Button CopyPathCircle CloseCircle Left ArrowArrow Down Icon GreyClosecirclecircleBurger
Image 1
Image 2
Image 3
$1,128,000

40 RIDGE GATE CRESCENT, East Gwillimbury, Ontario, L0G 1M0

MLS® # N13670082

4+2 Beds

Baths

2500 - 3000  FEETSQ

QuickQuoteTM: $1.0M - $1.3M

East Gwillimbury ON, L0G 1M0

MLS® # N13670082

Property Information:

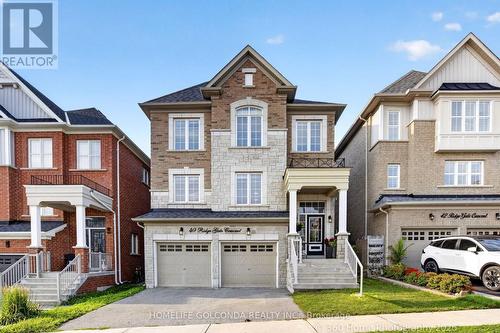
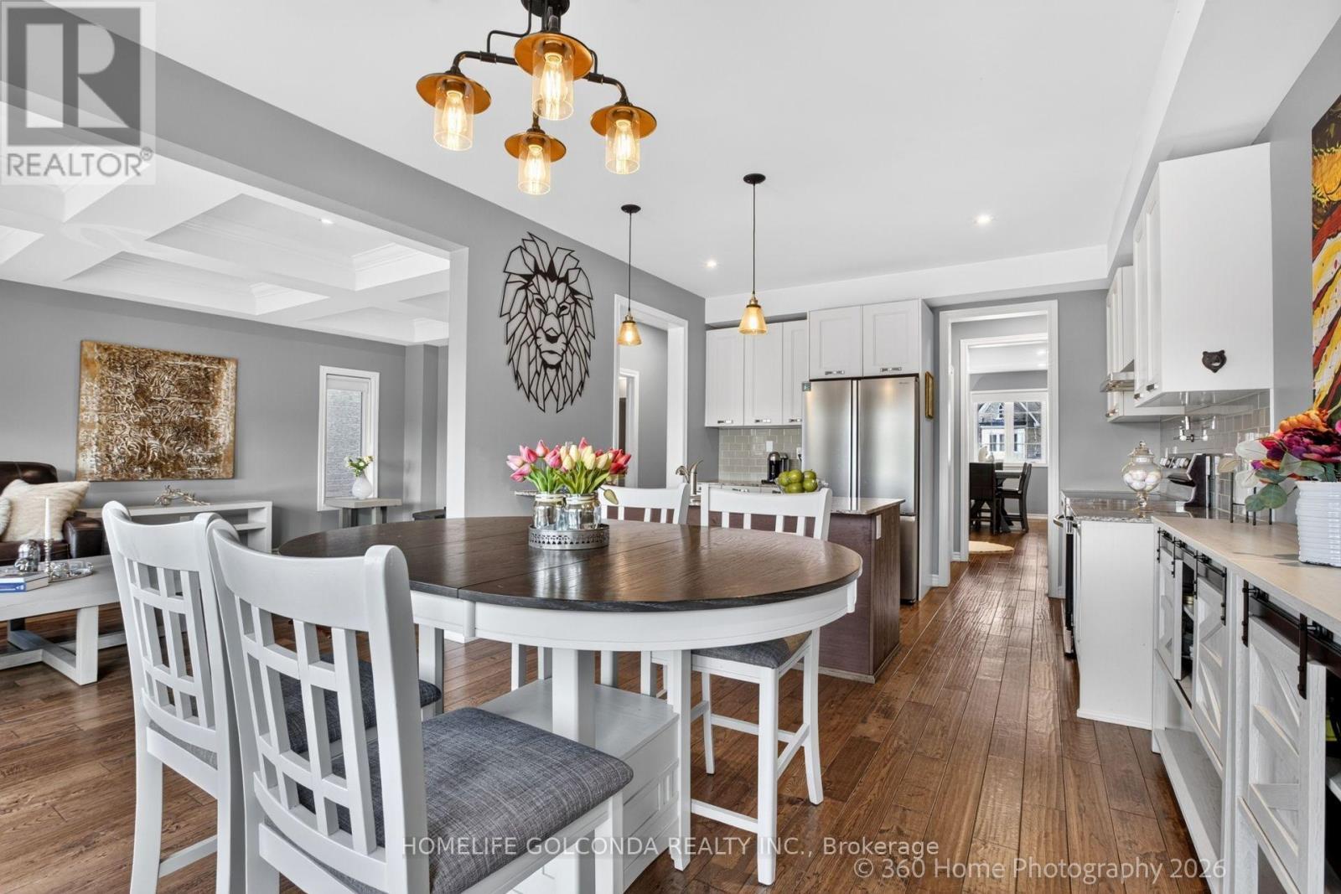
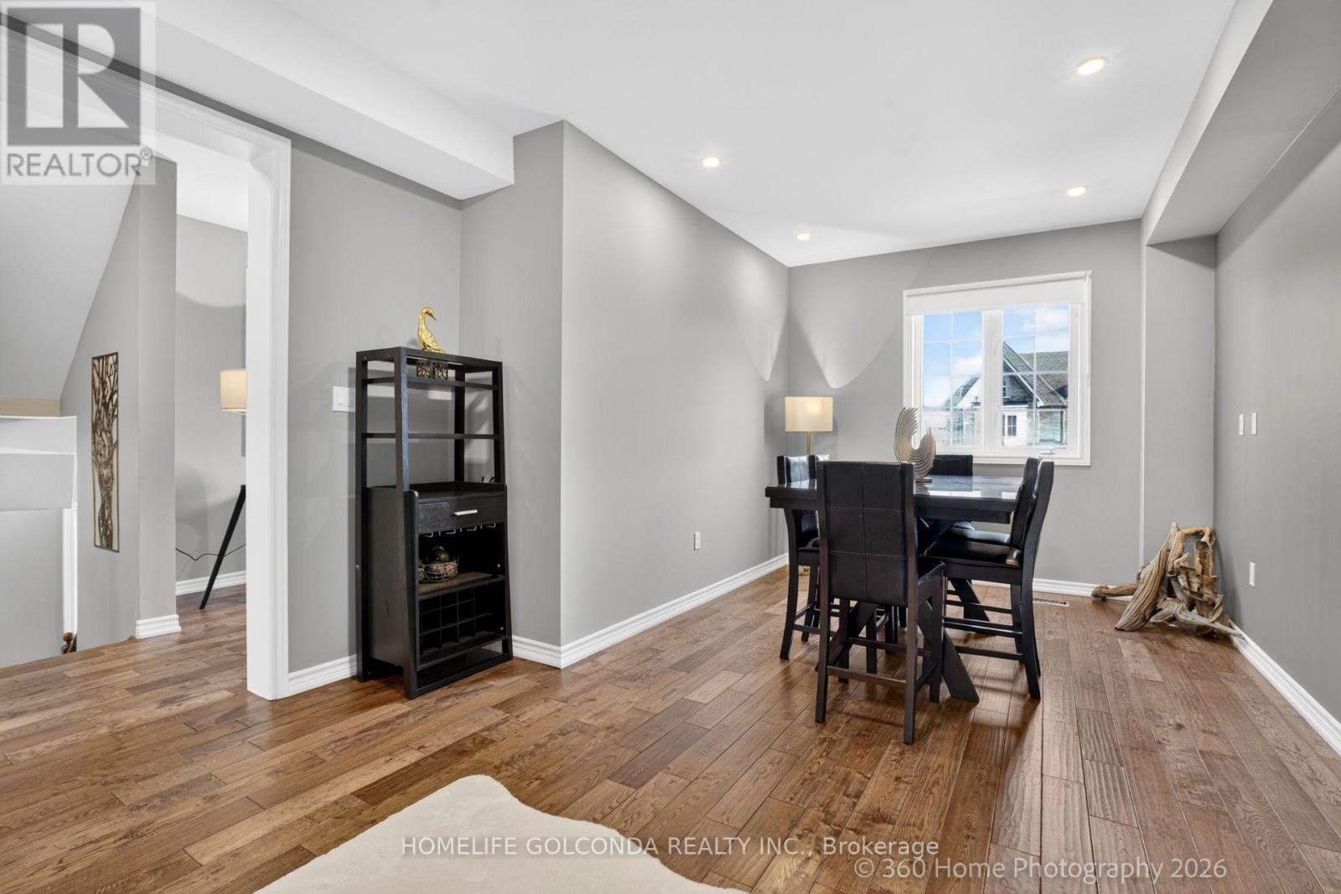
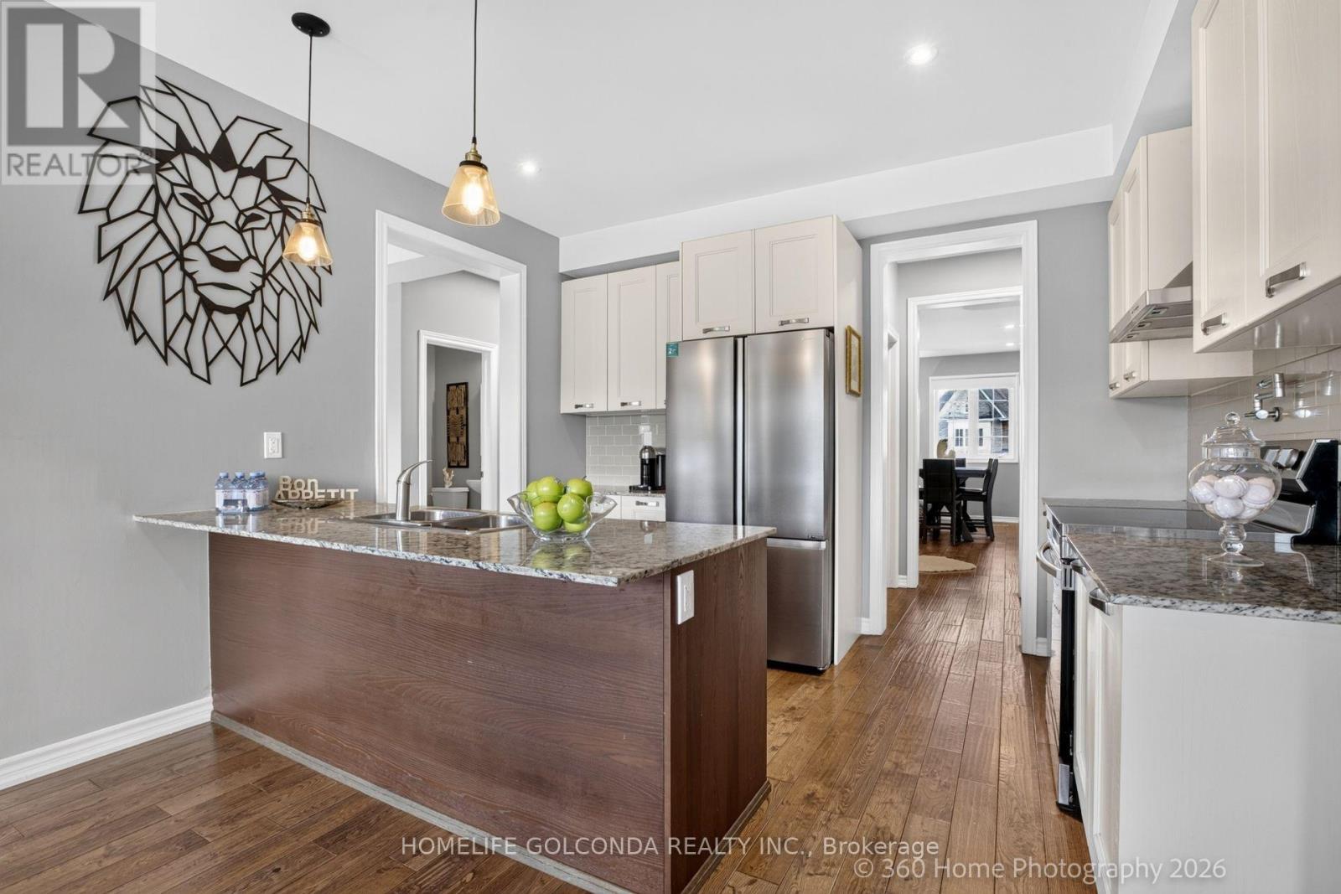
Welcome to 40 Ridge Gate Crescent, a beautifully maintained 10-year-new detached home in sought-after Mt. Albert. Offering over 2,600 sq. ft. above grade plus approx. 900 sq. ft. of finished lower-level living space, this spacious home features 4+2 bedrooms, 3+1 bathrooms, 9-ft smooth ceilings, hardwood floors, pot lights, elegant coffered ceilings and convenient second-floor laundry. The modern kitchen features built-in appliances, breakfast bar, a convenient fold-out pot filler faucet mounted above the stove, and a Butler's Pantry/Server's Kitchen.Situated on a premium approx. 135-ft-deep lot backing onto farmland/open green space, enjoy exceptional privacy and beautiful sunrise and sunset views. Patio doors from the primary bedroom offer the perfect opportunity for a future private deck overlooking the fields.The finished basement features 2 bedrooms, a full bathroom with heated floors, kitchen, separate entrance, above-grade window, and a second laundry area with its own washer & dryer-ideal for extended family or rental potential.Additional features include central vac, HEPA filtration (owned) and tankless hot water. Close to parks, schools, amenities and Hwy 404. Over 3,500 sq. ft. of total finished living space with privacy, versatility and a premium setting-book your showing today! y or rental potential. Additional features include central vac, HEPA filtration (owned) and tankless hot water. Close to parks, schools, amenities and Hwy 404. Over 3,500 sq. ft. of total finished living space with privacy, versatility and a premium setting-book your showing today! (id:27)

Building Features:

  • Style: Detached
  • Building Type: House
  • Basement Development: Finished
  • Basement Type: N/A, N/A, N/A
  • Construction Style - Attachment: Detached
  • Exterior Finish: Brick
  • Floor Space: 2500 - 3000 sqft
  • Flooring Type: Laminate, Ceramic, Hardwood, Carpeted
  • Foundation Type: Block
  • Heating Type: Forced air
  • Heating Fuel: Natural gas
  • Cooling Type: Central air conditioning
  • Appliances: Central Vacuum, Dishwasher, Dryer, Microwave, Stove, Washer, Water softener, Water purifier, Refrigerator

Property Features:

  • OwnershipType: Freehold
  • Property Type: Single Family
  • Bedrooms: 4+2
  • Bathrooms: 4
  • Half Bathrooms: 1
  • Floor Space (approx): 2500 - 3000 Square Feet
  • Irregular: Yes
  • Lot Depth: 143 Feet
  • Lot Frontage: 34.5 Feet
  • Lot Size: 34.5 x 143 FT
  • Sewer: Sanitary sewer
  • Parking Type: Garage
  • No. of Parking Spaces: 6

Rooms:

  • Primary Bedroom 2nd Level 4.60 m x 4.65 m
  • 2nd Bedroom 2nd Level 3.34 m x 4.31 m
  • 3rd Bedroom 2nd Level 4.30 m x 4.30 m
  • 4th Bedroom 2nd Level 3.65 m x 3.33 m
  • Bedroom Basement Level 2.75 m x 3.52 m
  • 2nd Bedroom Basement Level 3.28 m x 3.14 m
  • Bathroom Basement Level 2.00 m x 2.00 m
  • Kitchen Basement Level 3.00 m x 3.00 m
  • Living Main Level 6.30 m x 4.26 m
  • Family Main Level 4.26 m x 6.30 m
  • Dining Main Level 5.00 m x 3.00 m
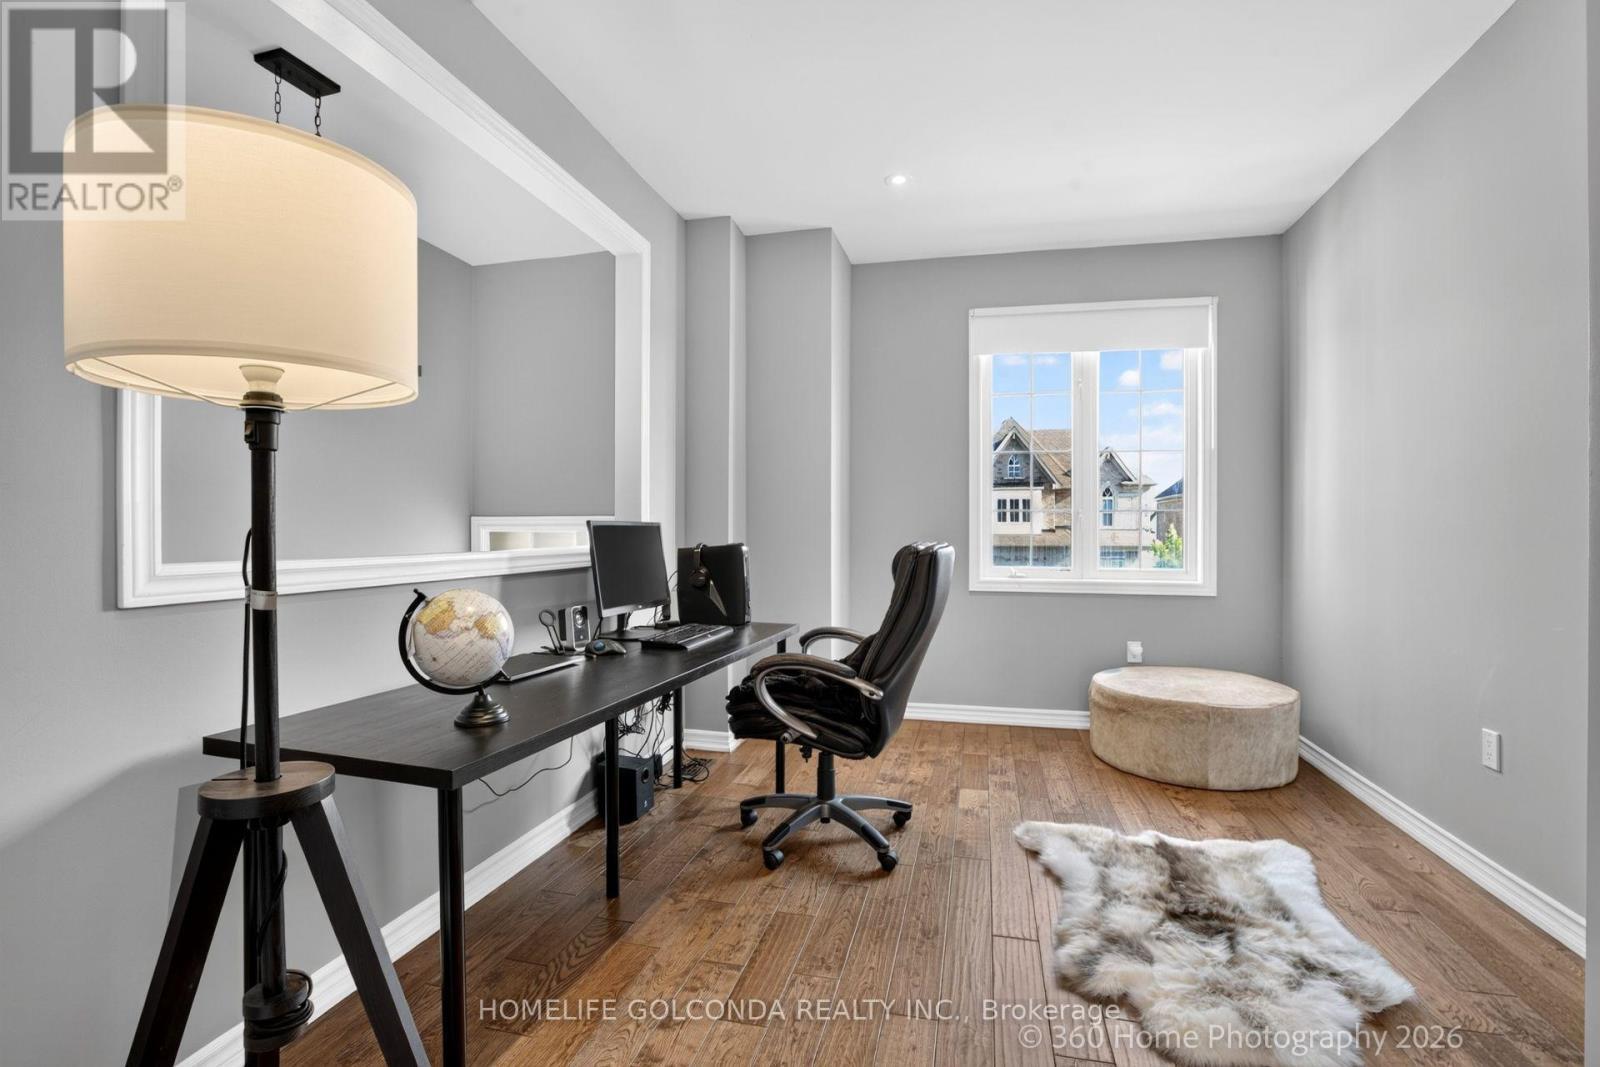
  • Office Main Level 5.00 m x 2.60 m
  • Kitchen Main Level 3.80 m x 3.40 m

Convert Measurement to:


Courtesy of: HOMELIFE GOLCONDA REALTY INC.

REALTOR.ca  

QuickQuoteTM Powered by RPS

Location of 40 RIDGE GATE CRESCENT, East Gwillimbury, Ontario, L0G 1M0

Demographic Information of 40 RIDGE GATE CRESCENT, East Gwillimbury, Ontario, L0G 1M0

Life Stage

Older Parents, Younger Kids

Employment Type

Mixed

Average Household Income

$155,595.83

Average Number of Children

1.90

Household Population

Household Structure

Age of Population

Education

Education Level

No certificate/diploma/degree

13.46 %

High school certificate or equivalent

25.48 %

Apprenticeship trade certificate/diploma

6.97 %

College/non-university certificate

26.44 %

University certificate (below bachelor)

1.2 %

University Degree

26.45 %

Commuter

Travel To Work

By Car

91.66 %

By Public Transit

2.6 %

By Walking

1.05 %

By Bicycle

0.0 %

By Other Methods

4.69 %

Cultural Diversity

Knowledge of Official Language

Mother Tongue

Building Information

Building Type

Apartments (Low and High Rise)

0.52 %

Houses

99.48 %

Own Vs. Rent
