Button CopyPathCircle CloseCircle Left ArrowArrow Down Icon GreyClosecirclecircleBurger
Image 1
Image 2
Image 3
$1,099,000

36 May Avenue, East Gwillimbury, ON, L0G 1V0

MLS® # N13693262

3 Beds

Bath

700 - 1100  FEETSQ

QuickQuoteTM: Not Available

East Gwillimbury ON, L0G 1V0

MLS® # N13693262

Property Information:

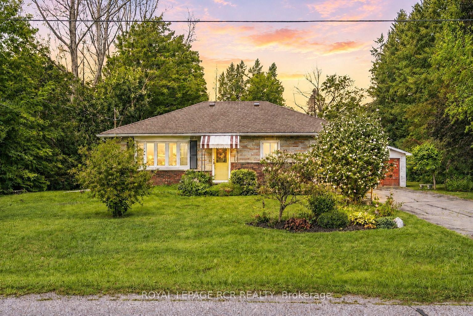
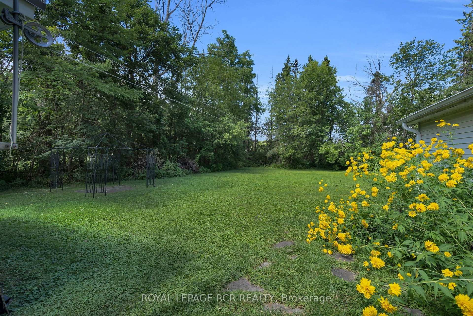
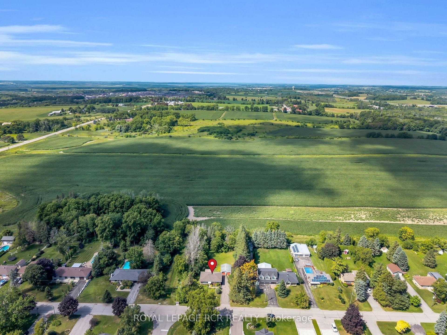
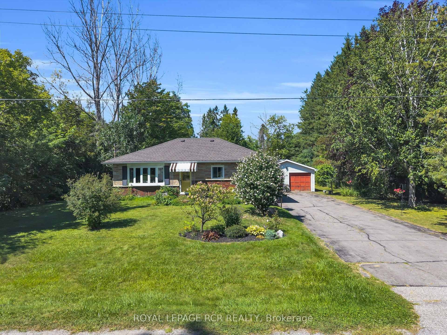
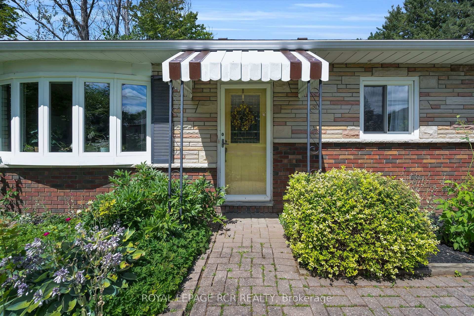
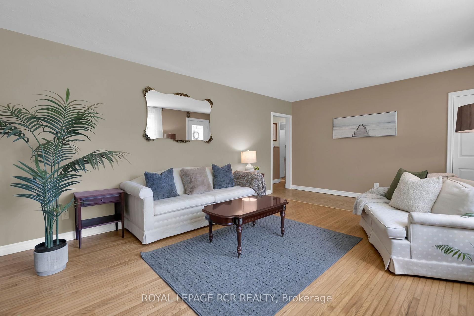
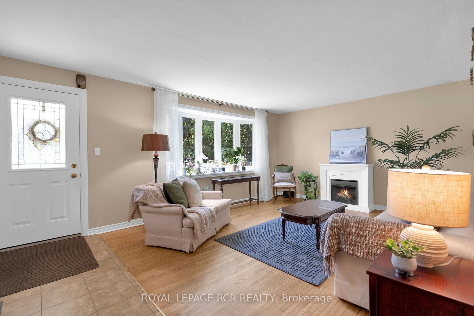
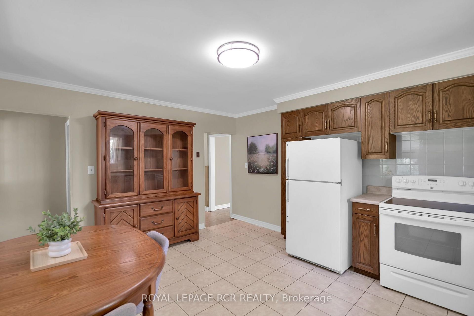
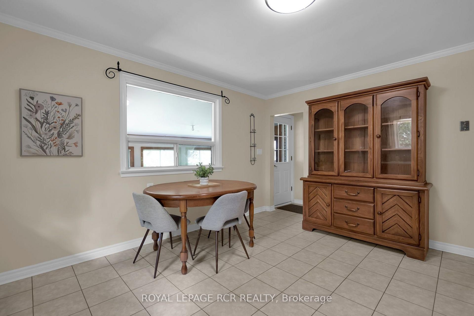
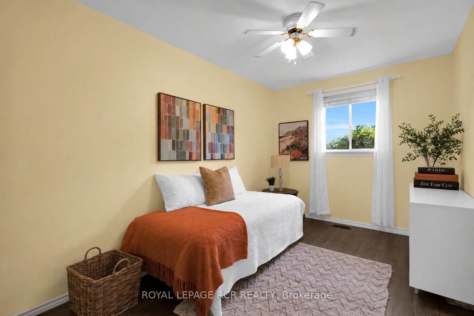
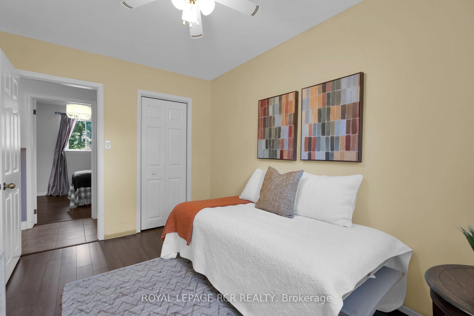
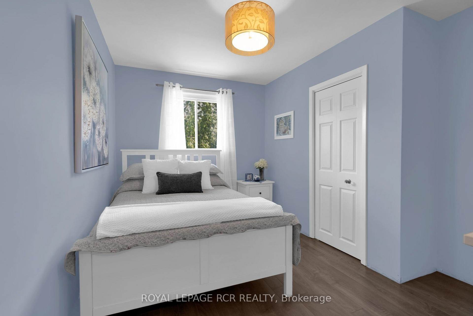
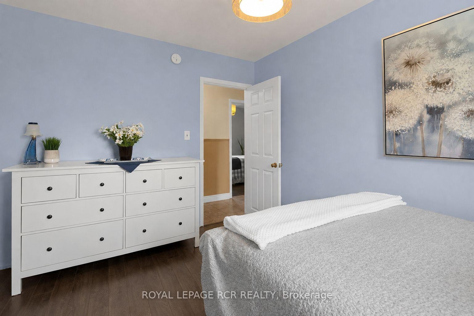
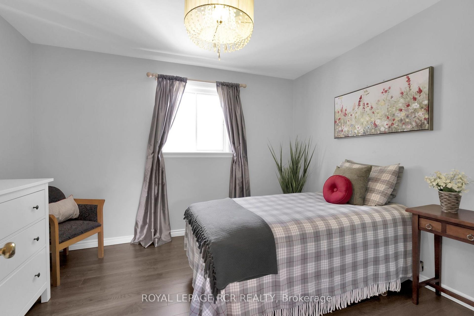
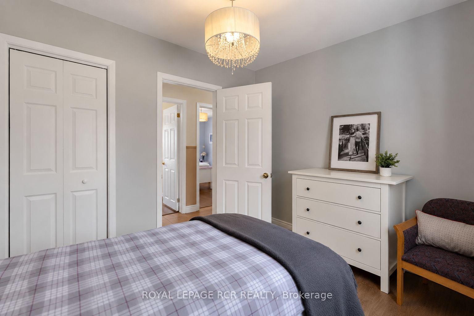
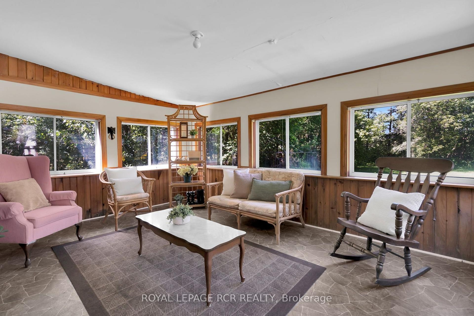
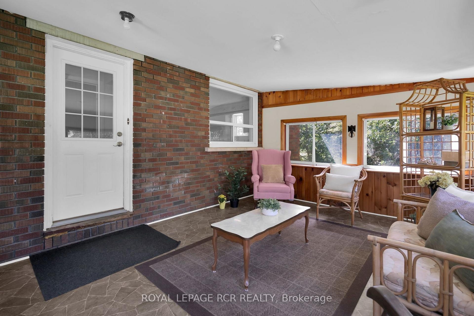
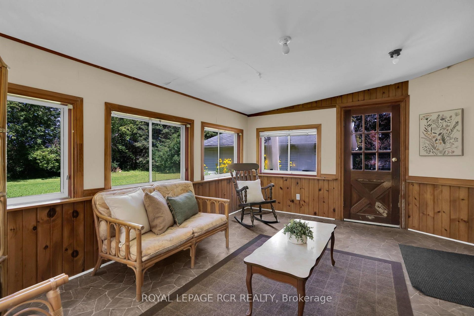
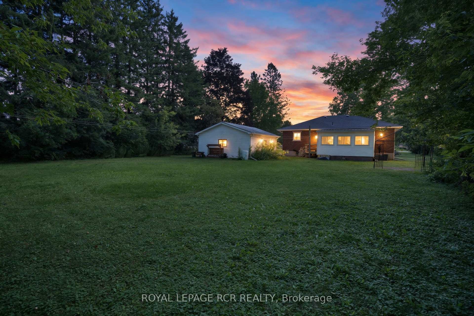
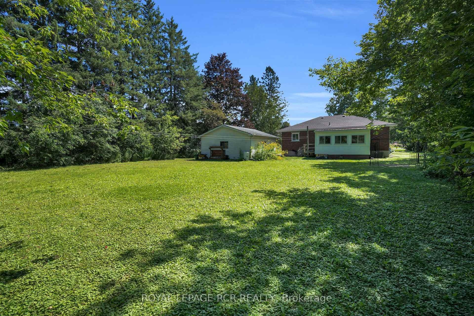
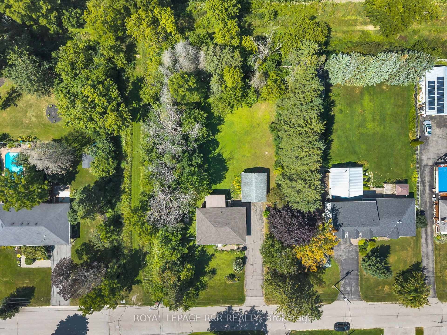
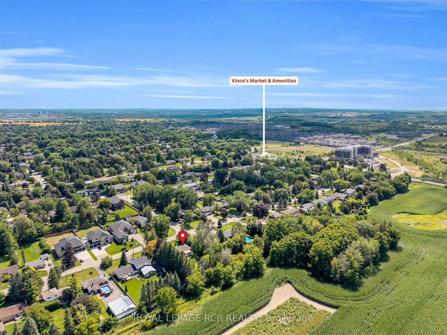
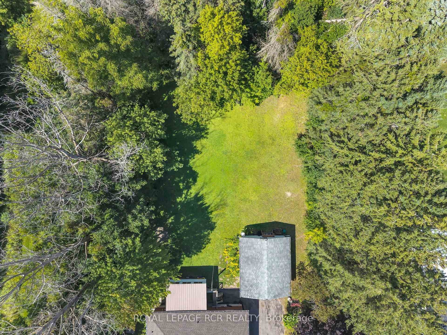
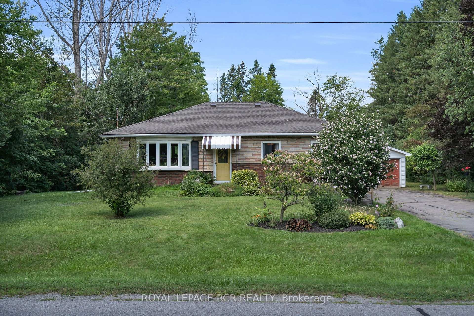
Tucked away in a quiet established Sharon neighbourhood, 36 May Avenue offers something increasingly hard to find - an incredible oversized lot, wonderful privacy, and a peaceful setting with room to breathe. This 3-bedroom, 1-bathroom bungalow is filled with opportunity for those looking to create a home that truly feels like their own. Update, personalize, or transform over time! Enjoy morning coffee, or quiet afternoons in the spacious 3-season sunroom. A newer roof provides added peace of mind, while the home itself offers plenty of possibilities to refresh or reimagine. Whether you're drawn to the space, the privacy, or the opportunity to make it your own, 36 May Avenue is ready to be loved and reinvented for its next chapter.

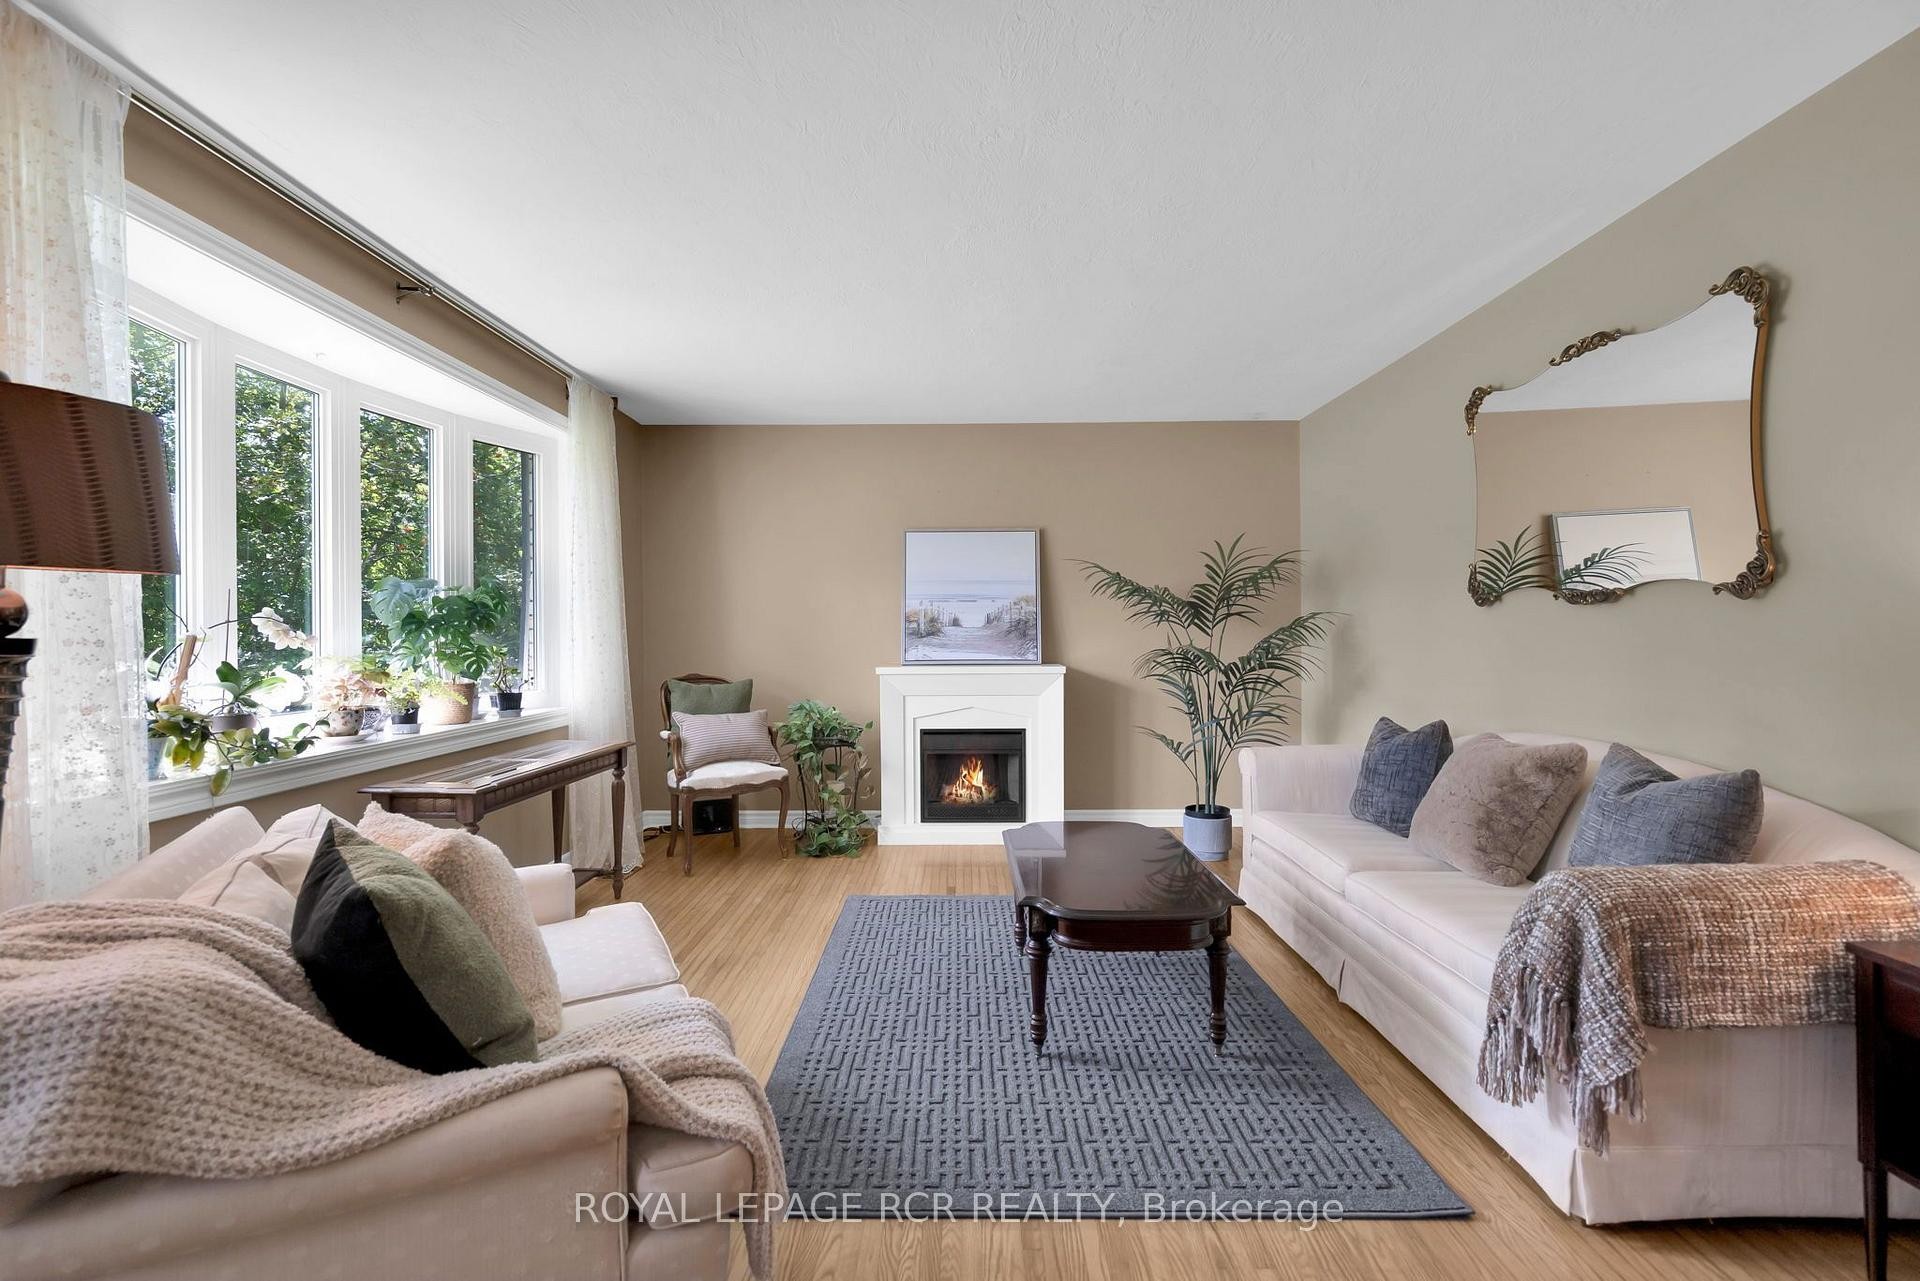
Inclusions: Electric fireplace, all window blinds.

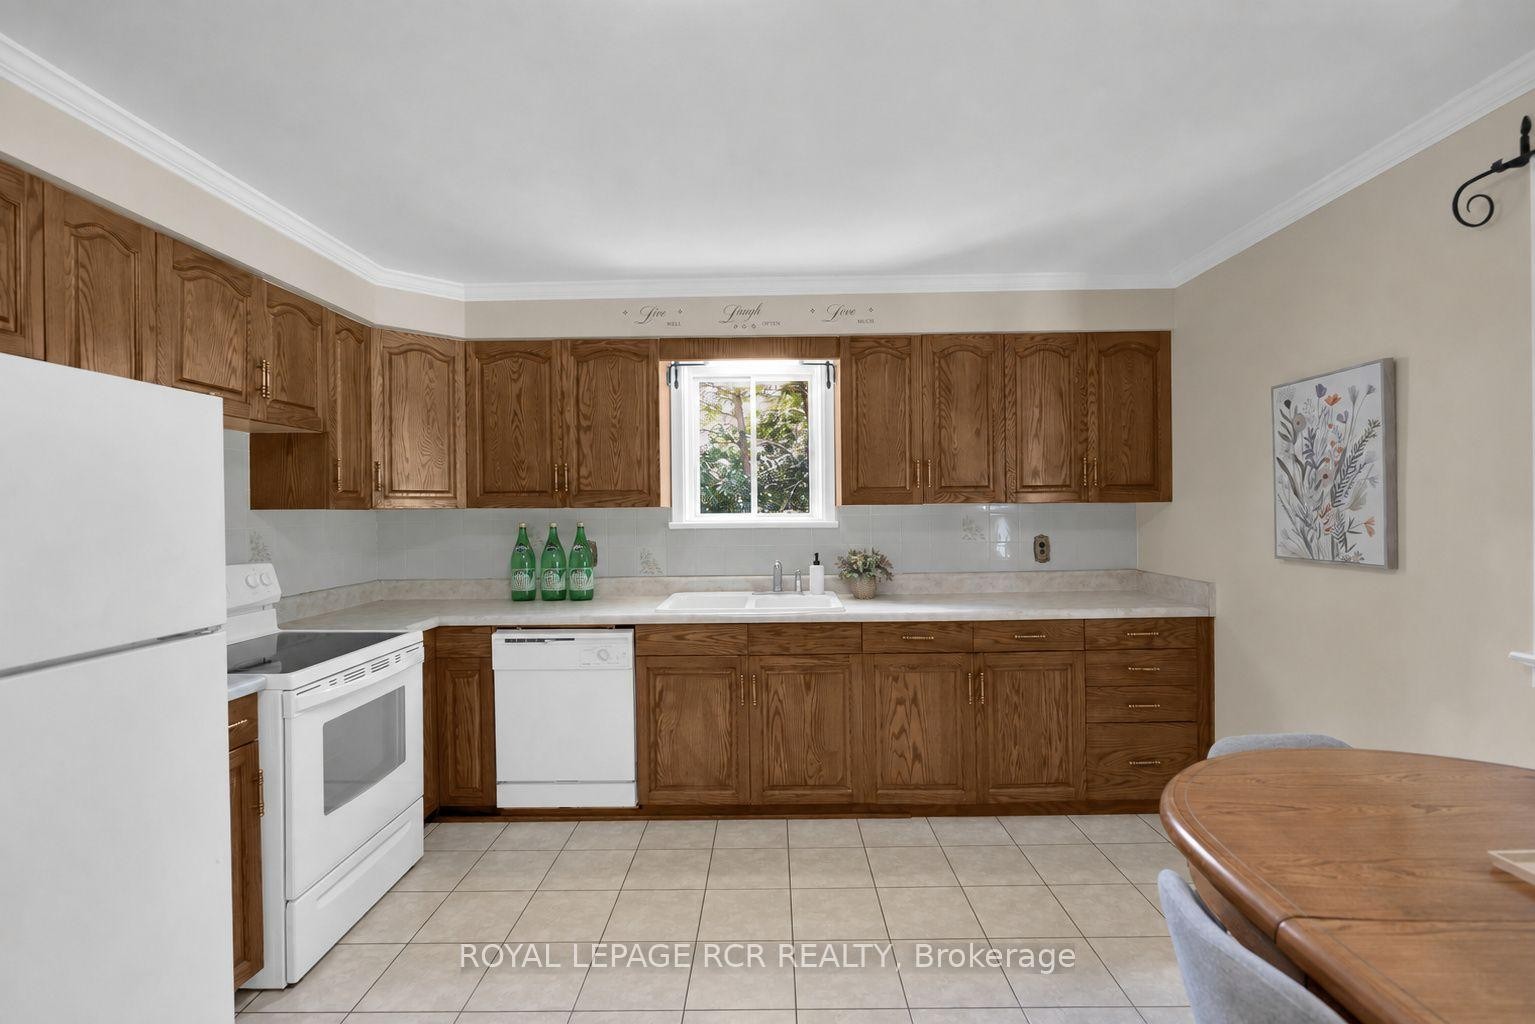
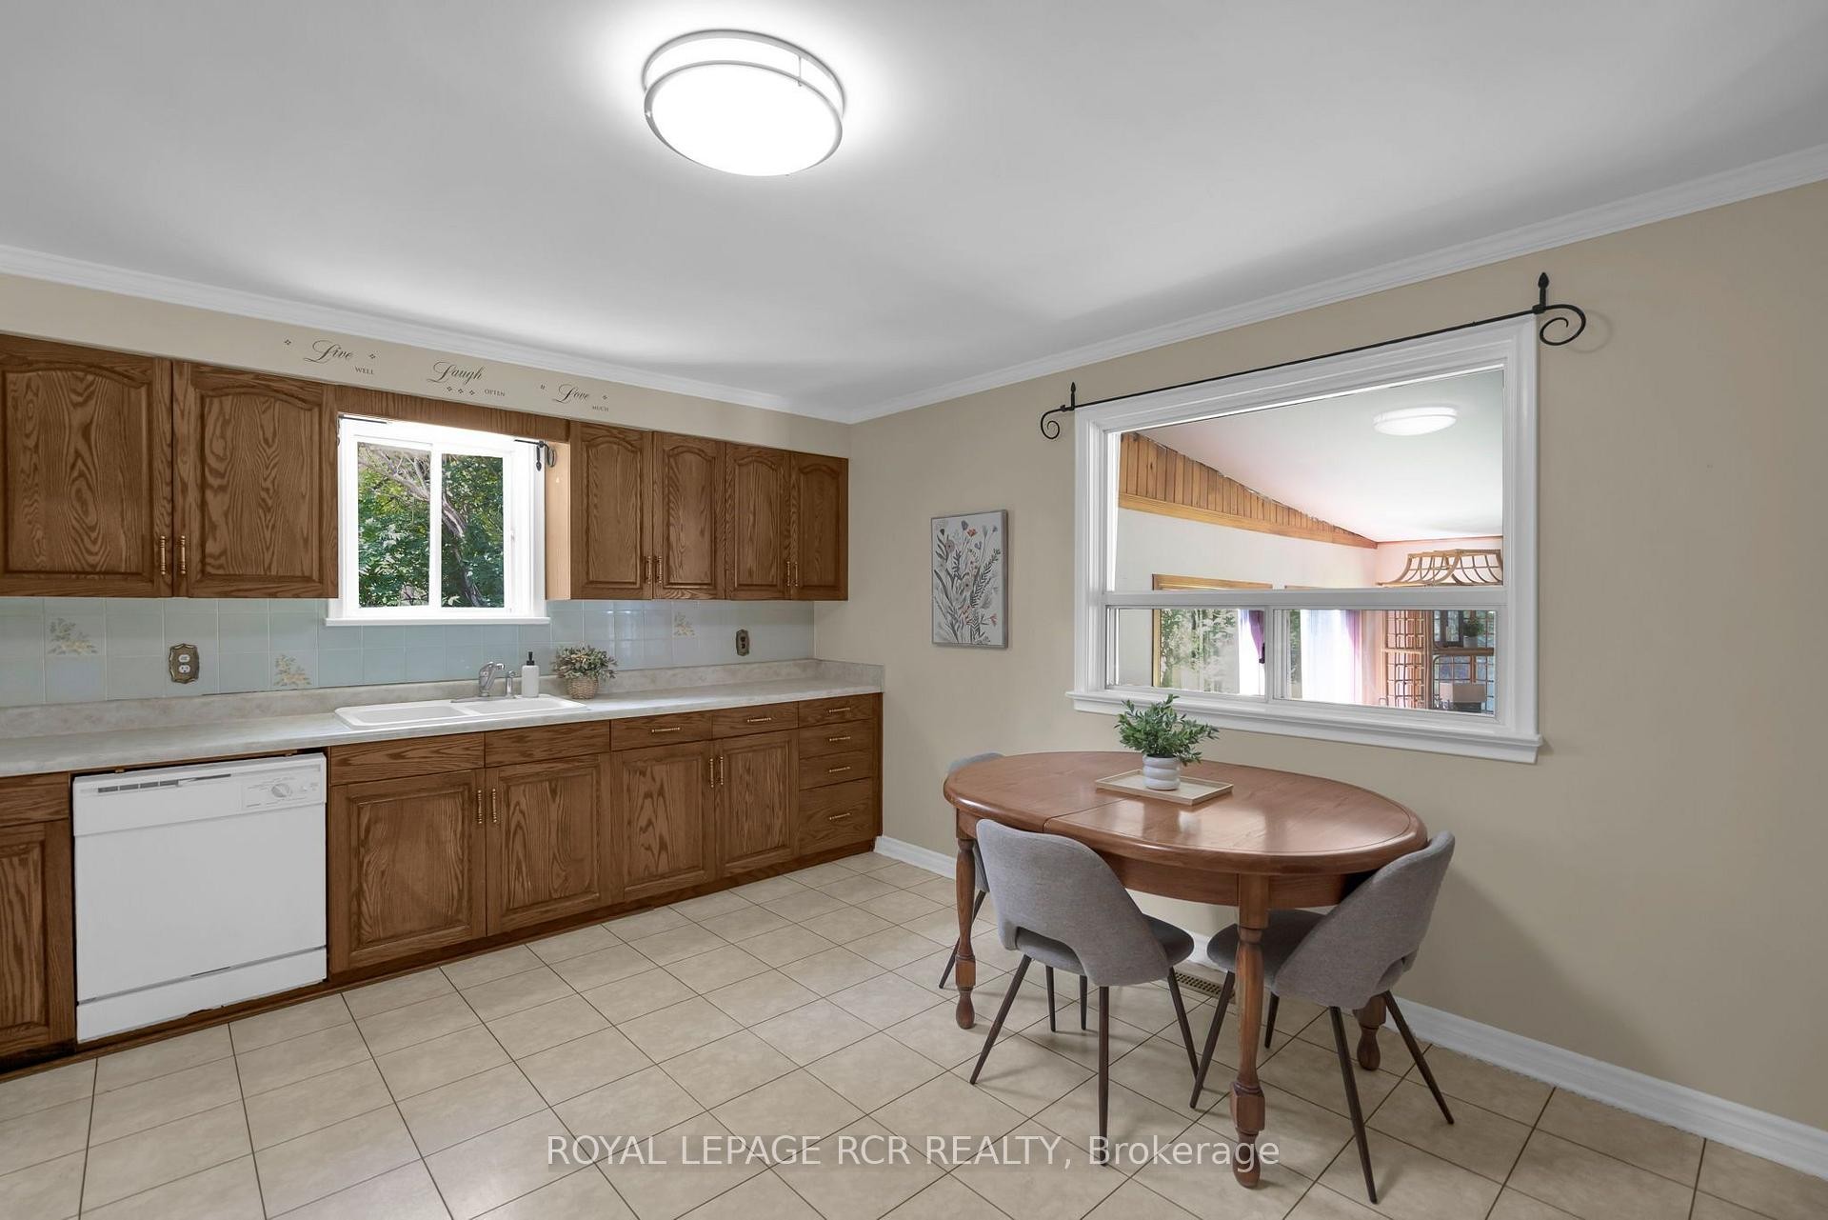
Exclusions : Kitchen refrgerator, window curtains.

Property Features:

  • Bedrooms: 3
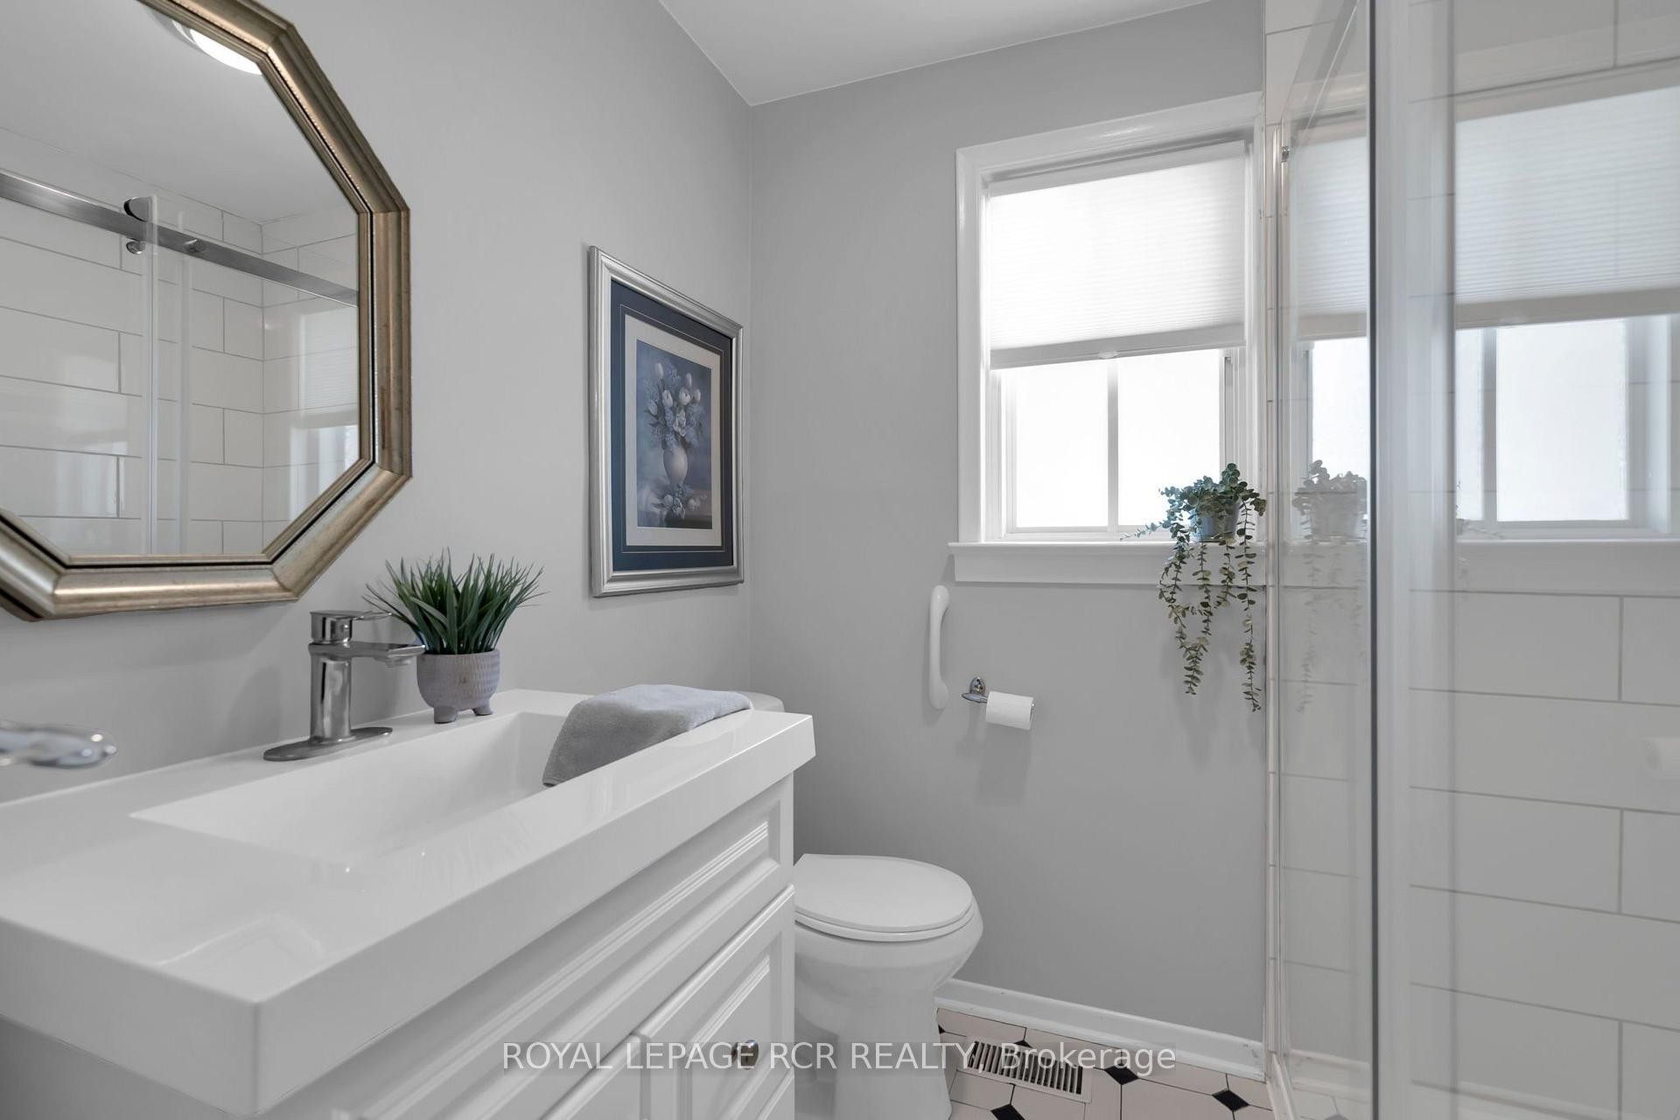
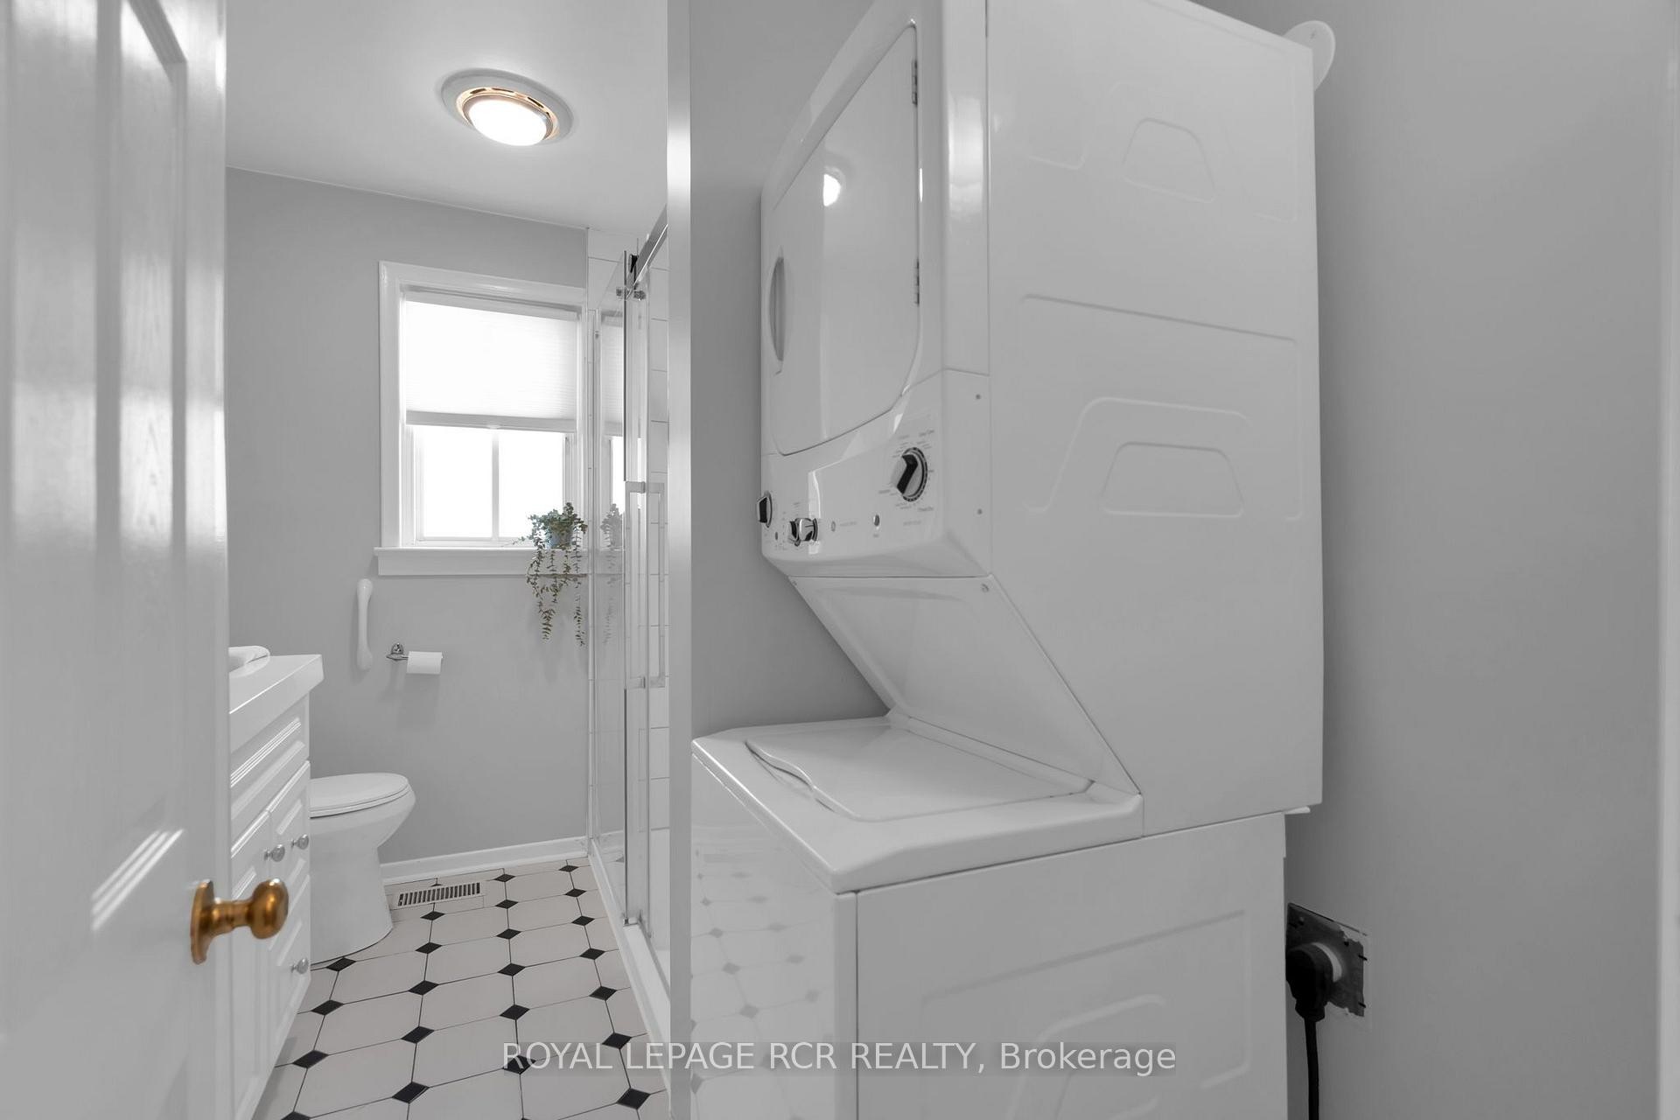
  • Bathrooms: 1
  • Annual Tax Amount: $5,470
  • Approximate Age: 51-99
  • Architectural Style: Bungalow
  • Basement: Unfinished
  • Construction Materials: Brick
  • Cooling: Central Air
  • Exterior Features: Landscaped, Year Round Living
  • Fireplace Features: Electric
  • Floor Space (approx): 700-1100 Square Feet
  • Foundation Details: Concrete Block
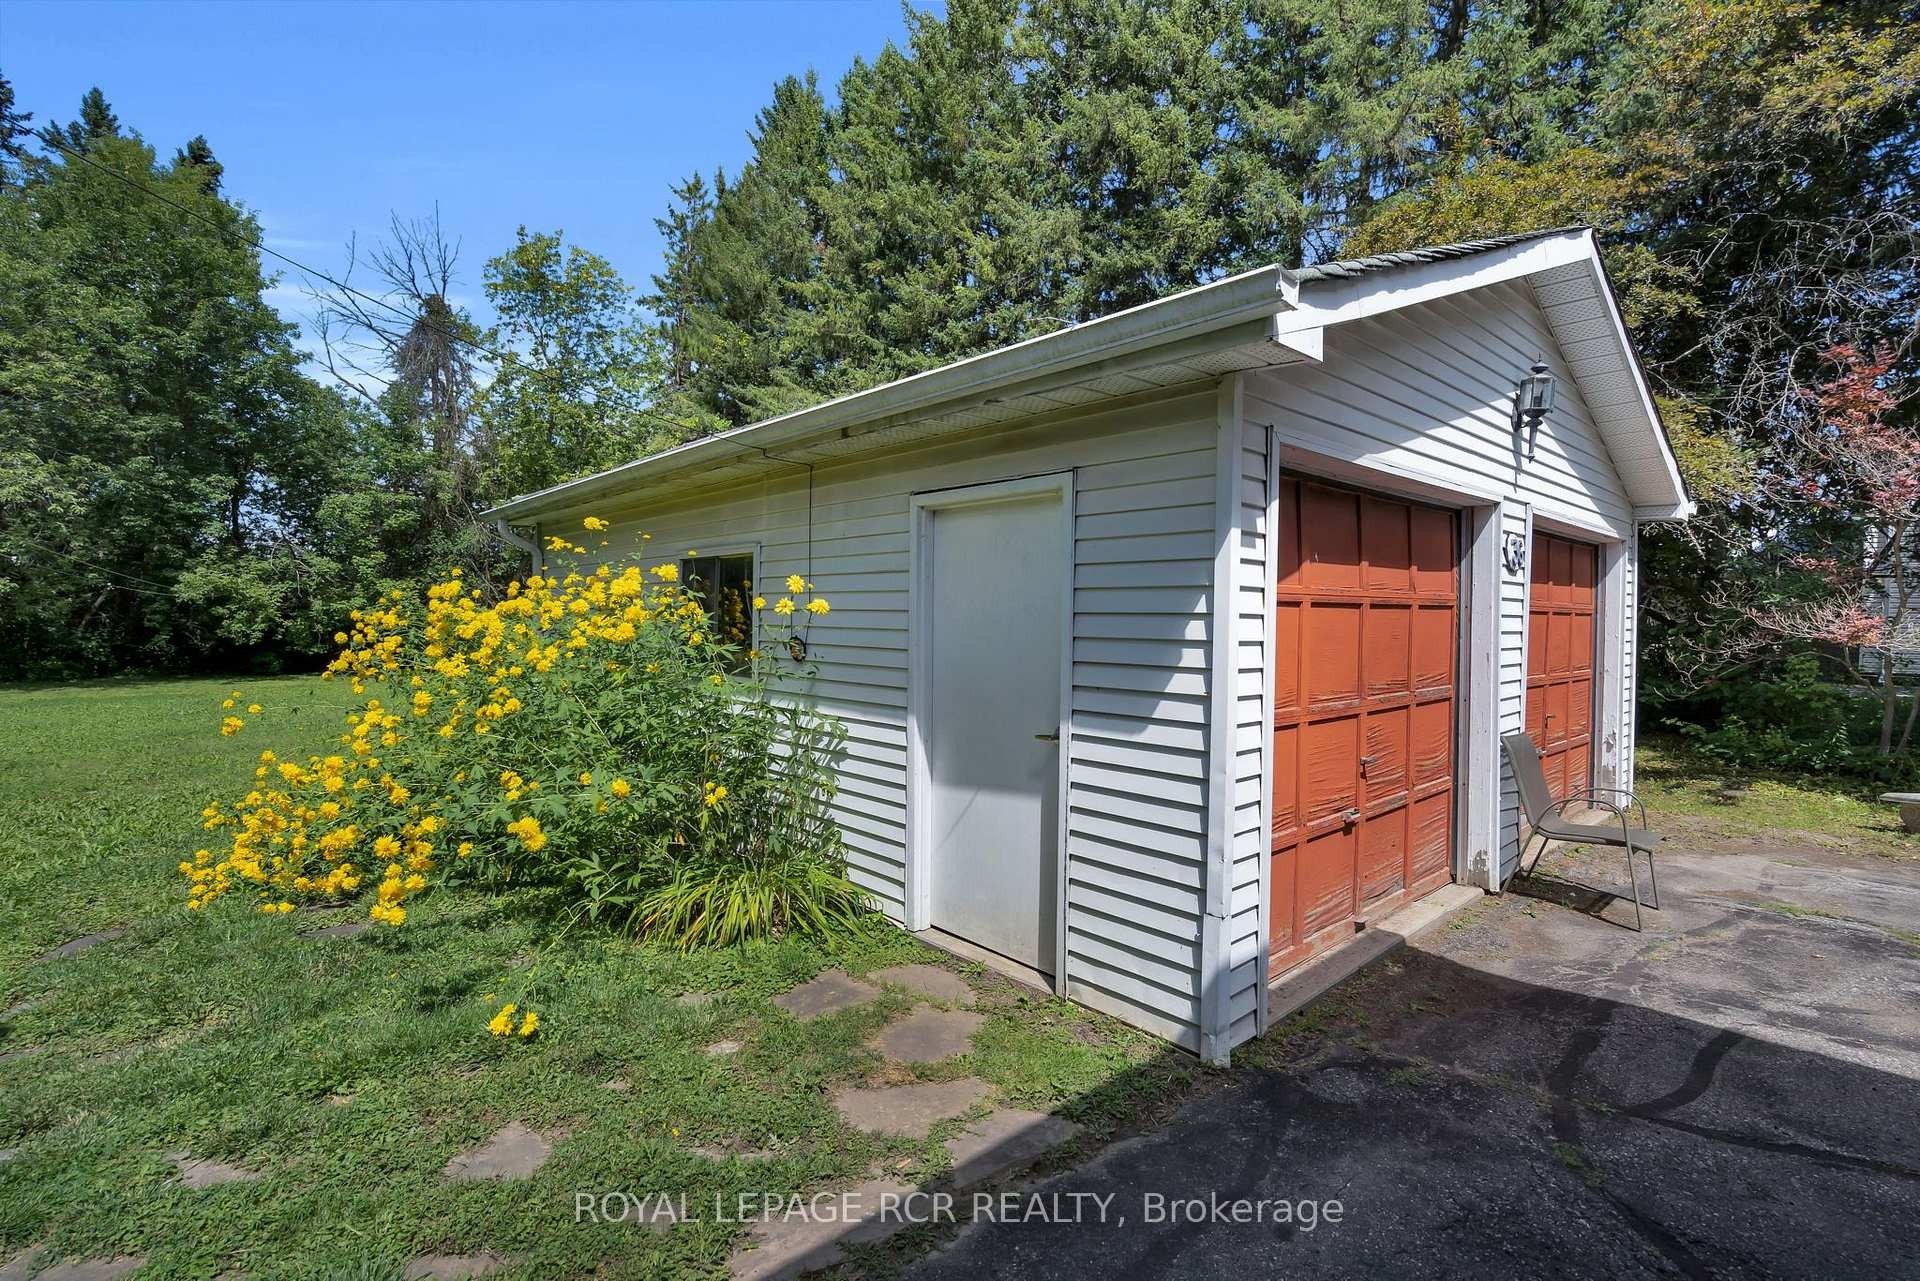
  • Garage Type: Detached
  • Heat Type: Forced Air
  • Interior Features: Carpet Free, Primary Bedroom - Main Floor, Sump Pump, Water Heater Owned
  • Lot Depth: 200 Feet
  • Lot Frontage: 112.5 Feet
  • Lot Size Range Acres: .50-1.99
  • Other Structures:
  • Parking Features: Private
  • Pool Features: None
  • Property Features: Fenced Yard, Place Of Worship, Public Transit, Rec./Commun.Centre, School, Wooded/Treed
  • Roof: Shingles
  • Topography: Flat
  • View: Trees/Woods
  • Heat Source: Gas
  • Water: Municipal
  • Sewer: Septic
  • No. of Parking Spaces: 8

Rooms:

  • Kitchen Main Level 4.73 m x 3.94 m
  • Living Main Level 5.83 m x 3.96 m
  • Primary Bedroom Main Level 3.5 m x 2.92 m
  • Bedroom Main Level 3.81 m x 3.04 m
  • Bedroom Main Level 3.81 m x 2.53 m
  • Bathroom Main Level 2.94 m x 1.48 m
  • Sun Room Main Level 4.95 m x 3.65 m

Convert Measurement to:


Data provided by: Toronto Real Estate Board 1400 Don Mills Road, Toronto, Ontario M3B 3N1
All information displayed is believed to be accurate but is not guaranteed and should be independently verified. No warranties or representations are made of any kind. Copyright© 2021 All Rights Reserved

QuickQuoteTM Powered by RPS

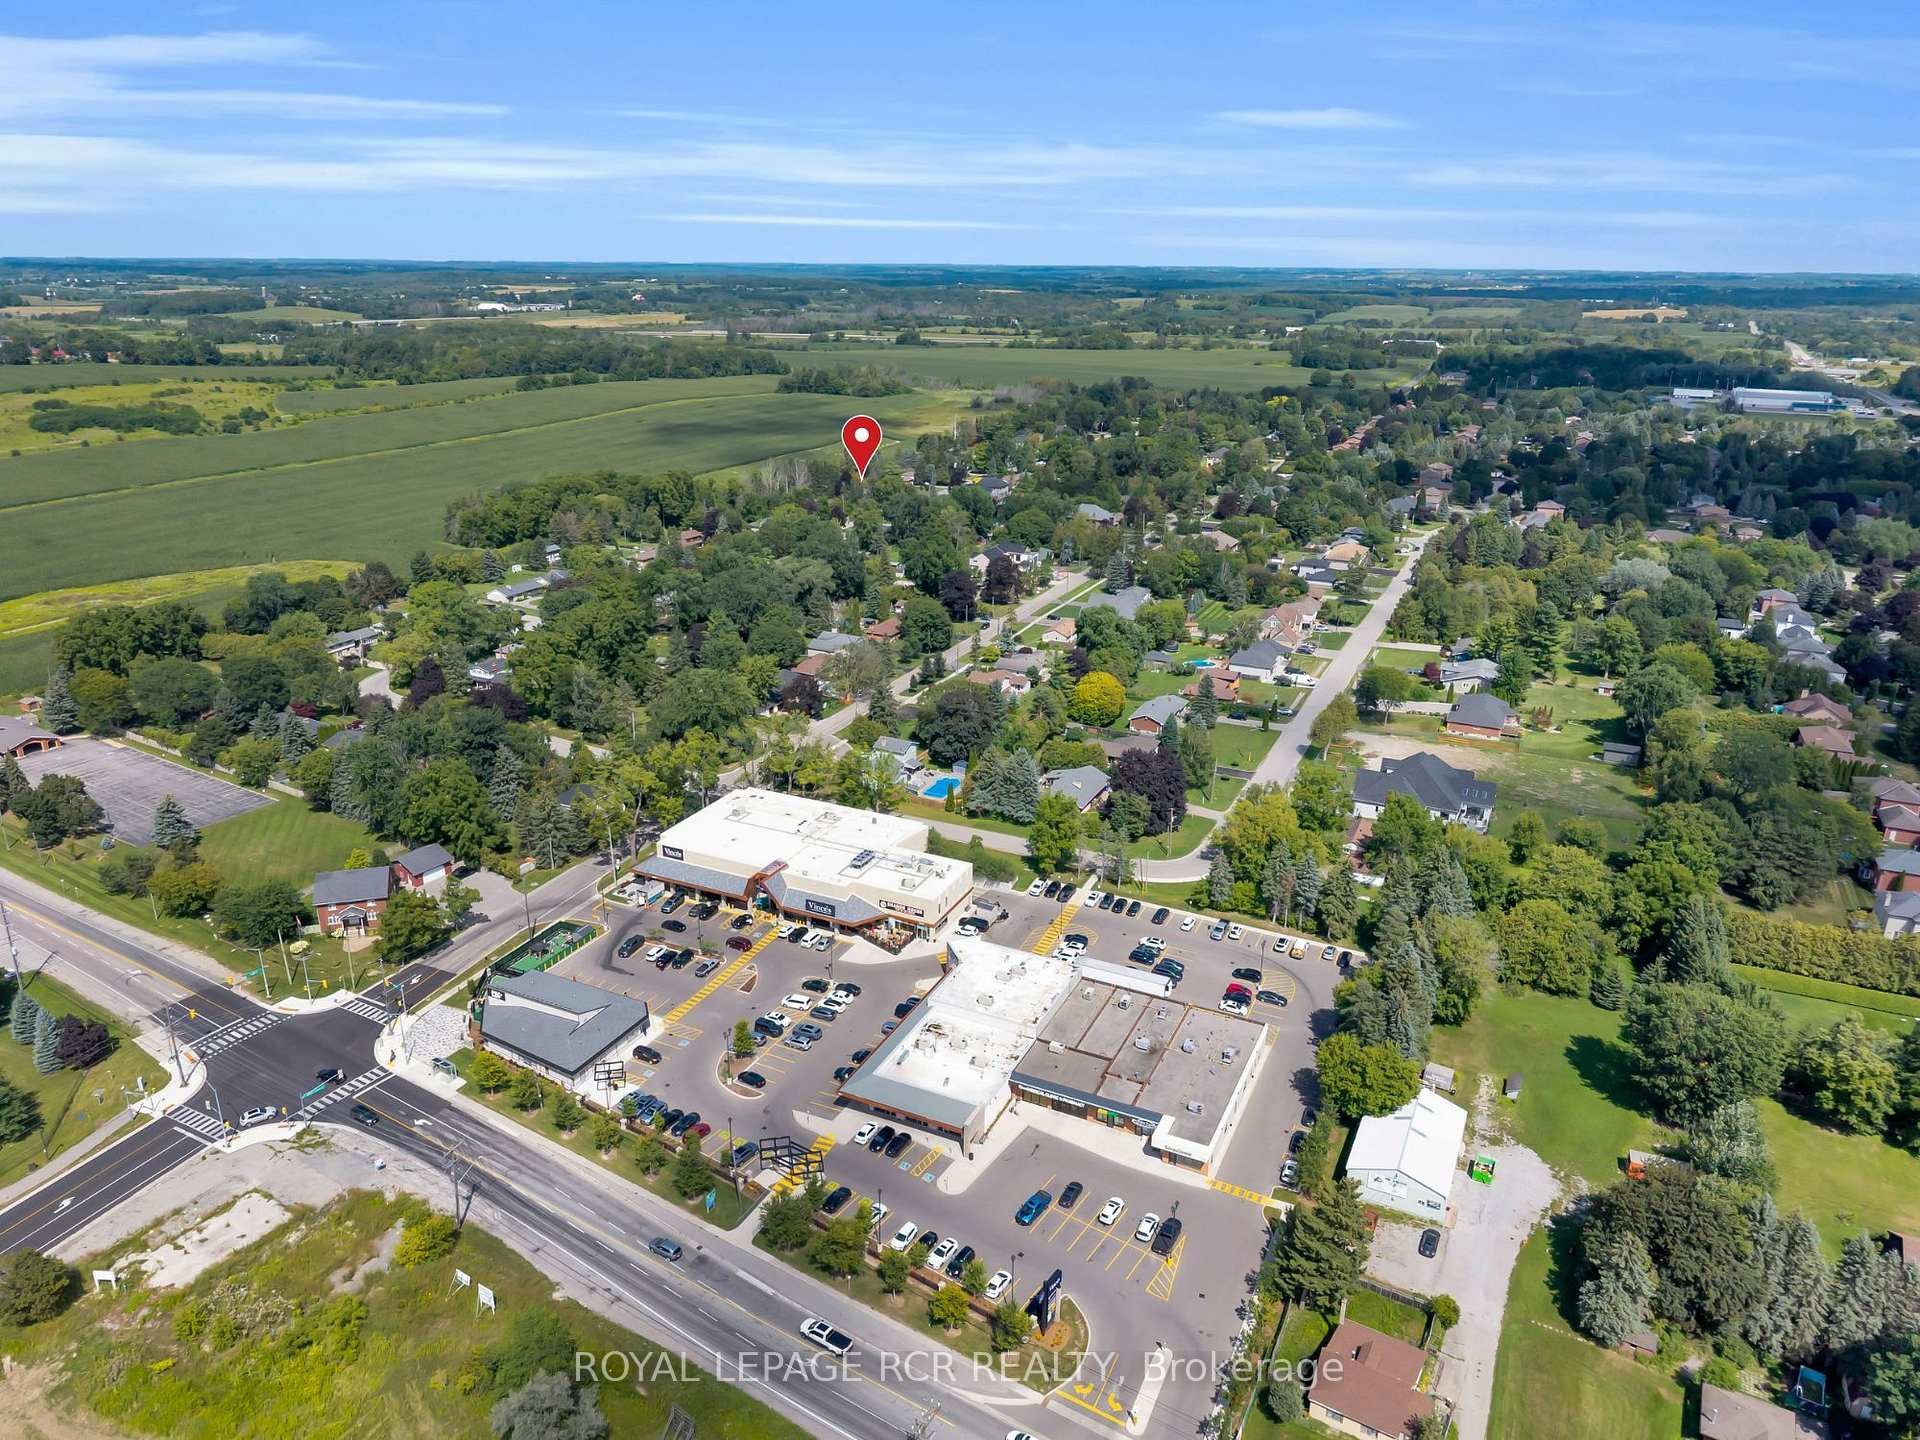
Location of 36 May Avenue, East Gwillimbury, ON, L0G 1V0

Demographic Information of 36 May Avenue, East Gwillimbury, ON, L0G 1V0

Life Stage

Middle-Aged with Teens

Employment Type

Mixed

Average Household Income

$170,314.21

Average Number of Children

1.78

Household Population

Household Structure

Age of Population

Education

Education Level

No certificate/diploma/degree

9.18 %

High school certificate or equivalent

34.81 %

Apprenticeship trade certificate/diploma

6.35 %

College/non-university certificate

22.2 %

University certificate (below bachelor)

0.27 %

University Degree

27.2 %

Commuter

Travel To Work

By Car

94.39 %

By Public Transit

0.02 %

By Walking

0.0 %

By Bicycle

0.0 %

By Other Methods

5.59 %

Cultural Diversity

Knowledge of Official Language

Mother Tongue

Building Information

Building Type

Apartments (Low and High Rise)

0.13 %

Houses

99.87 %

Own Vs. Rent
