Button CopyPathCircle CloseCircle Left ArrowArrow Down Icon GreyClosecirclecircleBurger
Image 1
Image 2
Image 3
$1,190,000

244 EAST STREET, East Gwillimbury, Ontario, L9N 1K8

MLS® # N13643782

3+2 Beds

Baths

700 - 1100  FEETSQ

QuickQuoteTM: $1.1M - $1.4M

East Gwillimbury ON, L9N 1K8

MLS® # N13643782

Property Information:

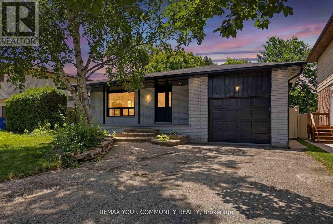
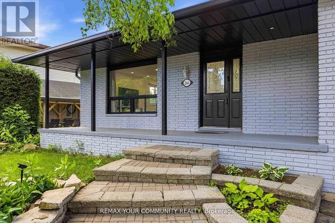
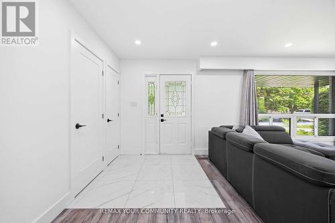
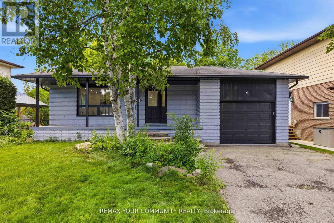
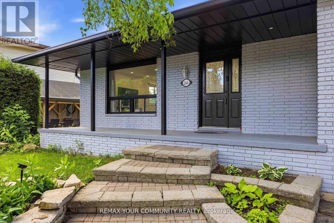
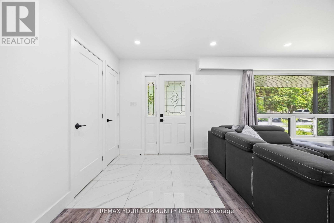
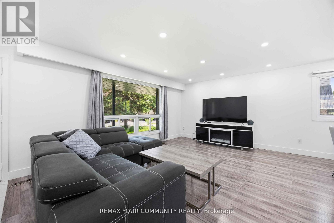
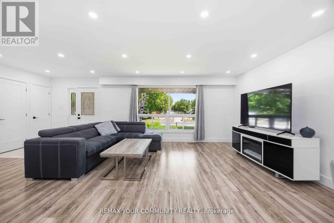
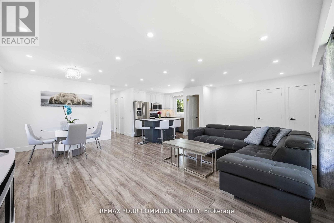
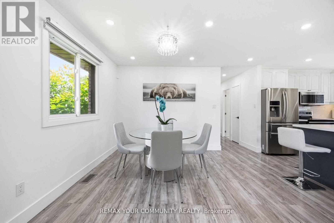
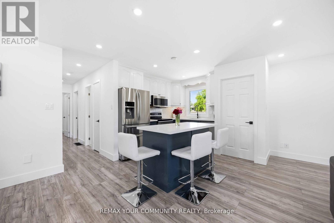
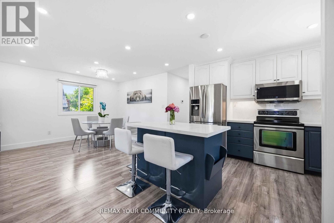
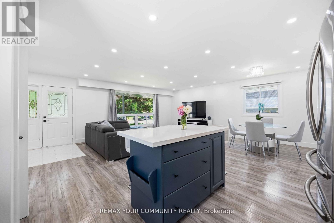
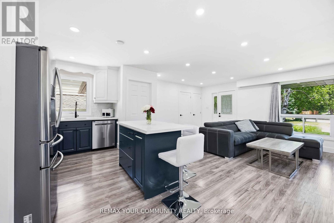
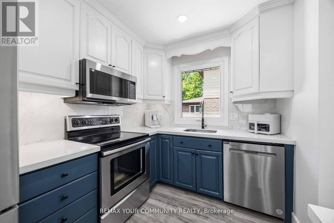
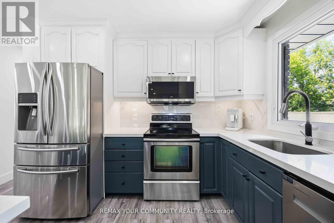
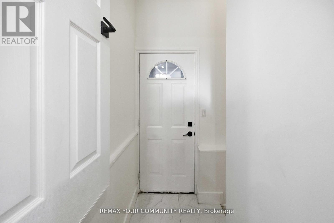
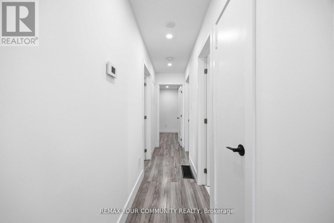
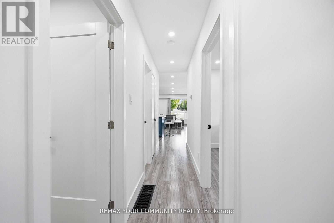
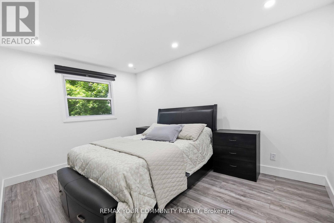
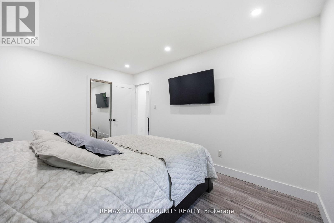
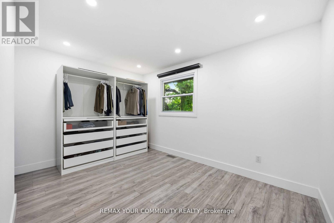
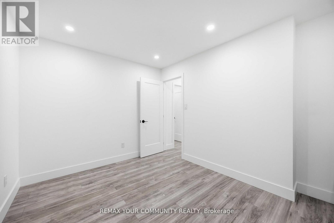
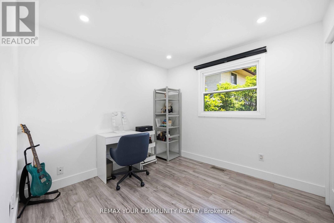
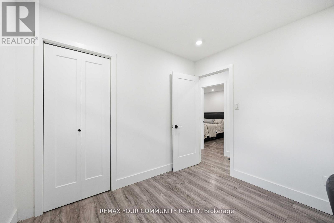
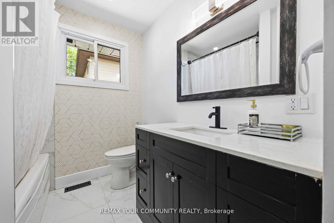
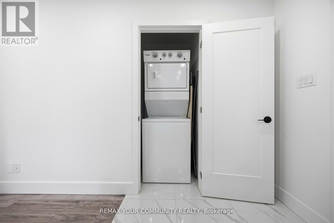
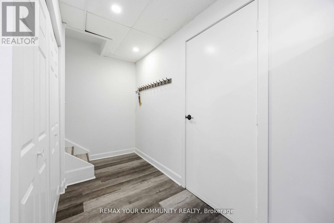
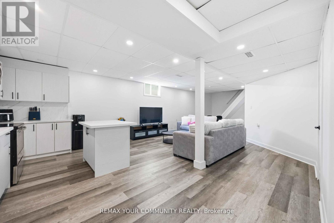
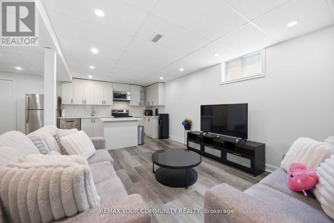
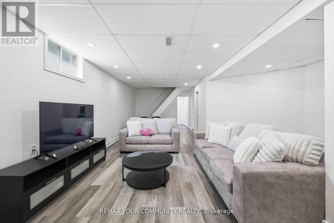
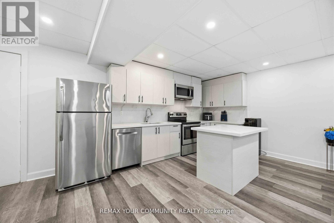
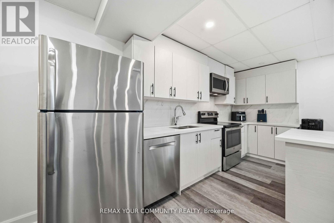
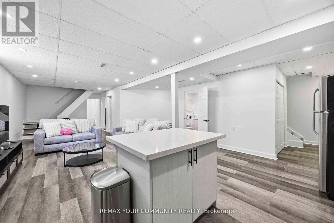
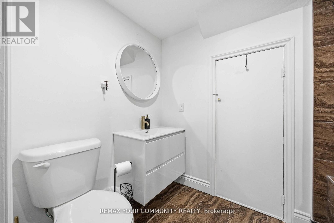
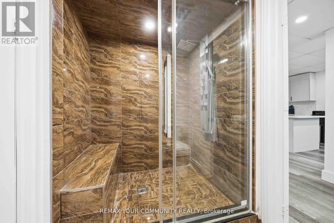
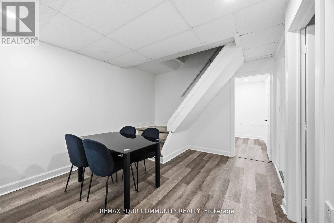
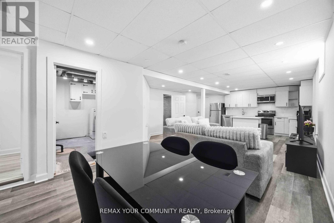
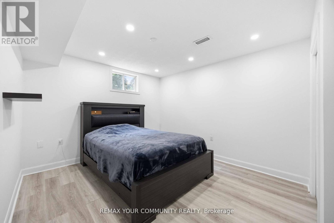
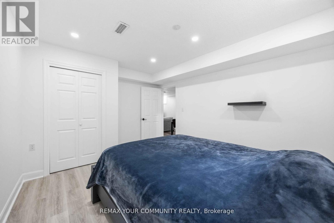
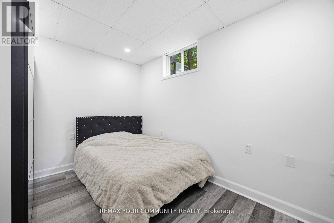
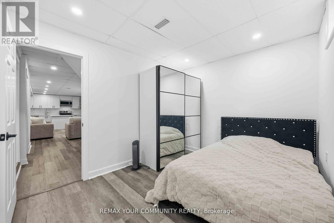
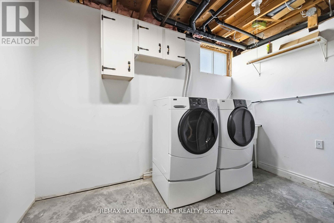
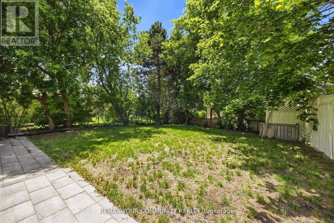
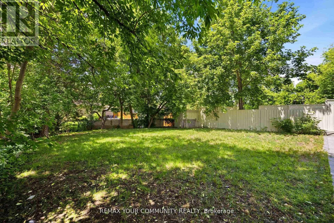
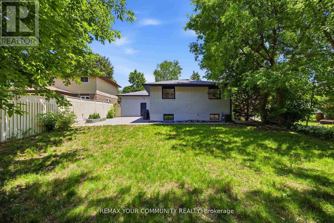
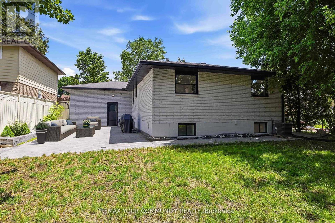
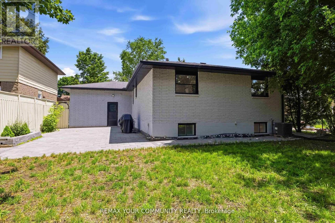
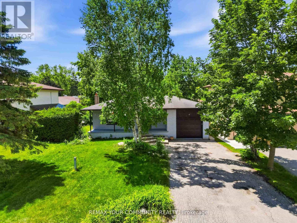
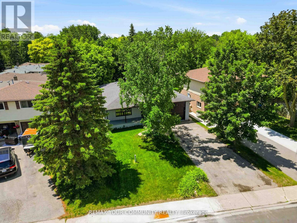
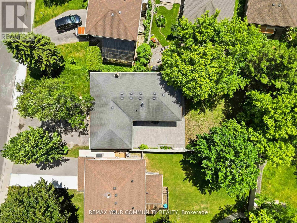
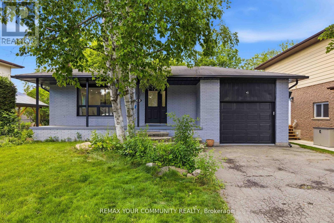
Beautiful, Bright, Fully Renovated Bungalow Situated On A Premium 50 x 135 Ft Lot In The Heart Of Holland Landing! Perfect For End Users, Multi-Generational Families, Or Investors Seeking Additional Rental Income. The Main Level Features 3 Spacious Bedrooms, A Modern Full Bathroom, And A Stunning Open-Concept Layout With A Gourmet Chef's Kitchen Complete With Quartz Countertops, Custom Cabinetry, Stylish Backsplash, Stainless Steel Appliances, And Quality Finishes Throughout. The Fully Finished Walk-Up Basement Offers A Separate Entrance, Large Windows, 2 Generous Bedrooms, A Full Bathroom, A Beautifully Upgraded Kitchen, And Its Own Private Laundry, An Ideal Setup For Rental Income Or Extended Family Living. Both Levels Have Separate Laundry Facilities For Added Convenience. Recent Updates Include New Flooring, Modern Kitchens, Updated Bathrooms, And Contemporary Finishes Throughout. Enjoy The Huge Private Backyard Perfect For Entertaining Family And Friends. Conveniently Located Within Walking Distance To Schools, Parks, Conservation Trails, And All Amenities. A Rare Turnkey Opportunity Offering Comfort, Style, And Income Potential. Do Not Miss This Exceptional Property! (id:27)

Building Features:

  • Style: Detached
  • Building Type: House
  • Architectural Style: Bungalow
  • Basement Type: N/A, N/A, N/A
  • Construction Style - Attachment: Detached
  • Exterior Finish: Brick
  • Floor Space: 700 - 1100 sqft
  • Flooring Type: Laminate
  • Foundation Type: Concrete
  • Heating Type: Forced air
  • Heating Fuel: Natural gas
  • Cooling Type: Central air conditioning
  • Appliances: Garage door opener remote, Range, Dishwasher, Dryer, Stove, Window Coverings, Refrigerator

Property Features:

  • OwnershipType: Freehold
  • Property Type: Single Family
  • Bedrooms: 3+2
  • Bathrooms: 2
  • Features: Carpet Free, Sump Pump
  • Floor Space (approx): 700 - 1100 Square Feet
  • Irregular: Yes
  • Lot Depth: 135 Feet
  • Lot Frontage: 50 Feet
  • Lot Size: 50 x 135 FT
  • Sewer: Sanitary sewer
  • Parking Type: Attached garage, Garage
  • No. of Parking Spaces: 7

Rooms:

  • 5th Bedroom Basement Level 4.28 m x 3.35 m
  • Recreation Room Basement Level 3.28 m x 3.40 m
  • Family Basement Level 4.97 m x 4.63 m
  • Kitchen Basement Level 4.63 m x 2.38 m
  • 4th Bedroom Basement Level 3.43 m x 2.71 m
  • Kitchen Main Level 4.08 m x 3.30 m
  • Living Main Level 6.43 m x 5.21 m
  • Dining Main Level 6.43 m x 5.21 m
  • Primary Bedroom Main Level 4.20 m x 3.05 m
  • 2nd Bedroom Main Level 2.90 m x 2.92 m
  • 3rd Bedroom Main Level 2.82 m x 3.93 m

Convert Measurement to:


Courtesy of: REMAX YOUR COMMUNITY REALTY

REALTOR.ca  

QuickQuoteTM Powered by RPS

Location of 244 EAST STREET, East Gwillimbury, Ontario, L9N 1K8

Demographic Information of 244 EAST STREET, East Gwillimbury, Ontario, L9N 1K8

Life Stage

Middle-Aged with Teens

Employment Type

Mixed

Average Household Income

$157,013.33

Average Number of Children

1.69

Household Population

Household Structure

Age of Population

Education

Education Level

No certificate/diploma/degree

12.29 %

High school certificate or equivalent

32.18 %

Apprenticeship trade certificate/diploma

6.61 %

College/non-university certificate

25.84 %

University certificate (below bachelor)

1.51 %

University Degree

21.58 %

Commuter

Travel To Work

By Car

95.84 %

By Public Transit

2.09 %

By Walking

0.11 %

By Bicycle

0.0 %

By Other Methods

1.96 %

Cultural Diversity

Knowledge of Official Language

Mother Tongue

Building Information

Building Type

Apartments (Low and High Rise)

11.31 %

Houses

88.69 %

Own Vs. Rent
