Button CopyPathCircle CloseCircle Left ArrowArrow Down Icon GreyClosecirclecircleBurger
Image 1
$998,888

18863 LESLIE STREET, East Gwillimbury, Ontario, L0G 1V0

MLS® # N13150270

2+1 Beds

Bath

1100 - 1500  FEETSQ

QuickQuoteTM: $903K - $1.1M

East Gwillimbury ON, L0G 1V0

MLS® # N13150270

Property Information:

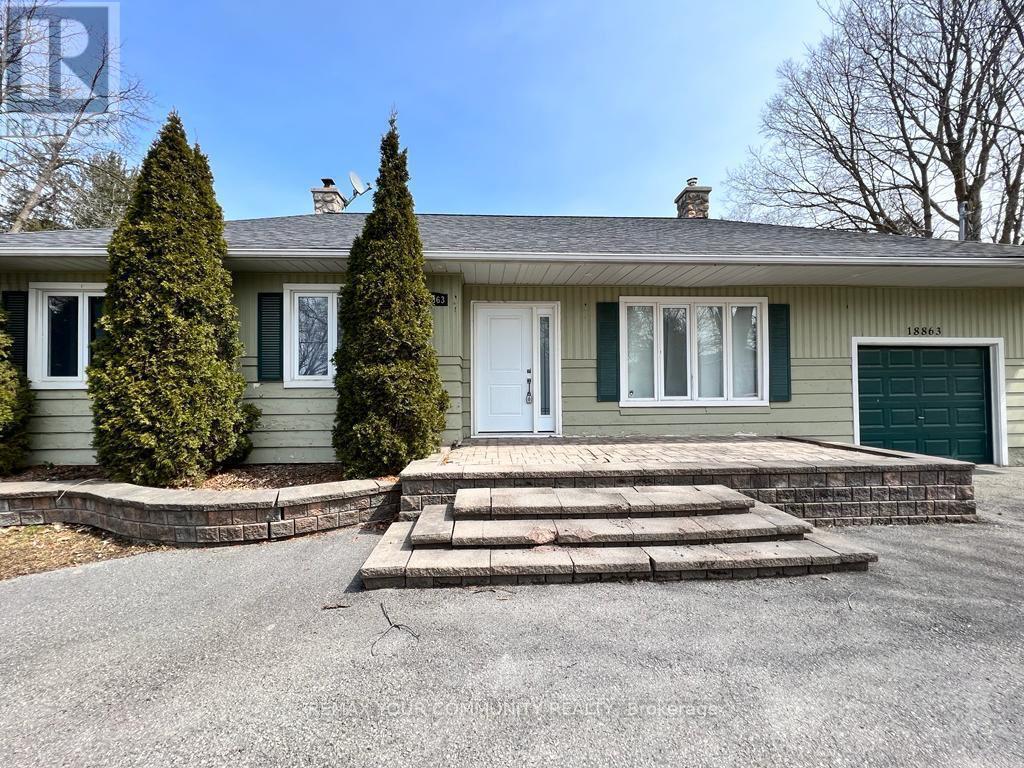
Unlock The Potential Of One Of Sharon's Most Exciting Investment Opportunities! Situated On A Rare 14,850 Sq Ft Premium Lot In A Rapidly Expanding High-Growth Corridor, This Well-Maintained Bungalow Offers Endless Possibilities For Investors, Developers, Business Owners, Or End Users. Desirable M.U.I (H4) Zoning Permits A Wide Range Of Uses Including Medical Office, Professional/Business Office, Animal Clinic, Commercial School, And More - Making This A True Live/Work Or Future Redevelopment Opportunity. Strategically Located Directly Across From New Commercial And Redevelopment Projects, This Property Is Positioned For Strong Future Growth And Exposure. Just Minutes To Hwy 404, GO Station, Shopping, Restaurants, And Major Amenities. Rarely Do Opportunities Like This Become Available In The Heart Of The FasteSt Growing Sharon Community! (id:27)

Building Features:

  • Style: Detached
  • Building Type: House
  • Amenities:
  • Architectural Style: Bungalow
  • Basement Type: Crawl space
  • Construction Style - Attachment: Detached
  • Exterior Finish: Vinyl siding
  • Fireplace: Yes
  • Floor Space: 1100 - 1500 sqft
  • Flooring Type: Ceramic, Hardwood, Laminate
  • Foundation Type:
  • Heating Type: Forced air
  • Heating Fuel: Natural gas
  • Cooling Type: Central air conditioning

Property Features:

  • OwnershipType: Freehold
  • Property Type: Single Family
  • Bedrooms: 2+1
  • Bathrooms: 1
  • Floor Space (approx): 1100 - 1500 Square Feet
  • Irregular: Yes
  • Lot Depth: 198 Feet
  • Lot Frontage: 75 Feet
  • Lot Size: 75 x 198 FT
  • Sewer: Septic System
  • Parking Type: Attached garage, Garage
  • No. of Parking Spaces: 12

Rooms:

  • Kitchen Main Level 3.73 m x 3.58 m
  • Great Room Main Level 5.03 m x 4.13 m
  • Primary Bedroom Main Level 4.33 m x 2.90 m
  • 2nd Bedroom Main Level 2.73 m x 3.05 m
  • Laundry Main Level 2.17 m x 3.36 m
  • Office Main Level 3.65 m x 7.60 m

Convert Measurement to:


Courtesy of: REMAX YOUR COMMUNITY REALTY

REALTOR.ca  

QuickQuoteTM Powered by RPS

Location of 18863 LESLIE STREET, East Gwillimbury, Ontario, L0G 1V0

Demographic Information of 18863 LESLIE STREET, East Gwillimbury, Ontario, L0G 1V0

Life Stage

Middle-Aged with Teens

Employment Type

Mixed

Average Household Income

$174,397.56

Average Number of Children

1.85

Household Population

Household Structure

Age of Population

Education

Education Level

No certificate/diploma/degree

9.98 %

High school certificate or equivalent

23.04 %

Apprenticeship trade certificate/diploma

5.64 %

College/non-university certificate

23.03 %

University certificate (below bachelor)

1.31 %

University Degree

37.0 %

Commuter

Travel To Work

By Car

93.43 %

By Public Transit

1.17 %

By Walking

0.0 %

By Bicycle

0.0 %

By Other Methods

5.4 %

Cultural Diversity

Knowledge of Official Language

Mother Tongue

Building Information

Building Type

Apartments (Low and High Rise)

1.73 %

Houses

98.27 %

Own Vs. Rent
