Button CopyPathCircle CloseCircle Left ArrowArrow Down Icon GreyClosecirclecircleBurger
Image 1
Image 2
Image 3
$1,999,000

1824 MOUNT ALBERT SIDE ROAD, East Gwillimbury, Ontario, L0G 1V0

MLS® # N13727092

3+2 Beds

Baths

3000 - 3500  FEETSQ

QuickQuoteTM: $1.9M - $2.5M

East Gwillimbury ON, L0G 1V0

MLS® # N13727092

Property Information:

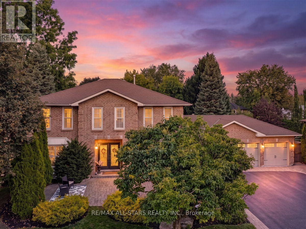
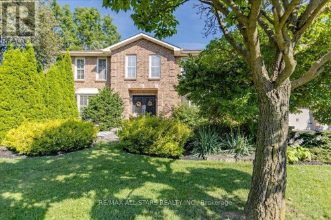
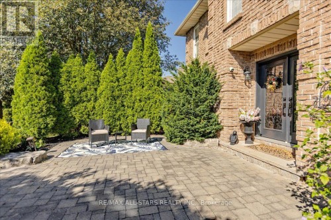
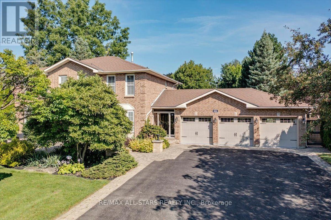
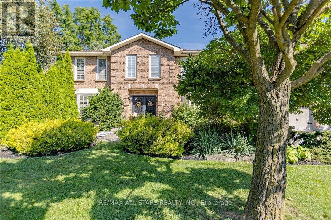
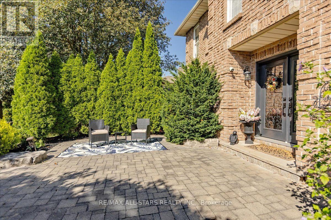
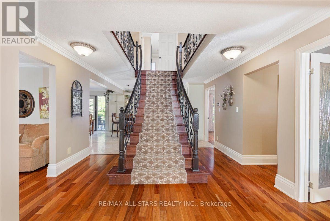
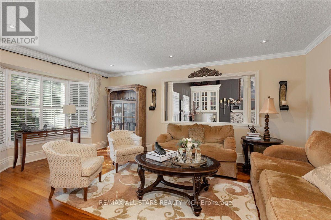
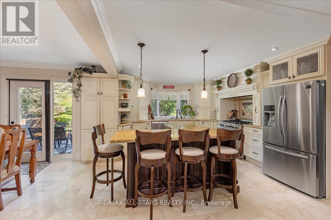
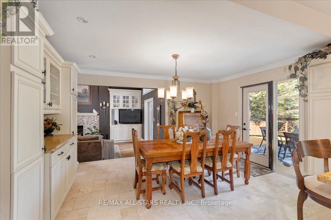
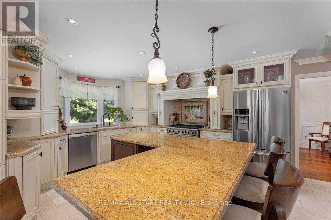
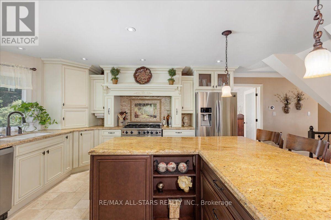
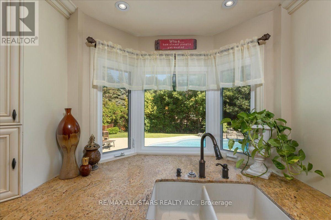
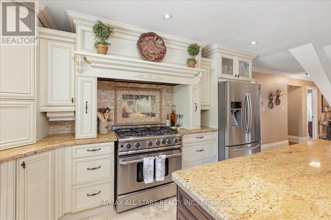
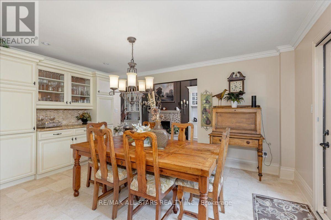
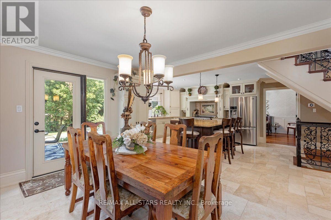
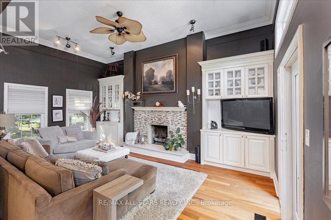
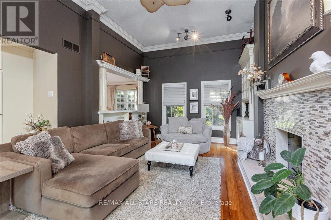
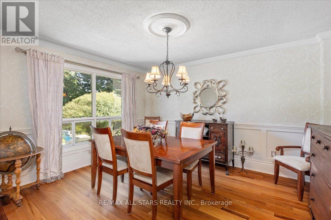
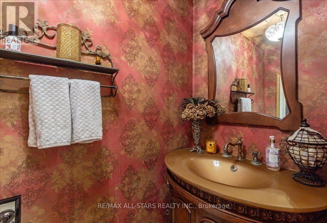
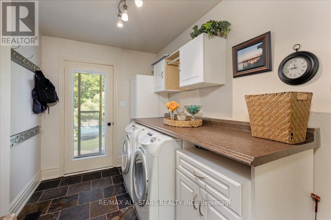
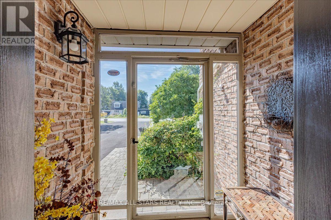
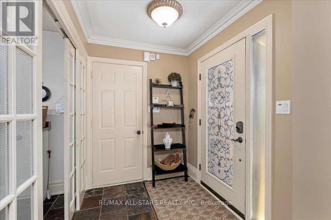
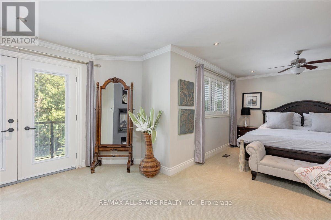
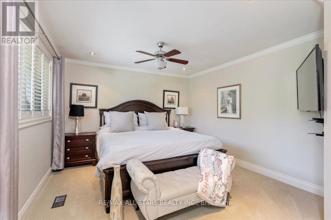
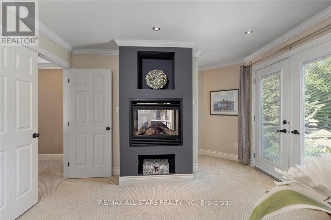
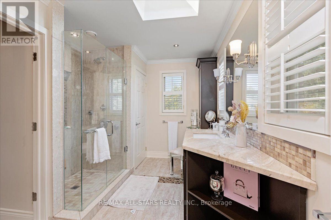
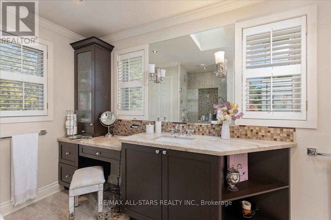
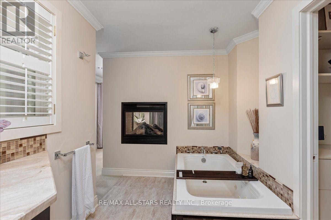
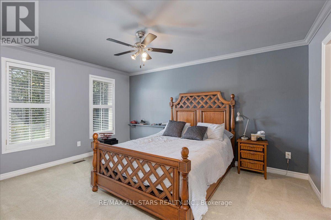
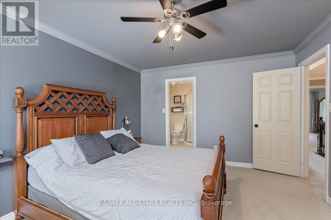
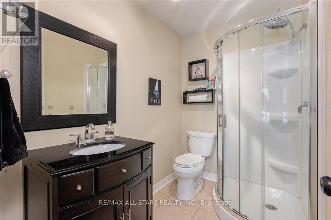
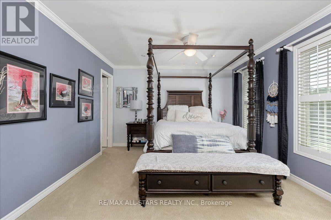
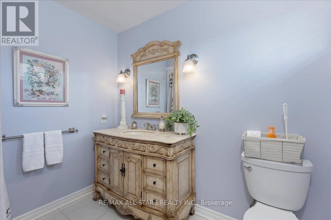
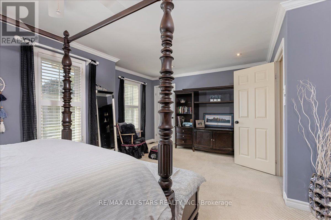
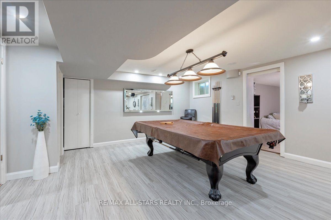
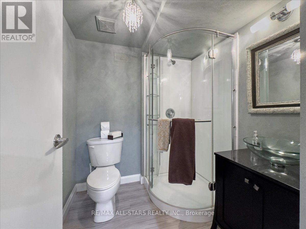
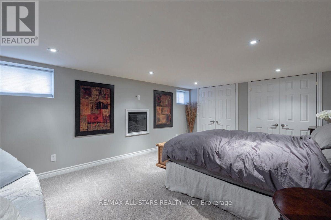
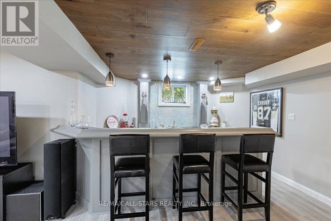
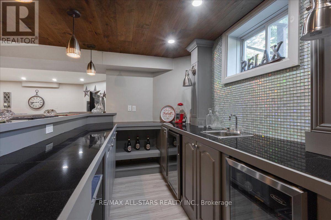
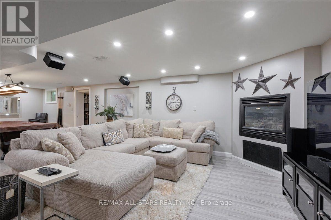
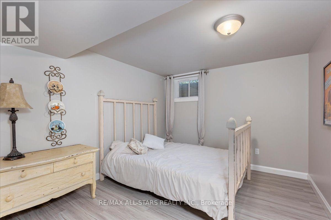
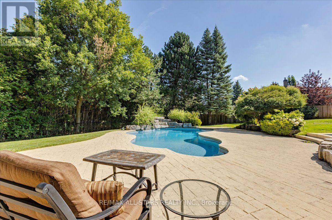
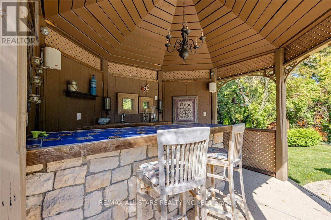
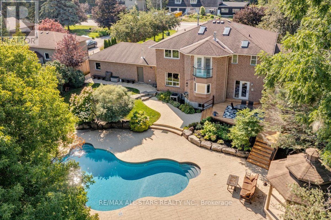
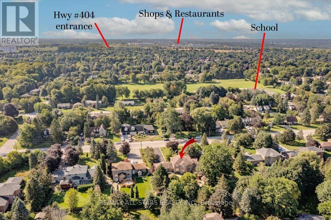
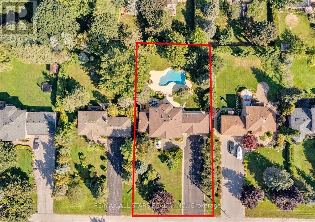
Welcome to 1824 Mount Albert Sideroad - an exceptional 2-storey residence offering an impressive combination of space, luxury and resort-style outdoor living. Set on a spectacular 100' x 193' lot, this beautifully maintained 5-bedroom, 5-bathroom home is designed for comfortable family living and effortless entertaining. From the moment you arrive, the meticulously landscaped front yard and expansive driveway make an unforgettable first impression. With parking for up to 12 vehicles plus a spacious 3-cargarage, there is no shortage of room for family, guests and entertaining. The second floor features three spacious bedrooms, each complete with its own walk-in closet and private ensuite bathroom, providing comfort, privacy and convenience for every member of the family. The primary bedroom is a luxurious retreat, highlighted by a beautiful two-sided fireplace that creates a warm and inviting ambiance. The finished basement takes entertaining to the next level, featuring two additional bedrooms, a generous recreation area and a built-in bar - the perfect space for hosting family and friends, enjoying movie nights, creating a games room or simply relaxing at the end of the day. Step outside and discover your own private backyard oasis. The meticulously landscaped grounds create an incredible setting for outdoor entertaining and summer relaxation, while the impressive in-ground pool provides the perfect backdrop for unforgettable summer gatherings. With five bedrooms, five bathrooms, a finished basement with built-in bar, a three-car garage, extensive parking, exceptional landscaping and a spectacular in-ground pool, 1824 Mount Albert Sideroad offers a rare opportunity to enjoy an extraordinary home both inside and out. A remarkable property offering space, privacy, luxury and an incredible indoor-outdoor lifestyle - Welcome home to 1824 Mount Albert sideroad. (id:27)

Building Features:

  • Style: Detached
  • Building Type: House
  • Amenities: Separate Hydro Meters
  • Basement Development: Finished
  • Basement Type: N/A
  • Construction Style - Attachment: Detached
  • Exterior Finish: Brick
  • Fire Protection: Alarm system
  • Fireplace: Yes
  • Floor Space: 3000 - 3500 sqft
  • Flooring Type: Hardwood, Laminate, Carpeted
  • Foundation Type: Block
  • Heating Type: Forced air
  • Heating Fuel: Natural gas
  • Cooling Type: Central air conditioning
  • Appliances: Garage door opener remote, Central Vacuum, Water softener, Dishwasher, Dryer, Garage door opener, Microwave, Gas stove(s), Wall Mounted TV, Washer, Window Coverings, Refrigerator

Property Features:

  • OwnershipType: Freehold
  • Property Type: Single Family
  • Bedrooms: 3+2
  • Bathrooms: 5
  • Half Bathrooms: 1
  • Amenities Nearby: Golf Nearby, Park, Public Transit, Schools
  • Community Features: School Bus
  • Features: Level lot, Irregular lot size, Level
  • Fence Type:
  • Floor Space (approx): 3000 - 3500 Square Feet
  • Irregular: Yes
  • Landscape Features: Landscaped, Lawn sprinkler
  • Lot Depth: 193.8 Feet
  • Lot Frontage: 100.1 Feet
  • Lot Size: 100.1 x 193.8 FT
  • Pool Type: Inground pool
  • Structure Type: Deck
  • Utility Type: Cable - Available, Hydro - Installed
  • Zoning: R1
  • Sewer: Septic System
  • Parking Type: Attached garage, Garage
  • No. of Parking Spaces: 15

Rooms:

  • Primary Bedroom 2nd Level 7.44 m x 3.68 m
  • 2nd Bedroom 2nd Level 4.47 m x 3.68 m
  • 3rd Bedroom 2nd Level 3.60 m x 3.52 m
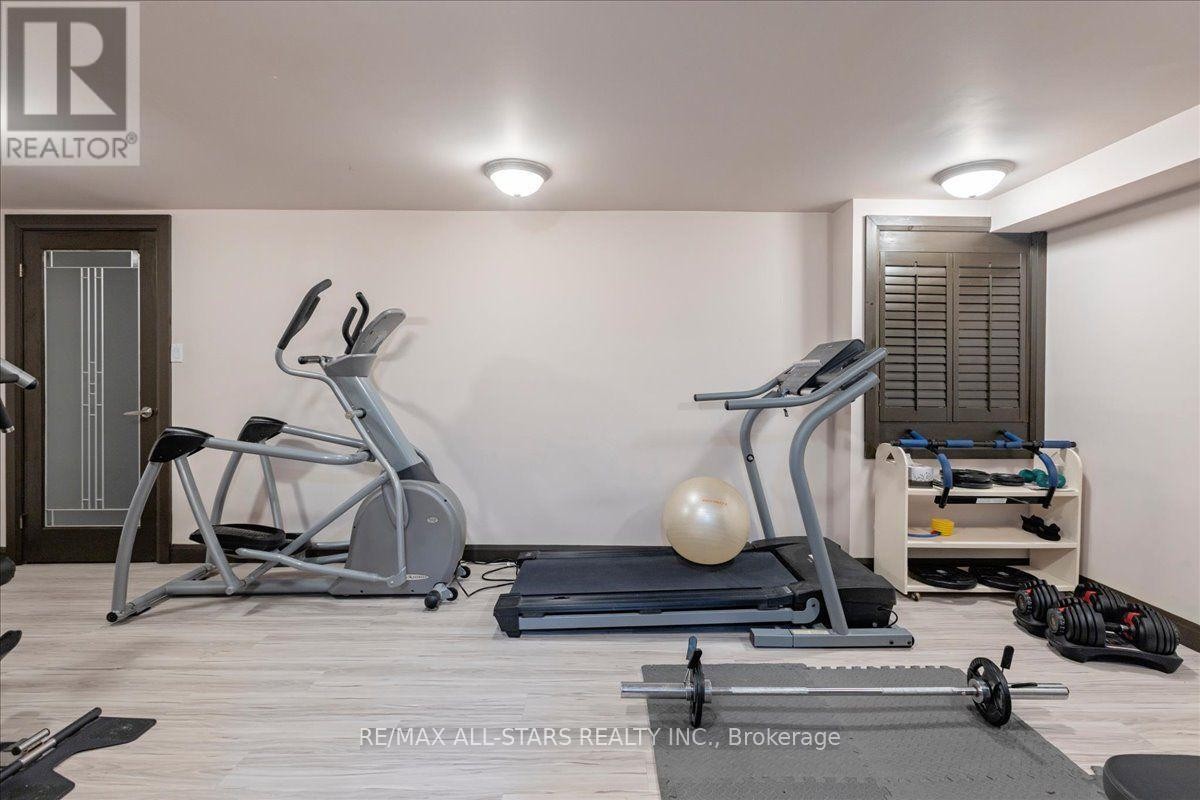
  • Exercise Basement Level 6.58 m x 3.40 m
  • 4th Bedroom Basement Level 5.56 m x 3.86 m
  • 5th Bedroom Basement Level 3.43 m x 3.25 m
  • Recreation Room Basement Level 9.96 m x 7.42 m
  • Living Main Level 5.16 m x 3.57 m
  • Dining Main Level 5.11 m x 3.47 m
  • Kitchen Main Level 3.83 m x 3.81 m
  • Breakfast Main Level 4.54 m x 3.50 m
  • Family Main Level 6.10 m x 3.60 m
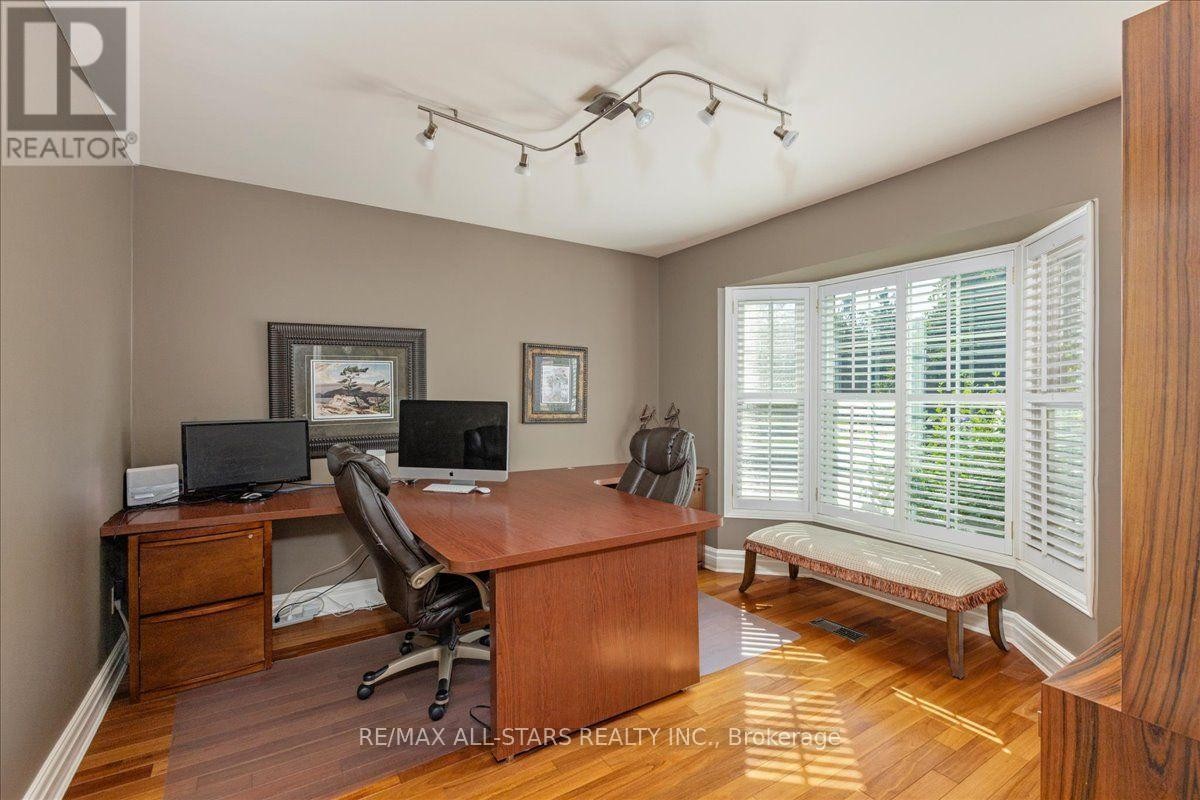
  • Office Main Level 3.50 m x 3.20 m

Convert Measurement to:


Courtesy of: RE/MAX ALL-STARS REALTY INC.

REALTOR.ca  

QuickQuoteTM Powered by RPS

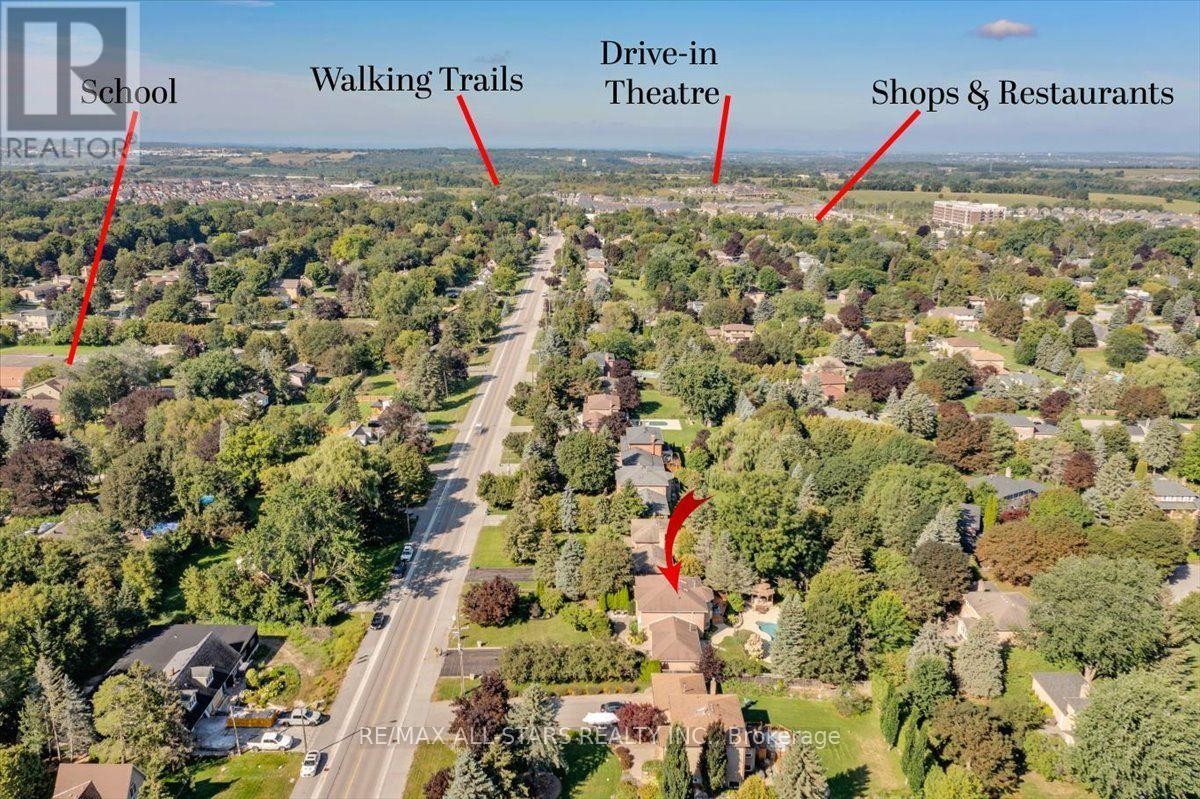
Location of 1824 MOUNT ALBERT SIDE ROAD, East Gwillimbury, Ontario, L0G 1V0

Demographic Information of 1824 MOUNT ALBERT SIDE ROAD, East Gwillimbury, Ontario, L0G 1V0

Life Stage

Middle-Aged with Teens

Employment Type

Mixed

Average Household Income

$170,314.21

Average Number of Children

1.78

Household Population

Household Structure

Age of Population

Education

Education Level

No certificate/diploma/degree

9.18 %

High school certificate or equivalent

34.81 %

Apprenticeship trade certificate/diploma

6.35 %

College/non-university certificate

22.2 %

University certificate (below bachelor)

0.27 %

University Degree

27.2 %

Commuter

Travel To Work

By Car

94.39 %

By Public Transit

0.02 %

By Walking

0.0 %

By Bicycle

0.0 %

By Other Methods

5.59 %

Cultural Diversity

Knowledge of Official Language

Mother Tongue

Building Information

Building Type

Apartments (Low and High Rise)

0.13 %

Houses

99.87 %

Own Vs. Rent
