Button CopyPathCircle CloseCircle Left ArrowArrow Down Icon GreyClosecirclecircleBurger
Image 1
Image 2
Image 3
$899,000

18200 LESLIE STREET, East Gwillimbury, Ontario, L9N 0M5

MLS® # N13689476

3 Beds

Bath

1100 - 1500  FEETSQ

QuickQuoteTM: $725K - $918K

East Gwillimbury ON, L9N 0M5

MLS® # N13689476

Property Information:

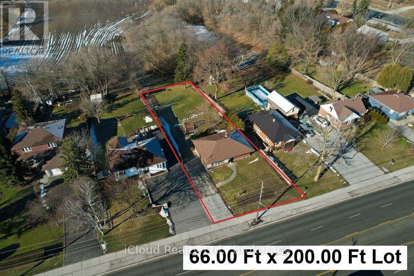
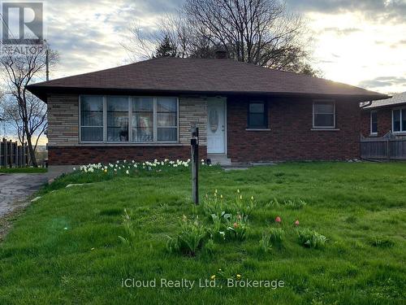
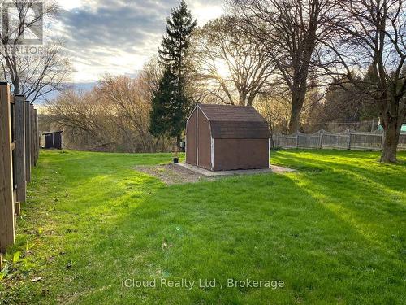
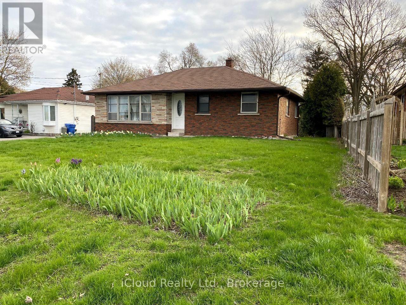
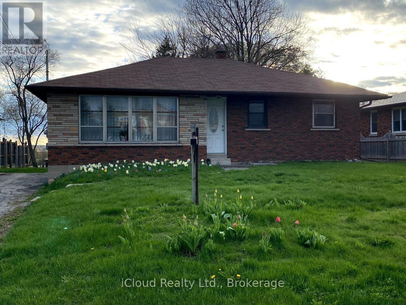
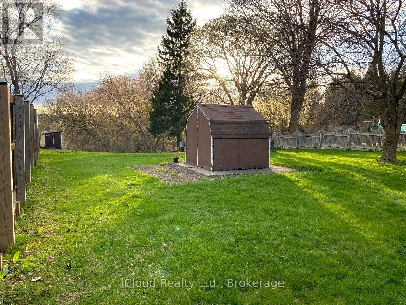
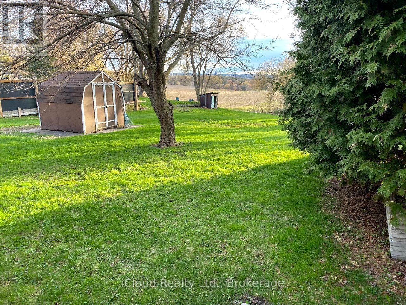
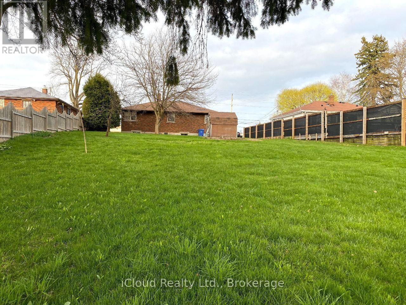
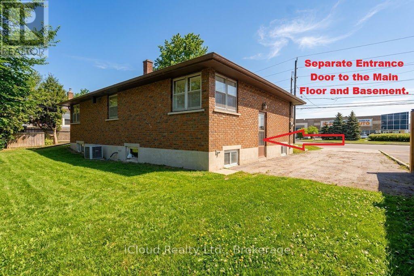
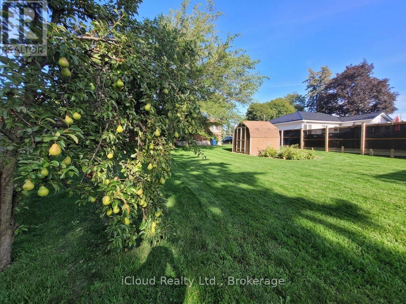
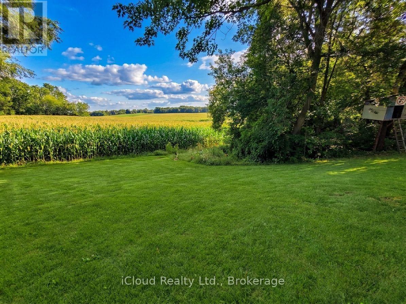
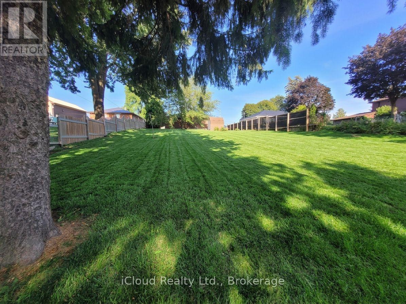
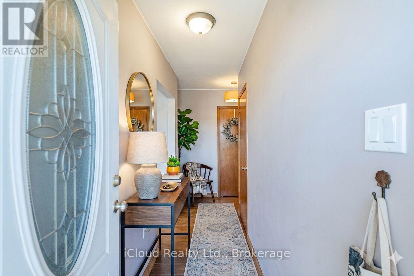
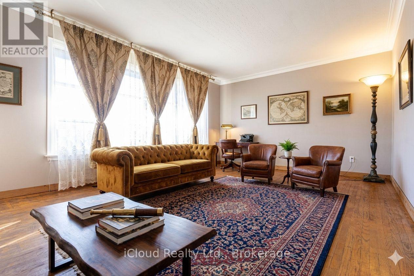
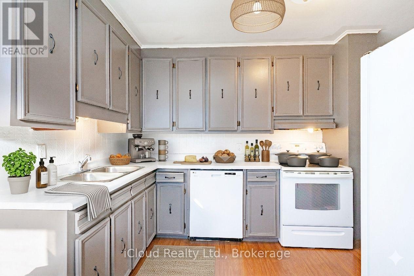
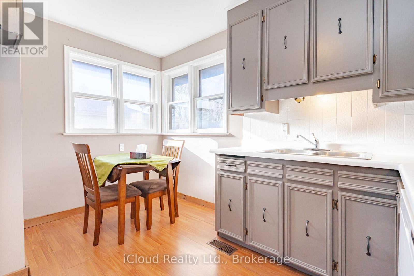
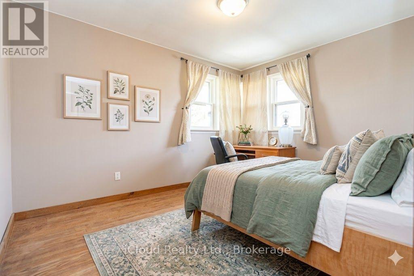
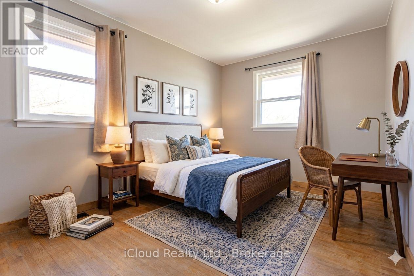
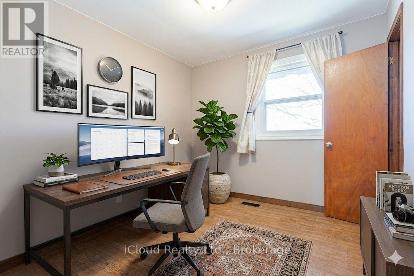
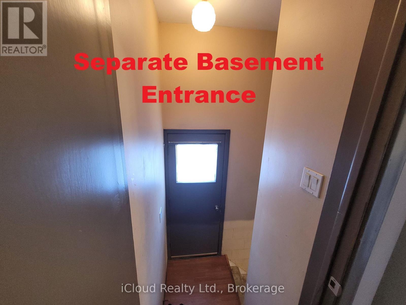
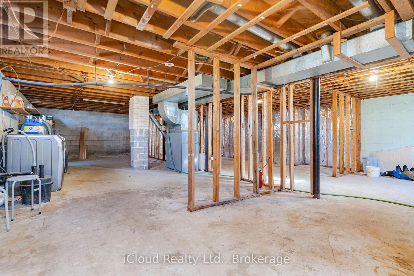
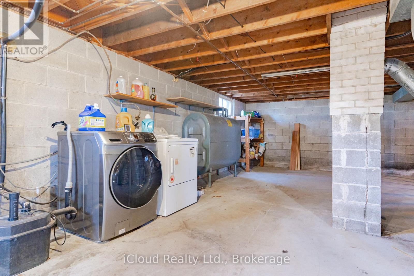
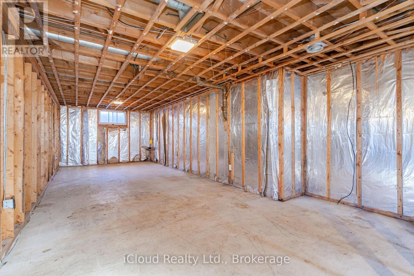
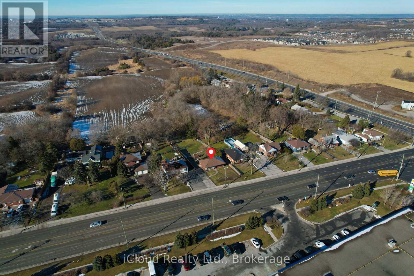
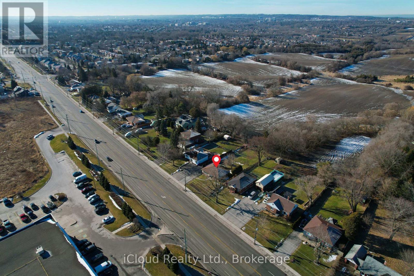
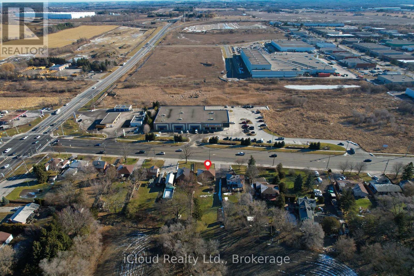
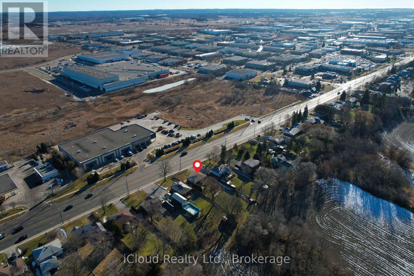
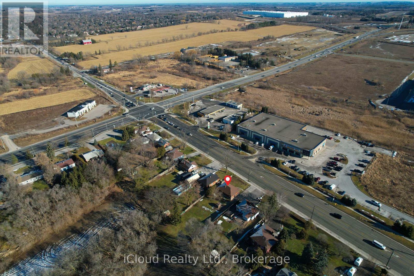
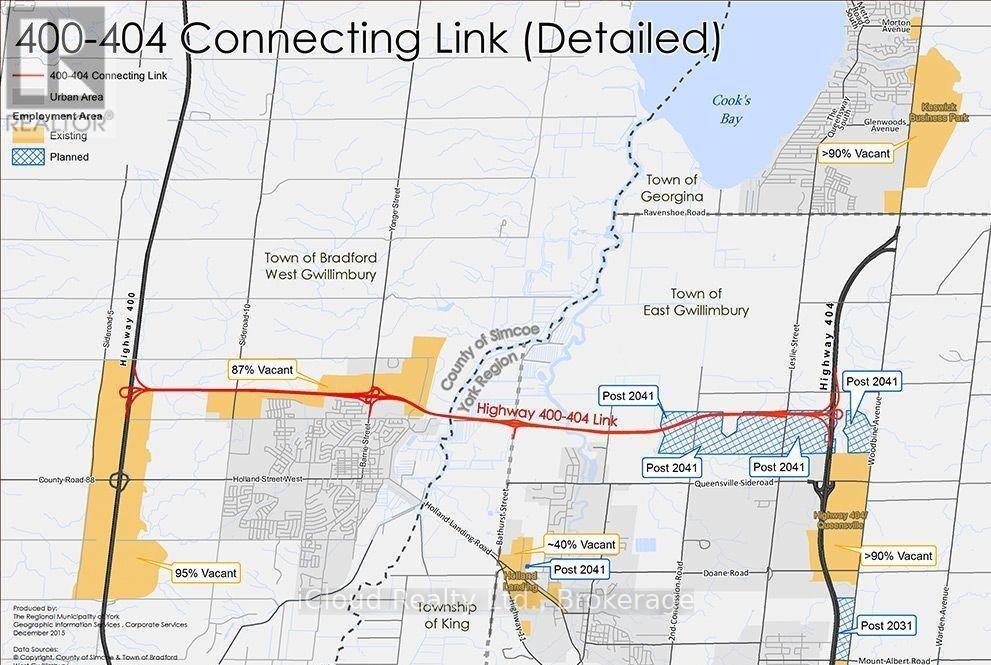
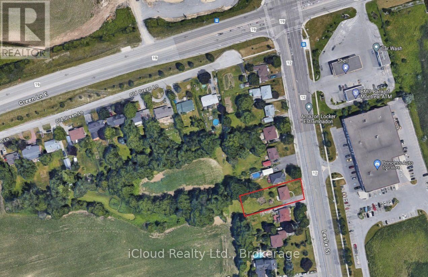
Rarely Find 3 Bedroom Bright Bungalow Located In The Hub of Newmarket on A Large 66 Ft X 200 Ft Lot Backing on a Farm Field in a Rapidly Developing Newmarket And East Gwillimbury Area. Tremendous Opportunity For First Home Buyers, Contractors, Investors/Developers, and End Users. Hardwood Flooring Throughout. Basement Has a Separate Entrance With A Side Door, Framed And Ready For Your Finishing And Renting It Out For Generating The Extra Income! Large Private Backyard Is Unbelievable With Stunning Views And No Neighbours Behind. Lots of Space For Play, Entertainment, And Gardening. Long Driveway Features For 6+ Cars and Can Be Expanded to Fit More Than 10 Cars or Long Boat, Truck, And Trailer. 2 Min to East Gwillimbury Bus Station, Schools, Southlake Regional Hospital, Shopping, YRT Public Transit, Clinics, and Upper Canada Mall. Minutes To Hwy 404 and GO Train Station. (id:27)

Building Features:

  • Style: Detached
  • Building Type: House
  • Architectural Style: Bungalow
  • Basement Development: Unfinished
  • Basement Type: N/A, N/A
  • Construction Style - Attachment: Detached
  • Exterior Finish: Brick
  • Floor Space: 1100 - 1500 sqft
  • Flooring Type: Laminate, Hardwood
  • Foundation Type: Concrete
  • Heating Type: Forced air
  • Heating Fuel: Oil
  • Cooling Type: Central air conditioning
  • Appliances:

Property Features:

  • OwnershipType: Freehold
  • Property Type: Single Family
  • Bedrooms: 3
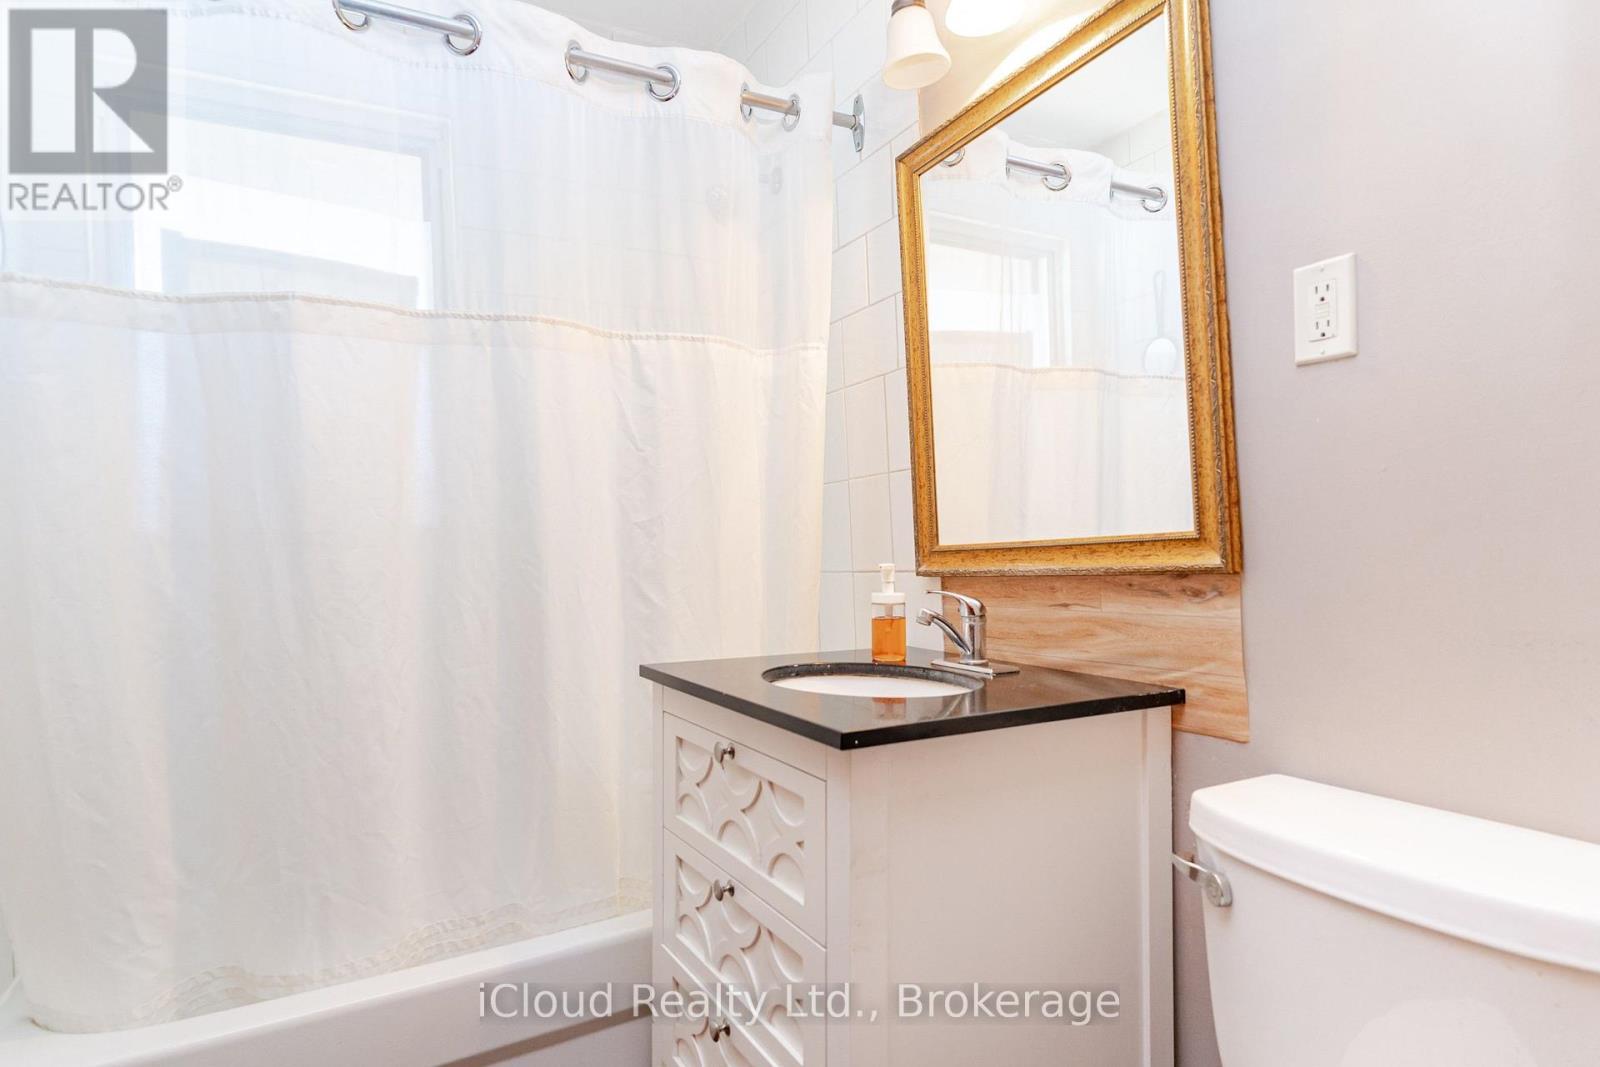
  • Bathrooms: 1
  • Features: Carpet Free
  • Floor Space (approx): 1100 - 1500 Square Feet
  • Irregular: Yes
  • Lot Depth: 200 Feet
  • Lot Frontage: 66 Feet
  • Lot Size: 66 x 200 FT
  • Sewer: Septic System
  • Parking Type: No Garage
  • No. of Parking Spaces: 6

Rooms:

  • Kitchen Main Level 3.84 m x 2.62 m
  • Living Main Level 3.84 m x 4.98 m
  • Primary Bedroom Main Level 2.72 m x 4.29 m
  • 2nd Bedroom Main Level 3.02 m x 3.79 m
  • 3rd Bedroom Main Level 3.02 m x 2.92 m

Convert Measurement to:


Courtesy of: iCloud Realty Ltd.

REALTOR.ca  

QuickQuoteTM Powered by RPS

Location of 18200 LESLIE STREET, East Gwillimbury, Ontario, L9N 0M5

Demographic Information of 18200 LESLIE STREET, East Gwillimbury, Ontario, L9N 0M5

Life Stage

Middle-Aged with Teens

Employment Type

Mixed

Average Household Income

$148,163.29

Average Number of Children

1.77

Household Population

Household Structure

Age of Population

Education

Education Level

No certificate/diploma/degree

14.82 %

High school certificate or equivalent

26.53 %

Apprenticeship trade certificate/diploma

3.41 %

College/non-university certificate

24.44 %

University certificate (below bachelor)

2.23 %

University Degree

28.57 %

Commuter

Travel To Work

By Car

94.6 %

By Public Transit

0.46 %

By Walking

0.58 %

By Bicycle

0.0 %

By Other Methods

4.36 %

Cultural Diversity

Knowledge of Official Language

Mother Tongue

Building Information

Building Type

Apartments (Low and High Rise)

0.12 %

Houses

99.88 %

Own Vs. Rent

