Button CopyPathCircle CloseCircle Left ArrowArrow Down Icon GreyClosecirclecircleBurger
Image 1
Image 2
Image 3
$1,100,000

124 TYSON DRIVE, East Gwillimbury, Ontario, L0G 1H0

MLS® # N13576246

4+1 Beds

Baths

1500 - 2000  FEETSQ

QuickQuoteTM: Not Available

East Gwillimbury ON, L0G 1H0

MLS® # N13576246

Property Information:

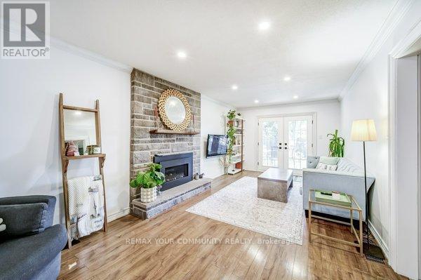
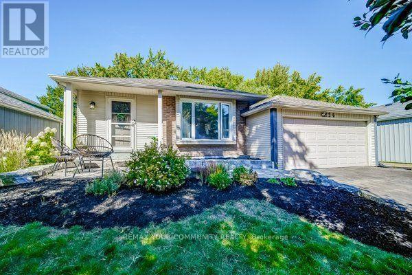
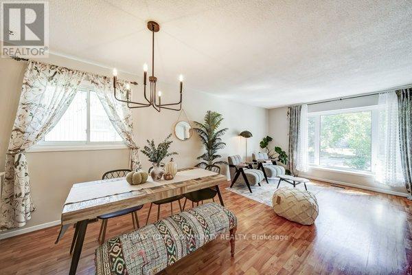
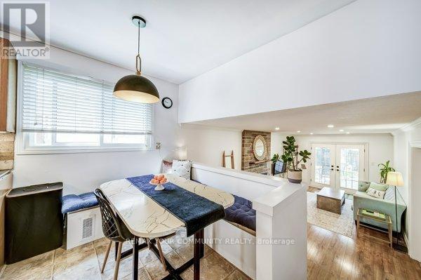
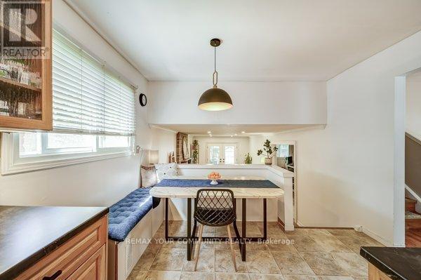
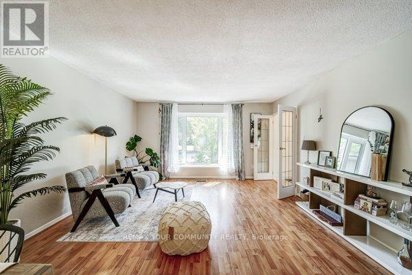
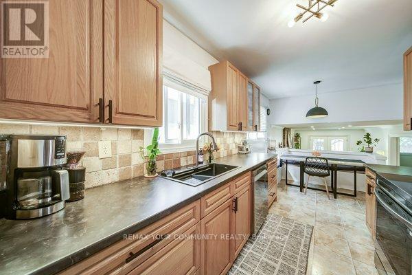
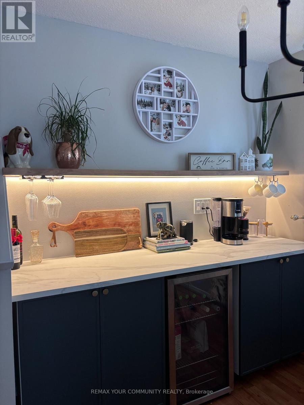
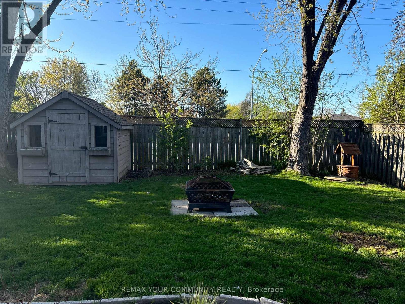
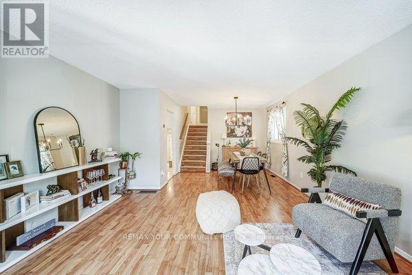
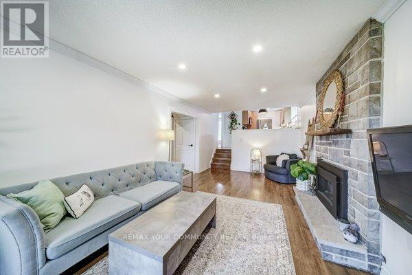
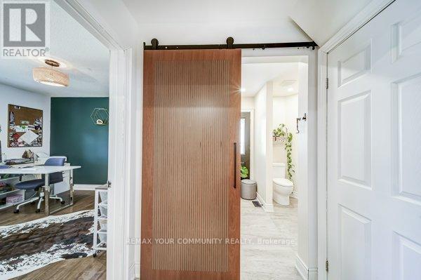
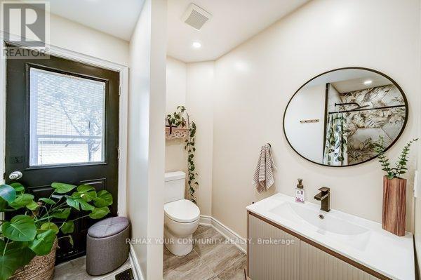
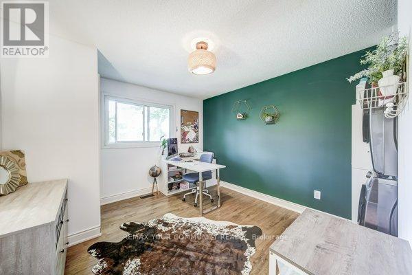
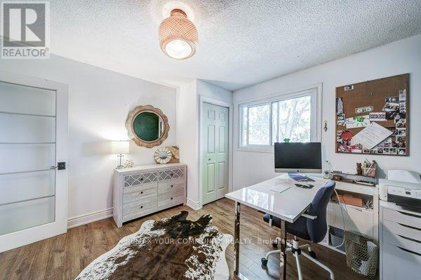
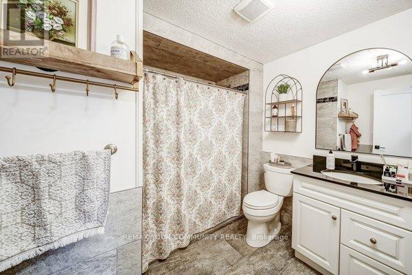
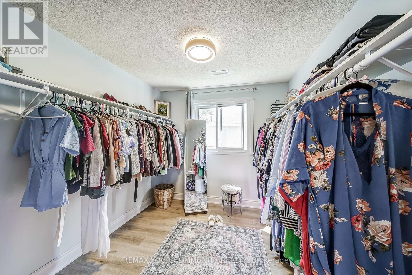
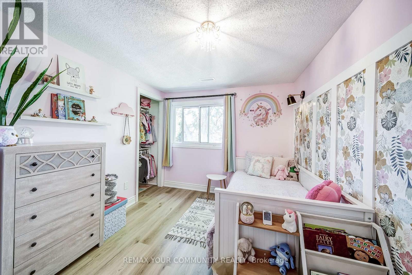
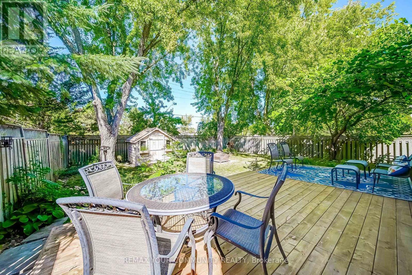
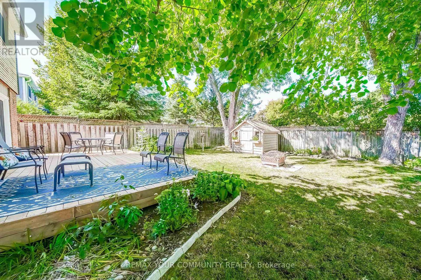
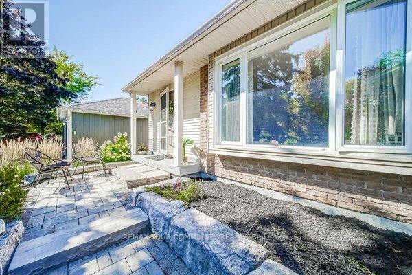
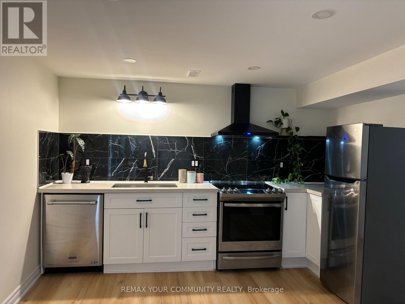
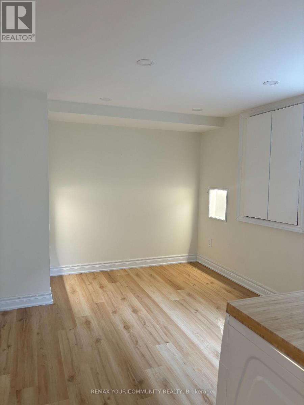
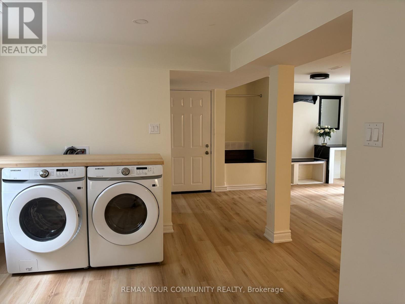
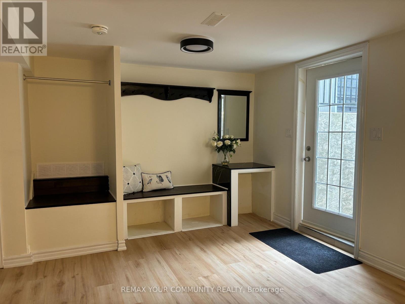
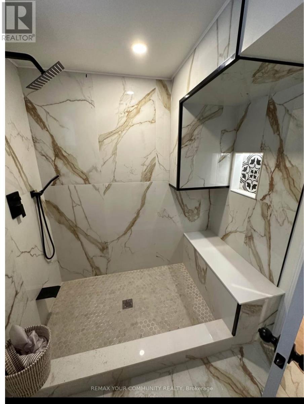
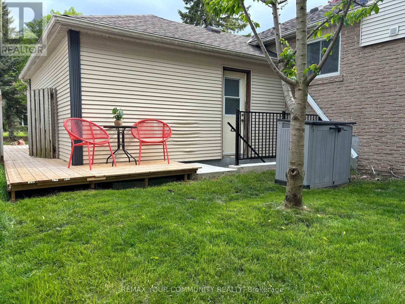
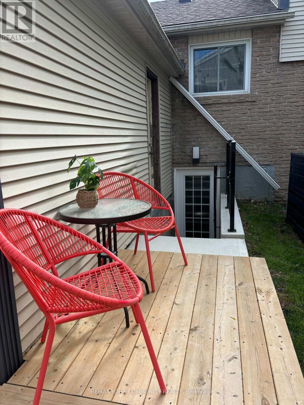
This charming gem is nestled in the heart of mature Holland Landing with a legal basement apartment for extra income! Tucked away on a quiet private court. Conveniently located one street over to Holland Landing public school and minutes from Catholic and French Immersion , public transit, GO Transit, and just minutes from Old Newmarket, where you can enjoy movies, shopping, dining, and a full range of amenities. Nature lovers will appreciate the nearby trails and scenic spots that Holland Landing has to offer perfect for both families and retirees. This detached 4-bedroom backsplit sits on a spacious 50 x 123 ft lot. The sunken family room features a cozy brick fireplace and garden doors that open to a private, fenced backyard with beautiful gardens and mature trees. The versatile fourth bedroom on the ground floor can be used as a home office, guest room, or even a primary bedroom. Recent updates include fresh paint, new main floor washroom, new floors on upper level, blown-in attic insulation and more, must see to appreciate! (id:27)

Building Features:

  • Style: Detached
  • Building Type: House
  • Amenities:
  • Basement Type: N/A, N/A
  • Construction Style - Attachment: Detached
  • Construction Style - Split Level: Backsplit
  • Exterior Finish: Brick, Vinyl siding
  • Fireplace: Yes
  • Floor Space: 1500 - 2000 sqft
  • Flooring Type: Laminate, Carpeted
  • Foundation Type: Concrete
  • Heating Type: Forced air
  • Heating Fuel: Natural gas
  • Cooling Type: Central air conditioning
  • Appliances: Water Treatment, Water purifier, Water softener

Property Features:

  • OwnershipType: Freehold
  • Property Type: Single Family
  • Bedrooms: 4+1
  • Bathrooms: 3
  • Amenities Nearby: Park, Public Transit, Schools
  • Features: Cul-de-sac, Wooded area, Carpet Free
  • Fence Type: Fenced yard
  • Floor Space (approx): 1500 - 2000 Square Feet
  • Irregular: Yes
  • Landscape Features: Landscaped
  • Lot Depth: 123 Feet
  • Lot Frontage: 50 Feet
  • Lot Size: 50 x 123 FT ; As Per Survey
  • Structure Type: Deck, Shed
  • Utility Type: Hydro - Installed, Sewer - Installed, Cable - Installed
  • Sewer: Sanitary sewer
  • Parking Type: Attached garage, Garage
  • No. of Parking Spaces: 5

Rooms:

  • Recreation Room Lower Level 6.55 m x 4.24 m
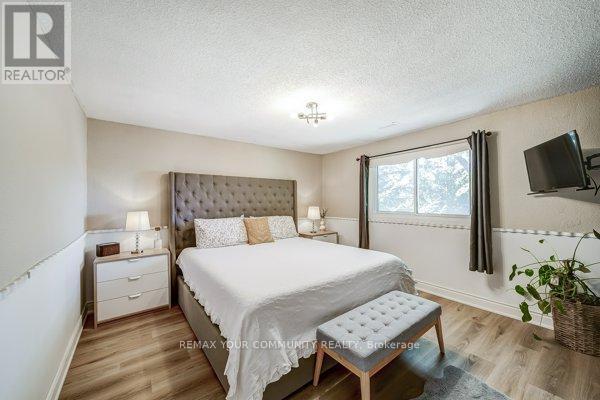
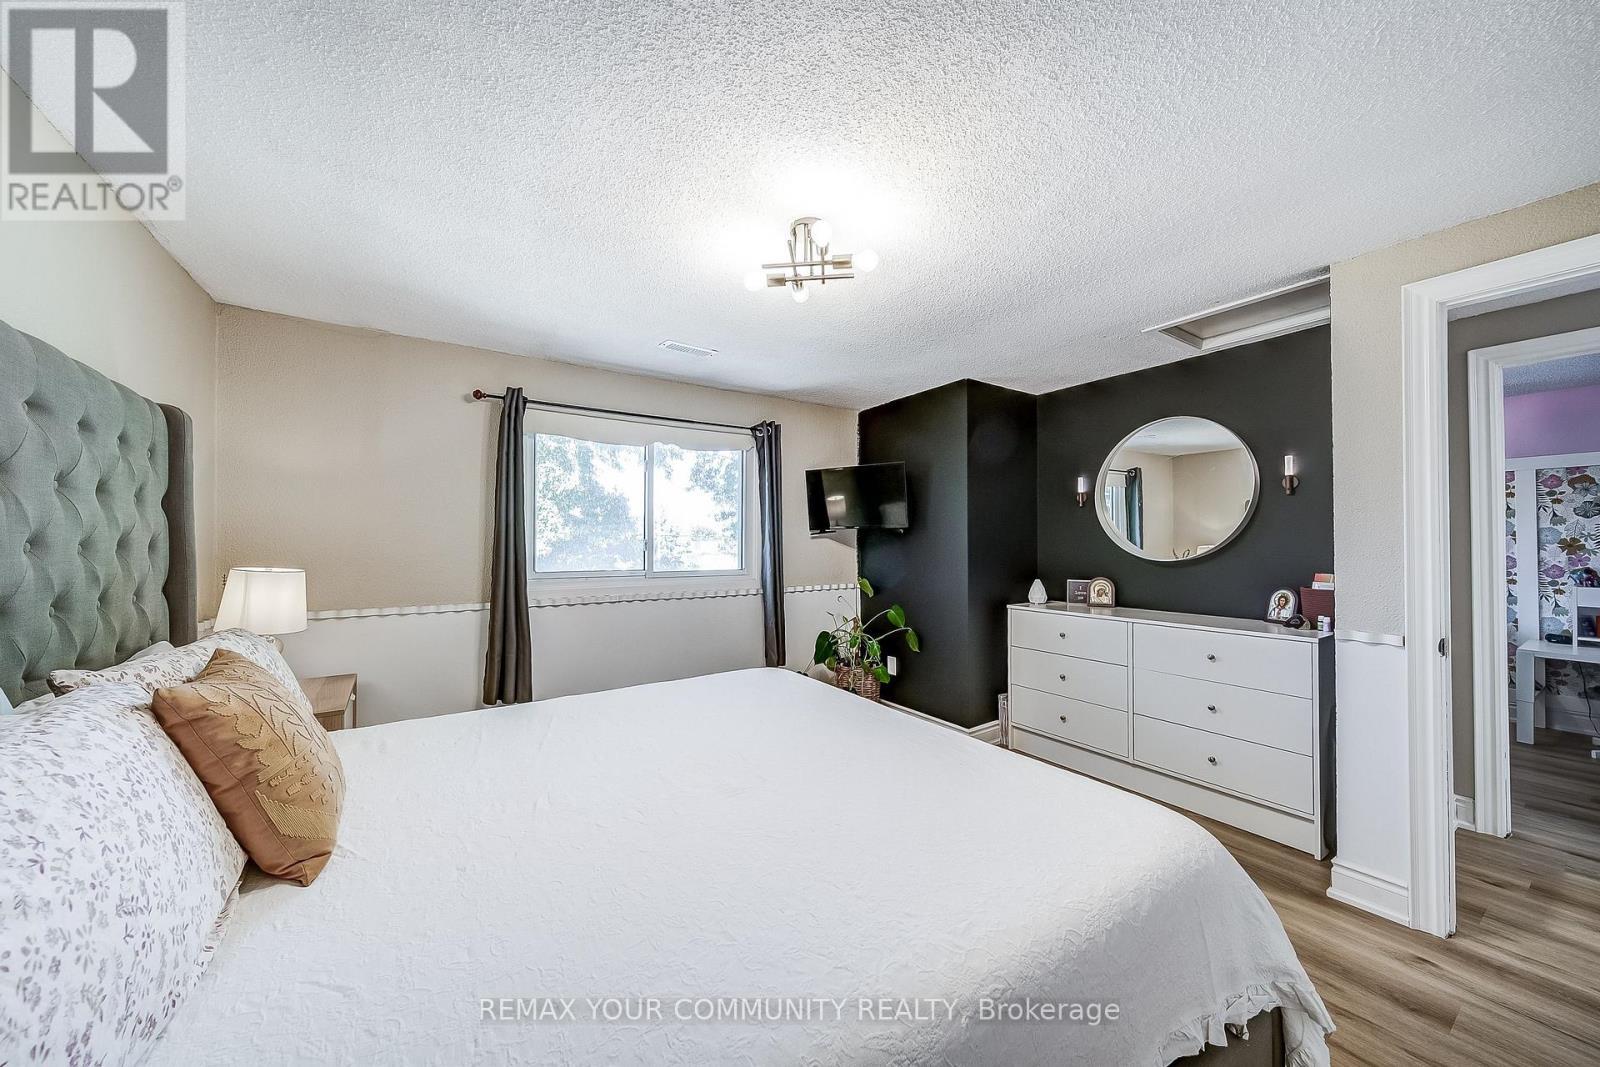
  • Primary Bedroom Upper Level 3.84 m x 3.51 m
  • 3rd Bedroom Upper Level 3.51 m x 2.54 m
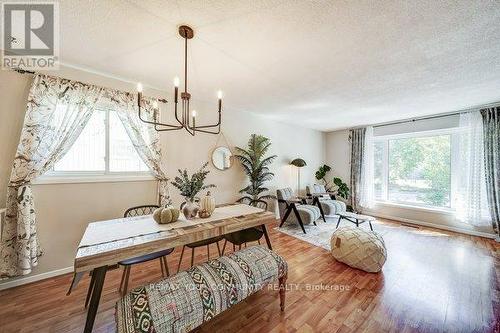
  • Living Ground Level 4.32 m x 4.11 m
  • Dining Ground Level 3.38 m x 2.47 m
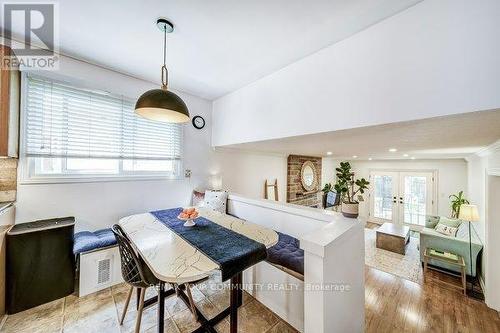
  • Kitchen Ground Level 5.16 m x 3.35 m
  • Family Ground Level 6.35 m x 3.38 m
  • 4th Bedroom Ground Level 3.53 m x 3.40 m

Convert Measurement to:


Courtesy of: REMAX YOUR COMMUNITY REALTY

REALTOR.ca  

QuickQuoteTM Powered by RPS

Location of 124 TYSON DRIVE, East Gwillimbury, Ontario, L0G 1H0

Demographic Information of 124 TYSON DRIVE, East Gwillimbury, Ontario, L0G 1H0

Life Stage

Older Parents, Younger Kids

Employment Type

Mixed

Average Household Income

$138,091.94

Average Number of Children

1.65

Household Population

Household Structure

Age of Population

Education

Education Level

No certificate/diploma/degree

12.66 %

High school certificate or equivalent

28.04 %

Apprenticeship trade certificate/diploma

8.48 %

College/non-university certificate

23.24 %

University certificate (below bachelor)

0.49 %

University Degree

27.08 %

Commuter

Travel To Work

By Car

97.59 %

By Public Transit

1.59 %

By Walking

0.09 %

By Bicycle

0.0 %

By Other Methods

0.73 %

Cultural Diversity

Knowledge of Official Language

Mother Tongue

Building Information

Building Type

Apartments (Low and High Rise)

3.27 %

Houses

96.73 %

Own Vs. Rent
