Button CopyPathCircle CloseCircle Left ArrowArrow Down Icon GreyClosecirclecircleBurger
Image 1
Image 2
Image 3
$1,749,000

1008 MOUNT ALBERT ROAD, East Gwillimbury, Ontario, L0G 1V0

MLS® # N13598046

5+2 Beds

Baths

3500 - 5000  FEETSQ

QuickQuoteTM: Not Available

East Gwillimbury ON, L0G 1V0

MLS® # N13598046

Property Information:

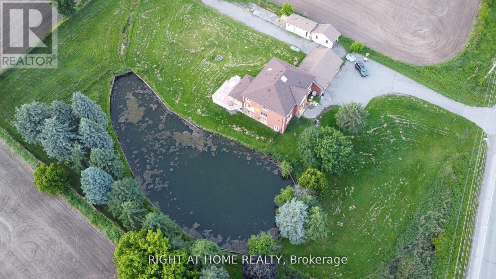
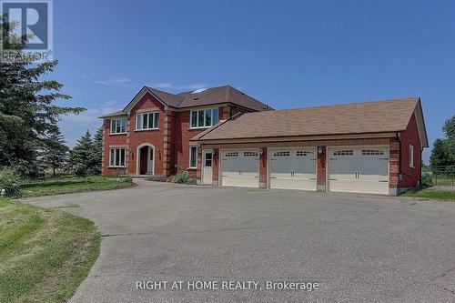
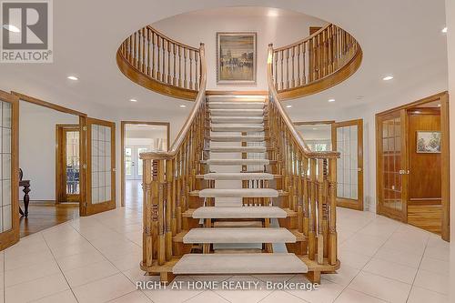
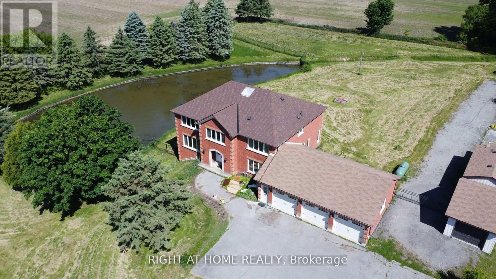
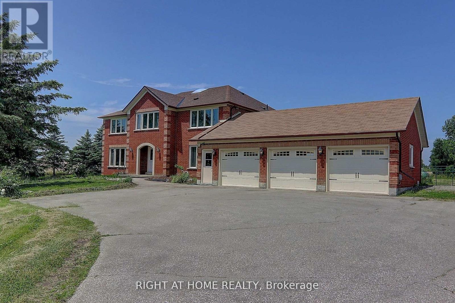
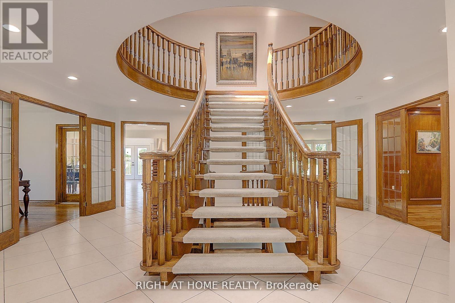
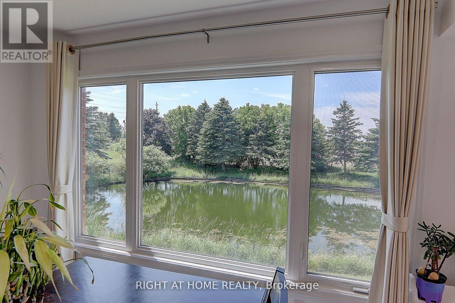
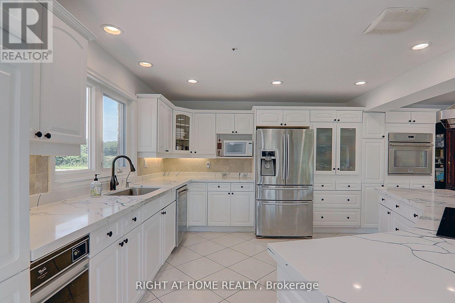
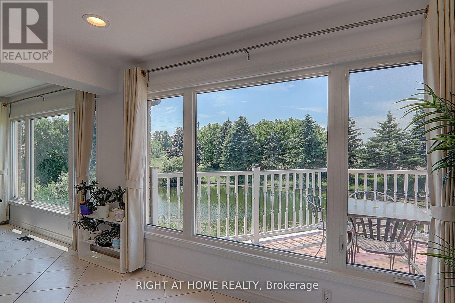
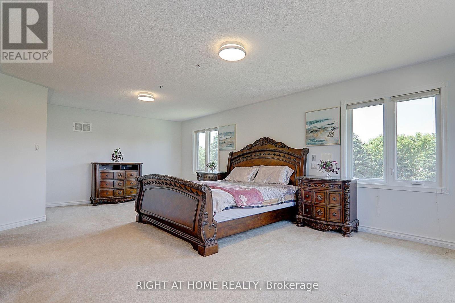
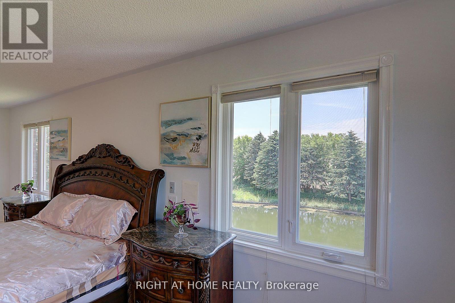
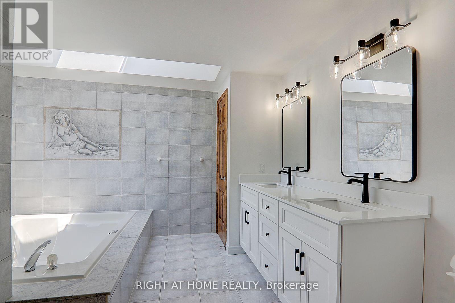
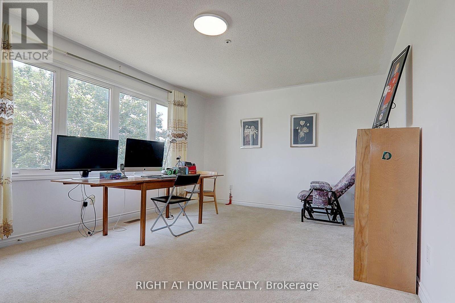
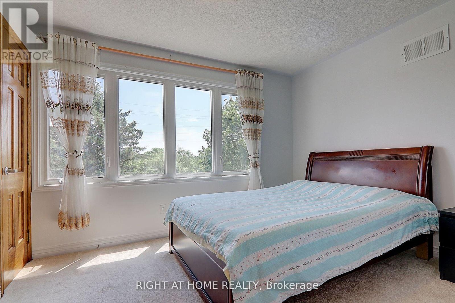
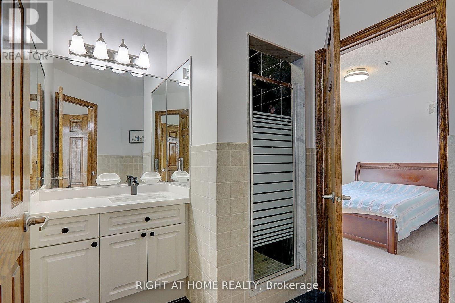
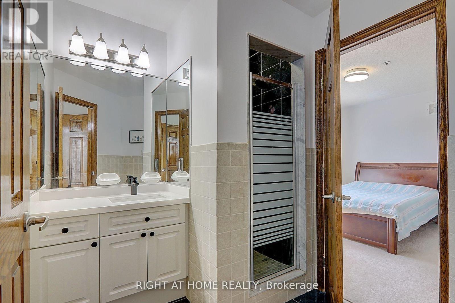
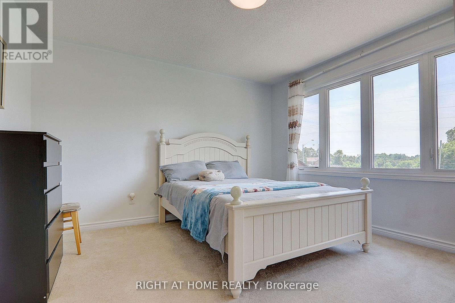
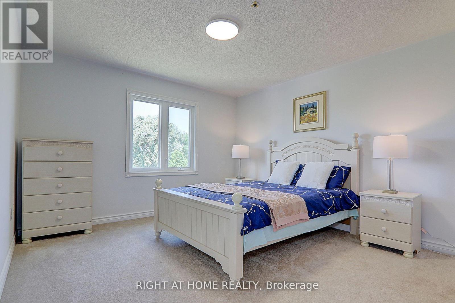
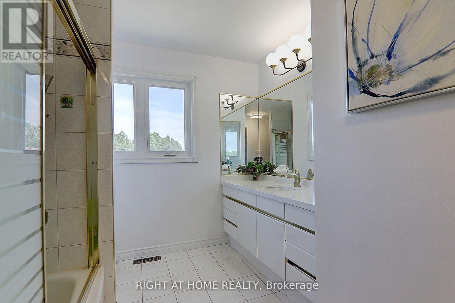
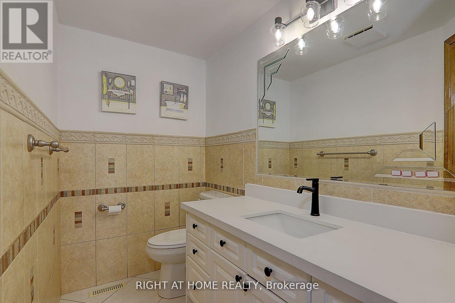
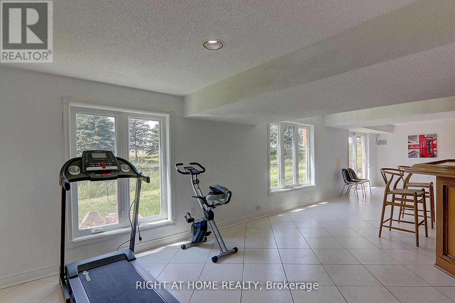
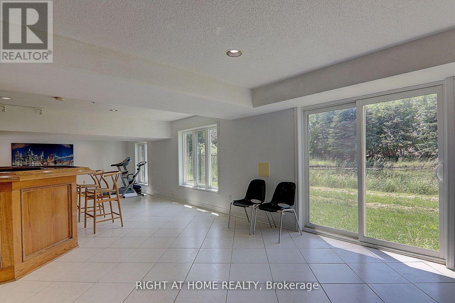
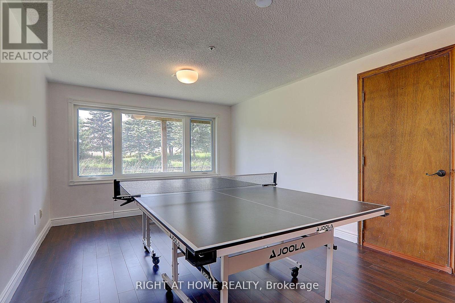
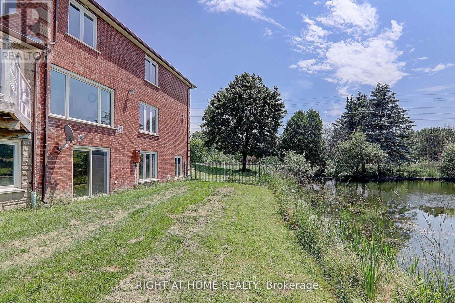
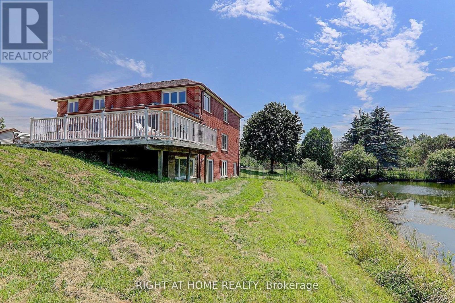
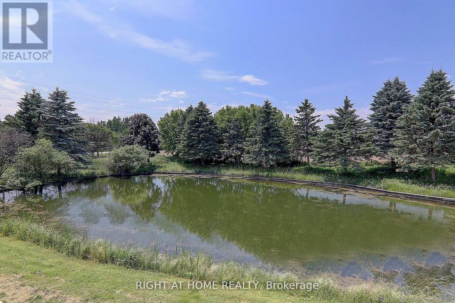
Country Living with City Convenience! Discover a hidden gem in East Gwillimbury-an exceptional estate set on approximately 2 acres of beautifully landscaped land featuring a large private pond. Offering approximately 6,000 sq. ft. of living space with 5 spacious bedrooms and an huge deck, this magnificent home is the perfect retreat for those seeking privacy, tranquility, and room to entertain. Enjoy the best of both worlds with peaceful country living just minutes from Newmarket, Highway 404, the East Gwillimbury GO Station, Costco, Upper Canada Mall, and a full range of shopping, dining, and everyday amenities. Recent updates include the roof (2017), windows (2018), insulation (2018), and furnace (2019). Motivated Seller-don't miss this rare opportunity to own a private estate in one of East Gwillimbury's most desirable locations. (id:27)

Building Features:

  • Style: Detached
  • Building Type: House
  • Basement Development: Finished
  • Basement Type: N/A
  • Construction Style - Attachment: Detached
  • Exterior Finish: Brick
  • Floor Space: 3500 - 5000 sqft
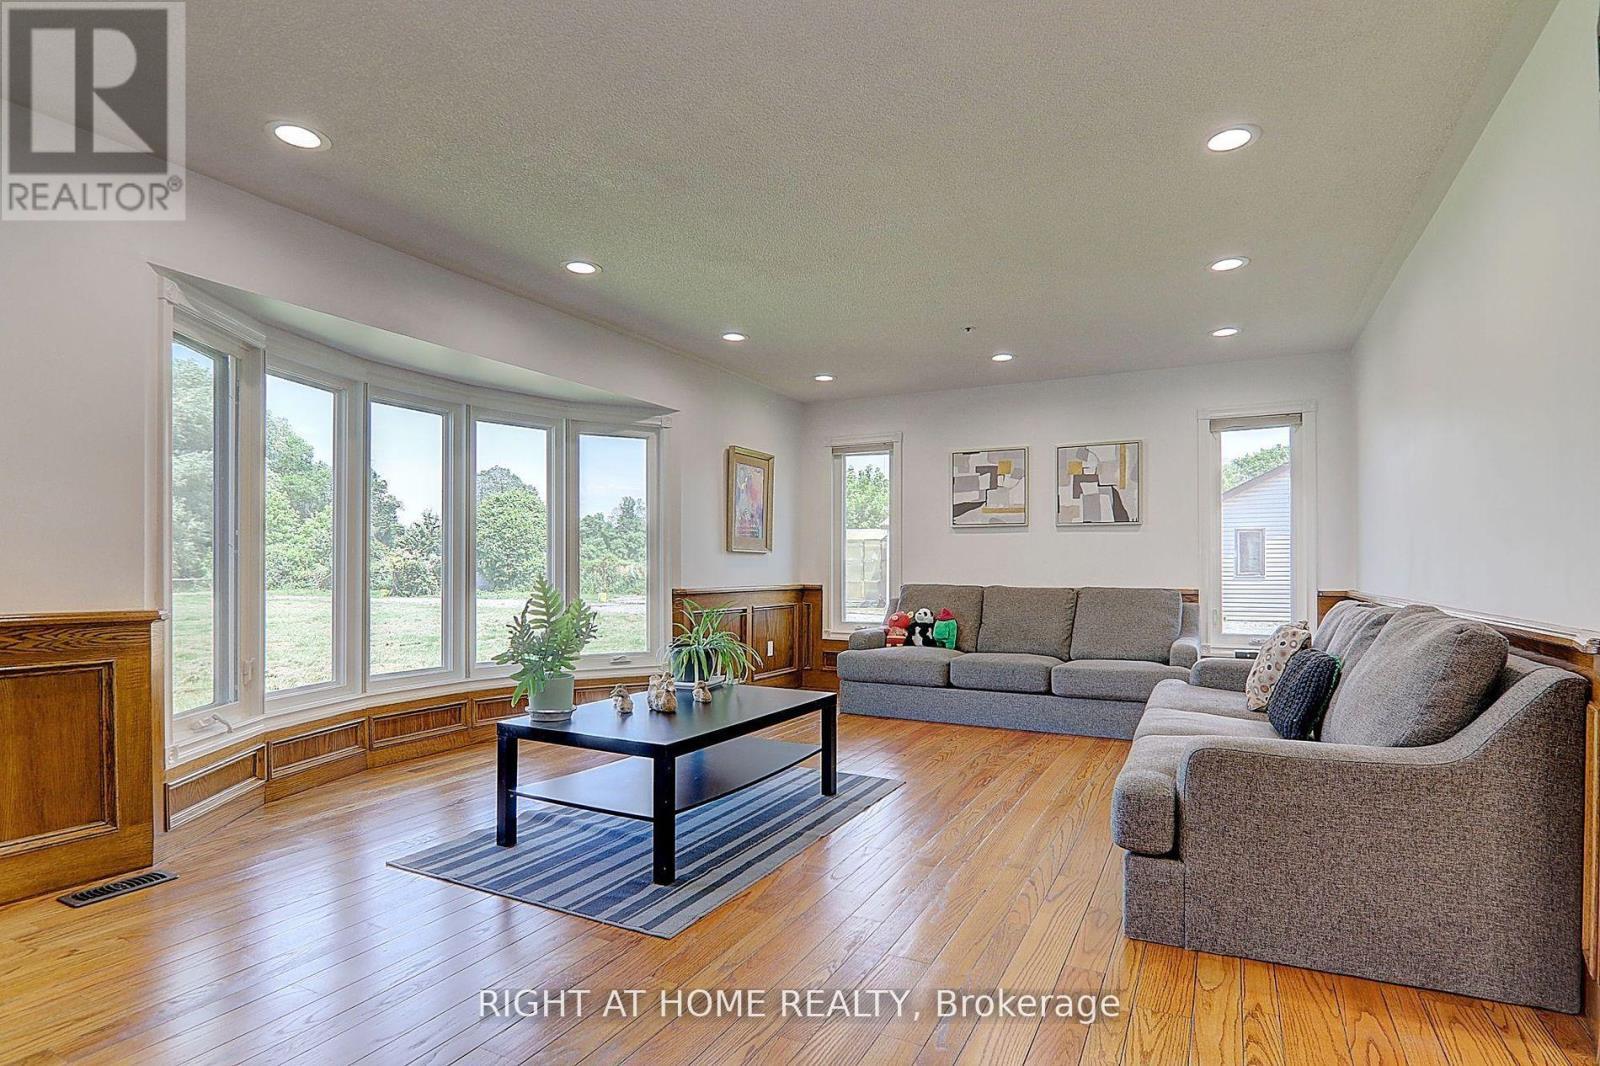
  • Flooring Type: Hardwood, Carpeted, Ceramic
  • Foundation Type: Concrete
  • Heating Type: Forced air
  • Heating Fuel: Natural gas
  • Cooling Type: Central air conditioning
  • Appliances: Window Coverings

Property Features:

  • OwnershipType: Freehold
  • Property Type: Single Family
  • Bedrooms: 5+2
  • Bathrooms: 5
  • Half Bathrooms: 1
  • Floor Space (approx): 3500 - 5000 Square Feet
  • Irregular: Yes
  • Lot Depth: 353.2 Feet
  • Lot Frontage: 250 Feet
  • Lot Size: 250 x 353.2 FT
  • Sewer: Septic System
  • Parking Type: Attached garage, Garage
  • No. of Parking Spaces: 13

Rooms:

  • 5th Bedroom 2nd Level 4.00 m x 3.68 m
  • Primary Bedroom 2nd Level 7.58 m x 4.40 m
  • 2nd Bedroom 2nd Level 4.04 m x 3.07 m
  • 3rd Bedroom 2nd Level 3.58 m x 2.92 m
  • 4th Bedroom 2nd Level 3.74 m x 3.31 m
  • Recreation Room Basement Level 10.28 m x 9.01 m
  • Living Main Level 5.07 m x 3.64 m
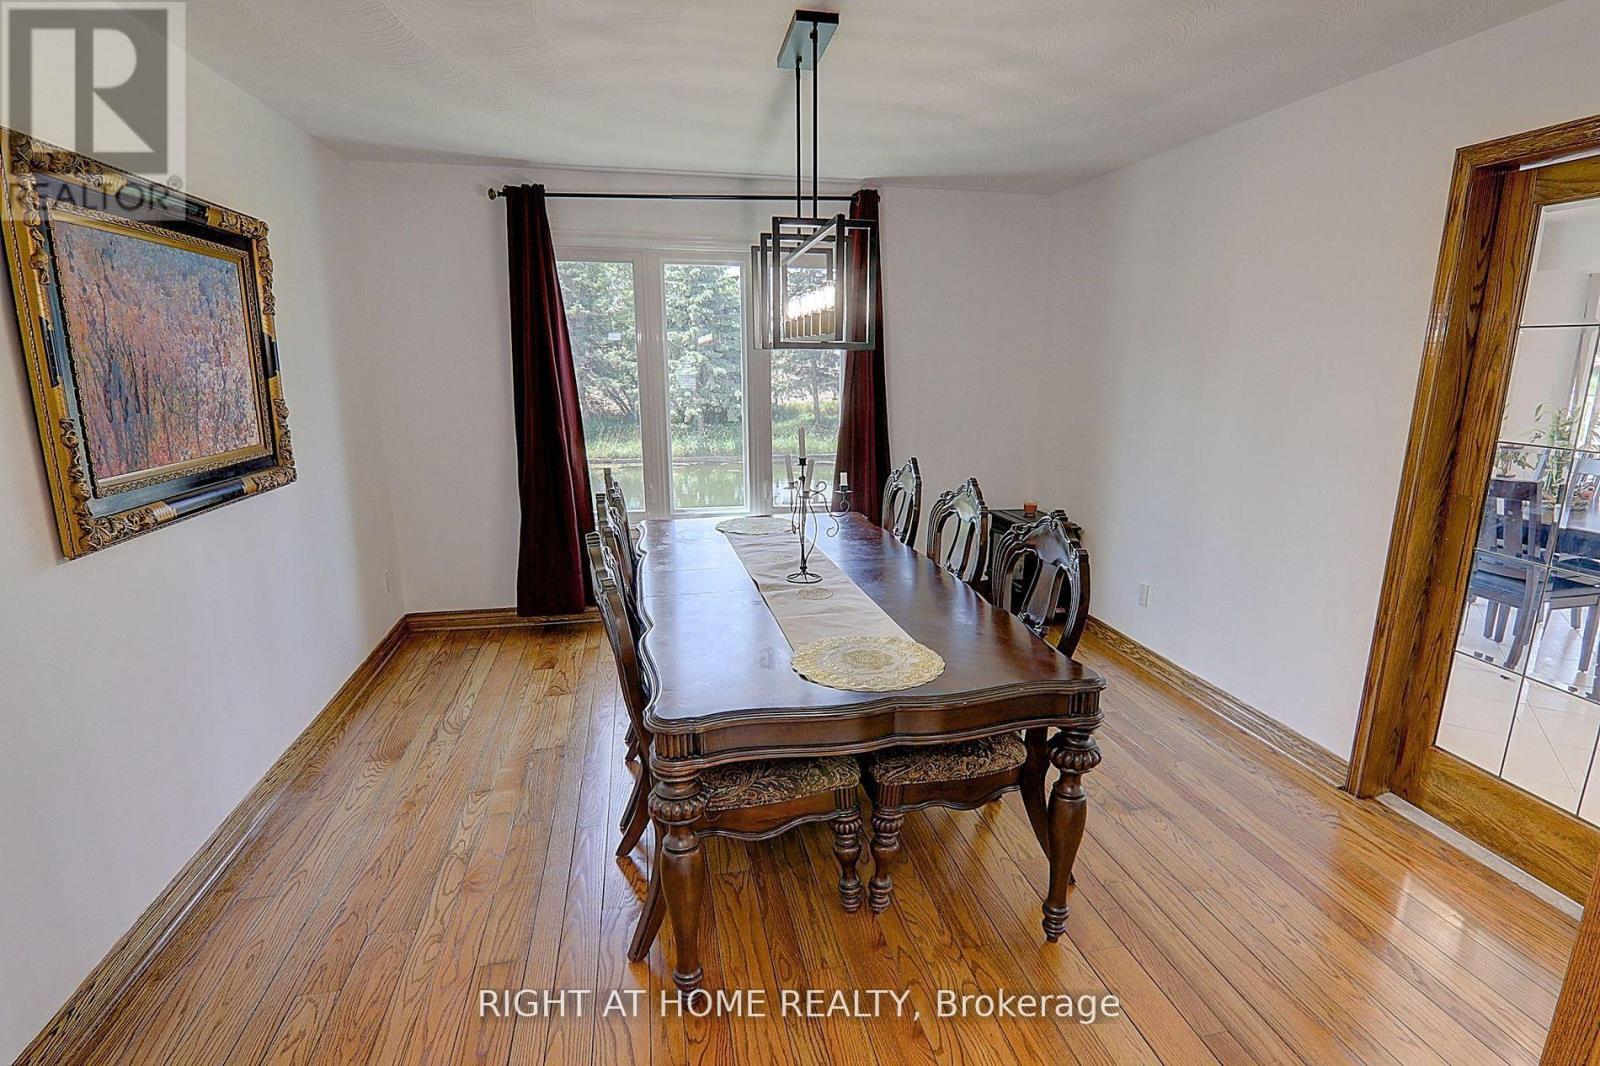
  • Dining Main Level 4.24 m x 3.80 m
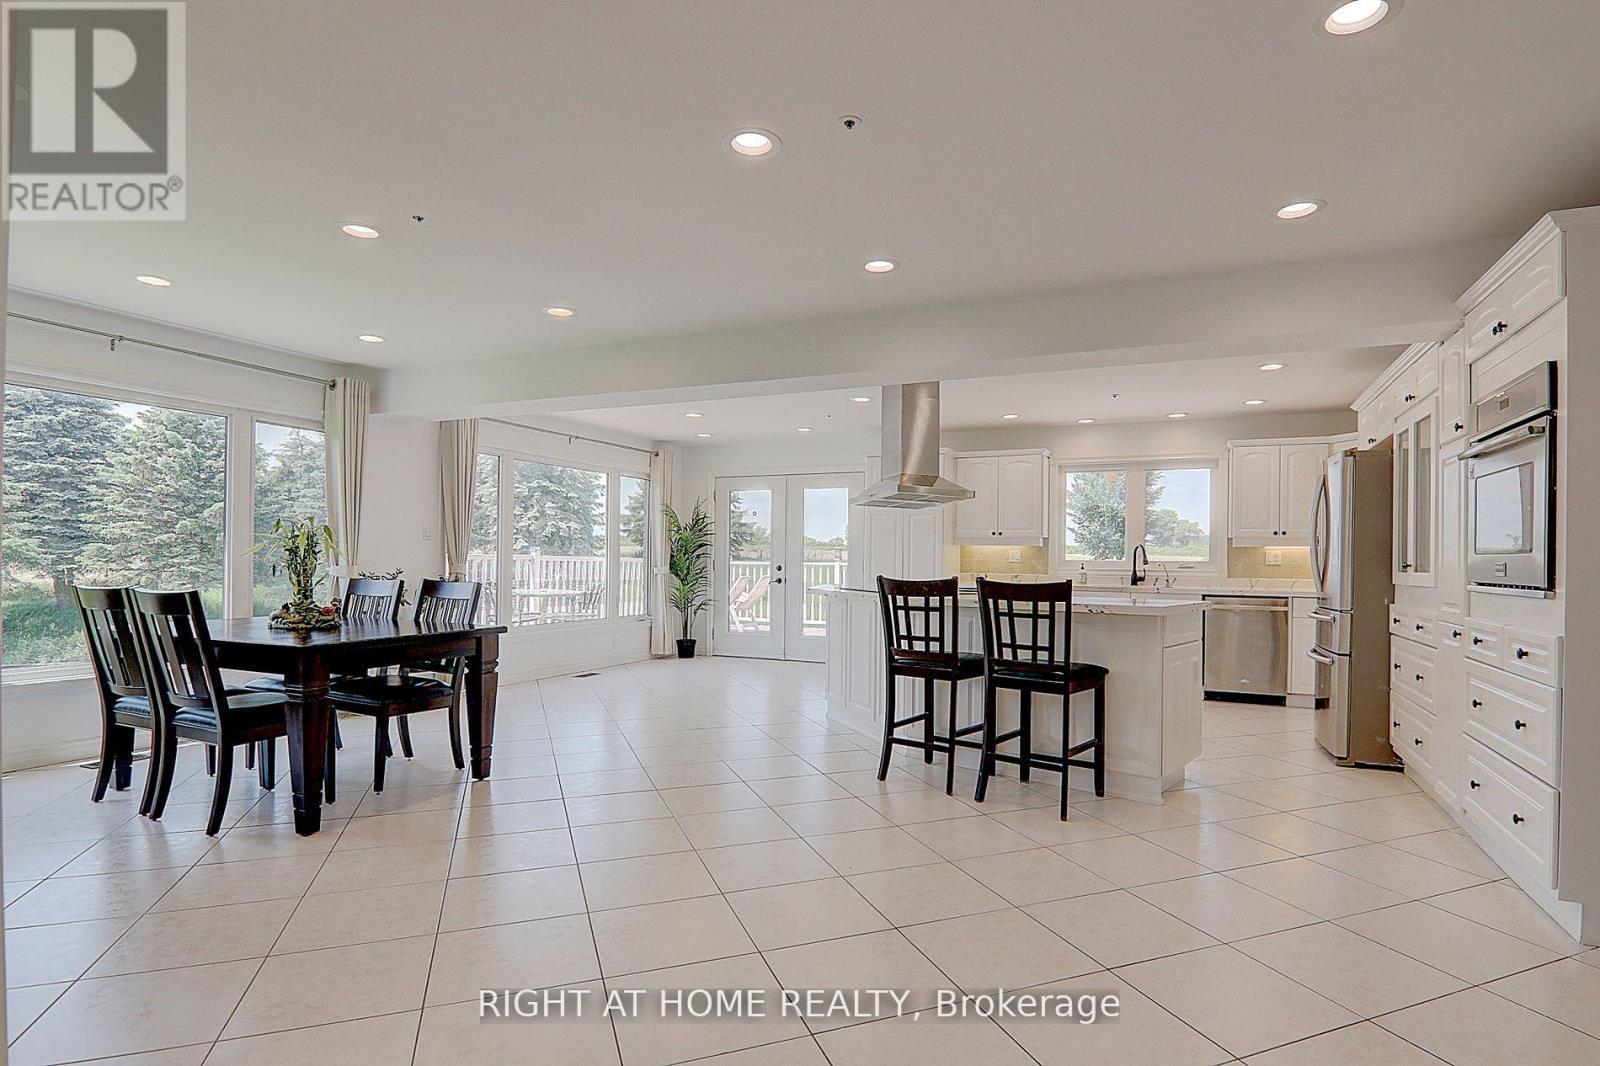
  • Breakfast Main Level 7.39 m x 3.11 m
  • Family Main Level 6.75 m x 3.63 m
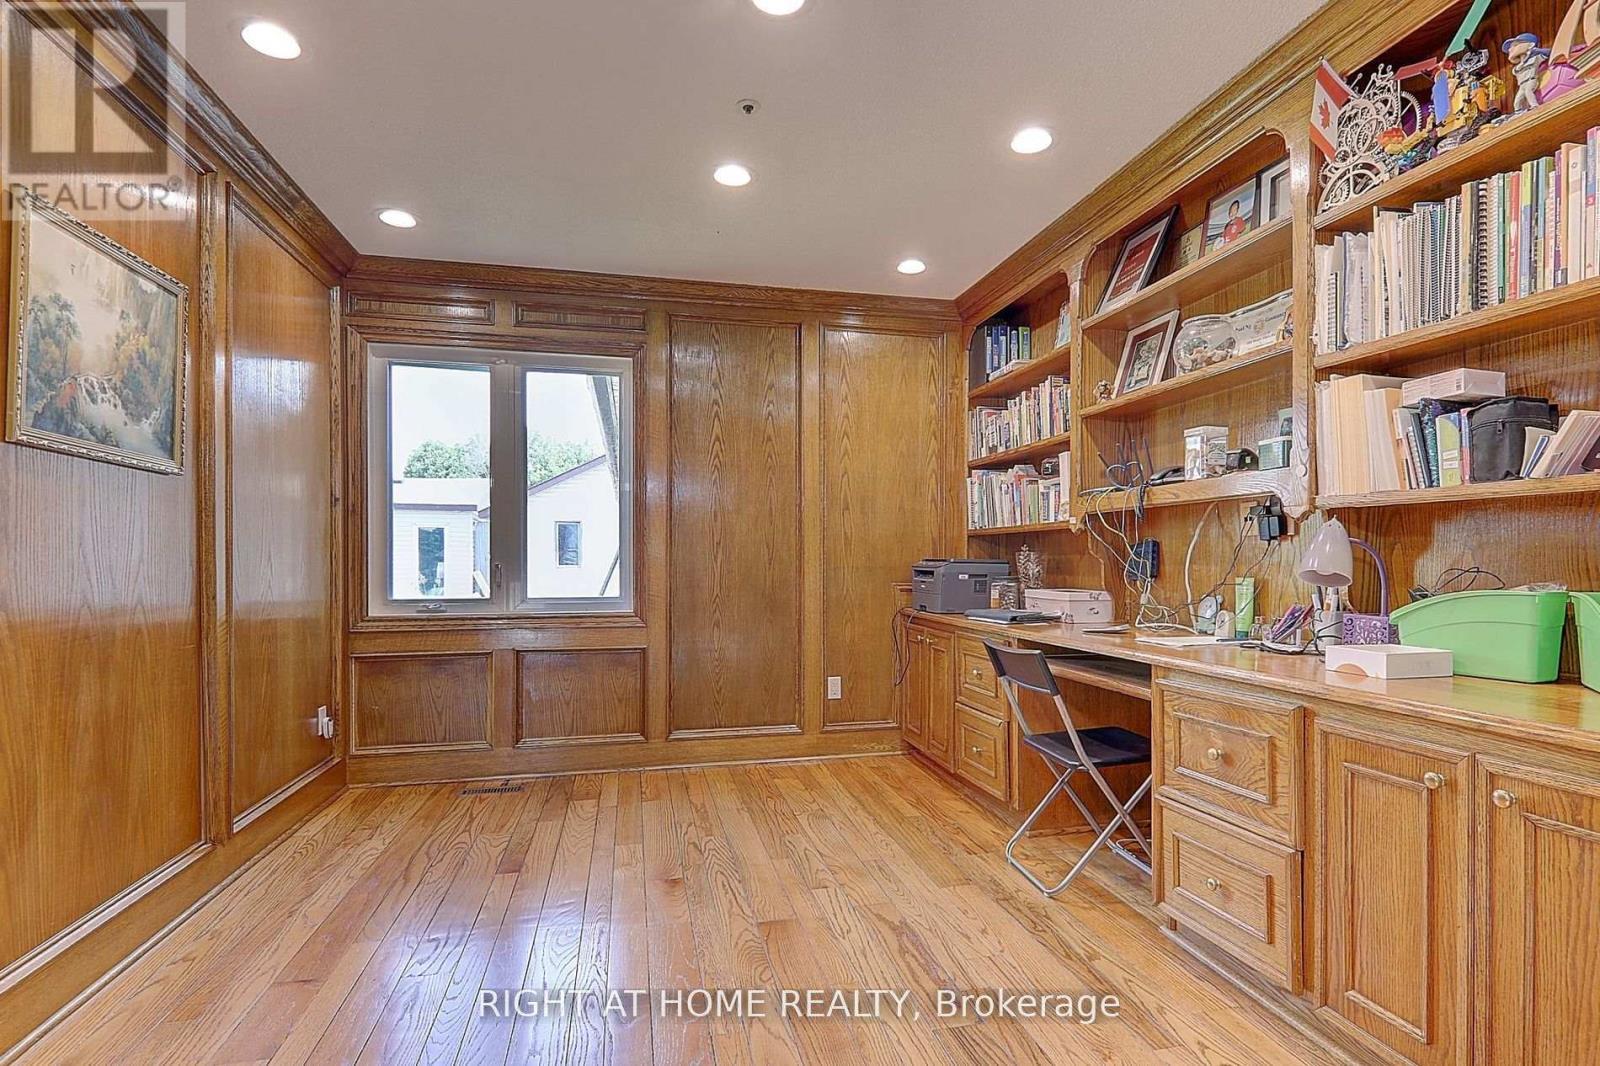
  • Office Main Level 3.55 m x 3.40 m

Convert Measurement to:


Courtesy of: RIGHT AT HOME REALTY

REALTOR.ca  

QuickQuoteTM Powered by RPS

Location of 1008 MOUNT ALBERT ROAD, East Gwillimbury, Ontario, L0G 1V0

Demographic Information of 1008 MOUNT ALBERT ROAD, East Gwillimbury, Ontario, L0G 1V0

Life Stage

Middle-Aged with Teens

Employment Type

Mixed

Average Household Income

$135,728.54

Average Number of Children

1.80

Household Population

Household Structure

Age of Population

Education

Education Level

No certificate/diploma/degree

13.8 %

High school certificate or equivalent

24.49 %

Apprenticeship trade certificate/diploma

4.13 %

College/non-university certificate

21.82 %

University certificate (below bachelor)

2.46 %

University Degree

33.29 %

Commuter

Travel To Work

By Car

95.15 %

By Public Transit

2.16 %

By Walking

0.03 %

By Bicycle

0.0 %

By Other Methods

2.66 %

Cultural Diversity

Knowledge of Official Language

Mother Tongue

Building Information

Building Type

Apartments (Low and High Rise)

0.34 %

Houses

99.66 %

Own Vs. Rent

