Button CopyPathCircle CloseCircle Left ArrowArrow Down Icon GreyClosecirclecircleBurger
Image 1
Image 2
Image 3
$478,800

983 CHAPMAN STREET, Clarence-Rockland, Ontario, K4K 1E6

MLS® # X13617384

3 Beds

Baths

700 - 1100  FEETSQ

QuickQuoteTM: $408K - $602K

Clarence-Rockland ON, K4K 1E6

MLS® # X13617384

Property Information:

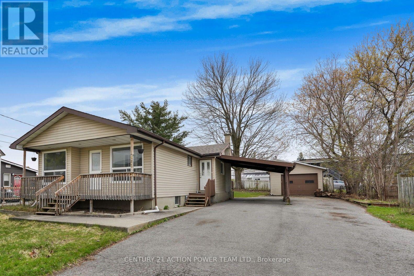
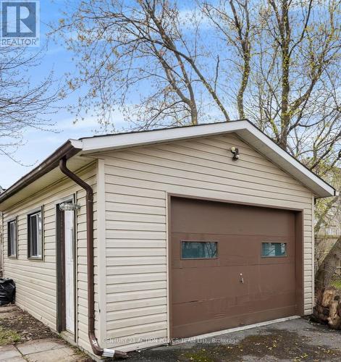
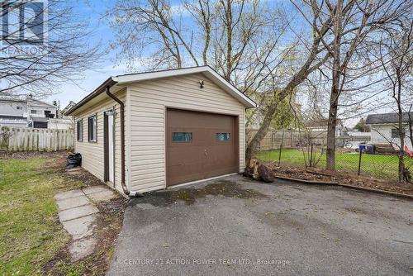
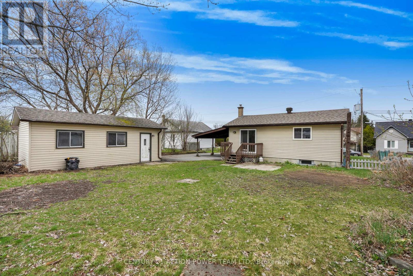
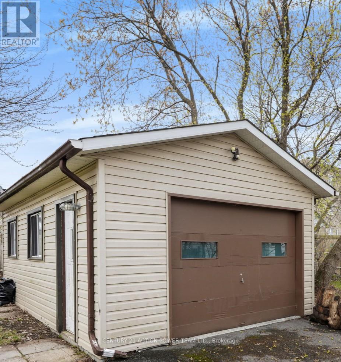
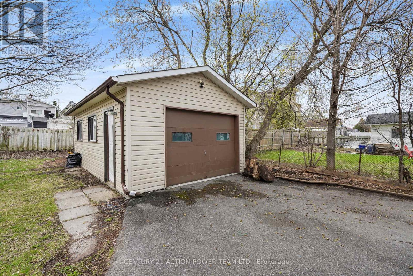
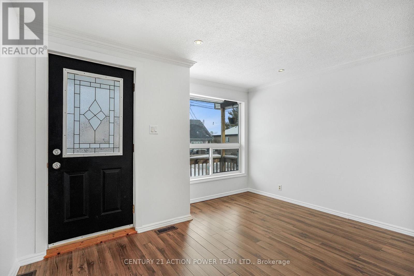
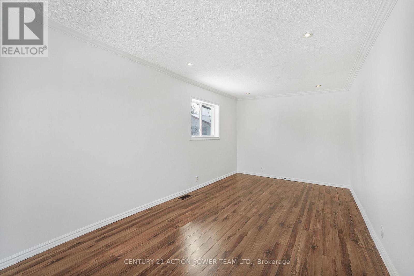
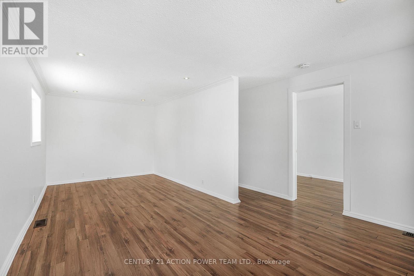
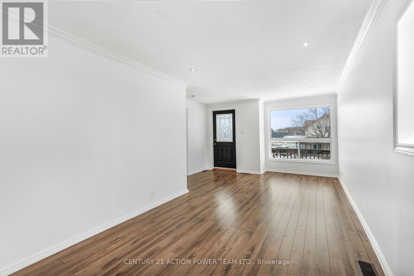
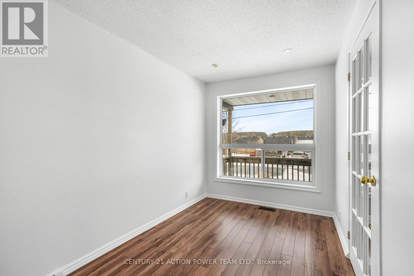
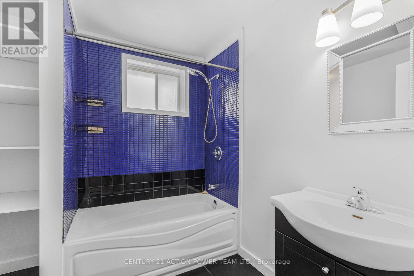
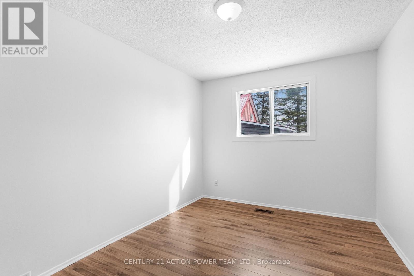
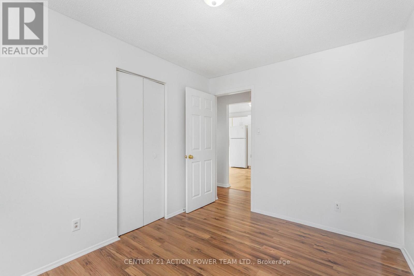
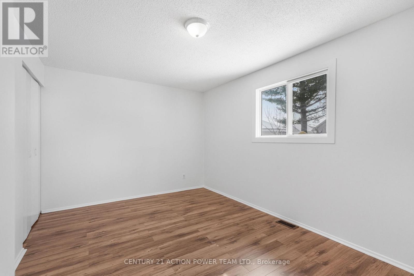
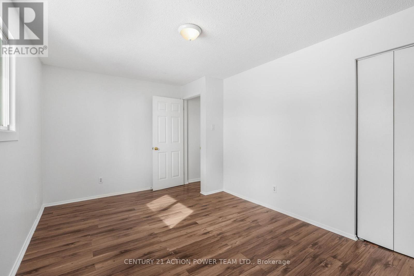
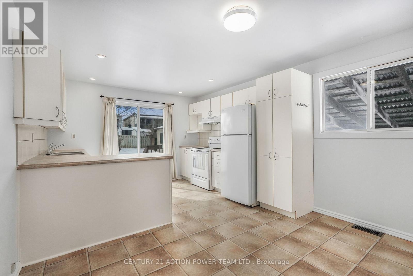
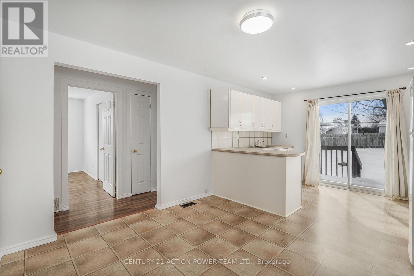
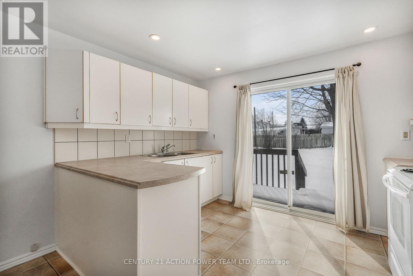
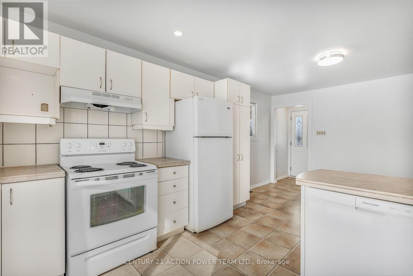
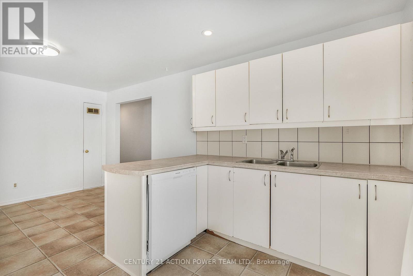
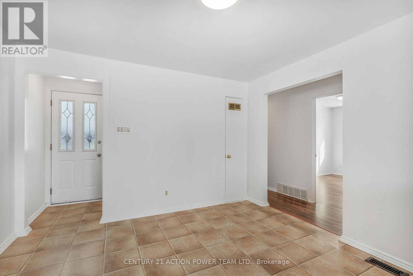
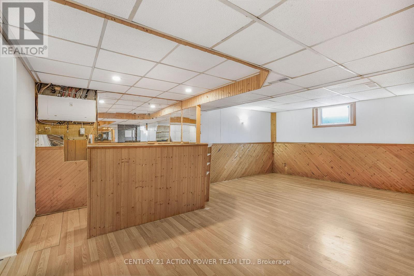
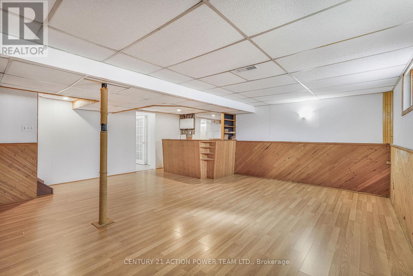
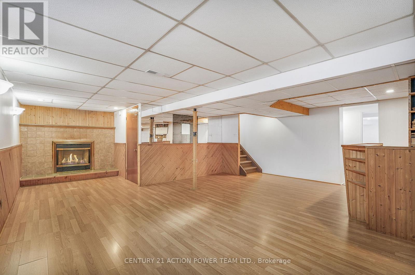
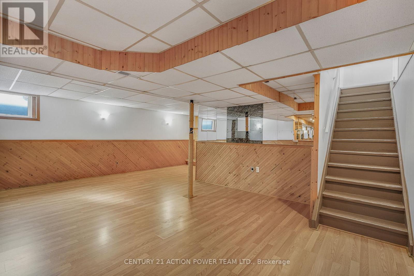
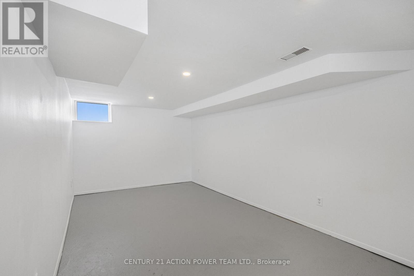
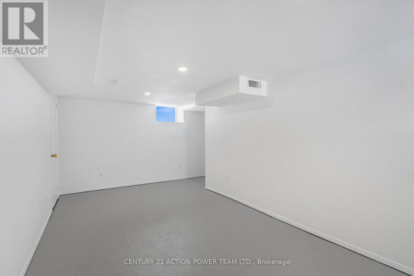
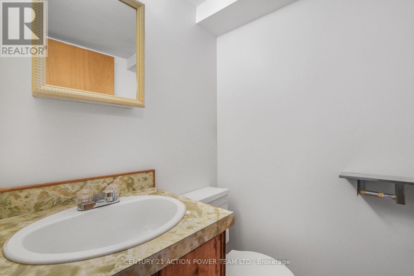
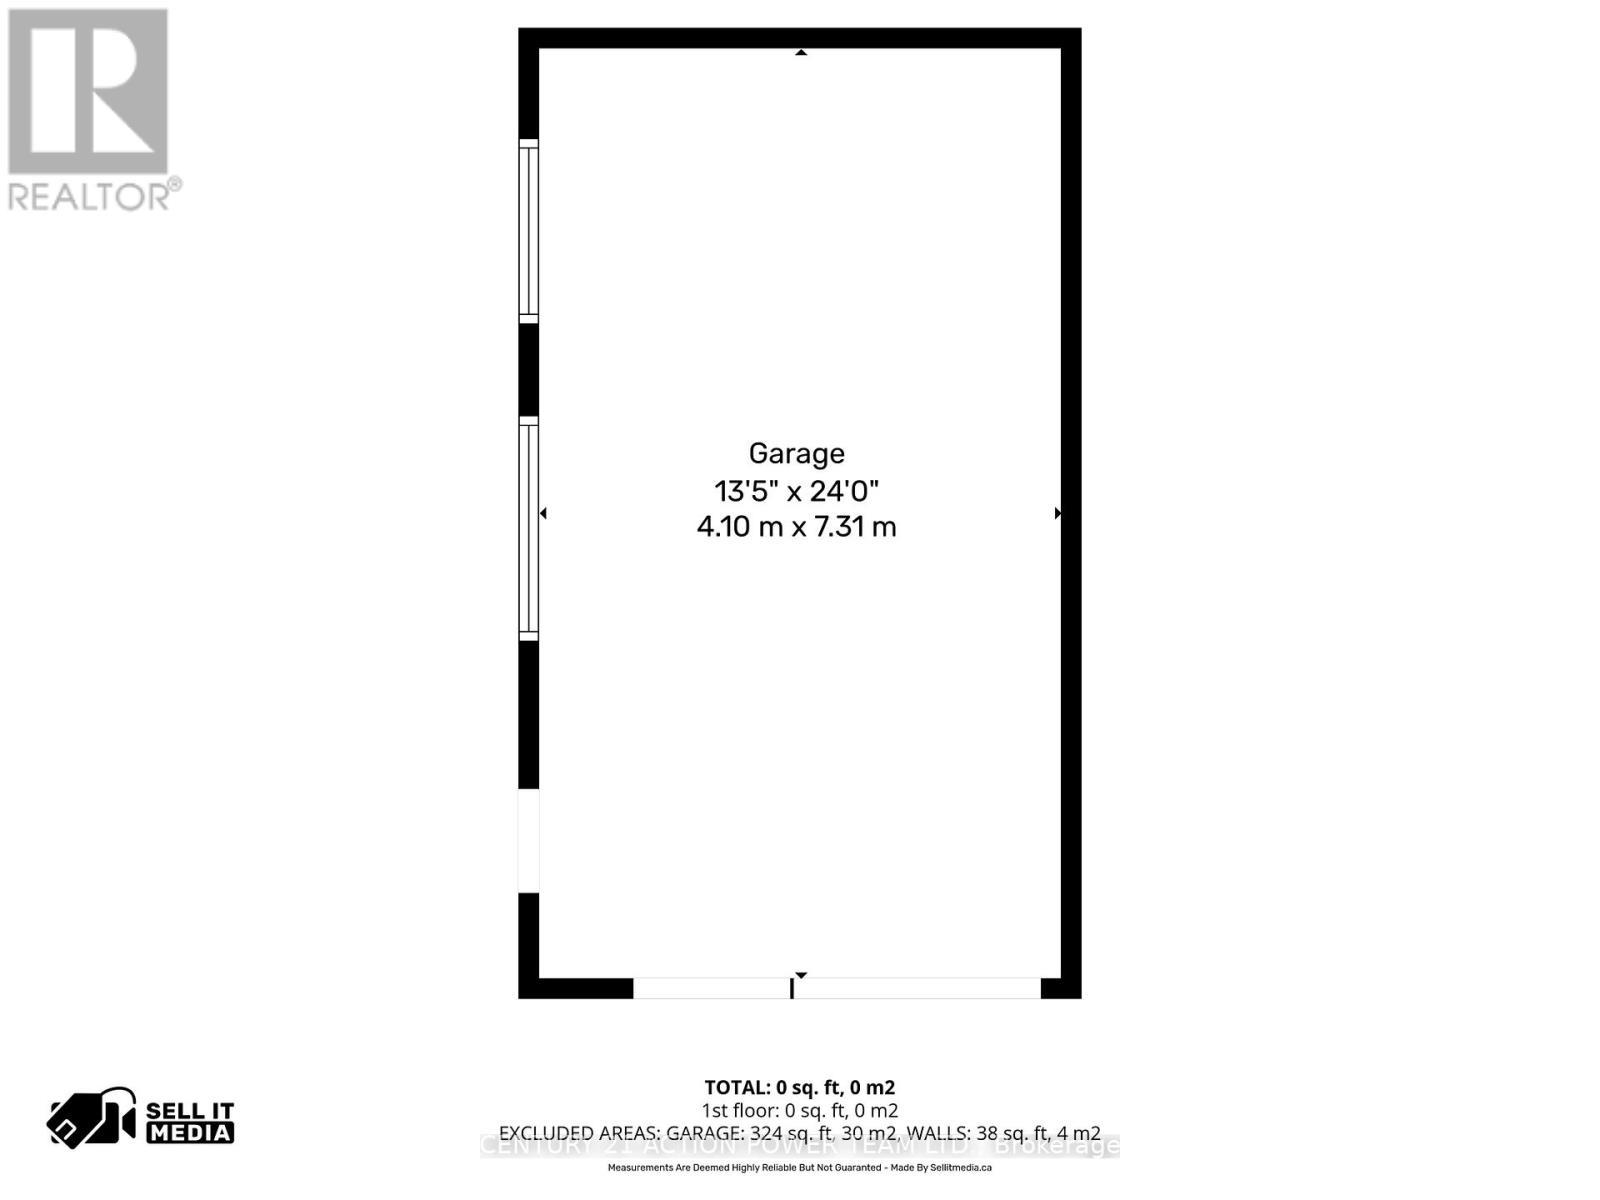
A rare combination of move-in ready living & exceptional redevelopment potential. Suitable for double/semis or 6 units (not warranted).Great location on quiet tree lined street in the ever-thriving town of Rockland. Huge 66' X 132 lot. Large, detached garage (24 x 13'5 with an 8ft door) + a carport! Cozy front veranda + an extra convenient side entrance. Run your business from home or rent out the garage for extra income. 3 bedrooms. 1.5 baths. Bright and sunny eat in kitchen with patio doors opens to the deck and immense back yard. Large living room. Huge lower-level family room with dry bar, gas fireplace, powder room and teenage retreat/den. Recently painted throughout, many recent minor updates and repairs completed. Great potential! Carpet free. ROOF 2018. Furnace 2014. Hot water on demand. Super easy access to highway 174. Close to many schools, places of worship, medical center, shopping, recreation, parks, marina you name it! Suitable for double/semis or 6 units (not warranted). (id:27)

Building Features:

  • Style: Detached
  • Building Type: House
  • Amenities:
  • Architectural Style: Bungalow
  • Basement Development: Finished
  • Basement Type: N/A
  • Construction Style - Attachment: Detached
  • Exterior Finish: Vinyl siding
  • Fireplace: Yes
  • Floor Space: 700 - 1100 sqft
  • Foundation Type: Concrete
  • Heating Type: Forced air
  • Heating Fuel: Natural gas
  • Cooling Type: None
  • Appliances: Dishwasher, Hood Fan, Stove, Refrigerator

Property Features:

  • OwnershipType: Freehold
  • Property Type: Single Family
  • Bedrooms: 3
  • Bathrooms: 2
  • Half Bathrooms: 1
  • Features: Carpet Free
  • Floor Space (approx): 700 - 1100 Square Feet
  • Irregular: Yes
  • Lot Depth: 132 Feet
  • Lot Frontage: 66 Feet
  • Lot Size: 66 x 132 FT
  • Sewer: Sanitary sewer
  • Parking Type: Detached garage, Garage
  • No. of Parking Spaces: 8

Rooms:

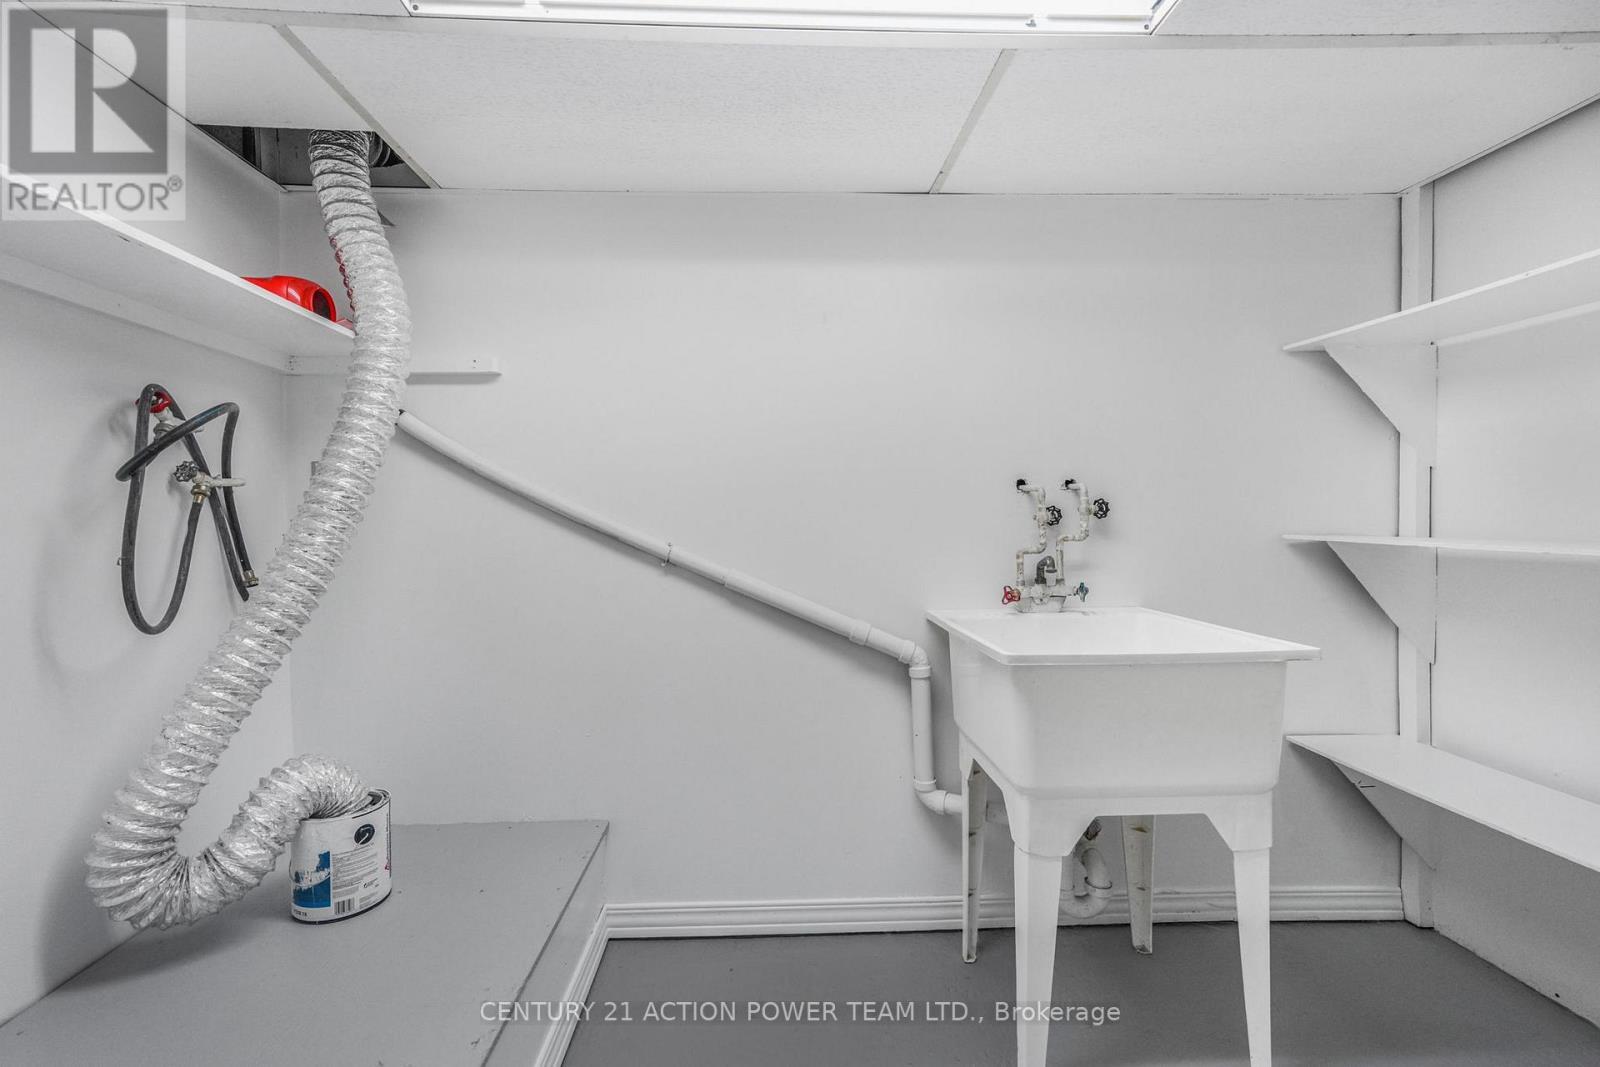
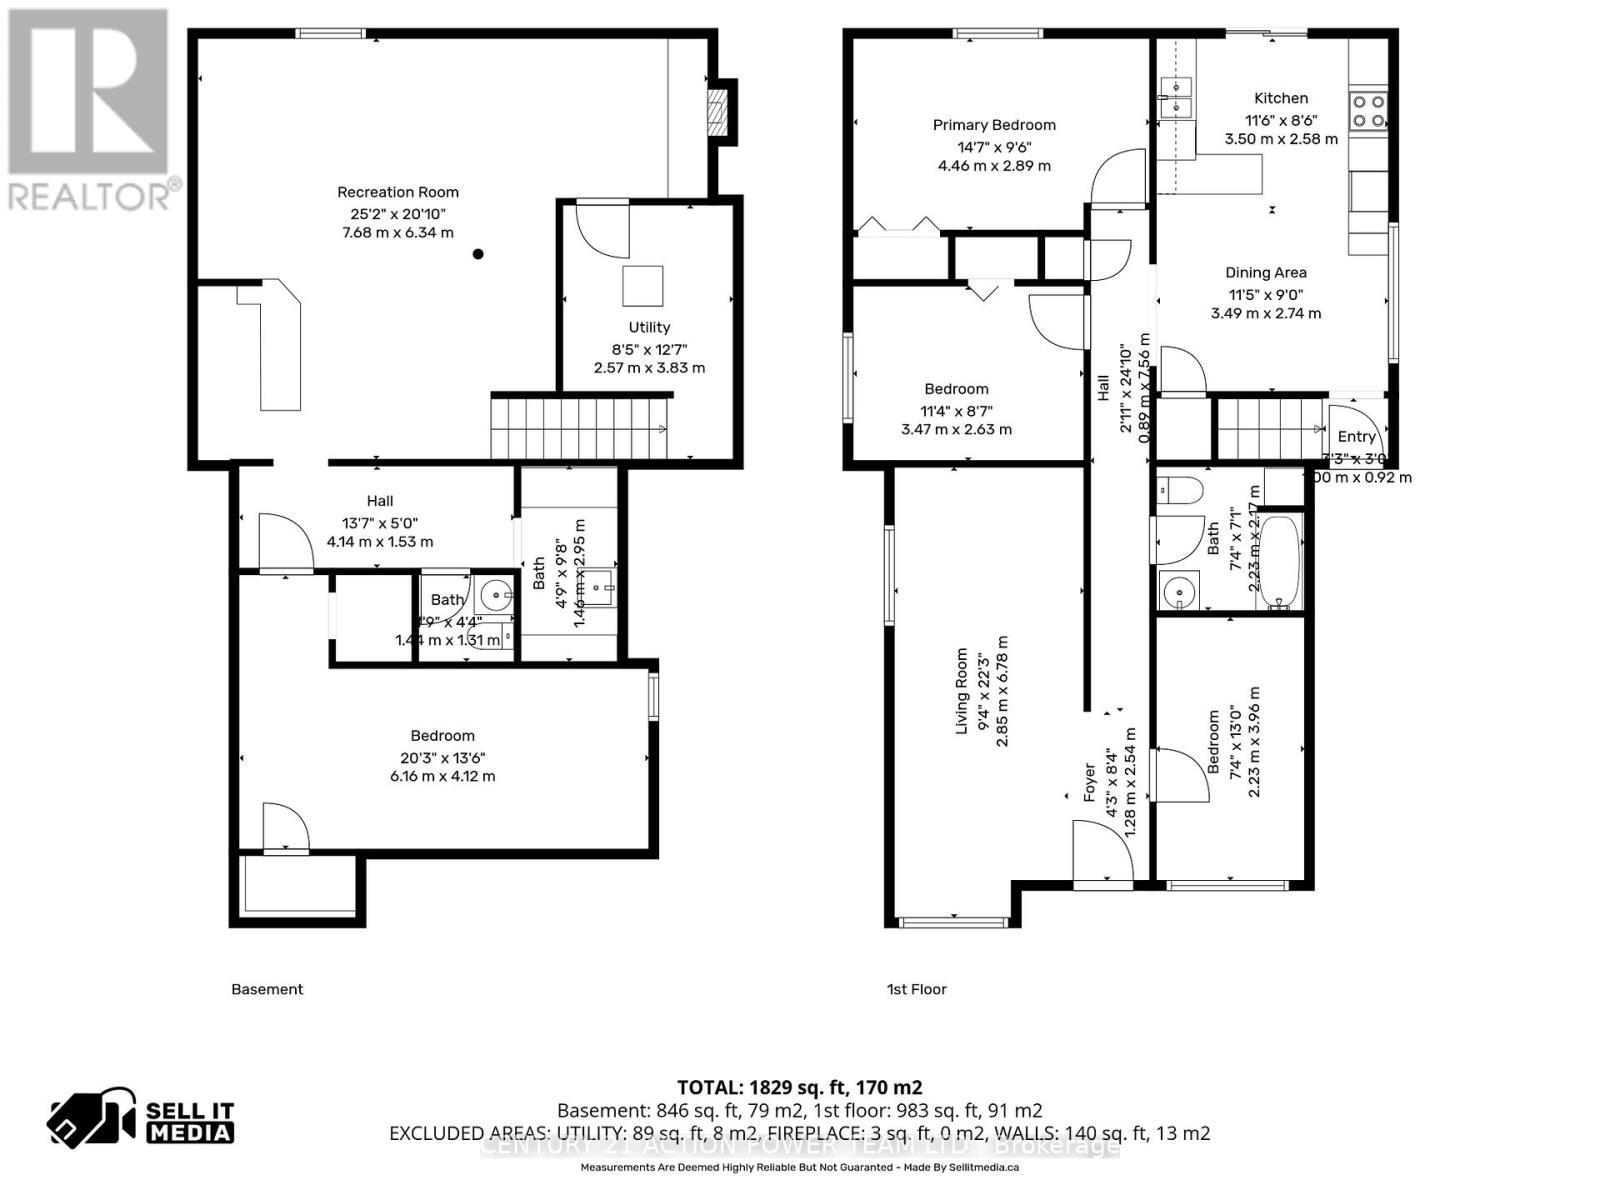
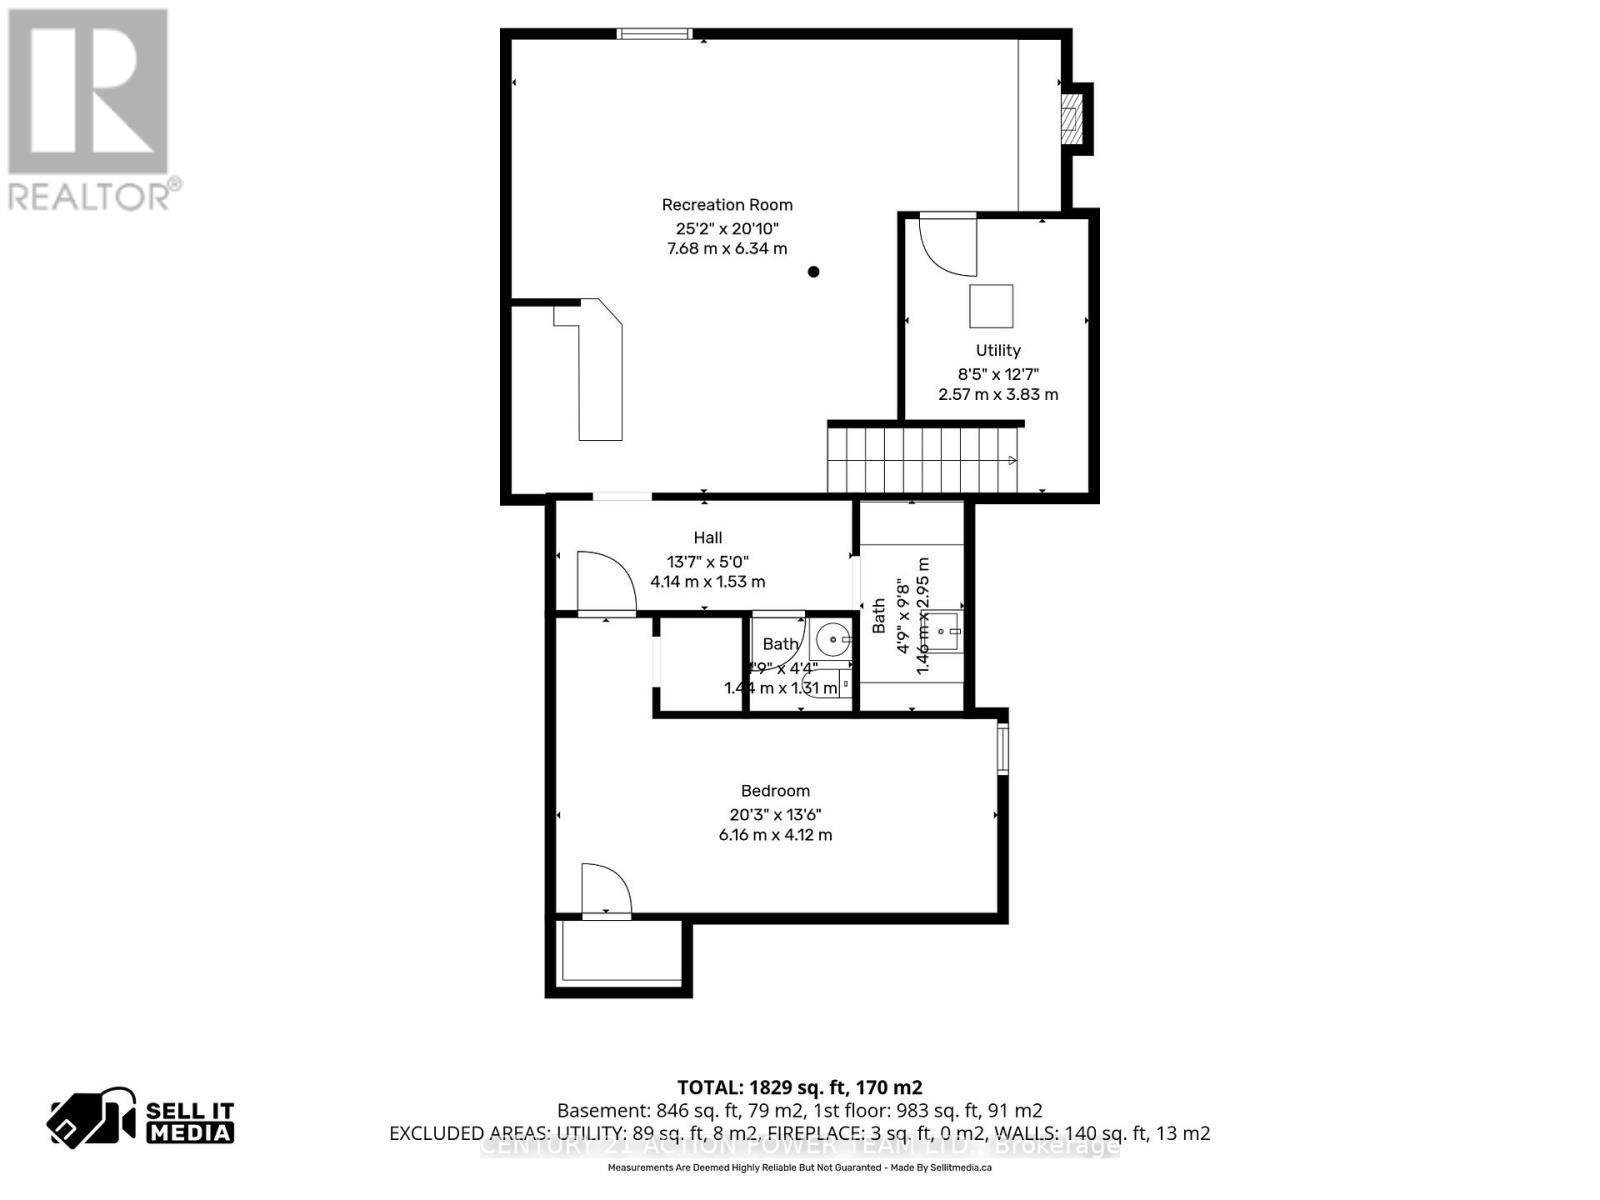
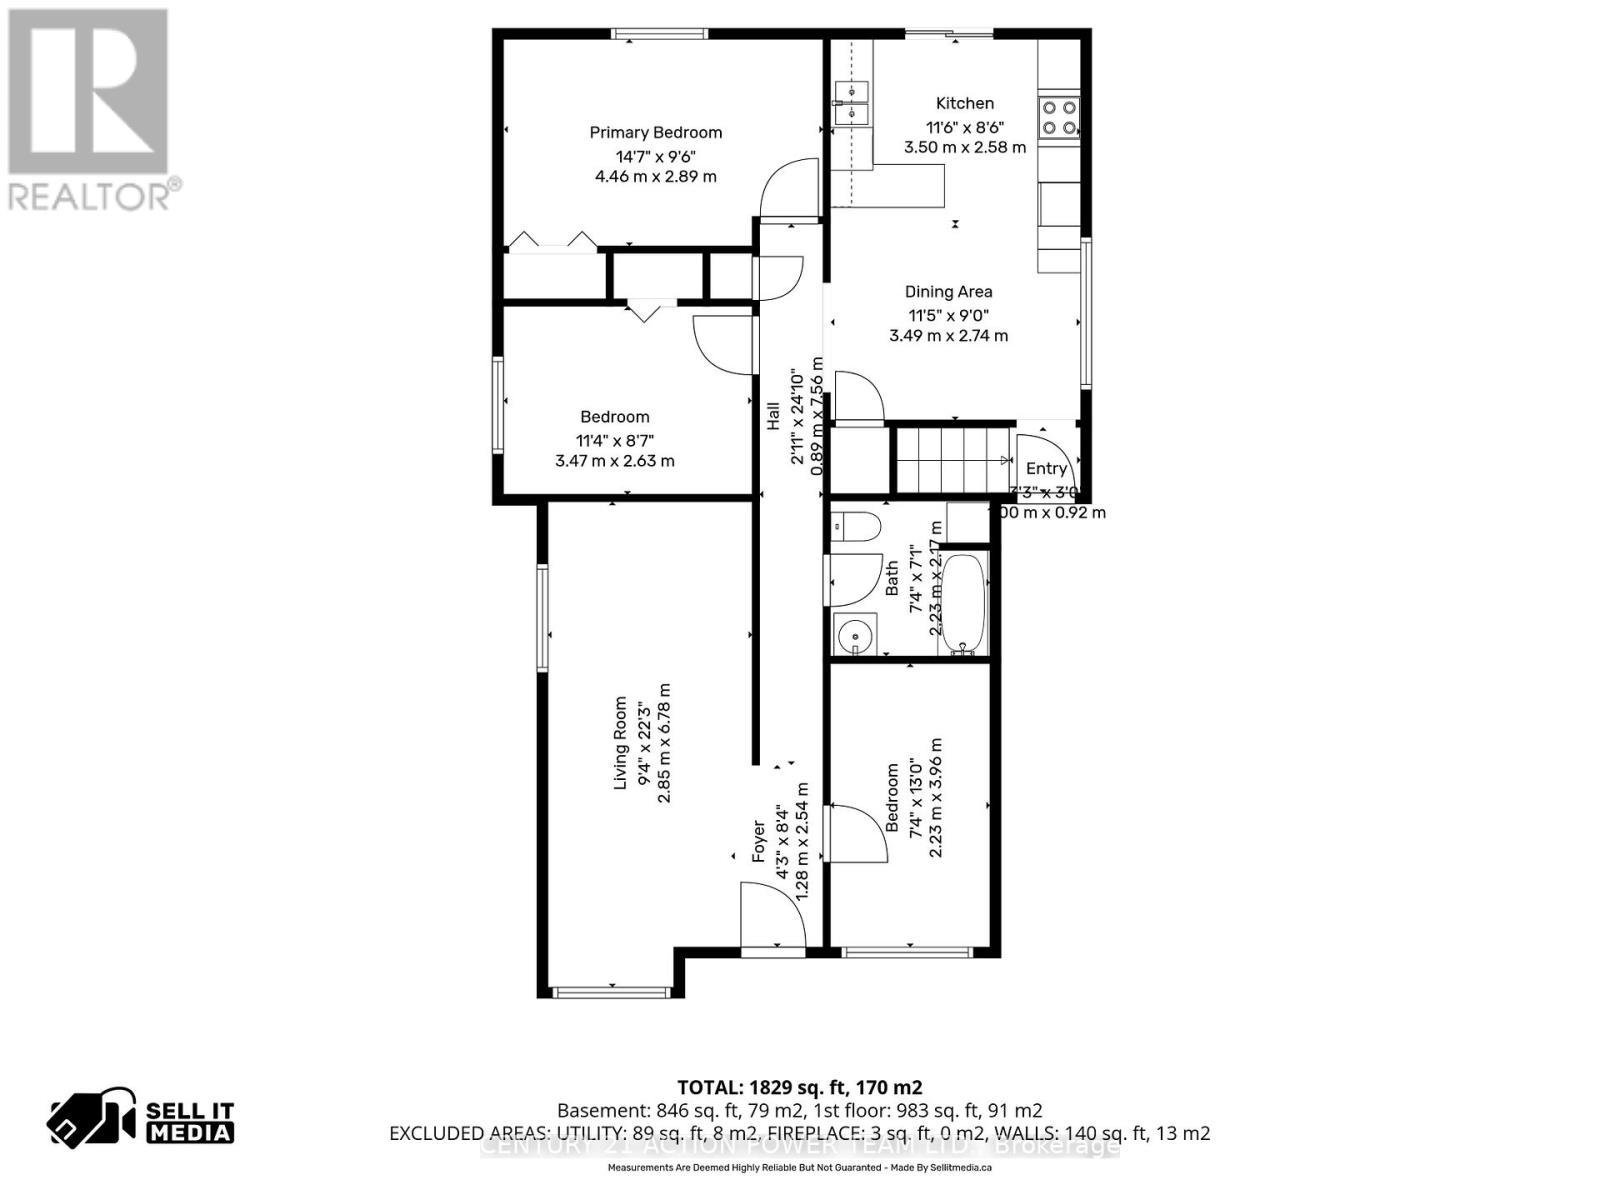
  • Laundry Lower Level 2.95 m x 1.46 m
  • Den Lower Level 6.16 m x 4.12 m
  • Utility Lower Level 3.83 m x 2.57 m
  • Recreation Room Lower Level 7.68 m x 6.34 m
  • Bathroom Lower Level 1.44 m x 1.31 m
  • Kitchen Main Level 3.50 m x 2.58 m
  • Dining Main Level 3.49 m x 2.74 m
  • Living Main Level 6.78 m x 2.85 m
  • Primary Bedroom Main Level 4.46 m x 2.89 m
  • 2nd Bedroom Main Level 3.47 m x 2.63 m
  • 3rd Bedroom Main Level 3.96 m x 2.23 m
  • Bathroom Main Level 2.23 m x 2.17 m
  • Foyer Main Level 2.54 m x 1.28 m
  • Other Ground Level 7.31 m x 4.10 m

Convert Measurement to:


Courtesy of: CENTURY 21 ACTION POWER TEAM LTD.

REALTOR.ca  

QuickQuoteTM Powered by RPS

Location of 983 CHAPMAN STREET, Clarence-Rockland, Ontario, K4K 1E6

Demographic Information of 983 CHAPMAN STREET, Clarence-Rockland, Ontario, K4K 1E6

Life Stage

Young Couples

Employment Type

Service Sector

Average Household Income

$114,156.80

Average Number of Children

1.66

Household Population

Household Structure

Age of Population

Education

Education Level

No certificate/diploma/degree

19.3 %

High school certificate or equivalent

37.2 %

Apprenticeship trade certificate/diploma

7.12 %

College/non-university certificate

24.26 %

University certificate (below bachelor)

1.18 %

University Degree

10.94 %

Commuter

Travel To Work

By Car

88.97 %

By Public Transit

0.0 %

By Walking

3.67 %

By Bicycle

0.0 %

By Other Methods

7.36 %

Cultural Diversity

Knowledge of Official Language

Mother Tongue

Building Information

Building Type

Apartments (Low and High Rise)

23.45 %

Houses

76.55 %

Own Vs. Rent
