Button CopyPathCircle CloseCircle Left ArrowArrow Down Icon GreyClosecirclecircleBurger
Image 1
Image 2
Image 3
$574,900

955 LACROIX ROAD, Clarence-Rockland, Ontario, K0A 2A0

MLS® # X13615154

2+3 Beds

Baths

1100 - 1500  FEETSQ

QuickQuoteTM: $549K - $800K

Clarence-Rockland ON, K0A 2A0

MLS® # X13615154

Property Information:

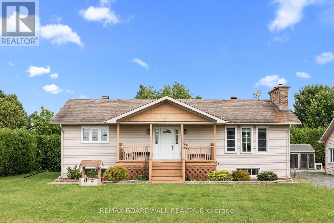
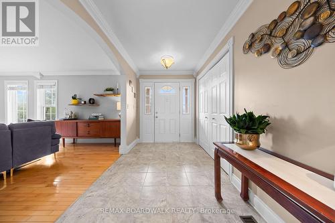
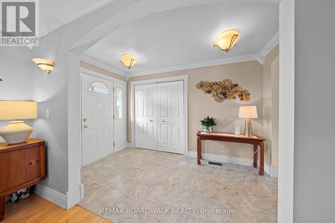
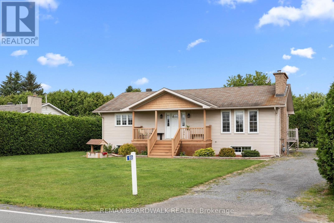
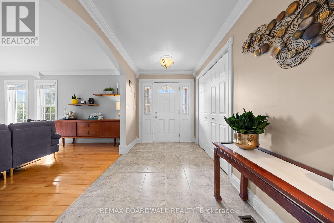
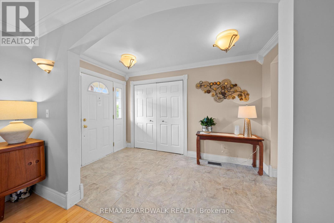
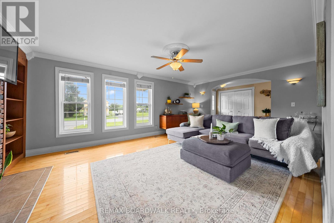
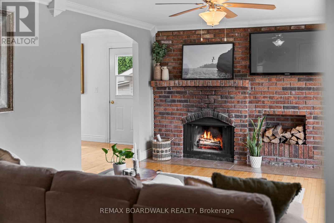
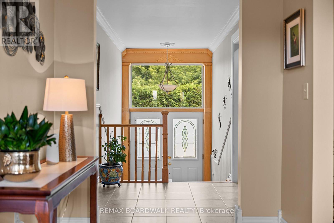
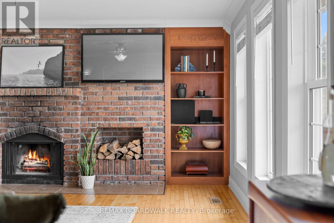
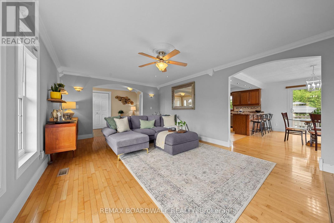
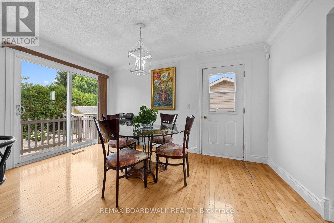
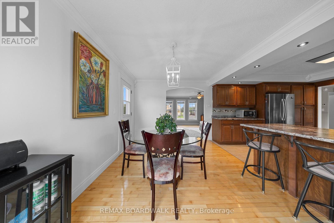
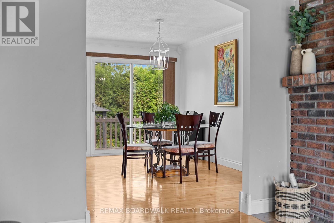
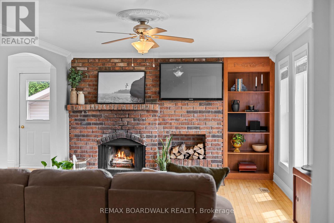
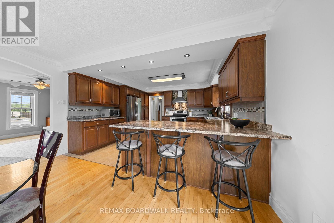
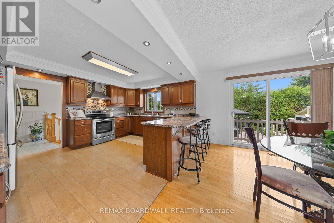
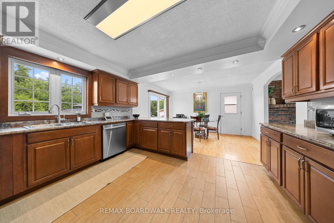
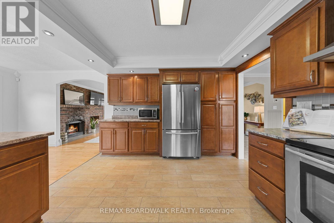
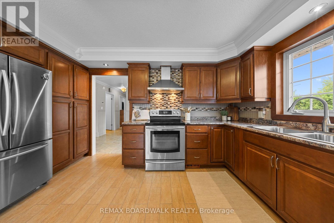
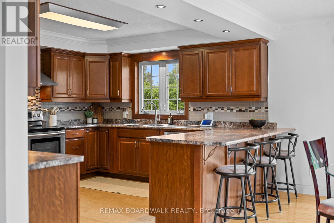
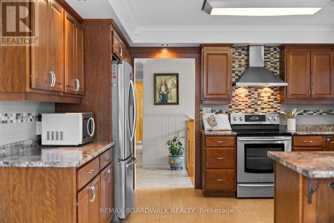
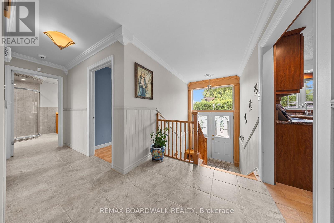
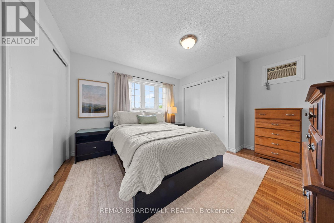
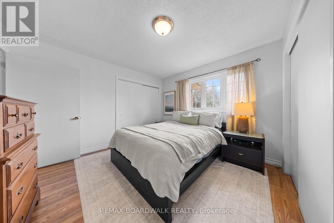
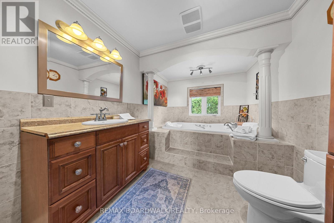
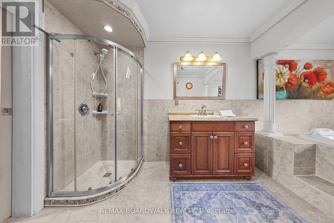
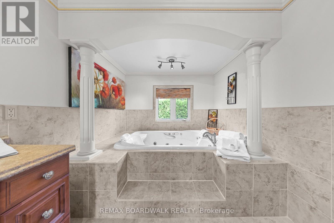
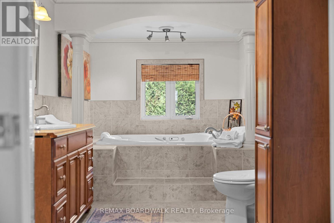
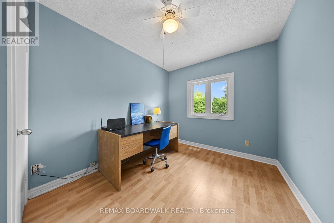
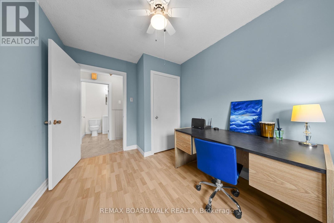
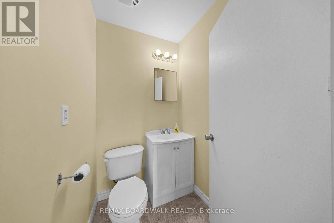
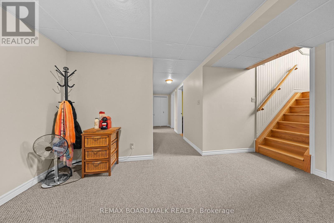
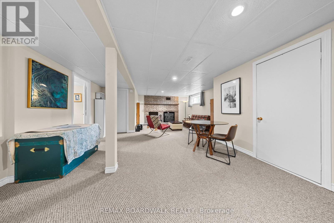
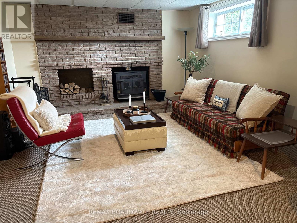
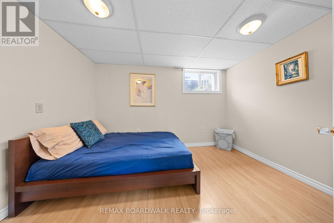
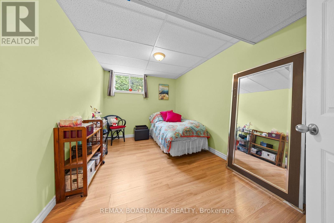
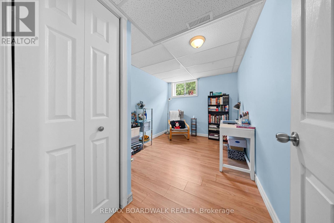
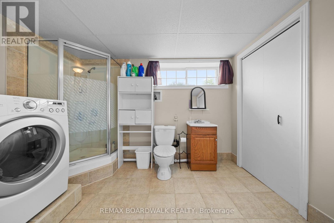
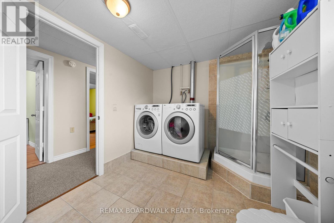
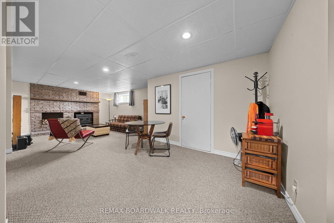
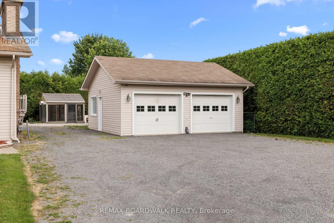
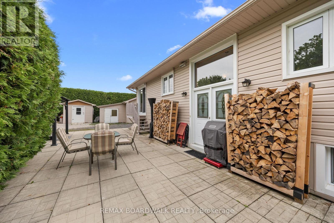
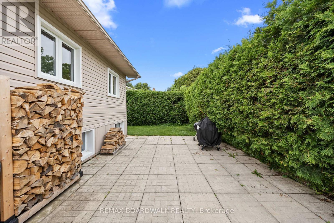
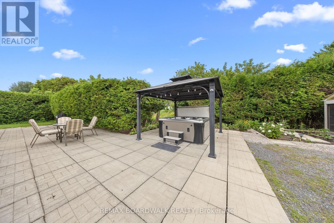
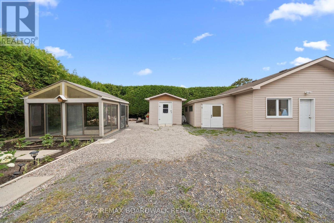
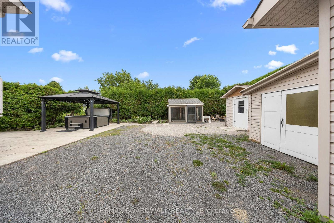
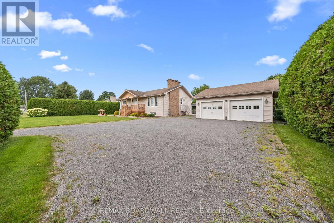
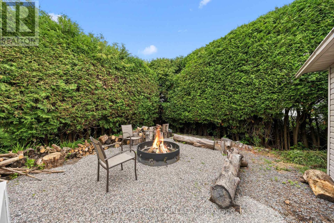
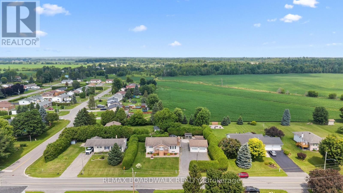
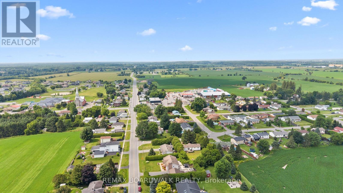
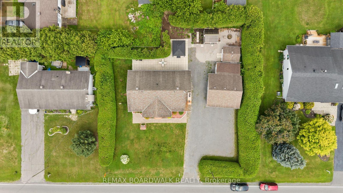
Offering five bedrooms, versatile living space and exceptional amenities for hobbyists and outdoor enthusiasts, this raised backsplit bungalow has much more to offer than meets the eye. The main level features a large eat-in kitchen with abundant cabinetry, a breakfast bar and plenty of room for gathering. The inviting living room is warmed by a wood-burning fireplace and bright south-facing windows, while two bedrooms, a powder room and a luxurious full bathroom with a jetted tub and separate shower complete this level. Large windows bring natural light into the fully-finished basement, which offers a spacious recreation room with a wood stove, three additional bedrooms and a three-piece bathroom/laundry room. Outdoors, soaring mature hedges provide privacy around the gazebo, hot tub (2022), firepit and greenhouse. An oversized two-car garage, heated workshop and additional storage provide excellent space for vehicles, equipment and projects. Practical features include 200-amp electrical service, two owned water heaters, and municipal water and natural gas heating! Important updates include windows (2009), furnace (2016), roof (2020) and central air conditioning (2021). A unique property offering plenty of flexibility for living, working and entertaining. Call today to schedule a Tour. (id:27)

Building Features:

  • Style: Detached
  • Building Type: House
  • Amenities:
  • Architectural Style: Raised bungalow
  • Basement Development: Finished
  • Basement Type: Full
  • Ceiling Type: Suspended ceiling
  • Construction Style - Attachment: Detached
  • Exterior Finish: Brick, Vinyl siding
  • Fire Protection: Alarm system, Security system, Smoke Detectors
  • Fireplace Type: Woodstove
  • Floor Space: 1100 - 1500 sqft
  • Foundation Type: Block
  • Heating Type: Forced air
  • Heating Fuel: Natural gas, Wood
  • Cooling Type: Central air conditioning
  • Appliances: Hot Tub, Garage door opener remote, Dishwasher, Dryer, Garage door opener, Hood Fan, Storage Shed, Stove, Washer, Window Coverings, Refrigerator

Property Features:

  • OwnershipType: Freehold
  • Property Type: Single Family
  • Bedrooms: 2+3
  • Bathrooms: 3
  • Half Bathrooms: 1
  • Amenities Nearby: Golf Nearby, Park
  • Community Features: School Bus
  • Features: Irregular lot size, Lighting, Gazebo, Sump Pump
  • Floor Space (approx): 1100 - 1500 Square Feet
  • Irregular: Yes
  • Landscape Features: Landscaped
  • Lot Depth: 128.2 Feet
  • Lot Frontage: 124.6 Feet
  • Lot Size: 124.6 x 128.3 FT
  • Structure Type: Patio(s), Porch, Drive Shed, Shed, Greenhouse, Workshop
  • Zoning: RESIDENTIAL
  • Sewer: Septic System
  • Parking Type: Detached garage, Garage
  • No. of Parking Spaces: 12

Rooms:

  • 4th Bedroom Basement Level 3.96 m x 2.59 m
  • 5th Bedroom Basement Level 3.13 m x 2.59 m
  • Laundry Basement Level 2.59 m x 1.76 m
  • Bathroom Basement Level 2.59 m x 1.21 m
  • Utility Basement Level 3.96 m x 2.00 m
  • Other Basement Level 3.35 m x 1.79 m
  • Recreation Room Basement Level 7.62 m x 5.30 m
  • 3rd Bedroom Basement Level 3.65 m x 2.68 m
  • Foyer Main Level 3.65 m x 1.98 m
  • Family Main Level 5.88 m x 3.96 m
  • Kitchen Main Level 4.29 m x 3.56 m
  • Dining Main Level 4.29 m x 3.01 m
  • Primary Bedroom Main Level 3.62 m x 3.35 m
  • 2nd Bedroom Main Level 3.50 m x 2.59 m
  • Bathroom Main Level 1.52 m x 1.31 m
  • Bathroom Main Level 4.69 m x 2.68 m

Convert Measurement to:


Courtesy of: REMAX BOARDWALK REALTY

REALTOR.ca  

QuickQuoteTM Powered by RPS

Location of 955 LACROIX ROAD, Clarence-Rockland, Ontario, K0A 2A0

Demographic Information of 955 LACROIX ROAD, Clarence-Rockland, Ontario, K0A 2A0

Life Stage

Older Parents, Younger Kids

Employment Type

Mixed

Average Household Income

$127,241.76

Average Number of Children

1.72

Household Population

Household Structure

Age of Population

Education

Education Level

No certificate/diploma/degree

19.06 %

High school certificate or equivalent

32.38 %

Apprenticeship trade certificate/diploma

8.46 %

College/non-university certificate

28.36 %

University certificate (below bachelor)

0.6 %

University Degree

11.13 %

Commuter

Travel To Work

By Car

95.37 %

By Public Transit

0.0 %

By Walking

2.04 %

By Bicycle

0.0 %

By Other Methods

2.59 %

Cultural Diversity

Knowledge of Official Language

Mother Tongue

Building Information

Building Type

Apartments (Low and High Rise)

2.44 %

Houses

97.56 %

Own Vs. Rent

