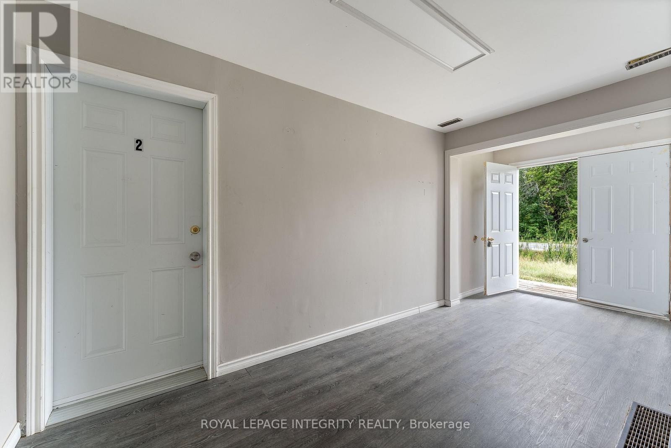
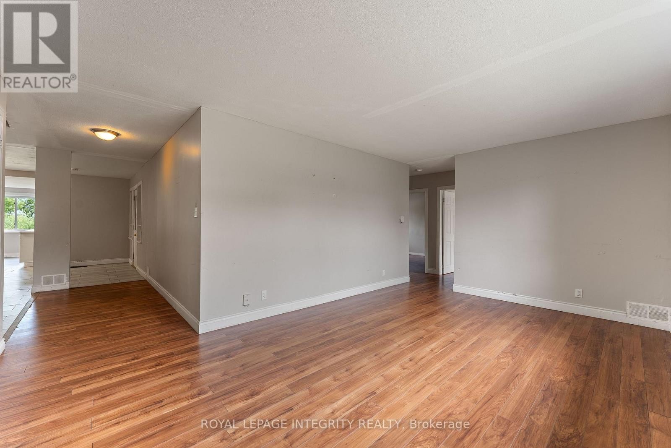
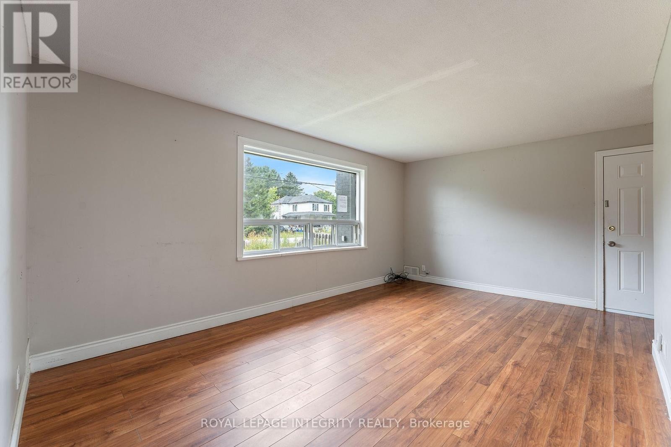
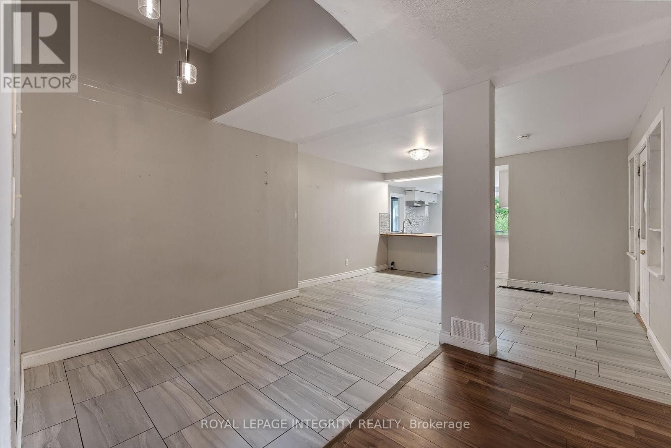
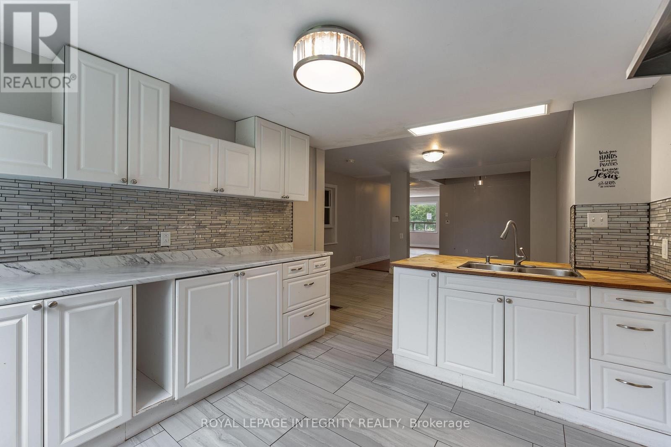
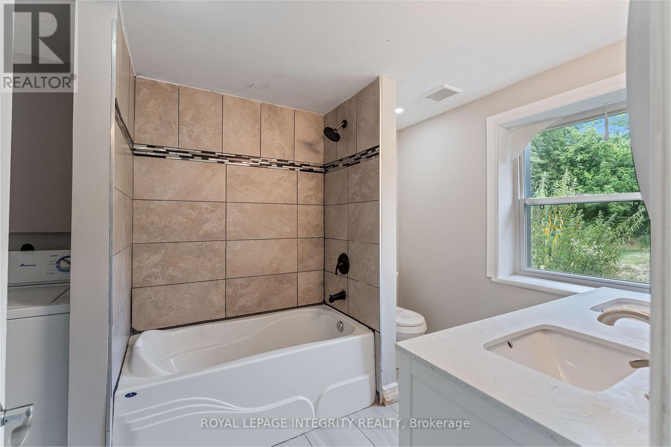
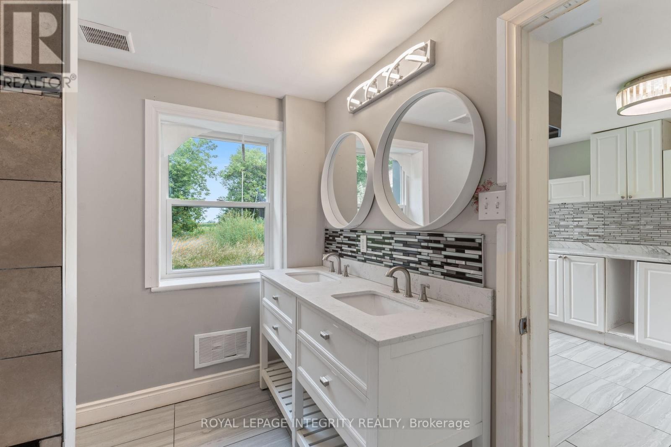
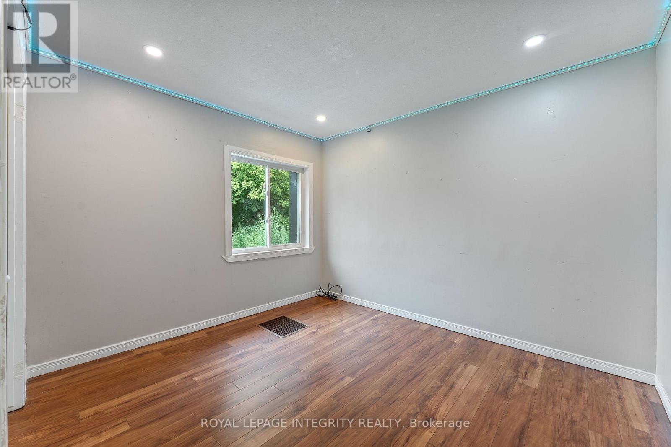
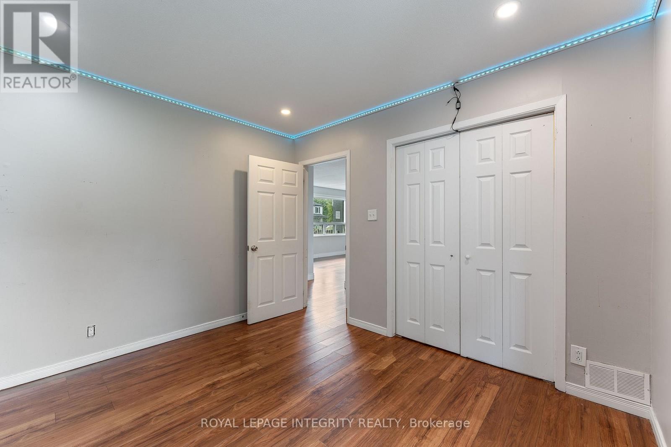
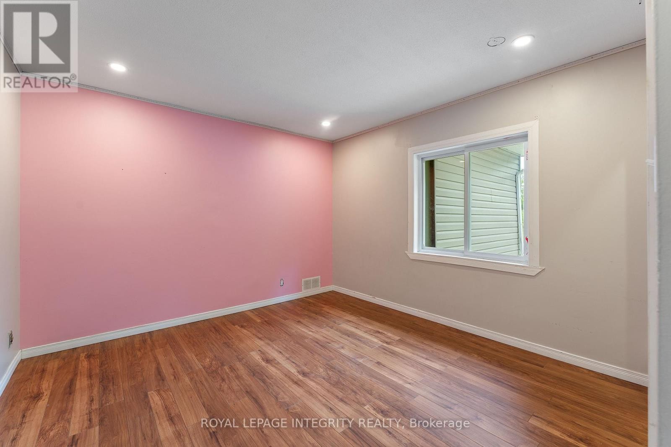
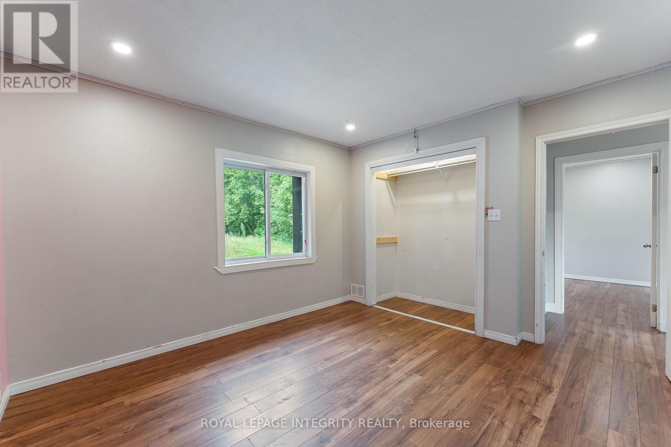
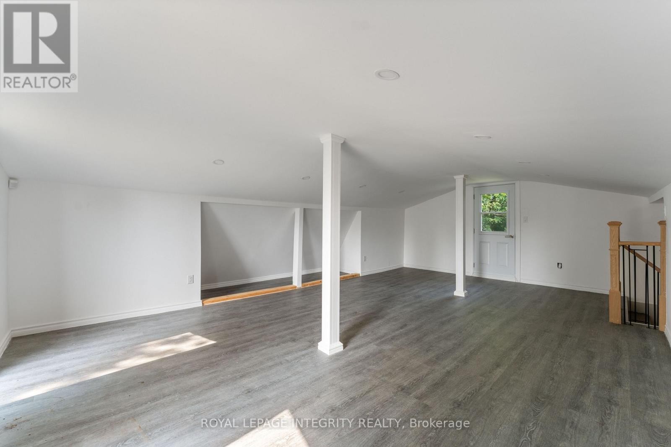
Clarence-Rockland ON, K0A 2A0
Property Information:
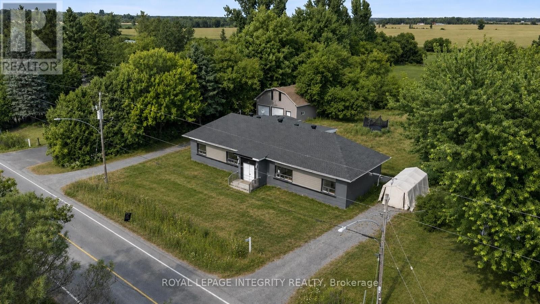
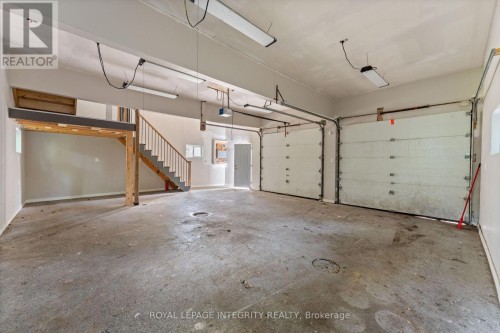
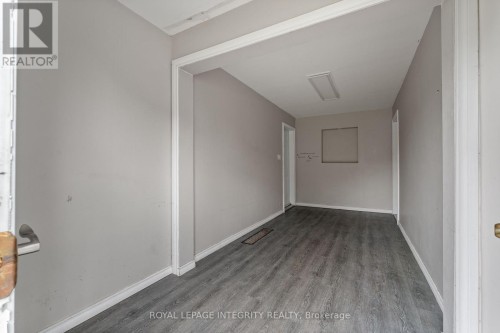
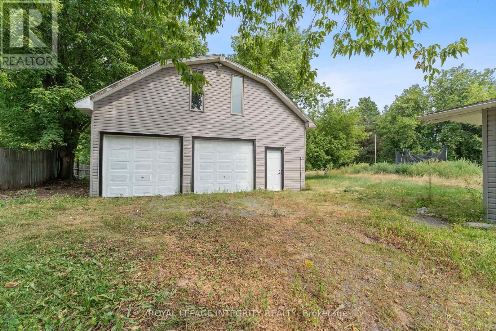
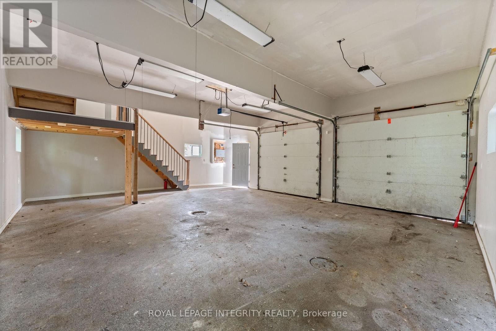
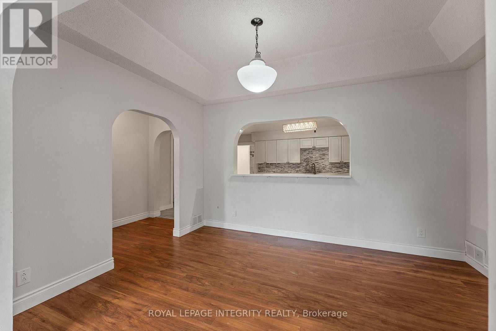
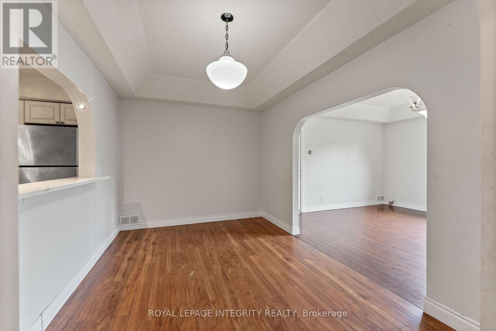
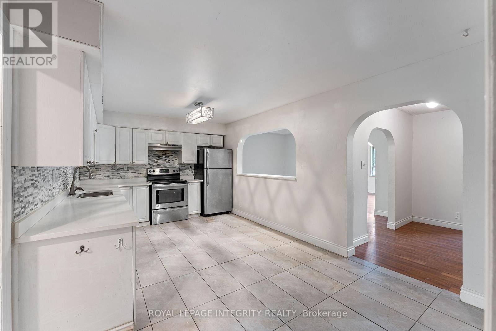
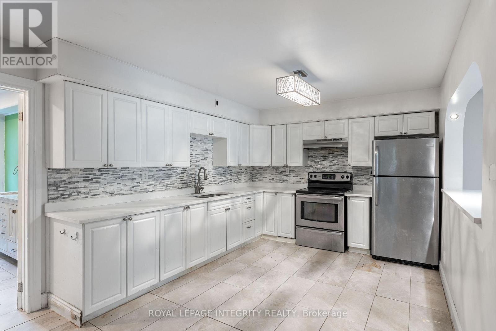
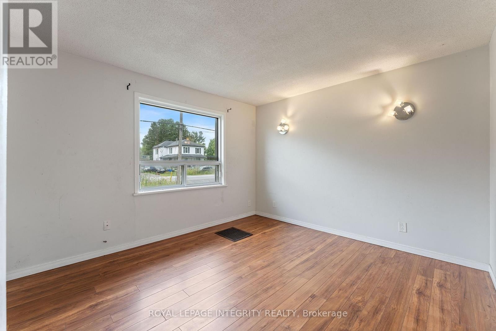
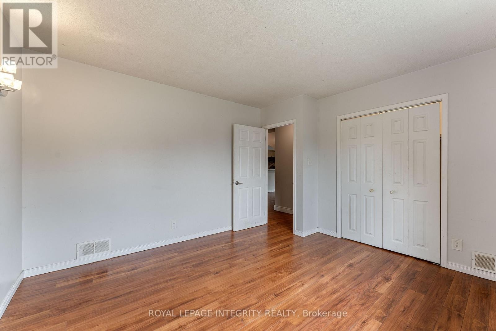
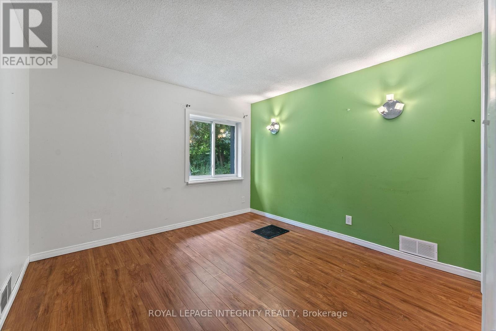
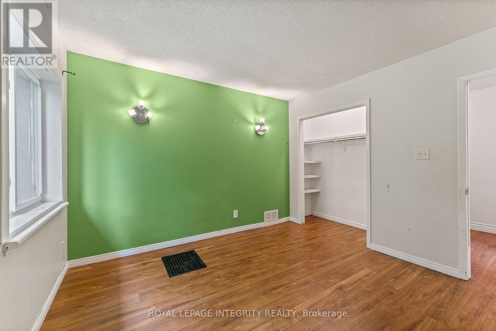
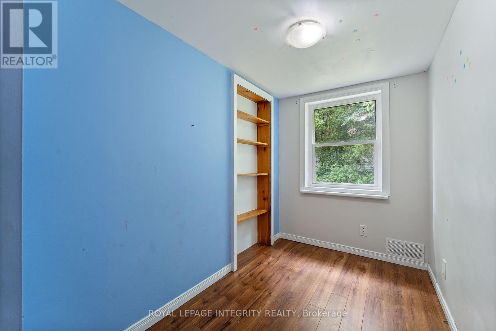
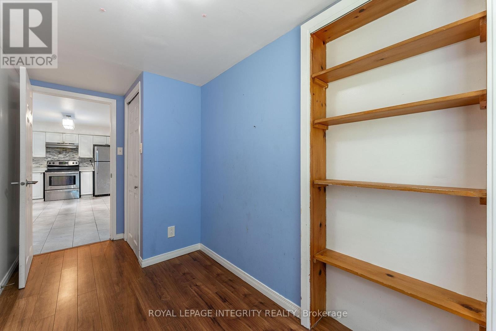
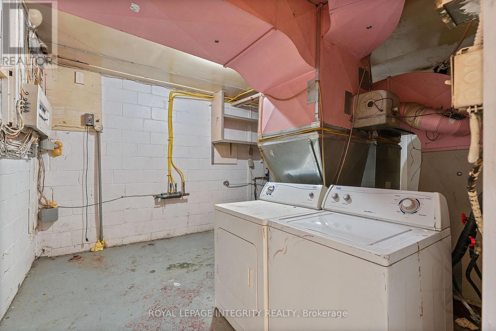
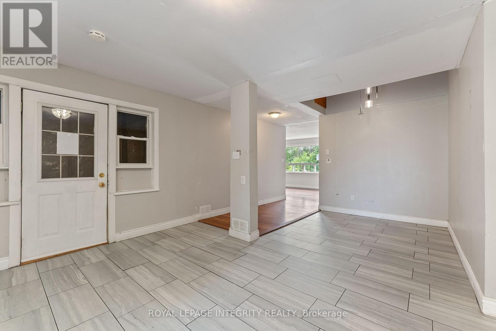
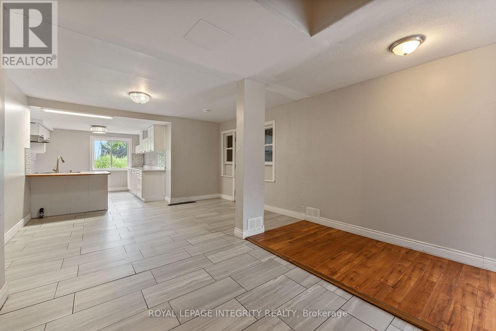
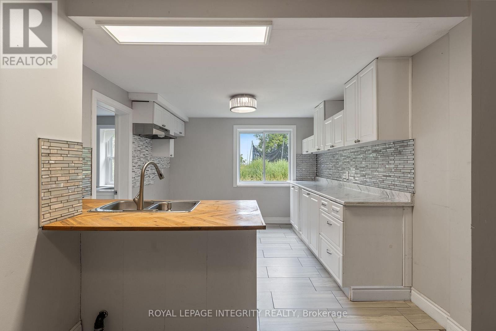
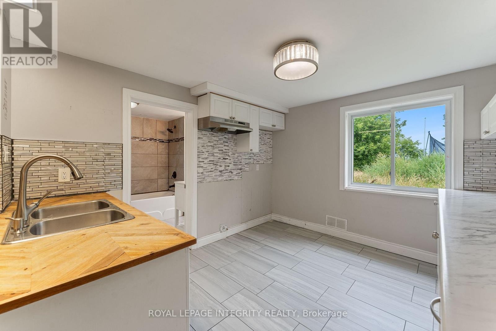
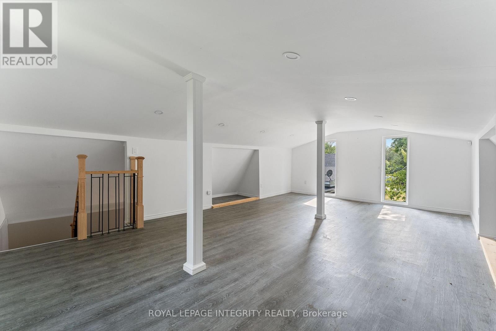
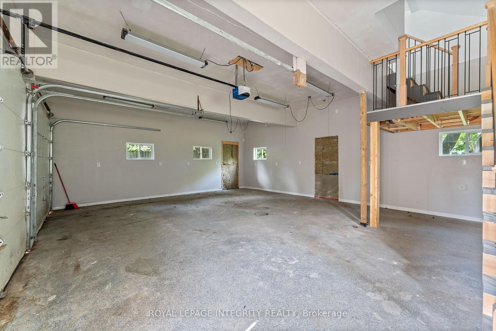
Vacant and move-in ready side-by-side duplex set on a spacious 0.68-acre lot, offering outstanding potential for investors, owner-occupants, or multi-generational families. Each self-contained unit features 3 bedrooms, and private in-unit laundry for added convenience. Both units are currently vacant, giving you the flexibility to set market rents, choose your own tenants, or live in one unit while generating income from the other. A standout feature of the property is the oversized detached double garage with loft space above-ideal for storage, a workshop, hobby space, or future possibilities. The property also offers ample surface parking with two very spacious driveways-one for each unit-providing excellent convenience for multiple vehicles, tenants, and guests. Set well back from the road, the large lot offers privacy and plenty of outdoor space for families, pets, recreation, or potential expansion. Located in an area experiencing significant new development and growth, this is a great opportunity that combines immediate income potential with strong long-term upside. (id:27)
Building Features:
- Style: Multiplex
- Building Type: Duplex
- Architectural Style: Bungalow
- Basement Type: None
- Exterior Finish: Brick
- Floor Space: 2500 - 3000 sqft
- Foundation Type:
- Heating Type: Forced air
- Heating Fuel: Natural gas
- Cooling Type: None
Property Features:
- Property Type: Multi-family
- Bedrooms: 6
- Bathrooms: 2
- Floor Space (approx): 2500 - 3000 Square Feet
- Irregular: Yes
- Lot Depth: 198.5 Feet
- Lot Frontage: 149.2 Feet
- Lot Size: 149.3 x 198.5 FT
- Sewer: Septic System
- Parking Type: Detached garage, Garage
- No. of Parking Spaces: 10
Rooms:
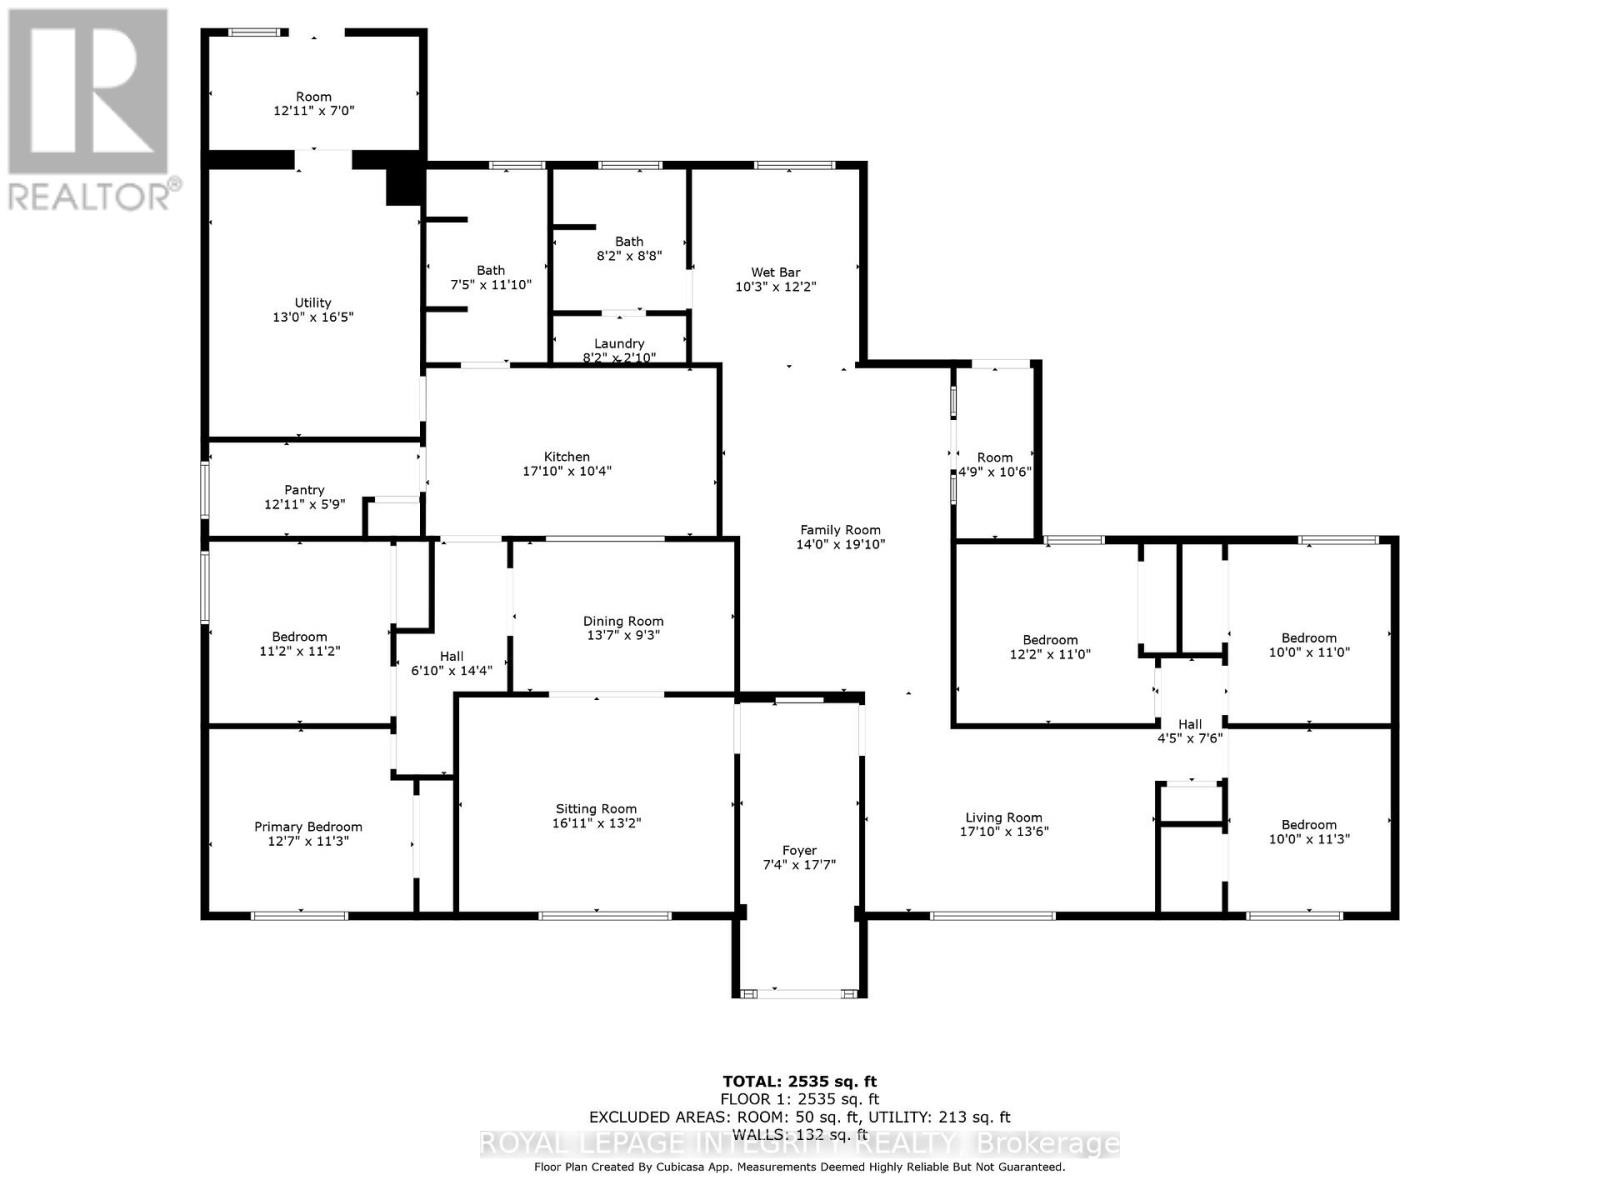
- Kitchen Main Level 3.16 m x 5.18 m 10.37 ft x 16.99 ft
- Utility Main Level 5.02 m x 3.96 m 16.47 ft x 12.99 ft
- 2nd Bedroom Main Level 3.41 m x 3.41 m 11.19 ft x 11.19 ft
- Kitchen Main Level 3.12 m x 3.71 m 10.24 ft x 12.17 ft
- Bedroom Main Level 3.87 m x 3.44 m 12.70 ft x 11.29 ft
- 3rd Bedroom Main Level 3.04 m x 3.35 m 9.97 ft x 10.99 ft
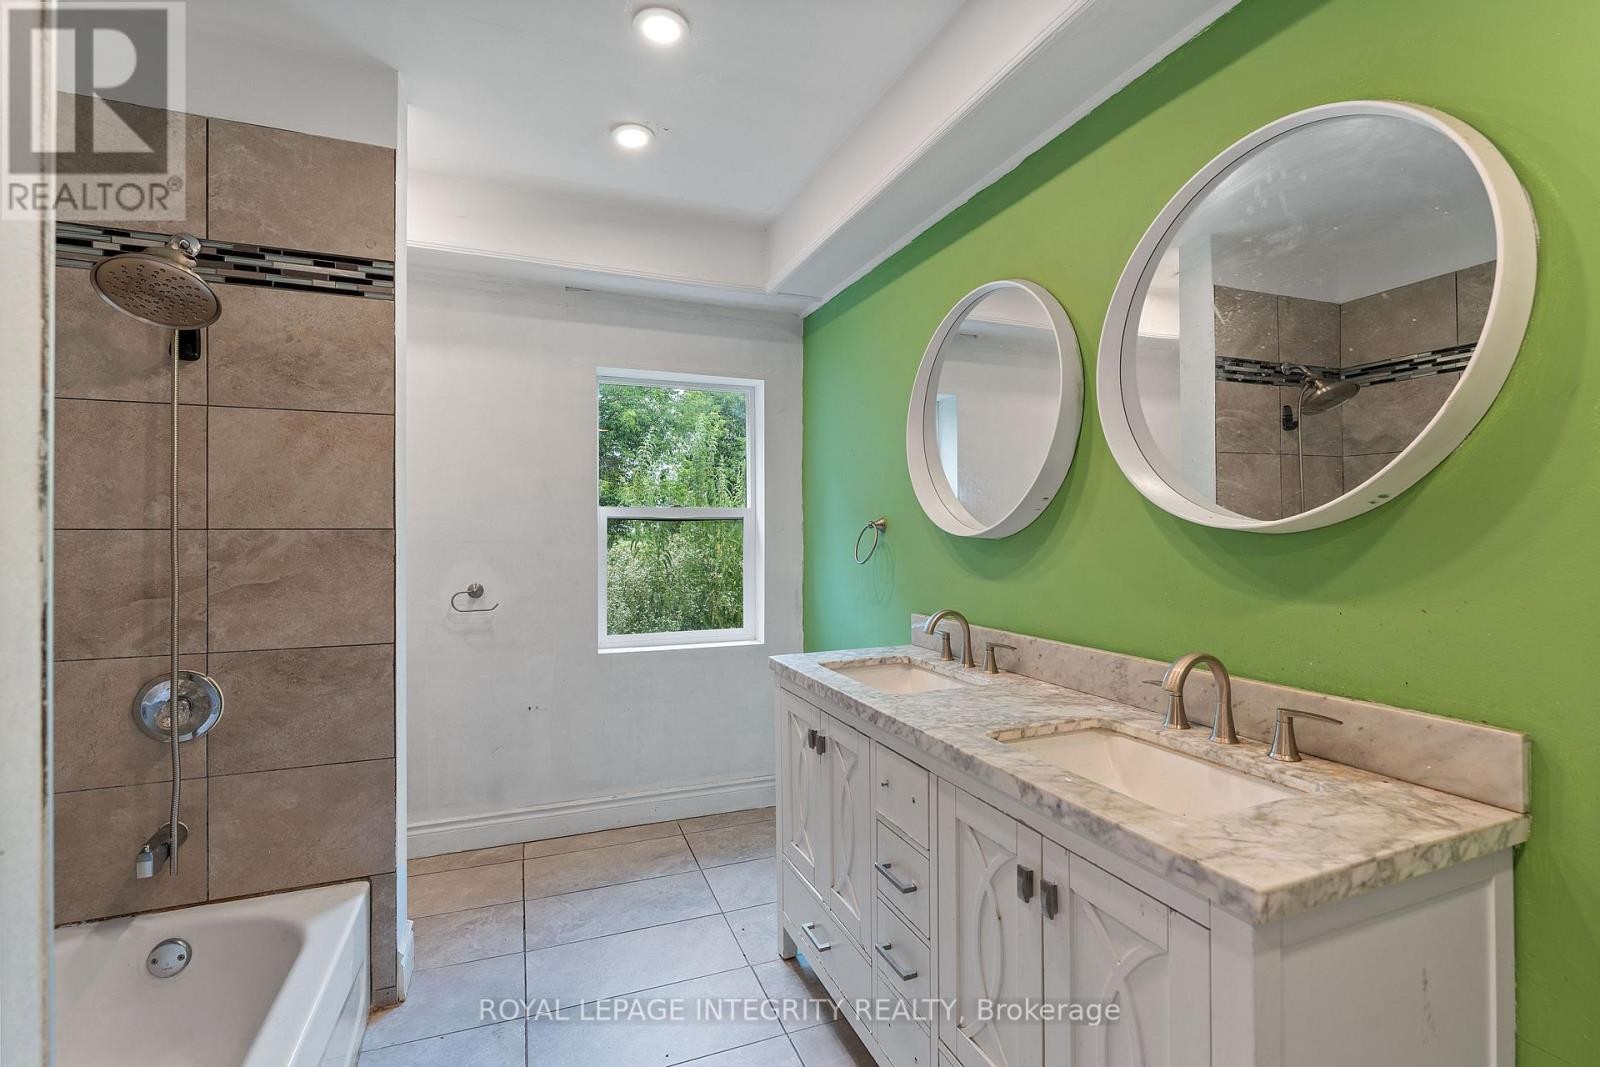
- Bathroom Main Level 2.29 m x 3.25 m 7.51 ft x 10.66 ft
- Dining Main Level 2.83 m x 4.17 m 9.28 ft x 13.68 ft
- Laundry Main Level 2.49 m x 0.64 m 8.17 ft x 2.10 ft
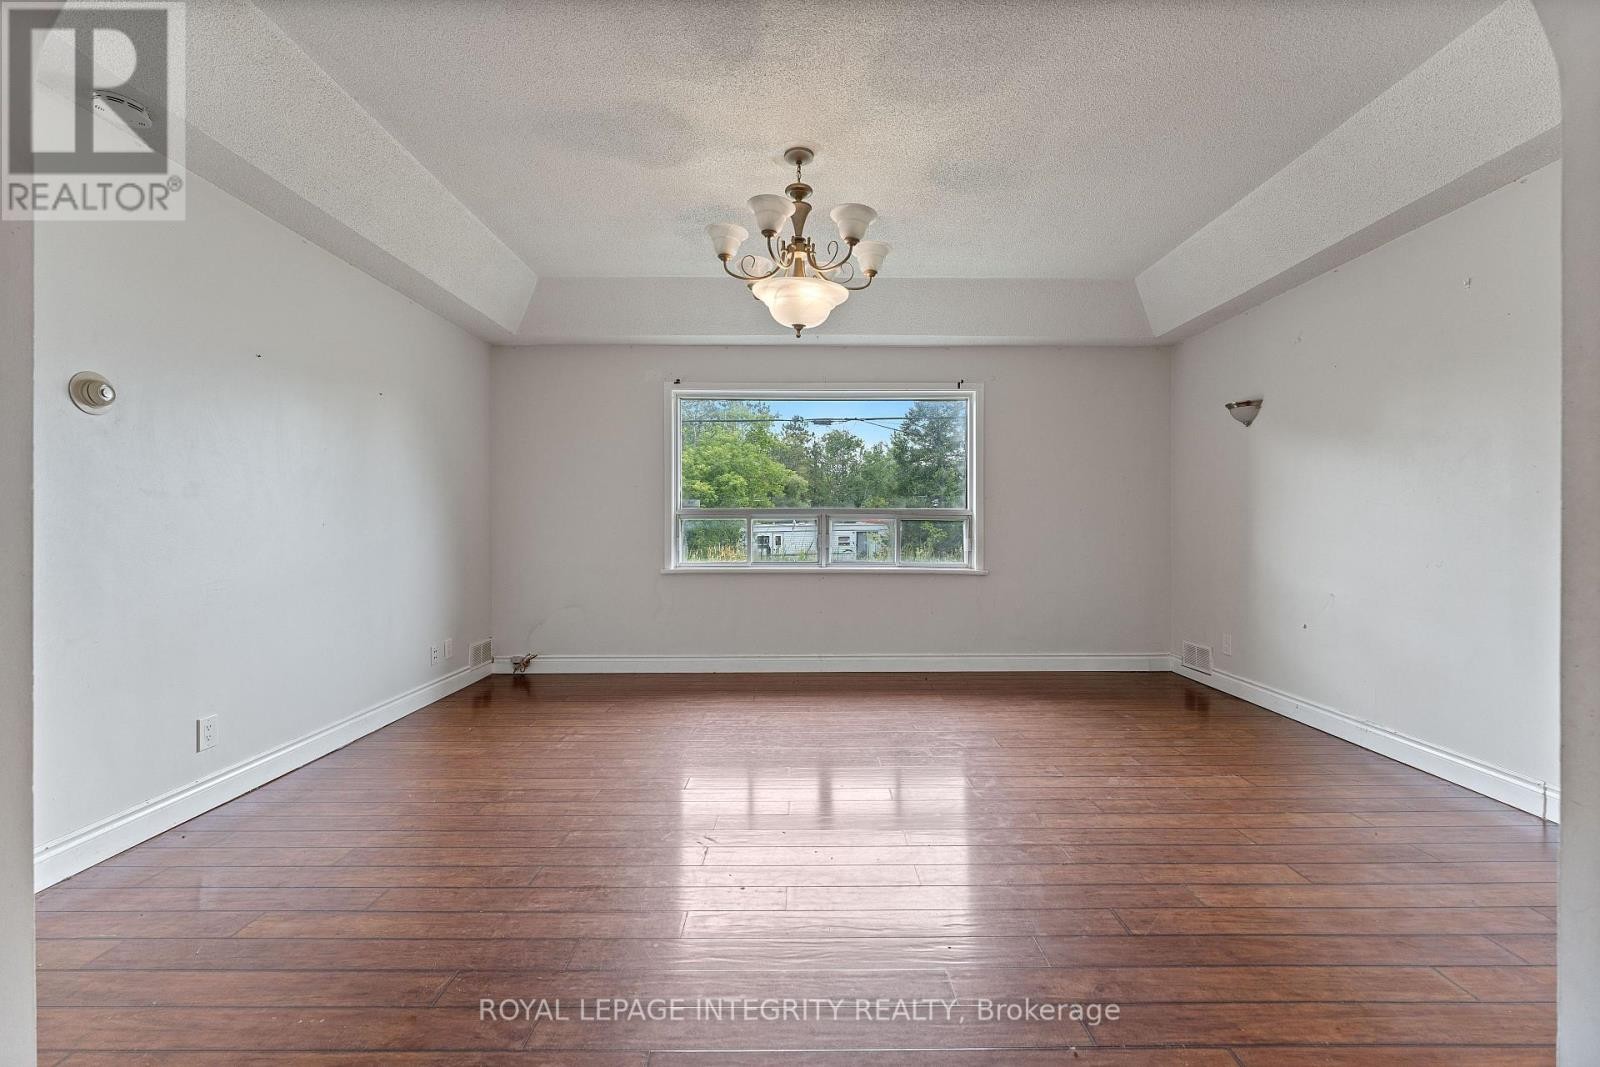
- Living Main Level 4.02 m x 4.91 m 13.19 ft x 16.11 ft
- Living Main Level 5.18 m x 3.90 m 16.99 ft x 12.80 ft
- 3rd Bedroom Main Level 3.69 m x 1.79 m 12.11 ft x 5.87 ft
- Bedroom Main Level 3.71 m x 3.35 m 12.17 ft x 10.99 ft
- Bathroom Main Level 2.49 m x 2.68 m 8.17 ft x 8.79 ft
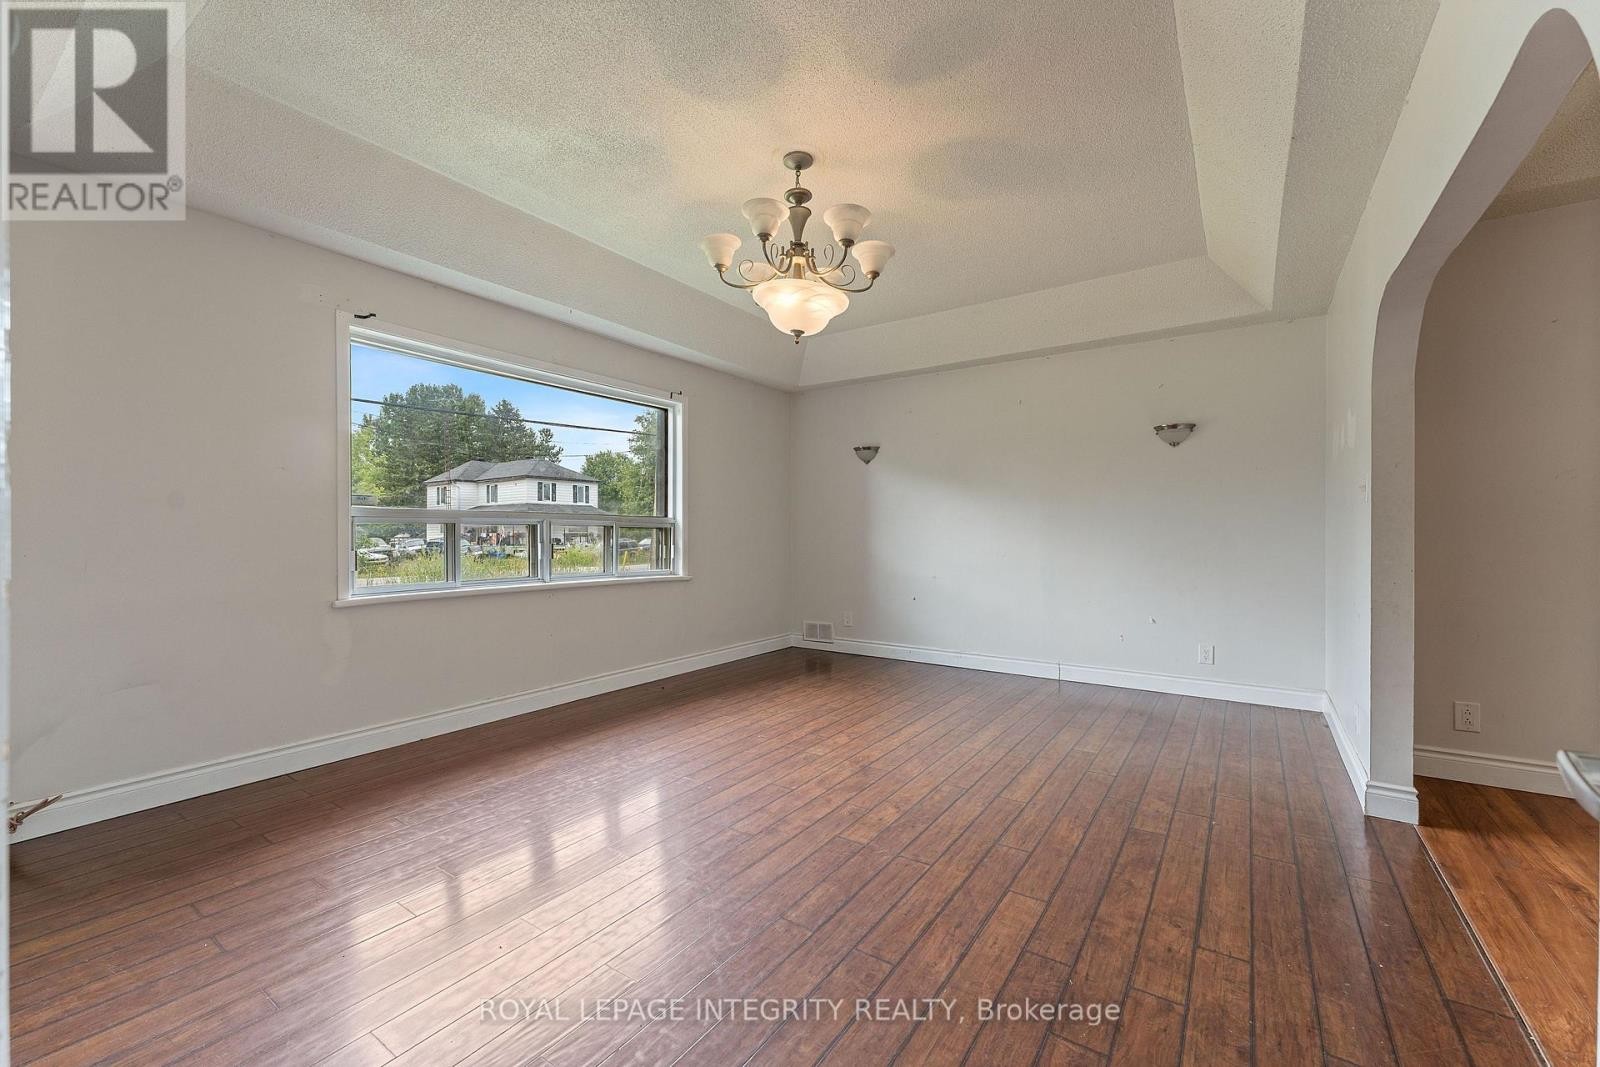
- Dining Main Level 5.79 m x 4.26 m 19.00 ft x 13.98 ft
- 2nd Bedroom Main Level 3.05 m x 3.44 m 10.01 ft x 11.29 ft
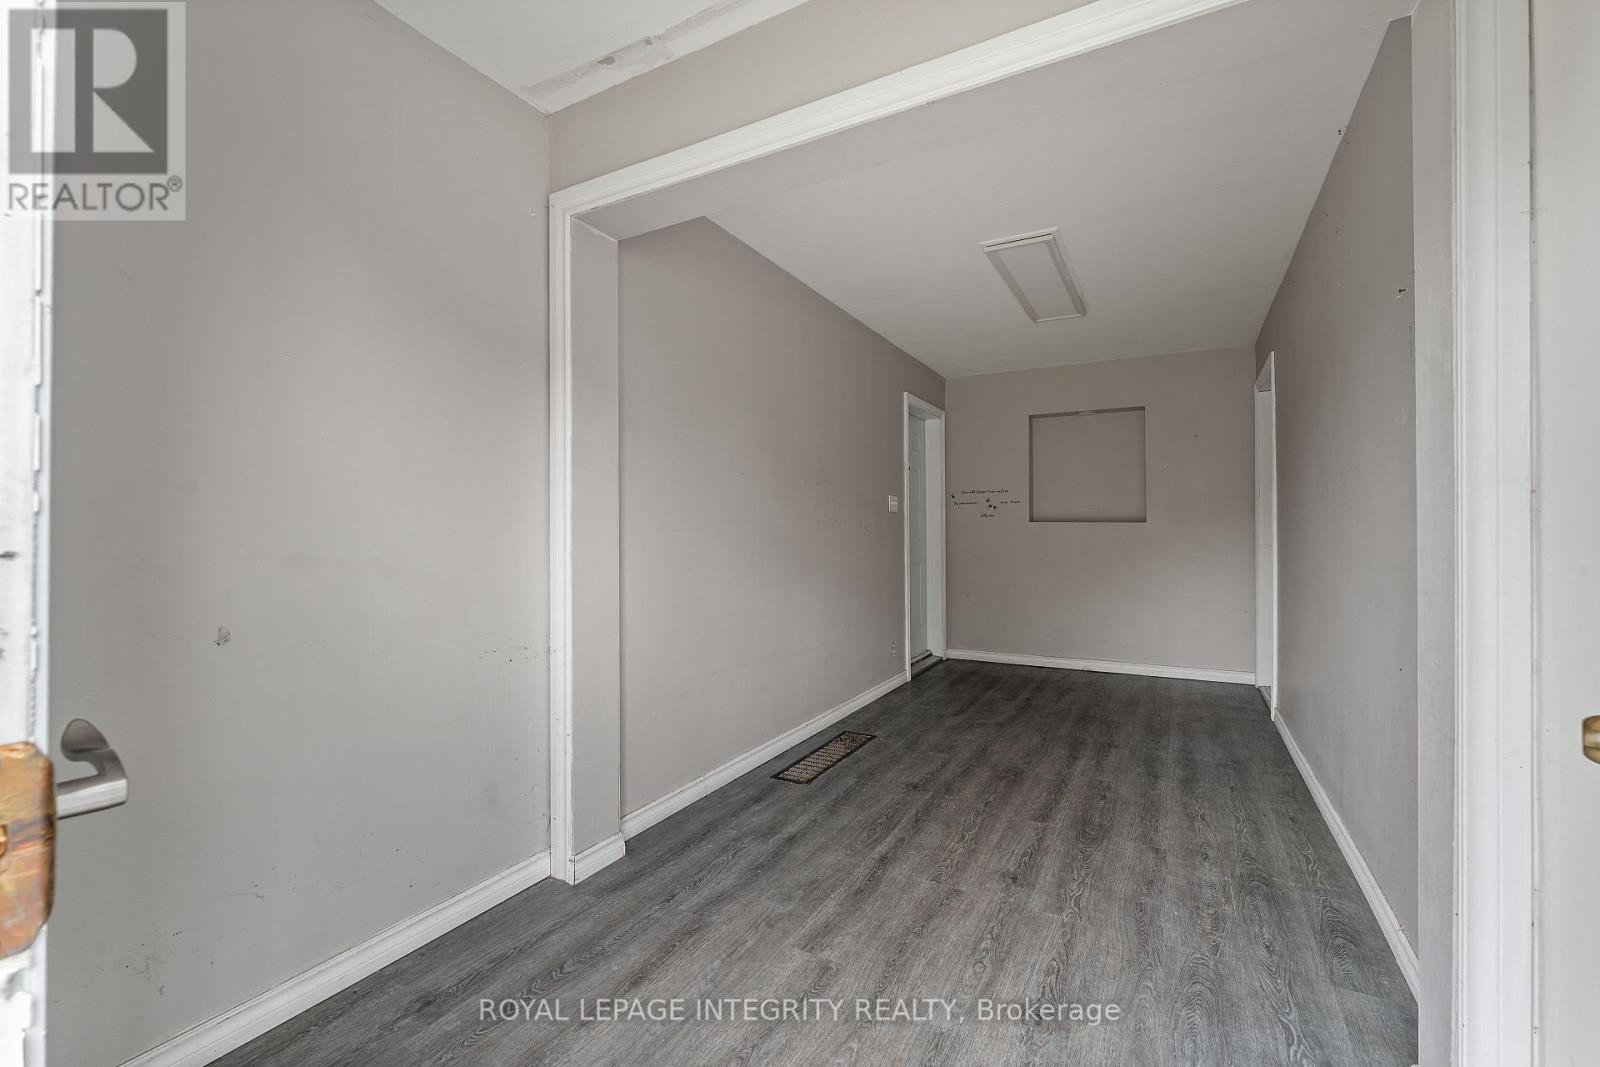
- Foyer Main Level 5.30 m x 2.25 m 17.39 ft x 7.38 ft
- Loft Upper Level 7.01 m x 4.51 m 23.00 ft x 14.80 ft
Convert Measurement to:

⚠ Potential Investment Performance
There is not enough data on this property to provide a potential investment performance at this time, please click the button below for an in-person valuation
Market Price Trends
Location of 3823 DROUIN ROAD, Clarence-Rockland, Ontario, K0A 2A0
Demographic Information of 3823 DROUIN ROAD, Clarence-Rockland, Ontario, K0A 2A0
Life Stage
Older Parents, Younger KidsEmployment Type
MixedAverage Household Income
$127,960.12Average Number of Children
1.88Household Population
Household Structure
Age of Population
Education
Education Level
No certificate/diploma/degree
16.86 %High school certificate or equivalent
29.85 %Apprenticeship trade certificate/diploma
10.45 %College/non-university certificate
26.27 %University certificate (below bachelor)
1.33 %University Degree
15.24 %Commuter
Travel To Work
By Car
98.41 %By Public Transit
0.0 %By Walking
0.0 %By Bicycle
0.0 %By Other Methods
1.59 %Cultural Diversity
Knowledge of Official Language
Mother Tongue
Building Information
Building Type
Apartments (Low and High Rise)
3.74 %Houses
96.26 %