Button CopyPathCircle CloseCircle Left ArrowArrow Down Icon GreyClosecirclecircleBurger
Image 1
Image 2
Image 3
$499,000

1152 DOCTEUR CORBEIL BOULEVARD, Clarence-Rockland, Ontario, K4K 0G9

MLS® # X13664942

3 Beds

Baths

1100 - 1500  FEETSQ

QuickQuoteTM: $474K - $577K

Clarence-Rockland ON, K4K 0G9

MLS® # X13664942

Property Information:

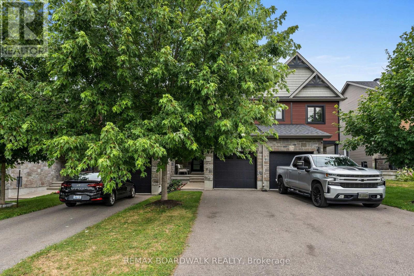
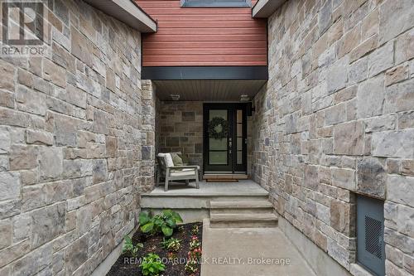
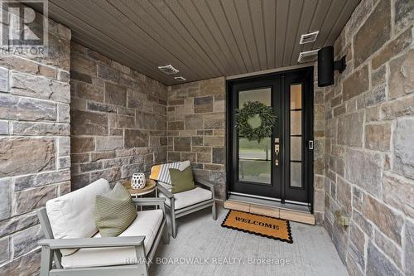
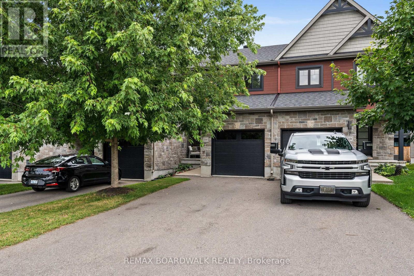
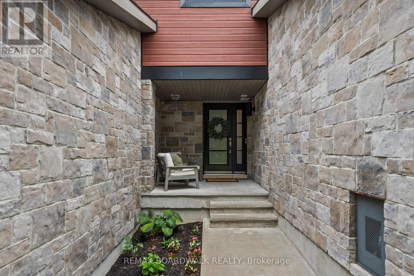
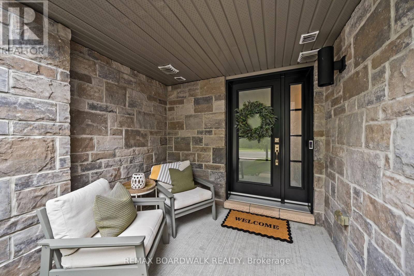
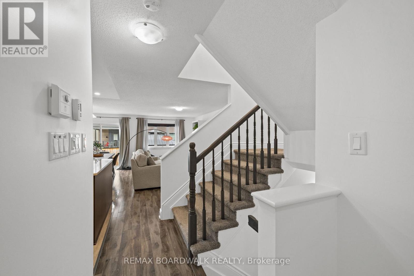
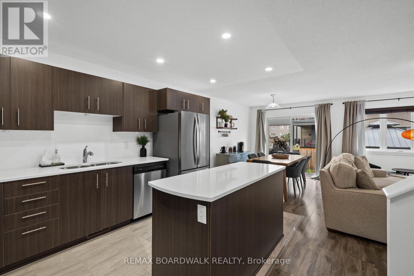
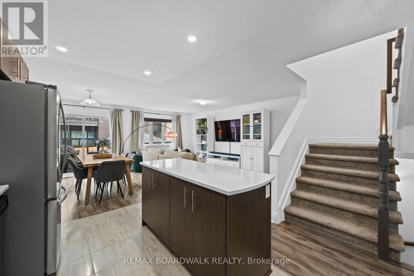
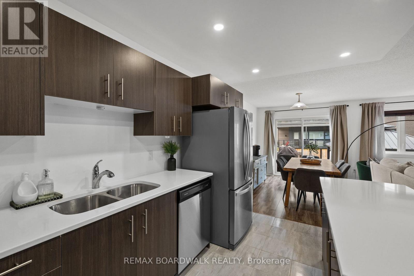
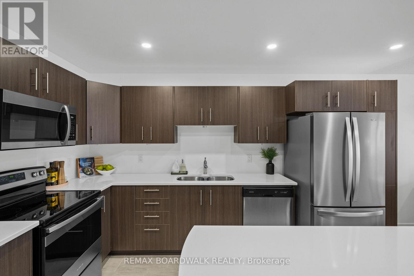
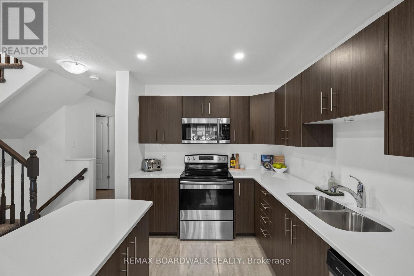
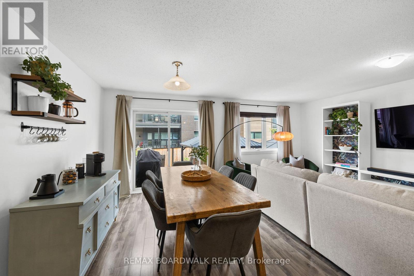
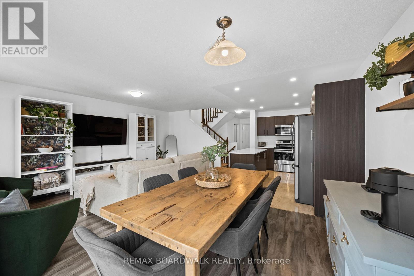
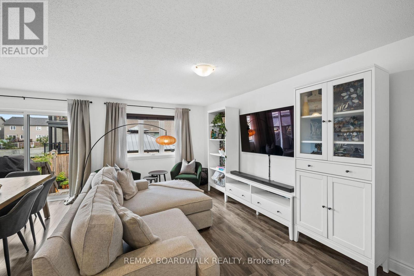
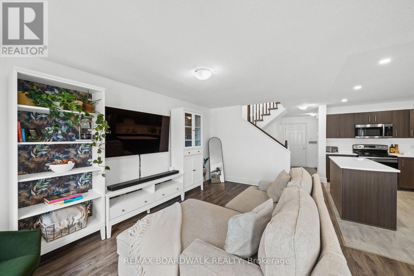
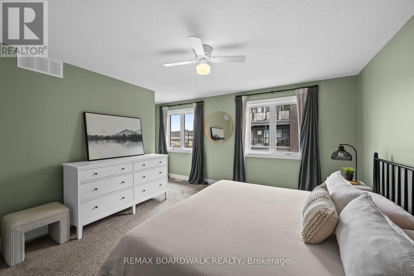
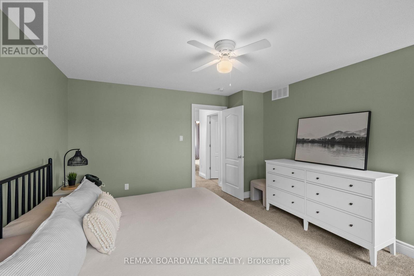
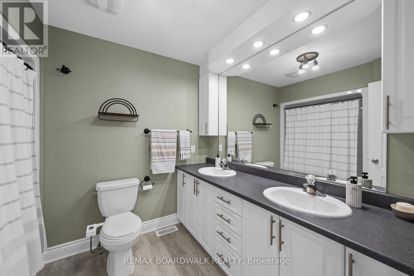
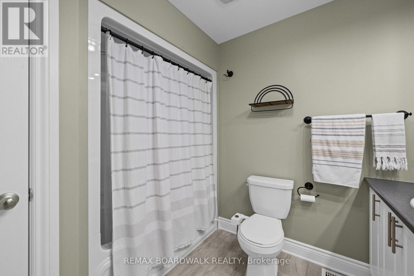
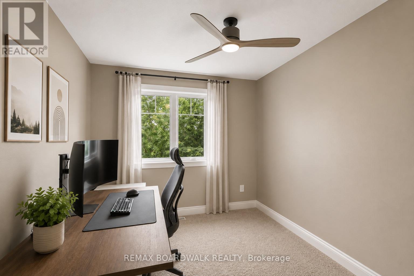
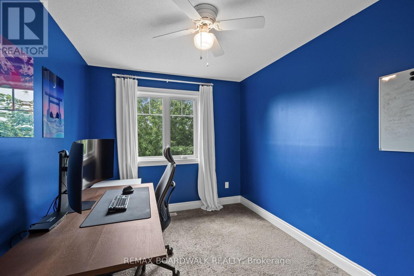
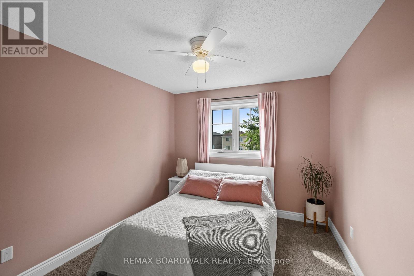
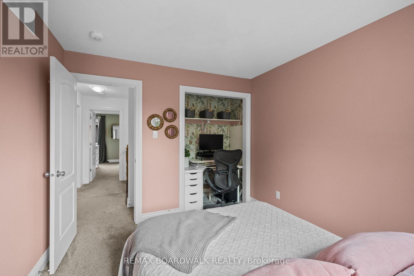
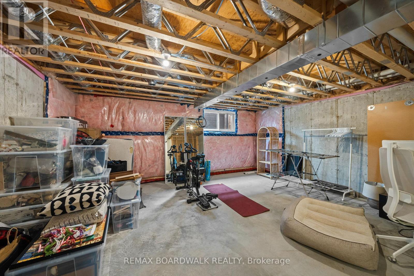
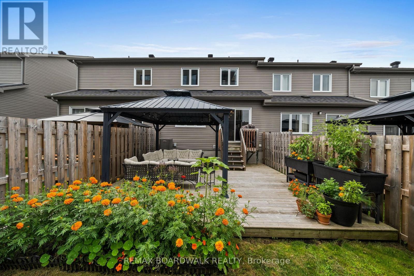
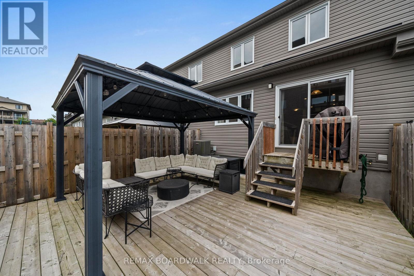
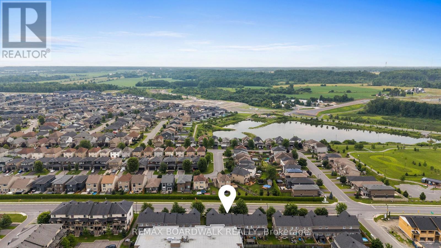
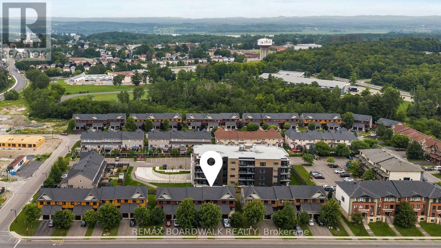
Welcome to this tastefully designed, turnkey townhome, ideally situated in a family-friendly location rich in amenities. This 3 bedroom/ 3 bathroom freehold blends timeless style with modern functionality and features an open concept layout designed for everyday living. Upstairs offers three generously sized bedrooms, including a spacious primary bedroom with a walk-in closet providing exceptional storage, along with a well-appointed bathroom. The basement presents endless possibilities, from a recreation space to a private home office or additional family room. The fully fenced and landscaped yard includes a sheltered seating area perfect for outdoor entertaining. Pride of ownership is evident throughout. Just steps from Deschamps Park, Alain Potvin Park, Rockland Dog Park, Independent Grocer, Walmart, Starbucks and a variety of restaurants. (id:27)

Building Features:

  • Style: Townhouse
  • Building Type: Row / Townhouse
  • Basement Development: Unfinished
  • Basement Type: N/A
  • Construction Style - Attachment: Attached
  • Exterior Finish: Stone, Vinyl siding
  • Floor Space: 1100 - 1500 sqft
  • Foundation Type: Concrete
  • Heating Type: Forced air
  • Heating Fuel: Natural gas
  • Cooling Type: Central air conditioning
  • Appliances: Dishwasher, Dryer, Hood Fan, Stove, Washer, Refrigerator

Property Features:

  • OwnershipType: Freehold
  • Property Type: Single Family
  • Bedrooms: 3
  • Bathrooms: 3
  • Half Bathrooms: 1
  • Features: Gazebo
  • Floor Space (approx): 1100 - 1500 Square Feet
  • Irregular: Yes
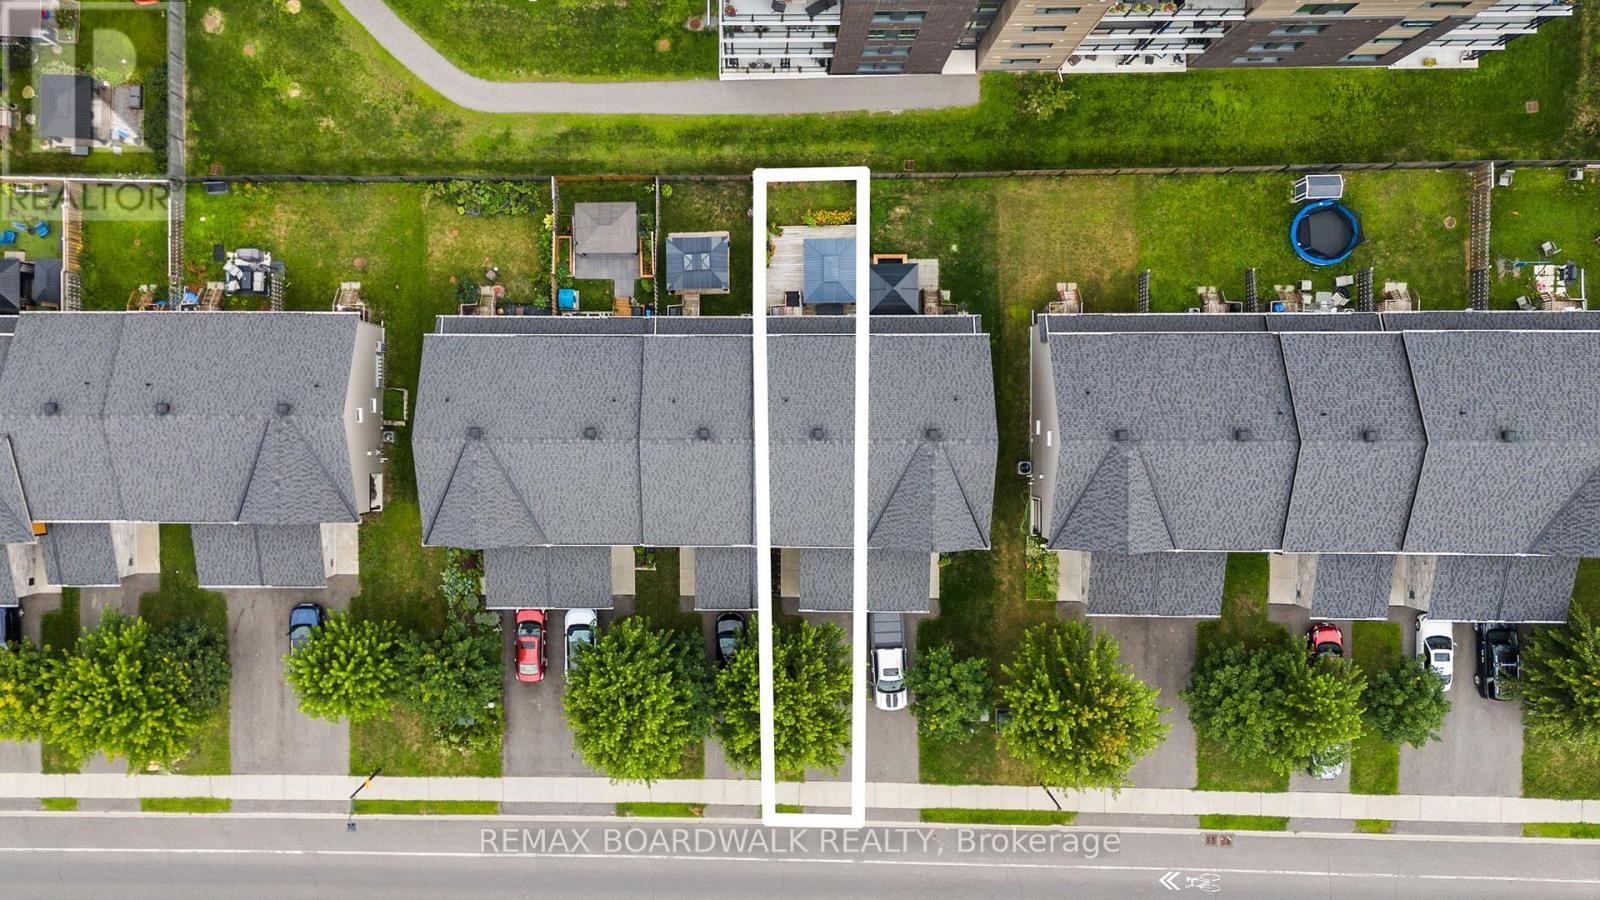
  • Lot Depth: 102 Feet
  • Lot Frontage: 20 Feet
  • Lot Size: 20 x 102 FT
  • Structure Type: Deck
  • Sewer: Sanitary sewer
  • Parking Type: Attached garage, Garage, Inside Entry
  • No. of Parking Spaces: 2

Rooms:

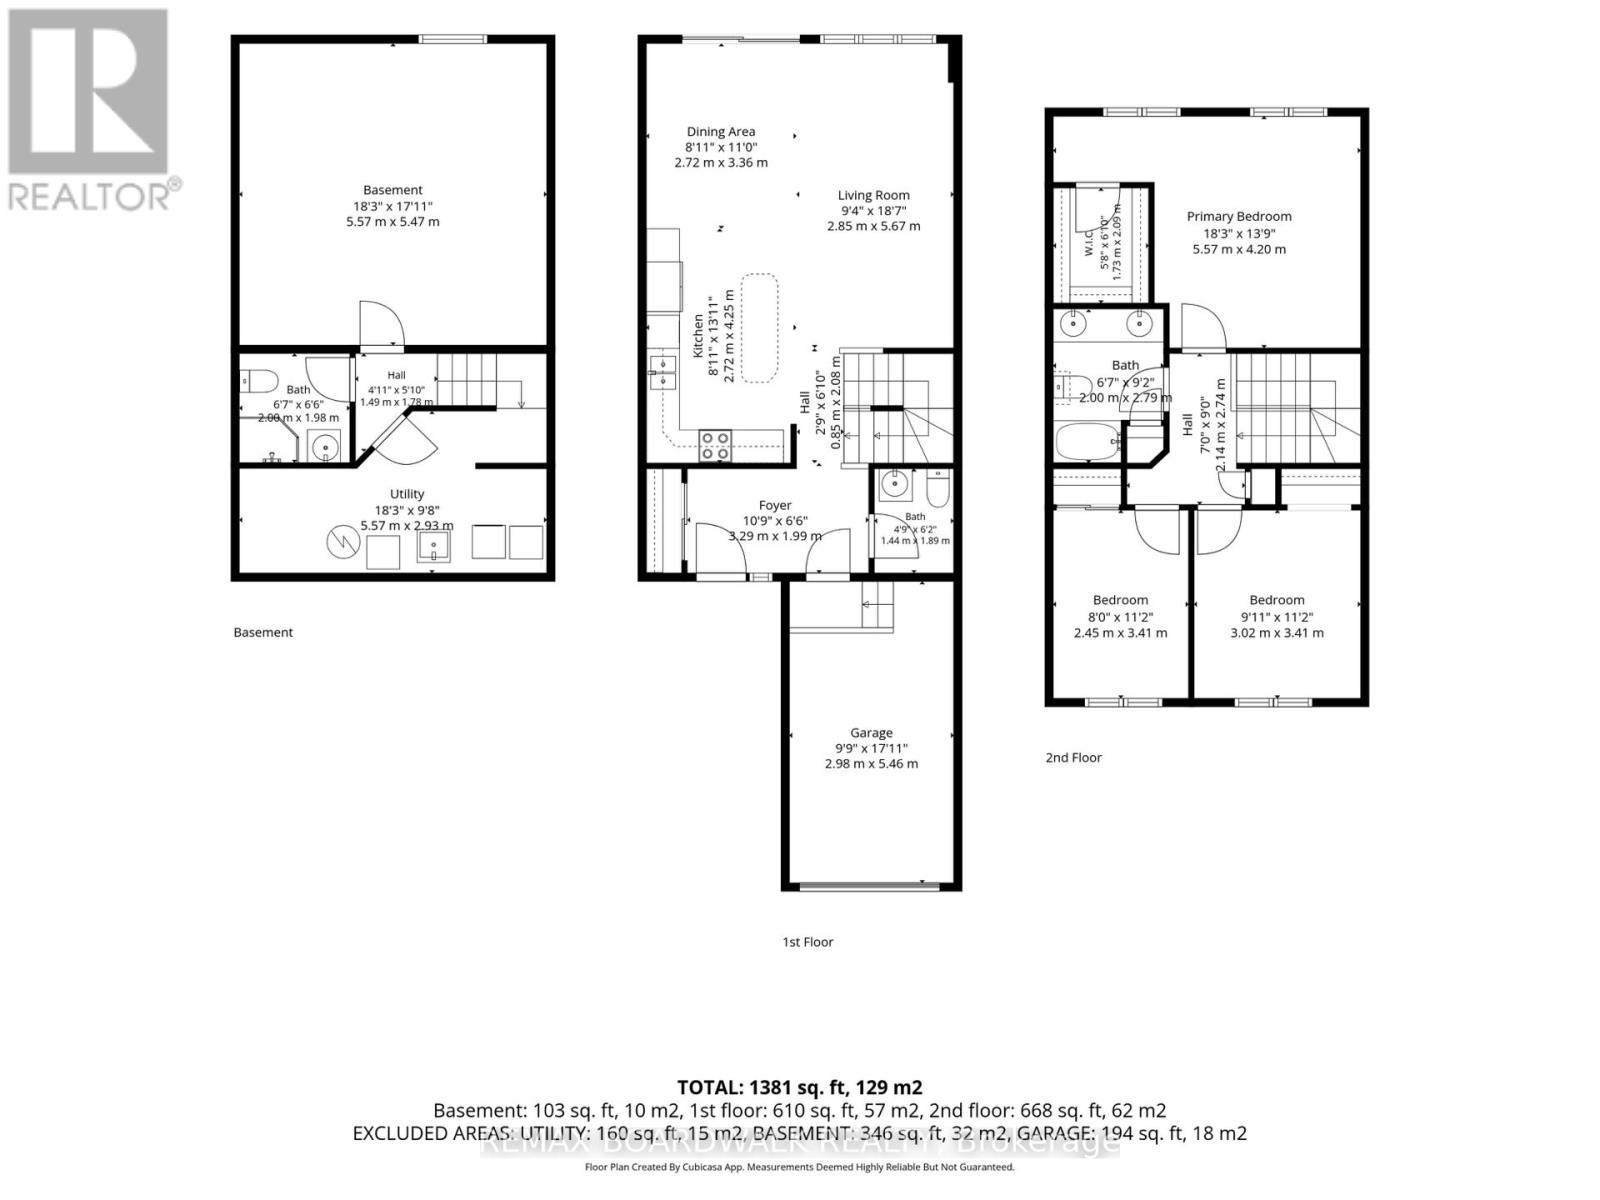
  • Primary Bedroom 2nd Level 5.57 m x 4.20 m
  • Bathroom 2nd Level 2.00 m x 2.79 m
  • 2nd Bedroom 2nd Level 2.45 m x 3.41 m
  • 3rd Bedroom 2nd Level 3.02 m x 3.41 m
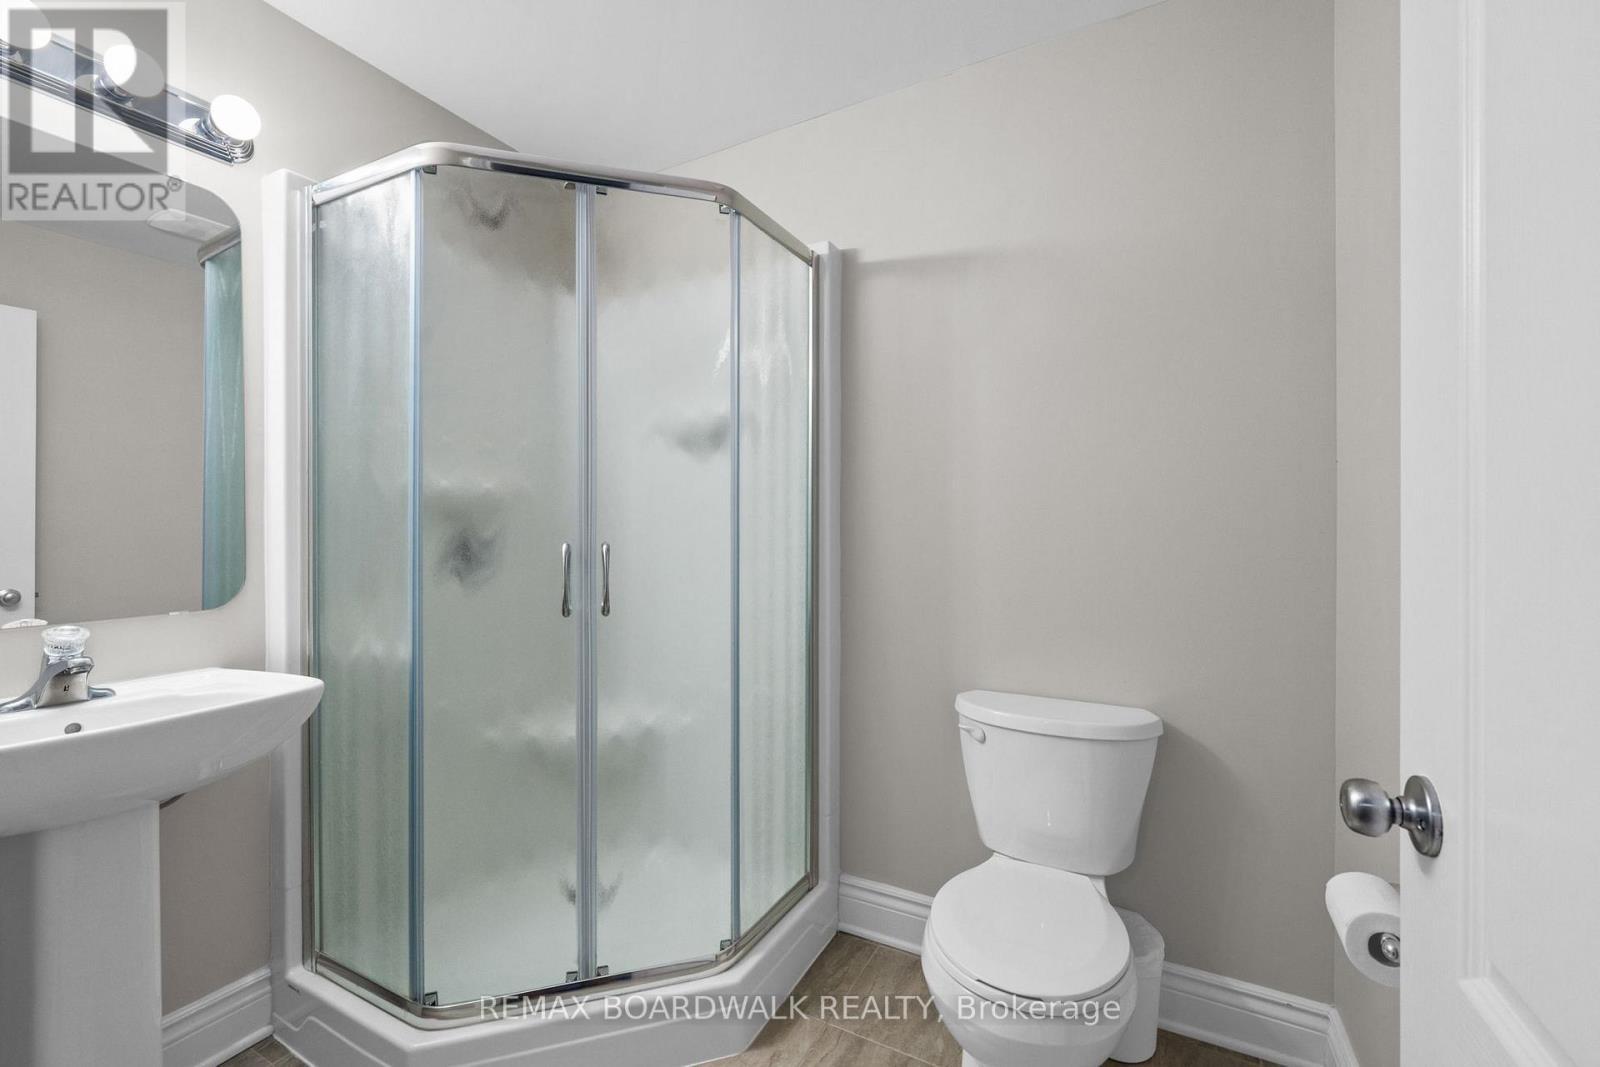
  • Bathroom Basement Level 2.00 m x 1.98 m
  • Utility Basement Level 5.57 m x 2.93 m
  • Recreation Room Basement Level 5.57 m x 5.47 m
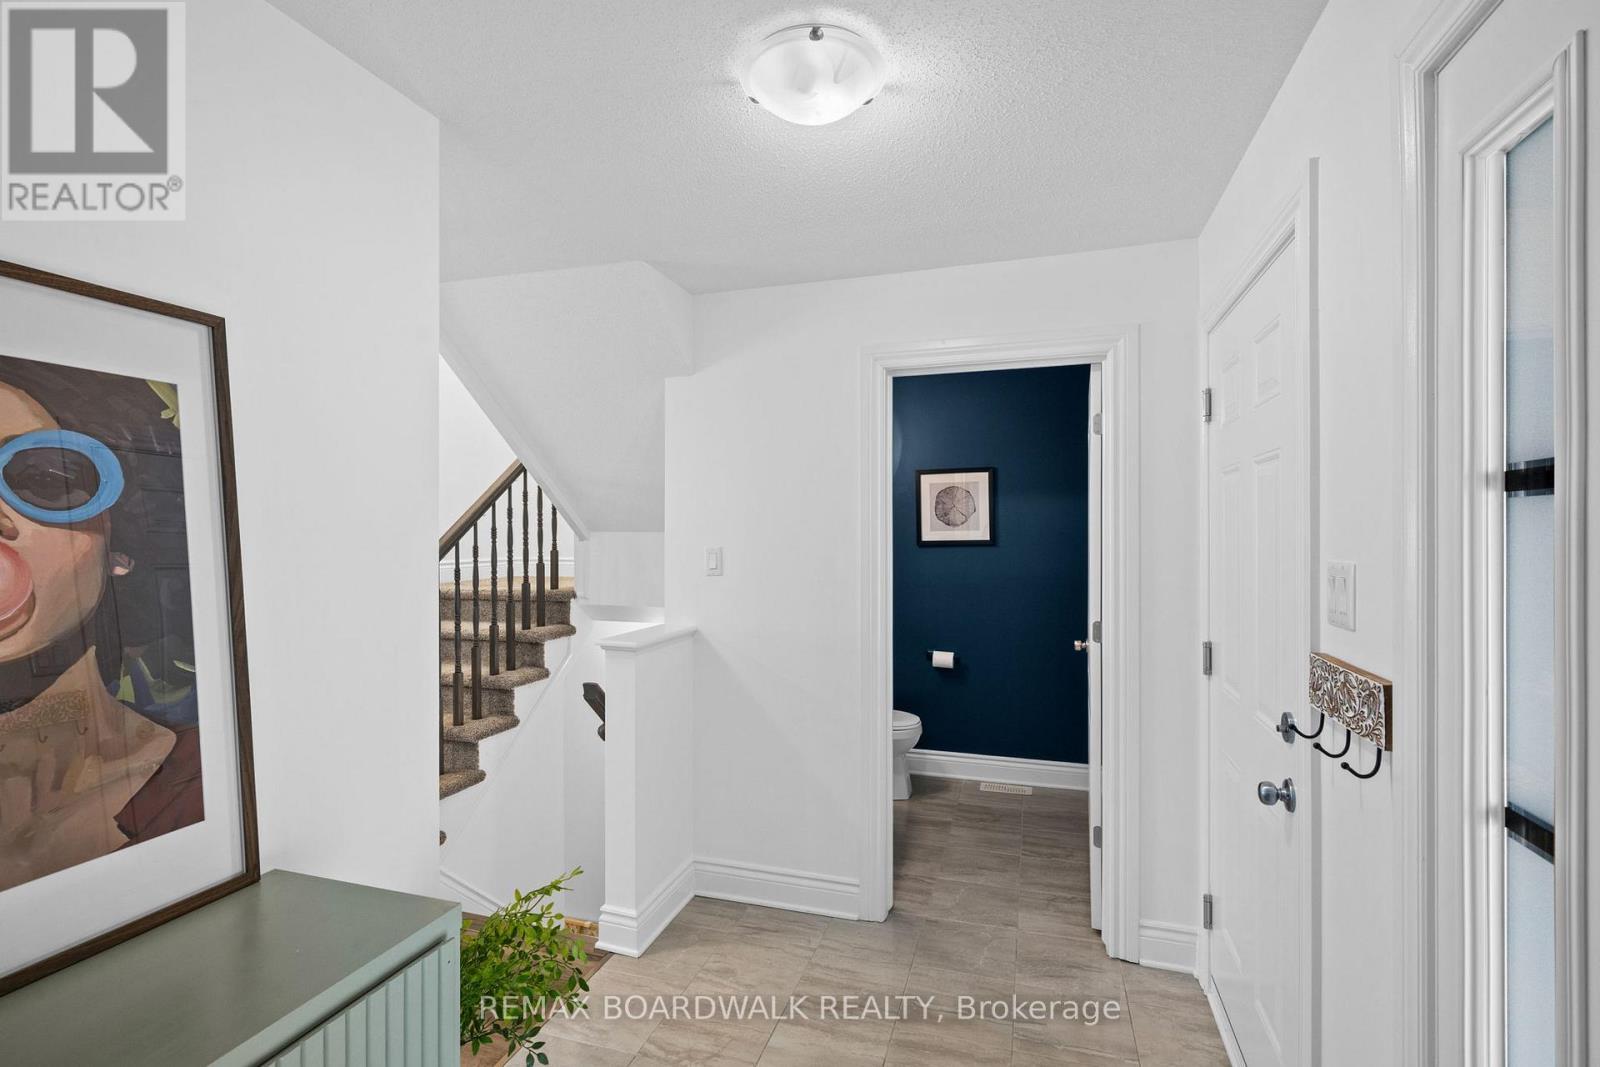
  • Foyer Main Level 3.29 m x 1.99 m
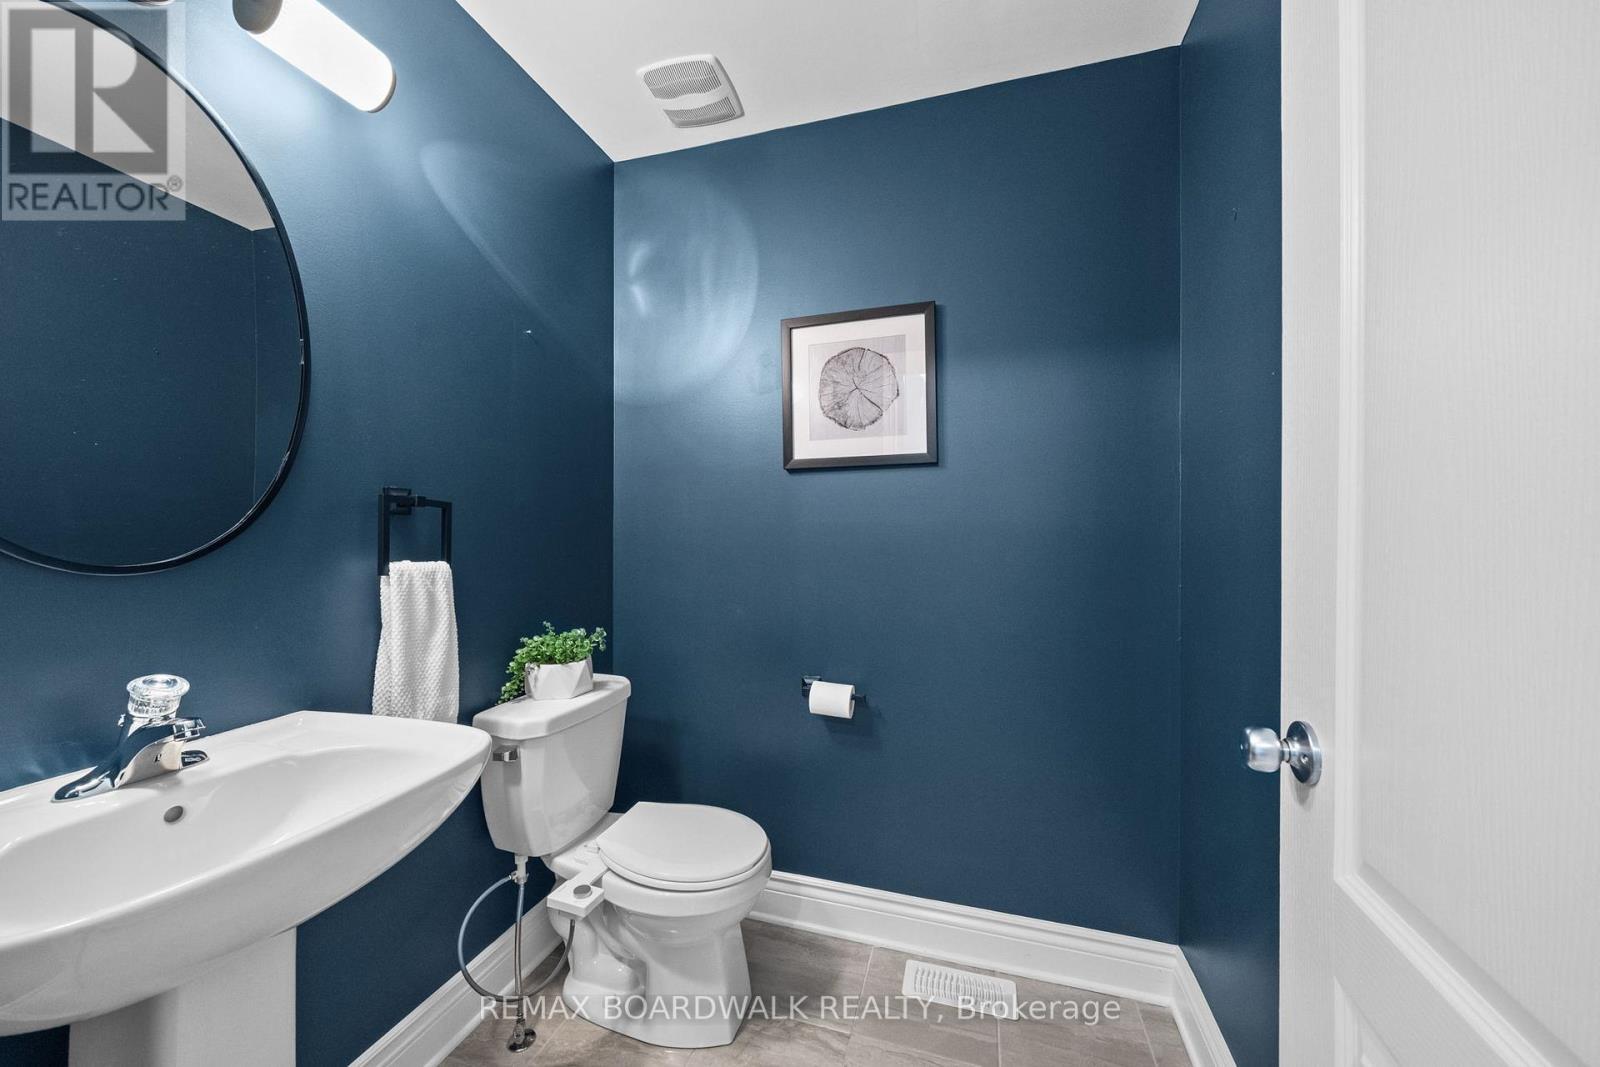
  • Bathroom Main Level 1.44 m x 1.89 m
  • Kitchen Main Level 2.72 m x 4.25 m
  • Dining Main Level 2.72 m x 3.36 m
  • Living Main Level 2.85 m x 5.67 m

Convert Measurement to:


Courtesy of: REMAX BOARDWALK REALTY

REALTOR.ca  

QuickQuoteTM Powered by RPS

Location of 1152 DOCTEUR CORBEIL BOULEVARD, Clarence-Rockland, Ontario, K4K 0G9

Demographic Information of 1152 DOCTEUR CORBEIL BOULEVARD, Clarence-Rockland, Ontario, K4K 0G9

Life Stage

Young Families

Employment Type

Mixed

Average Household Income

$141,647.70

Average Number of Children

1.80

Household Population

Household Structure

Age of Population

Education

Education Level

No certificate/diploma/degree

11.86 %

High school certificate or equivalent

30.4 %

Apprenticeship trade certificate/diploma

5.35 %

College/non-university certificate

28.68 %

University certificate (below bachelor)

0.95 %

University Degree

22.76 %

Commuter

Travel To Work

By Car

93.05 %

By Public Transit

1.73 %

By Walking

2.55 %

By Bicycle

0.0 %

By Other Methods

2.67 %

Cultural Diversity

Knowledge of Official Language

Mother Tongue

Building Information

Building Type

Apartments (Low and High Rise)

4.4 %

Houses

95.6 %

Own Vs. Rent

