Button CopyPathCircle CloseCircle Left ArrowArrow Down Icon GreyClosecirclecircleBurger
Image 1
Image 2
Image 3
$474,900

1132 DOCTEUR CORBEIL BOULEVARD, Clarence-Rockland, Ontario, K4K 0G9

MLS® # X13655454

3 Beds

Baths

1100 - 1500  FEETSQ

QuickQuoteTM: Not Available

Clarence-Rockland ON, K4K 0G9

MLS® # X13655454

Property Information:

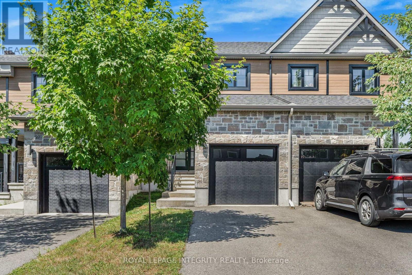
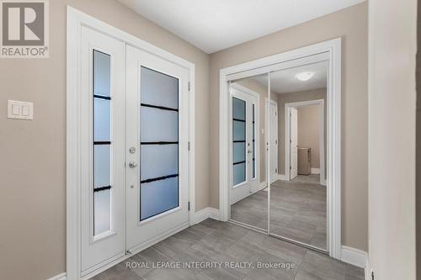
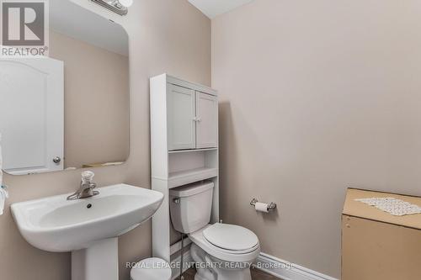
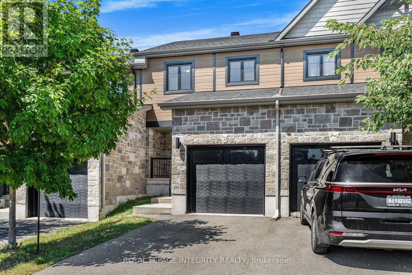
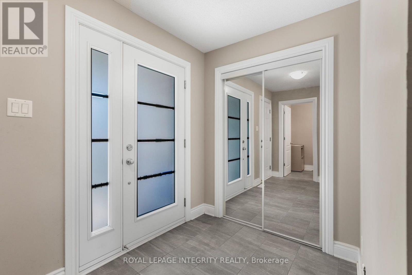
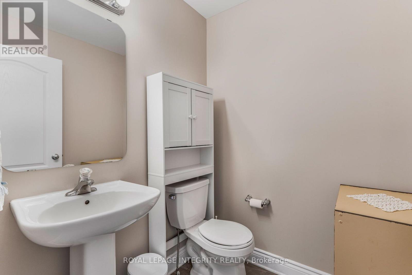
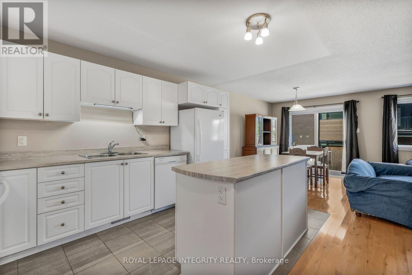
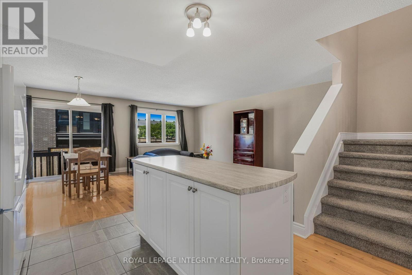
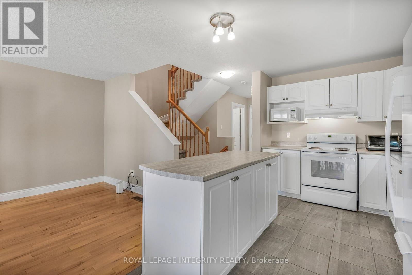
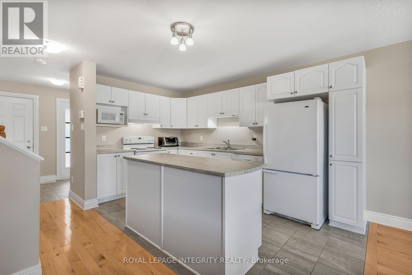
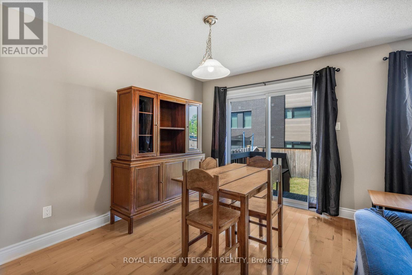
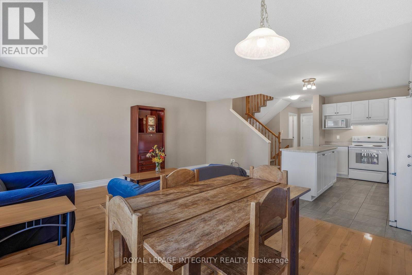
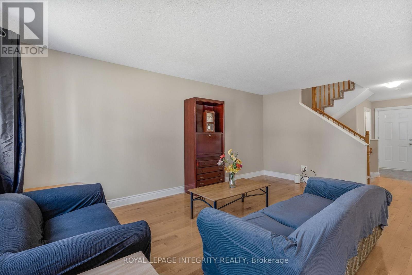
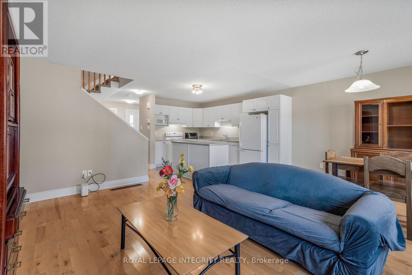
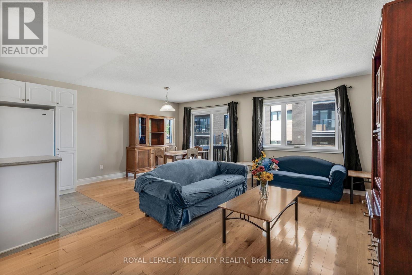
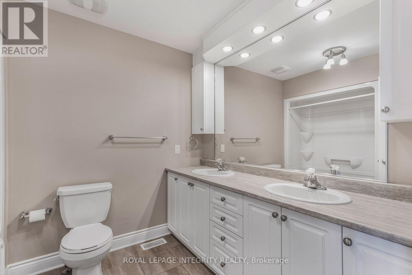
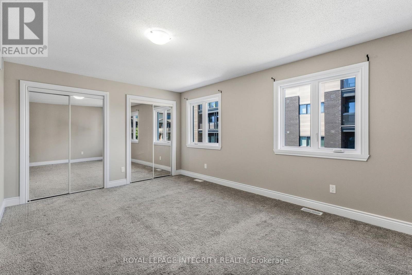
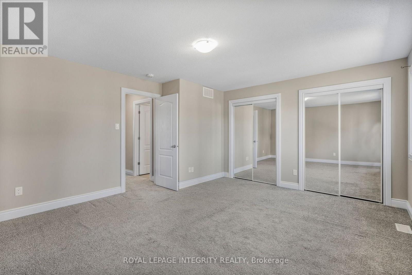
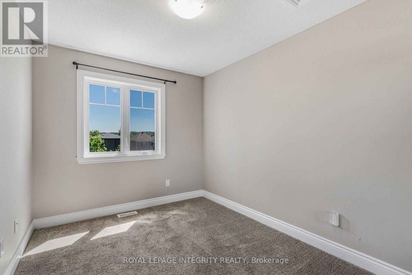
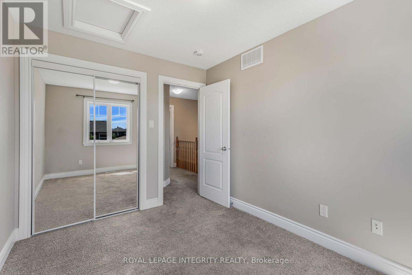
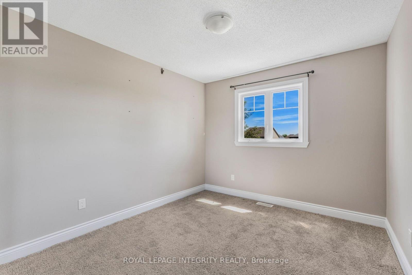
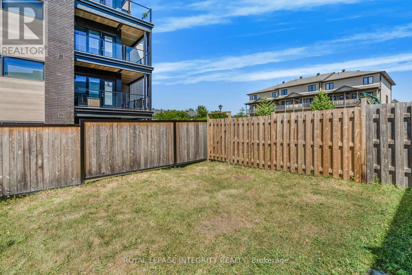
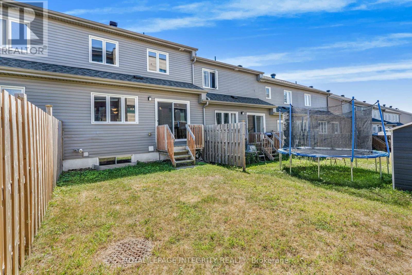
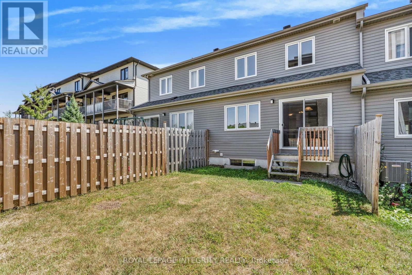
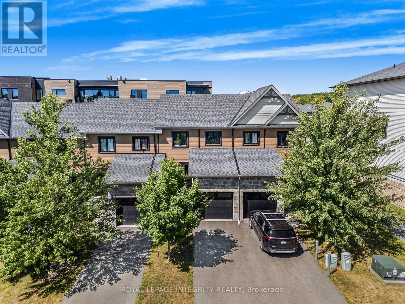
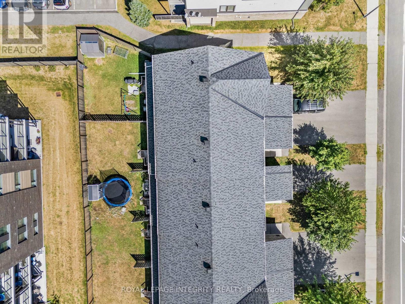
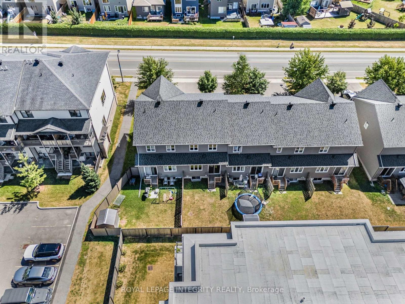
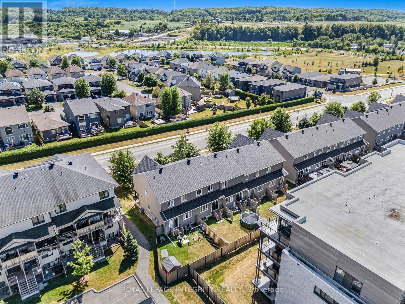
Welcome to 1132 Dr Corbeil! Built by a trusted local builder, this beautiful 3-bedroom townhouse blends modern style with thoughtful design and quality craftsmanship, all in a friendly, family-oriented community. As you step inside, you are greeted by a bright and spacious foyer that leads into the open-concept main floor. The kitchen, living, and dining areas flow seamlessly together, making it the perfect space for both everyday living and entertaining. Natural light pours in, highlighting the rich hardwood floors, while the foyer, kitchen, and bathrooms feature durable ceramic tile for easy care.This home is move-in ready with 5 appliances, a paved driveway, eavestroughs, and a good sized backyard all the little details that make a big difference. Upstairs, you will find three inviting bedrooms, while the lower level offers a bathroom rough-in, giving you the flexibility to expand as your needs grow. Every detail has been carefully chosen, from the elegant 5" baseboards to the 6 reinforced concrete party wall for extra peace and quiet, plus an energy-efficient furnace (owned) to keep your home comfortable year-round.All thats left is to add your personal touch for the lower level. Come see why so many families are falling in love with Clement Townhouses in Rockland, a community where quality and comfort truly come together. (id:27)

Building Features:

  • Style: Townhouse
  • Building Type: Row / Townhouse
  • Basement Type: Full
  • Construction Style - Attachment: Attached
  • Exterior Finish: Vinyl siding
  • Floor Space: 1100 - 1500 sqft
  • Foundation Type: Concrete
  • Heating Type: Forced air
  • Heating Fuel: Natural gas
  • Cooling Type: None
  • Appliances: Dishwasher, Dryer, Stove, Washer, Refrigerator

Property Features:

  • OwnershipType: Freehold
  • Property Type: Single Family
  • Bedrooms: 3
  • Bathrooms: 2
  • Half Bathrooms: 1
  • Floor Space (approx): 1100 - 1500 Square Feet
  • Irregular: Yes
  • Lot Depth: 102 Feet
  • Lot Frontage: 20 Feet
  • Lot Size: 20 x 102 FT
  • Sewer: Sanitary sewer
  • Parking Type: Attached garage, Garage
  • No. of Parking Spaces: 3

Rooms:

  • Primary Bedroom 2nd Level 4.99 m x 4.20 m
  • Bedroom 2nd Level 3.33 m x 2.63 m
  • Bedroom 2nd Level 3.35 m x 2.63 m
  • Bathroom 2nd Level 2.74 m x 2.27 m
  • Laundry Lower Level 2.52 m x 1.71 m
  • Other Lower Level 1.51 m x 1.75 m
  • Recreation Room Lower Level 7.49 m x 5.61 m
  • Kitchen Main Level 4.04 m x 2.45 m
  • Dining Main Level 3.37 m x 2.45 m
  • Living Main Level 5.44 m x 3.33 m
  • Foyer Main Level 3.24 m x 1.79 m
  • Bathroom Main Level 1.65 m x 1.62 m

Convert Measurement to:


QuickQuoteTM Powered by RPS

Location of 1132 DOCTEUR CORBEIL BOULEVARD, Clarence-Rockland, Ontario, K4K 0G9

Demographic Information of 1132 DOCTEUR CORBEIL BOULEVARD, Clarence-Rockland, Ontario, K4K 0G9

Life Stage

Young Families

Employment Type

Mixed

Average Household Income

$141,647.70

Average Number of Children

1.80

Household Population

Household Structure

Age of Population

Education

Education Level

No certificate/diploma/degree

11.86 %

High school certificate or equivalent

30.4 %

Apprenticeship trade certificate/diploma

5.35 %

College/non-university certificate

28.68 %

University certificate (below bachelor)

0.95 %

University Degree

22.76 %

Commuter

Travel To Work

By Car

93.05 %

By Public Transit

1.73 %

By Walking

2.55 %

By Bicycle

0.0 %

By Other Methods

2.67 %

Cultural Diversity

Knowledge of Official Language

Mother Tongue

Building Information

Building Type

Apartments (Low and High Rise)

4.4 %

Houses

95.6 %

Own Vs. Rent
