Button CopyPathCircle CloseCircle Left ArrowArrow Down Icon GreyClosecirclecircleBurger
Image 1
Image 2
Image 3
$539,900

388 BROCK STREET, Brockville, Ontario, K6V 7A1

MLS® # X13622986

3 Beds

Baths

1500 - 2000  FEETSQ

QuickQuoteTM: $535K - $676K

Brockville ON, K6V 7A1

MLS® # X13622986

Property Information:

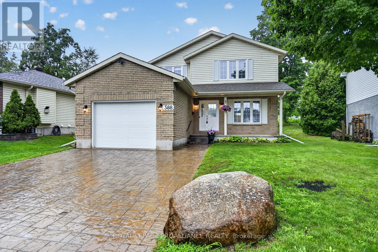
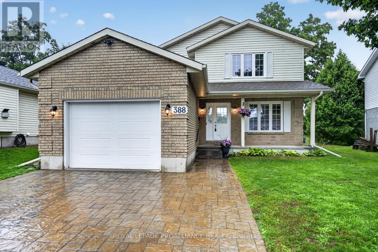
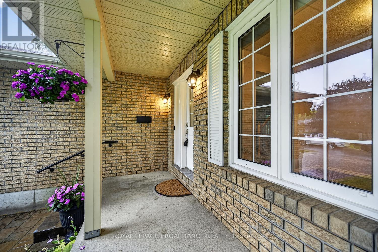
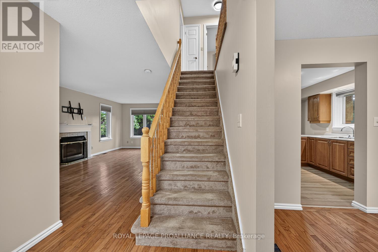
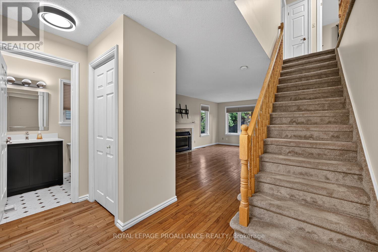
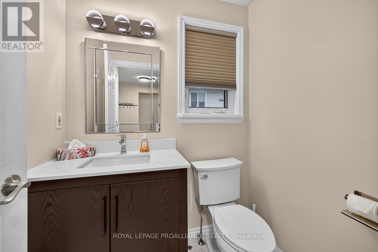
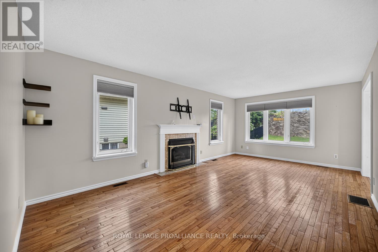
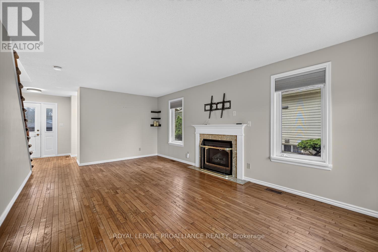
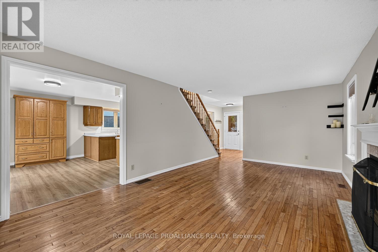
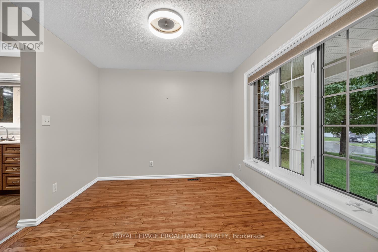
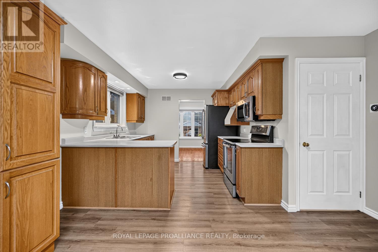
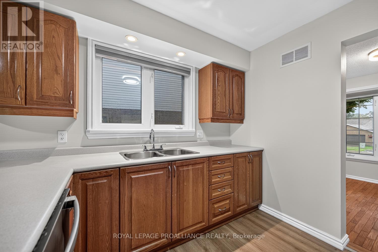
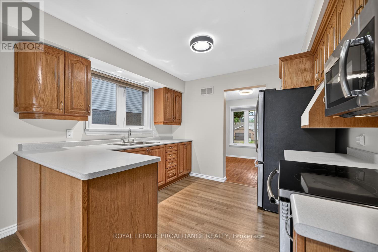
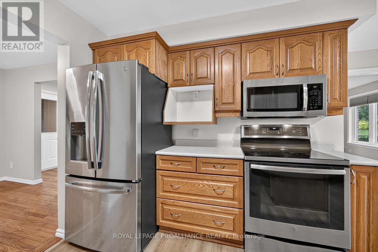
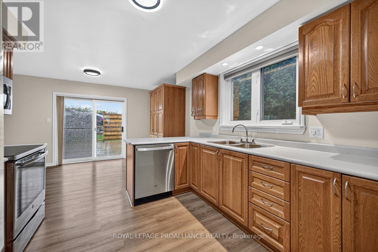
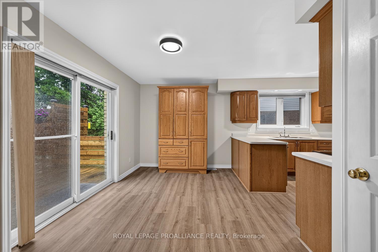
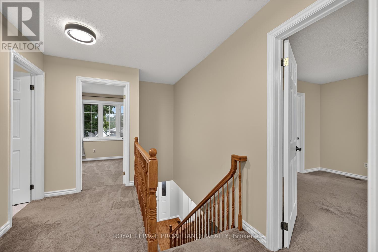
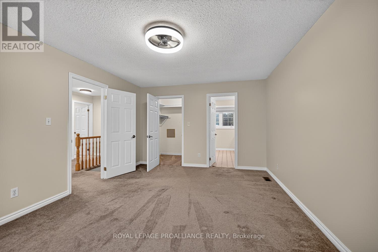
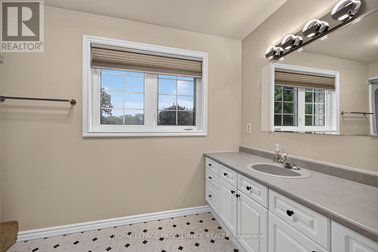
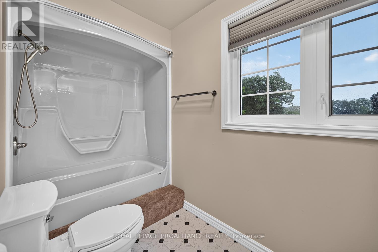
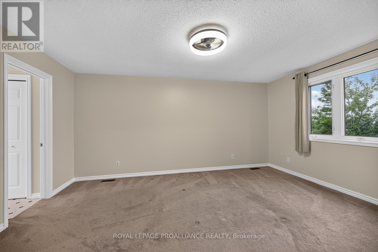
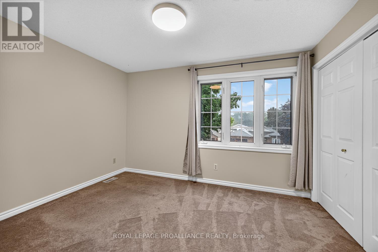
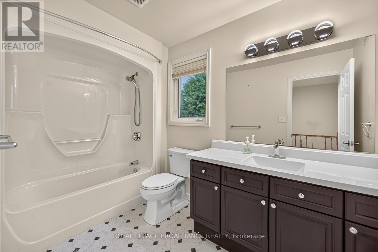
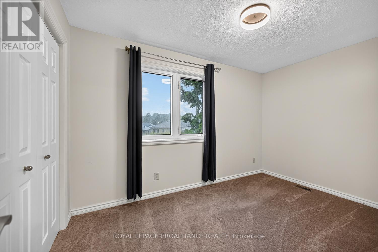
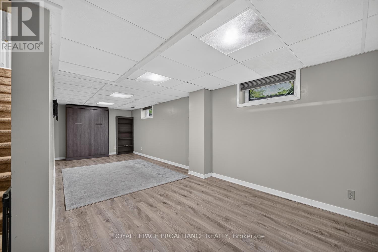
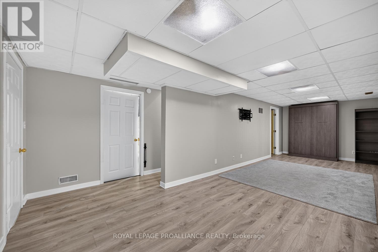
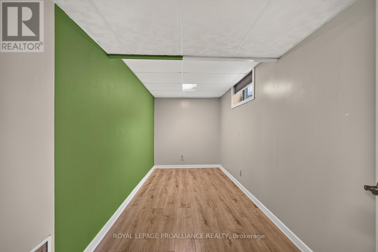
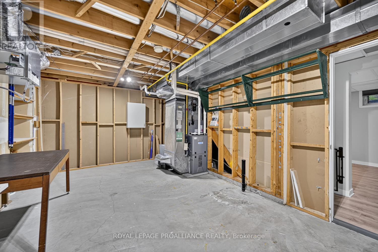
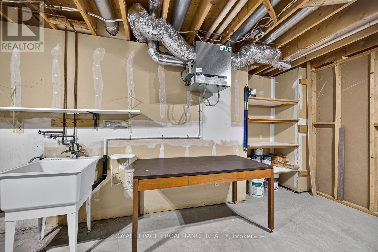
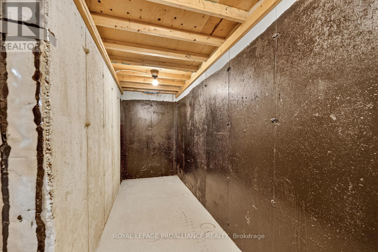
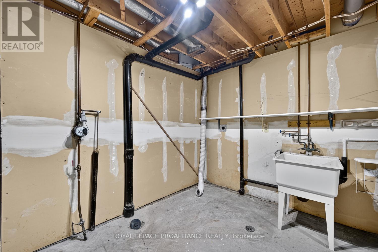
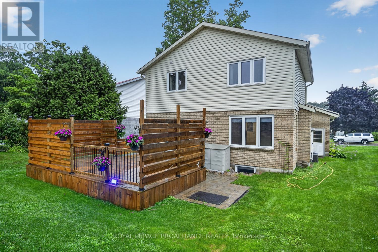
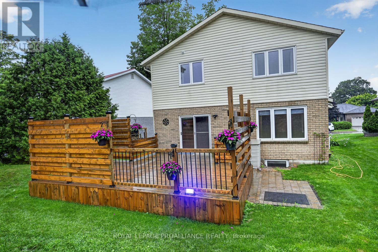
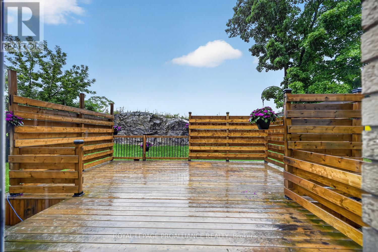
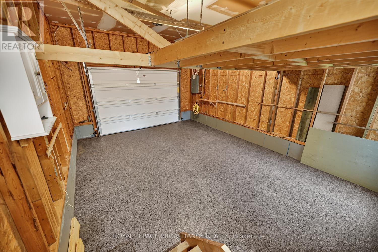
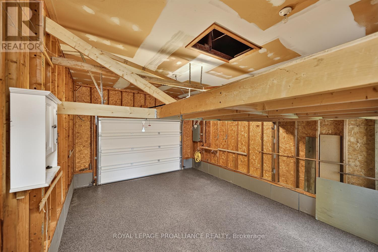
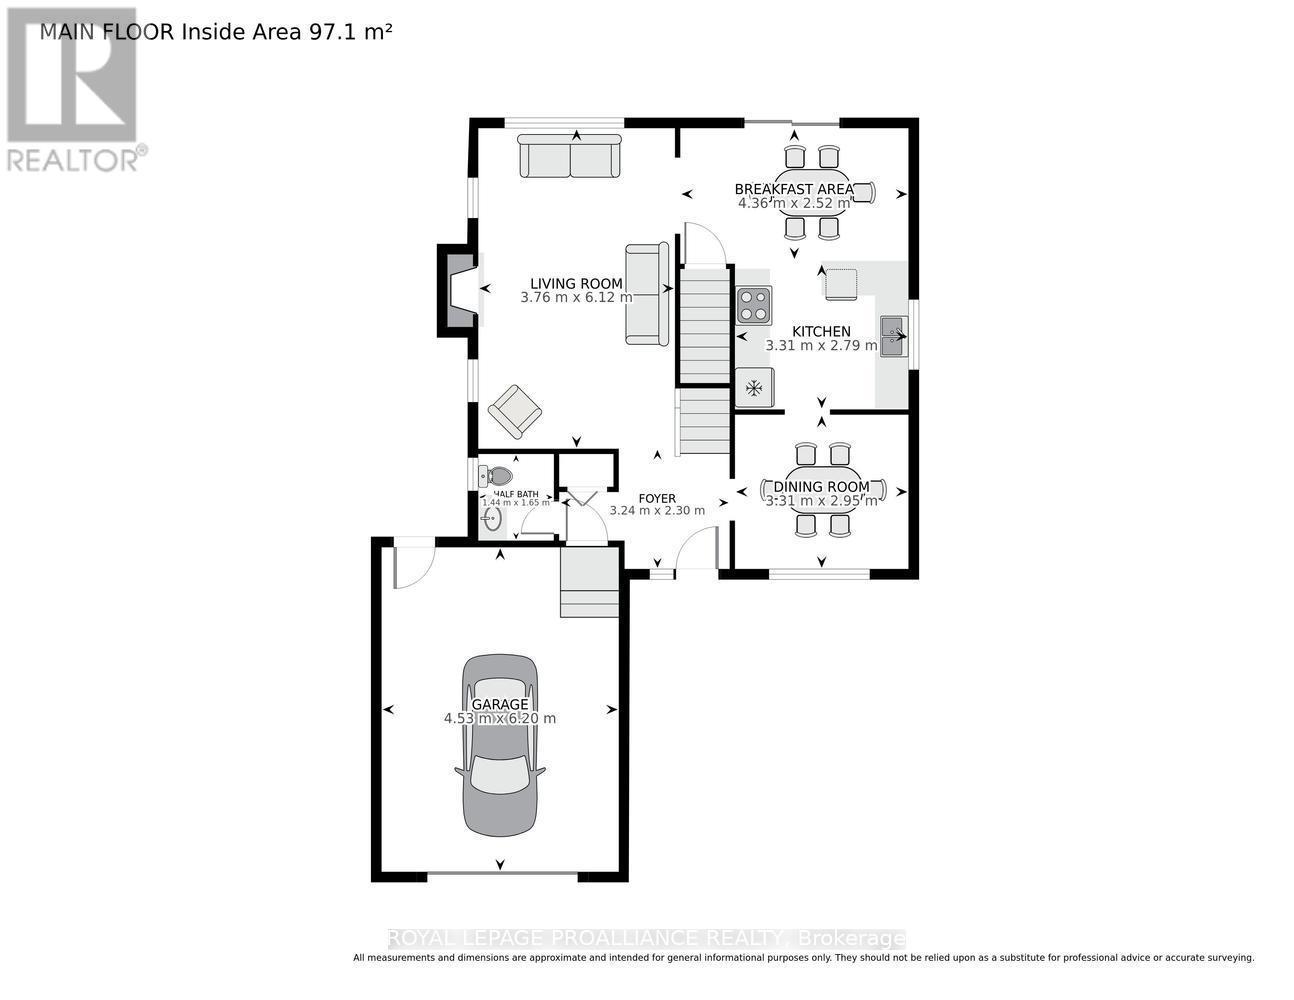
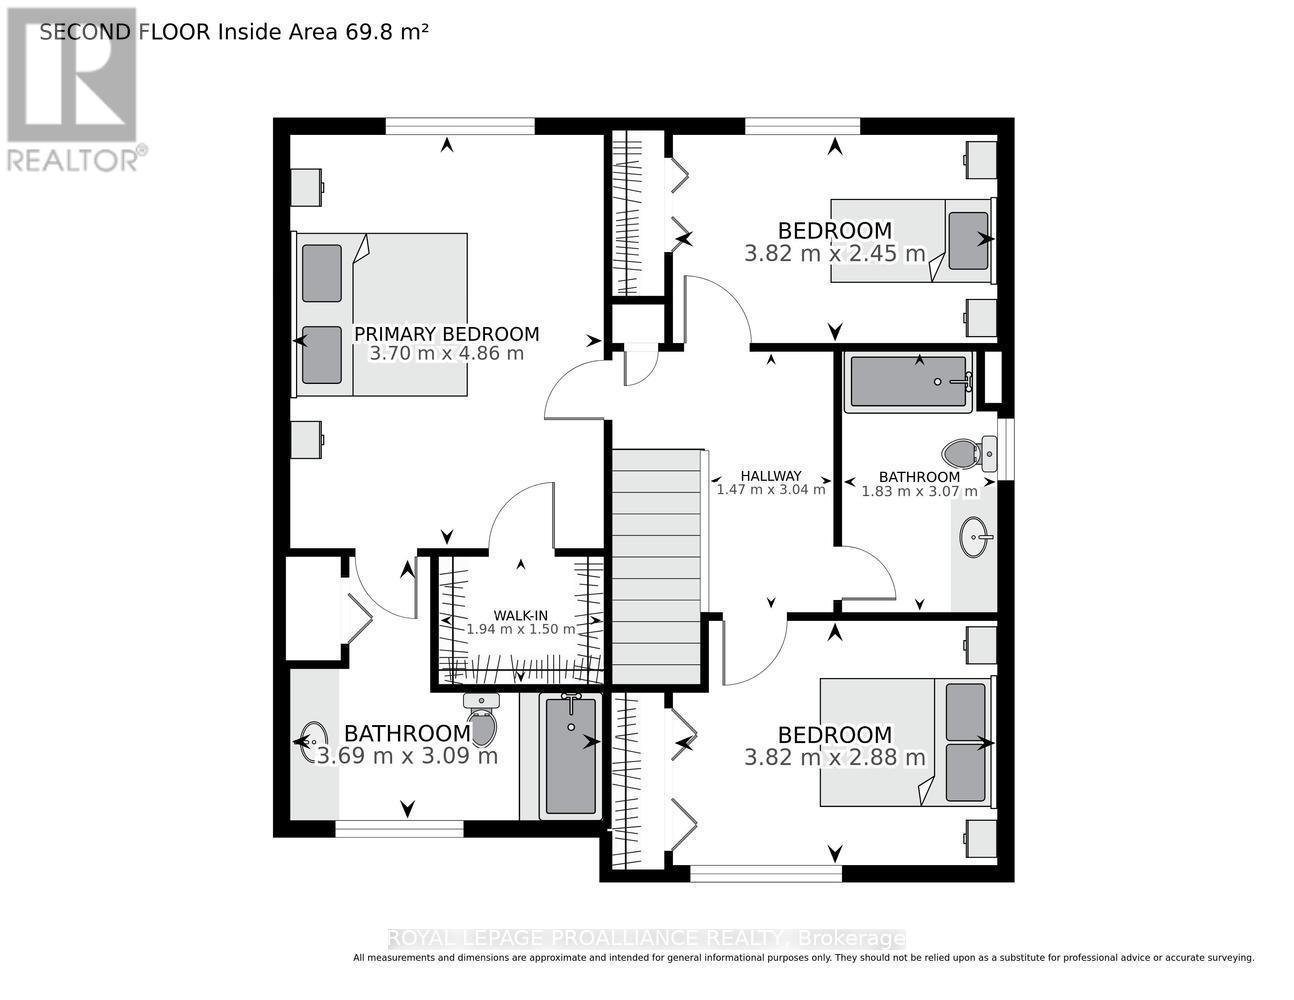
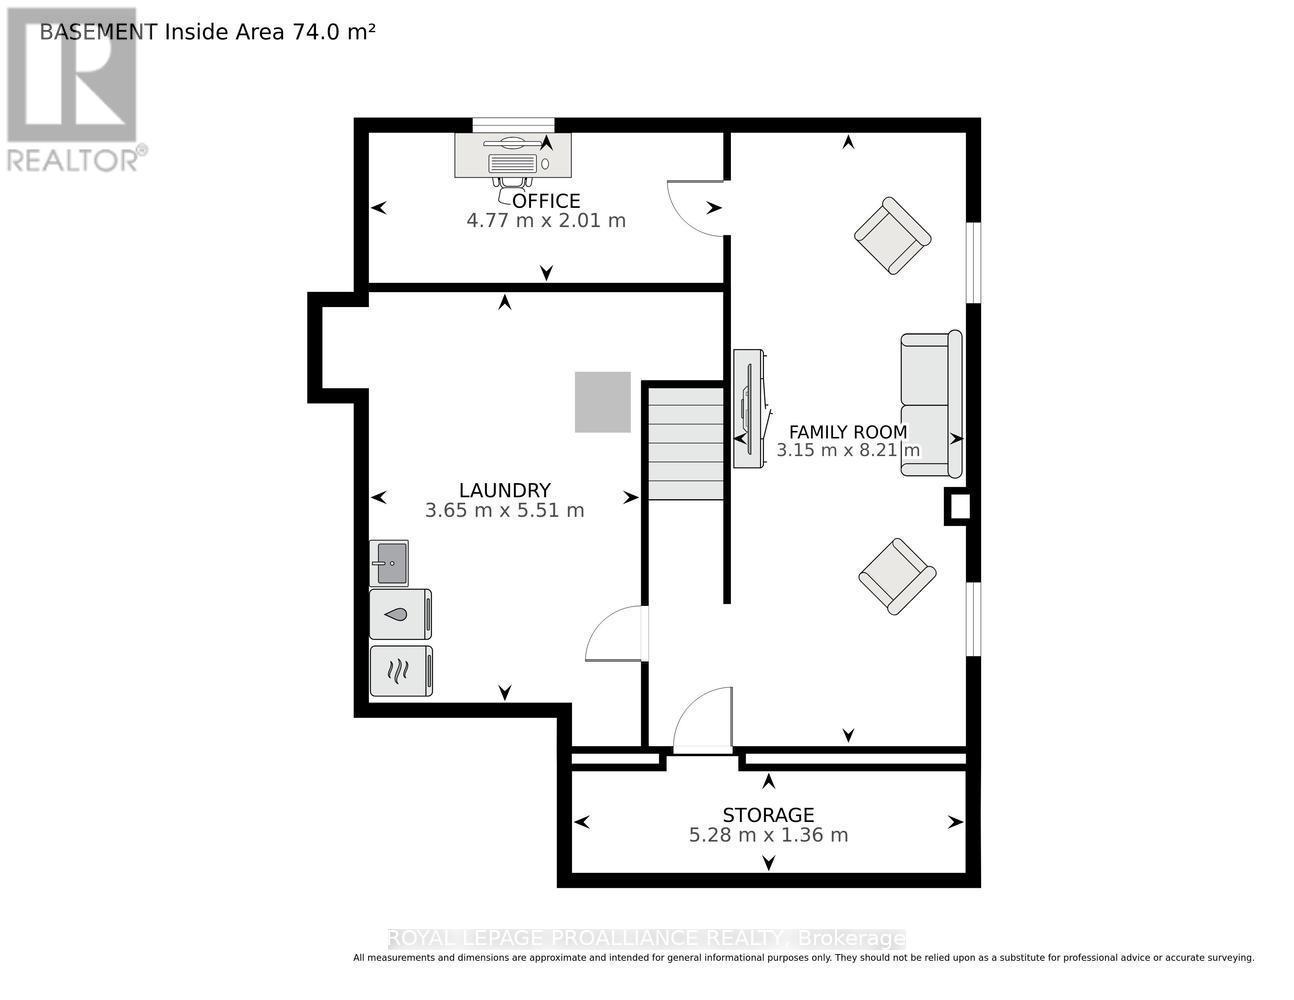
Ready for immediate occupancy and located in the desirable west end of Brockville is this perfect and affordable move in ready 3 bed, 3 bath home with oversized single car garage and convenient double wide drive with tasteful interlock paving stone. This cozy family home features a bright spacious living room with natural gas fireplace, formal dining room, powder room, kitchen with breakfast nook and sliding door access to a spacious, private backyard deck. A natural rocky outcrop in the backyard will inspire gardening enthusiasts. The second level has 3 large bedrooms. The primary bedroom has a 4 piece ensuite and walk in closet and the other 2 bedrooms have oversized double closets and easy access to a 4 piece bath. The basement with a large family room also has an office, laundry and storage rooms. The new Swift Waters Elementary School is a short distance away as are downtown shops, parks, St Lawrence River and public transit. View this home soon and you may move in before the start of the school year. Book your private showing soon. (id:7525)

Building Features:

  • Style: Detached
  • Building Type: House
  • Amenities:
  • Basement Development: Partially finished
  • Basement Type: Full
  • Construction Style - Attachment: Detached
  • Exterior Finish: Vinyl siding, Brick
  • Fireplace: Yes
  • Floor Space: 1500 - 2000 sqft Square Feet
  • Flooring Type: Hardwood
  • Foundation Type: Poured Concrete
  • Heating Type: Forced air
  • Heating Fuel: Natural gas
  • Cooling Type: Central air conditioning, Air exchanger
  • Appliances: Garage door opener remote, Dishwasher, Garage door opener, Microwave, Stove, Window Coverings, Refrigerator

Property Features:

  • OwnershipType: Freehold
  • Property Type: Single Family
  • Bedrooms: 3
  • Bathrooms: 3
  • Half Bathrooms: 1
  • Floor Space (approx): 1500 - 2000 Square Feet
  • Irregular: Yes
  • Lot Depth: 114.2 Feet
  • Lot Frontage: 55.1 Feet
  • Lot Size: 55.1 x 114.2 FT
  • Sewer: Sanitary sewer
  • Parking Type: Attached garage, Garage
  • No. of Parking Spaces: 3

Rooms:

  • Primary Bedroom 2nd Level 4.85 m x 3.68 m
  • 2nd Bedroom 2nd Level 3.84 m x 2.46 m
  • 3rd Bedroom 2nd Level 3.84 m x 2.87 m
  • Bathroom 2nd Level 1.83 m x 3.07 m
  • Recreation Room Basement Level 8.20 m x 3.15 m
  • Office Basement Level 4.78 m x 2.01 m
  • Laundry Basement Level 3.66 m x 2.74 m
  • Utility Basement Level 3.66 m x 2.77 m
  • Other Basement Level 5.28 m x 1.37 m
  • Foyer Main Level 2.29 m x 3.25 m
  • Living Main Level 6.12 m x 3.76 m
  • Dining Main Level 3.33 m x 2.95 m
  • Kitchen Main Level 3.33 m x 2.79 m
  • Breakfast Main Level 2.52 m x 4.37 m
  • Bathroom Main Level 1.45 m x 1.65 m

Convert Measurement to:


QuickQuoteTM Powered by RPS

Location of 388 BROCK STREET, Brockville, Ontario, K6V 7A1

Demographic Information of 388 BROCK STREET, Brockville, Ontario, K6V 7A1

Life Stage

Nearly Retired

Employment Type

Service Sector/White Collar

Average Household Income

$103,427.11

Average Number of Children

1.58

Household Population

Household Structure

Age of Population

Education

Education Level

No certificate/diploma/degree

16.14 %

High school certificate or equivalent

26.93 %

Apprenticeship trade certificate/diploma

7.93 %

College/non-university certificate

25.23 %

University certificate (below bachelor)

0.4 %

University Degree

23.37 %

Commuter

Travel To Work

By Car

86.56 %

By Public Transit

0.0 %

By Walking

3.57 %

By Bicycle

0.08 %

By Other Methods

9.79 %

Cultural Diversity

Knowledge of Official Language

Mother Tongue

Building Information

Building Type

Apartments (Low and High Rise)

6.83 %

Houses

93.17 %

Own Vs. Rent
