Button CopyPathCircle CloseCircle Left ArrowArrow Down Icon GreyClosecirclecircleBurger
Image 1
Image 2
Image 3
$599,900

1189 POTTER DRIVE, Brockville, Ontario, K6V 0G8

MLS® # X13651560

2 Beds

Baths

1100 - 1500  FEETSQ

QuickQuoteTM: Not Available

Open House

  • Sun Sep. 06 2:00 PM - 4:00 PM

Brockville ON, K6V 0G8

MLS® # X13651560

Property Information:

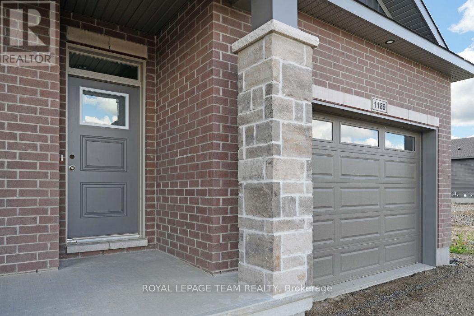
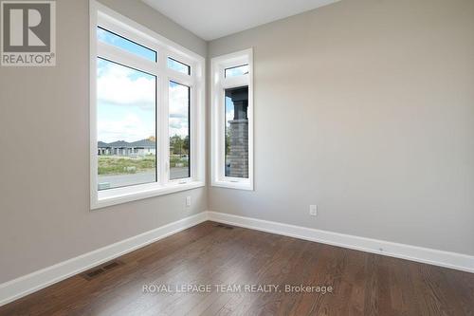
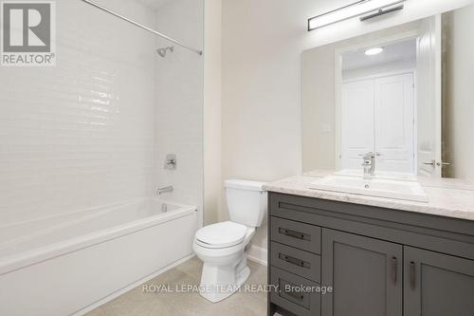
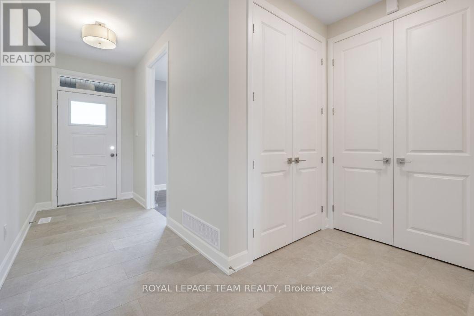
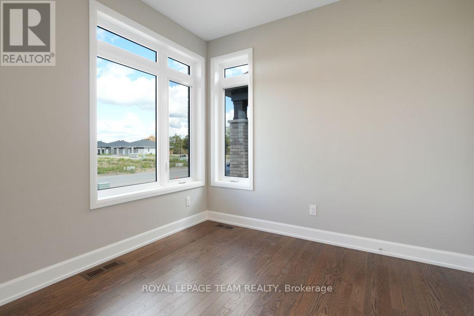
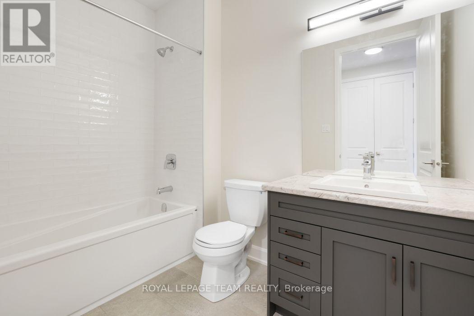
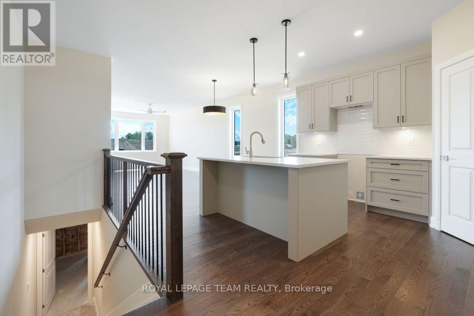
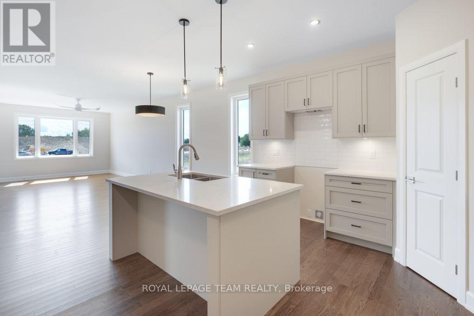
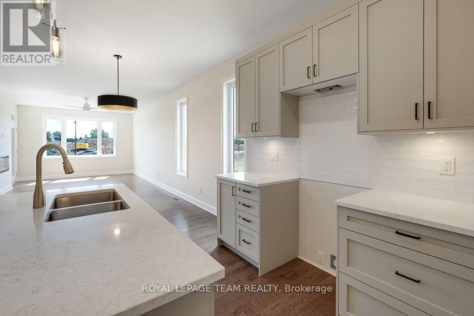
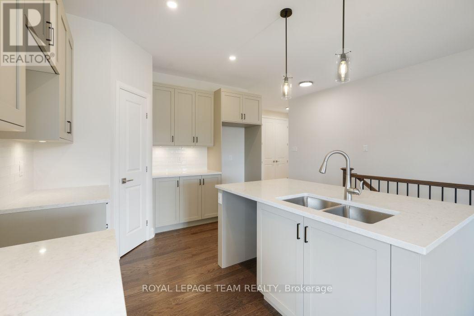
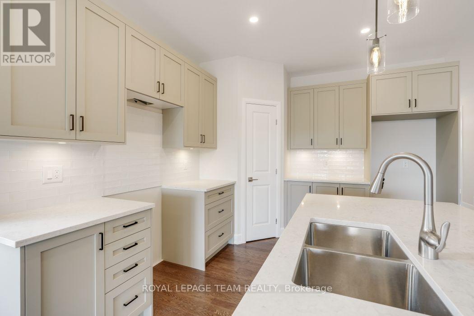
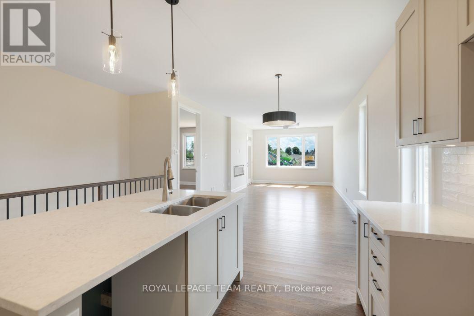
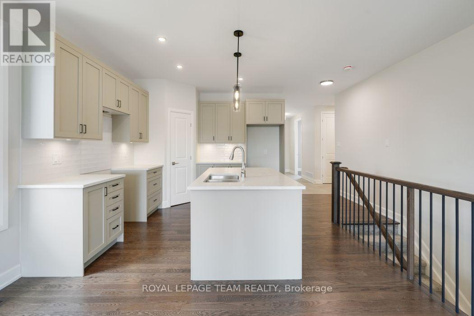
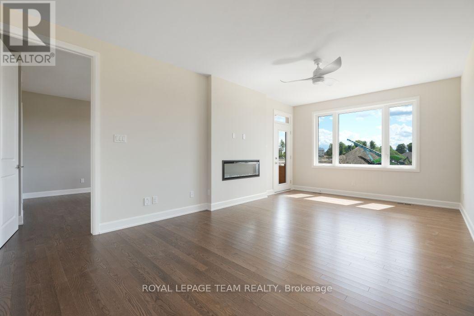
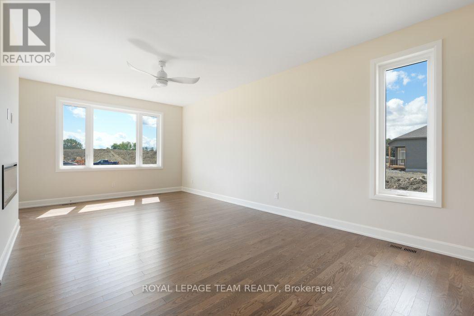
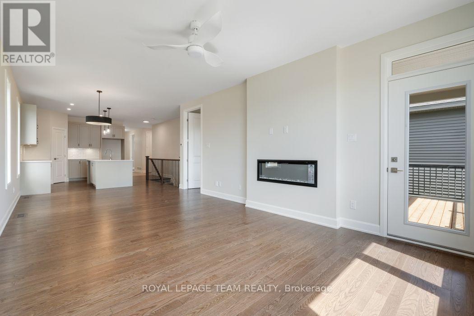
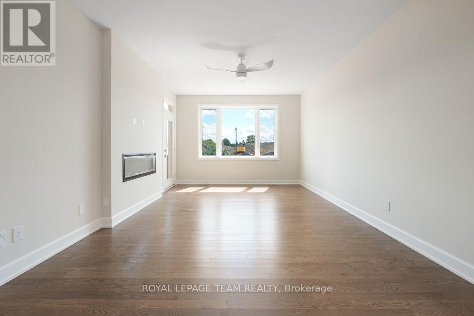
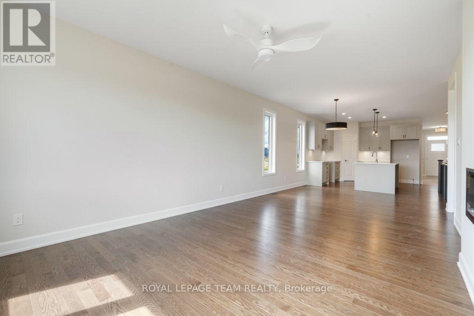
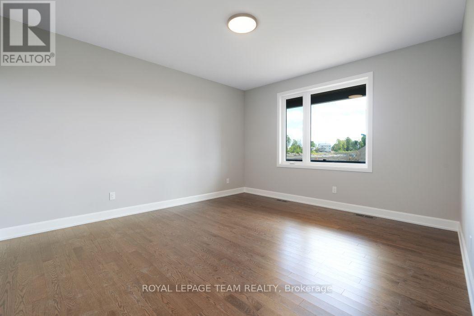
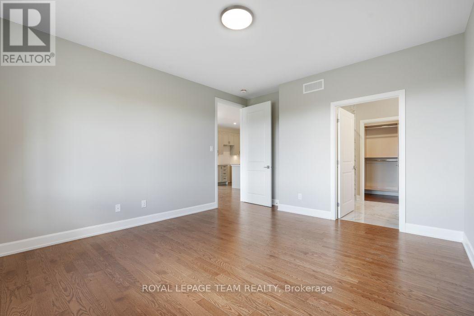
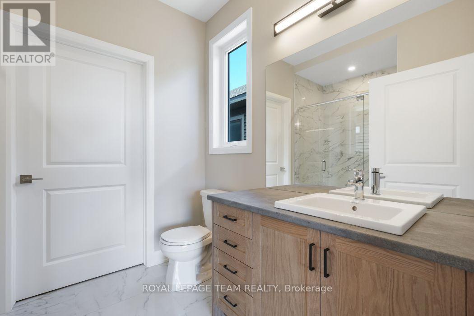
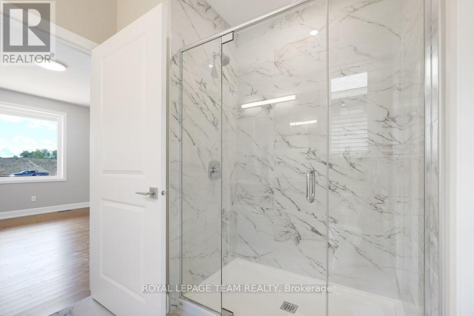
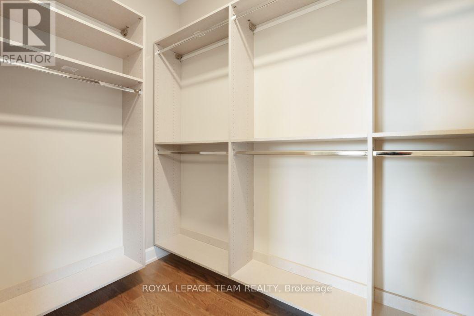
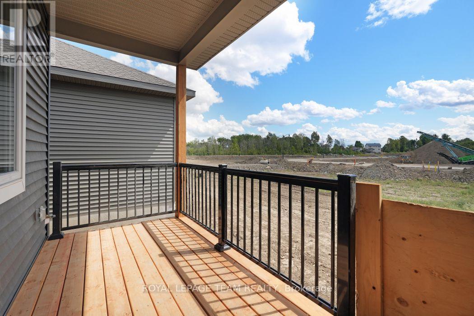
OPEN HOUSE SAT. & SUN. Sept. 5th & 6th from 2-4pm. SAVE THOUSANDS by saving the full HST on new construction. The Beautiful Amelia bungalow in Stirling Meadows offering immediate occupancy. This Talos-built home features a full brick front, exterior pot lights, an oversized 12' insulated garage door, and an open-concept main floor with 9' smooth ceilings, hardwood and tile throughout. The Laurysen kitchen includes quartz countertops, under-cabinet lighting, crown molding, backsplash, pot lights, walk-in pantry, and four stainless appliances. The dining/living area offers a cozy electric fireplace and access to the rear covered porch. The spacious primary bedroom includes a spa-like ensuite and walk-in closet with custom Laurysen shelving. A second bedroom, main-floor laundry with built-ins, central air, gas line for BBQ, designer light fixtures, upgraded 36" interior doors, upgraded 8' high doors and garage door opener complete this move-in-ready home. *Price is reflective of the HST rebate. Some conditions apply (id:27)

Building Features:

  • Style: Detached
  • Building Type: House
  • Amenities:
  • Architectural Style: Bungalow
  • Basement Development: Unfinished
  • Basement Type: Full
  • Construction Style - Attachment: Detached
  • Exterior Finish: Brick, Vinyl siding
  • Fireplace: Yes
  • Floor Space: 1100 - 1500 sqft
  • Foundation Type: Poured Concrete
  • Heating Type: Forced air
  • Heating Fuel: Natural gas
  • Cooling Type: Central air conditioning
  • Appliances: Dishwasher, Garage door opener, Microwave, Stove, Refrigerator

Property Features:

  • OwnershipType: Freehold
  • Property Type: Single Family
  • Bedrooms: 2
  • Bathrooms: 2
  • Features: Lighting
  • Floor Space (approx): 1100 - 1500 Square Feet
  • Irregular: Yes
  • Lot Depth: 104 Feet
  • Lot Frontage: 40 Feet
  • Lot Size: 40 x 104 FT
  • Structure Type: Porch
  • Utility Type: Sewer - Available, Hydro - Available, Cable - Available
  • Sewer: Sanitary sewer
  • Parking Type: Attached garage, Garage, Inside Entry
  • No. of Parking Spaces: 3

QuickQuoteTM Powered by RPS

Location of 1189 POTTER DRIVE, Brockville, Ontario, K6V 0G8

Demographic Information of 1189 POTTER DRIVE, Brockville, Ontario, K6V 0G8

Life Stage

Nearly Retired

Employment Type

Service Sector/White Collar

Average Household Income

$137,241.08

Average Number of Children

1.75

Household Population

Household Structure

Age of Population

Education

Education Level

No certificate/diploma/degree

9.75 %

High school certificate or equivalent

22.57 %

Apprenticeship trade certificate/diploma

6.05 %

College/non-university certificate

33.15 %

University certificate (below bachelor)

1.03 %

University Degree

27.46 %

Commuter

Travel To Work

By Car

96.69 %

By Public Transit

0.0 %

By Walking

2.86 %

By Bicycle

0.0 %

By Other Methods

0.45 %

Cultural Diversity

Knowledge of Official Language

Mother Tongue

Building Information

Building Type

Apartments (Low and High Rise)

Houses

100.0 %

Own Vs. Rent
