Button CopyPathCircle CloseCircle Left ArrowArrow Down Icon GreyClosecirclecircleBurger
Image 1
Image 2
Image 3
$759,999

1099 BRIDLEWOOD DRIVE, Brockville, Ontario, K6V 7G2

MLS® # X13600746

3+2 Beds

Baths

1500 - 2000  FEETSQ

QuickQuoteTM: $715K - $870K

Brockville ON, K6V 7G2

MLS® # X13600746

Property Information:

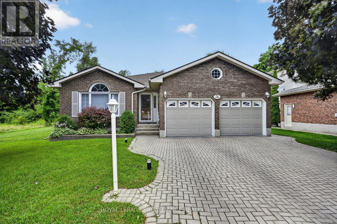
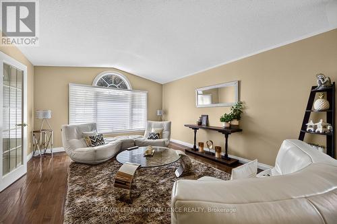
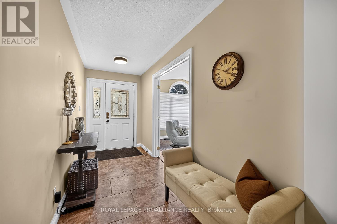
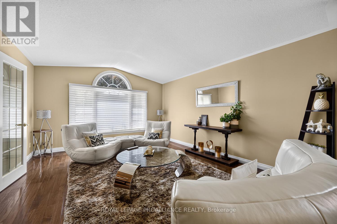
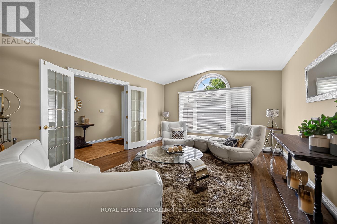
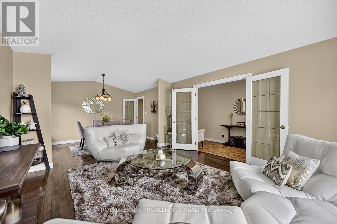
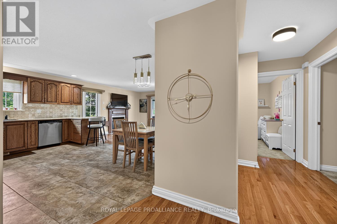
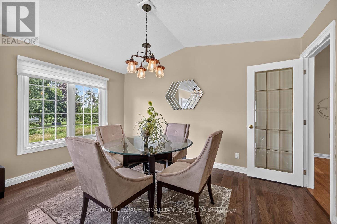
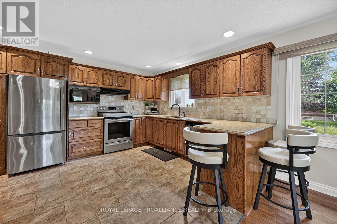
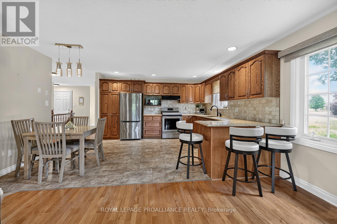
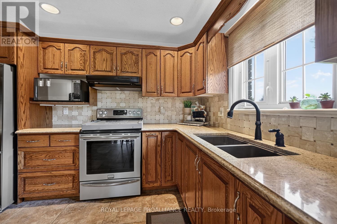
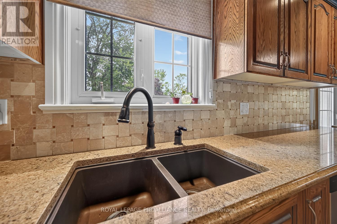
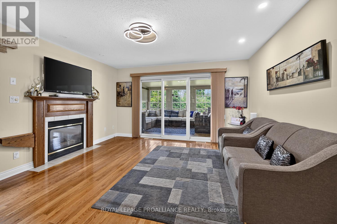
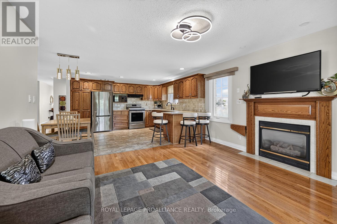
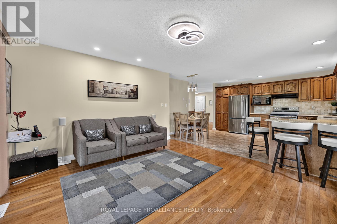
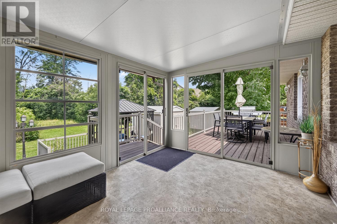
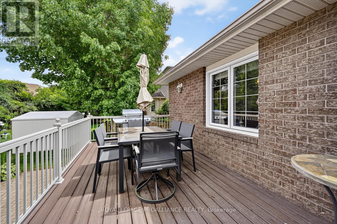
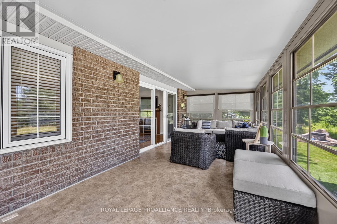
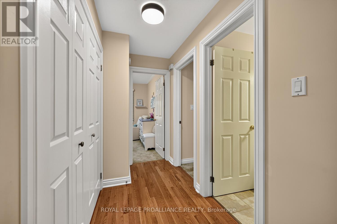
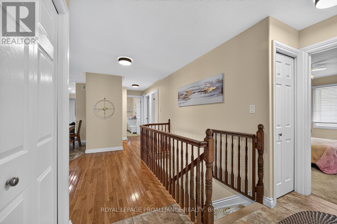
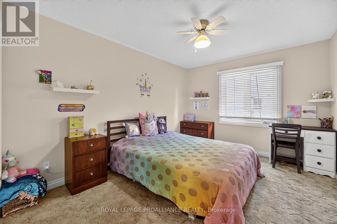
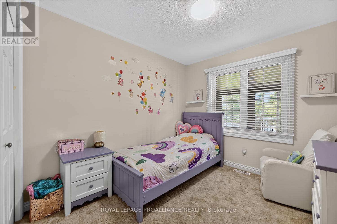
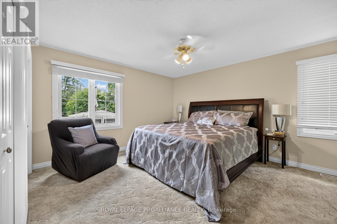
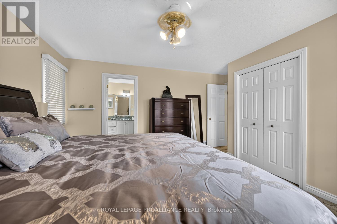
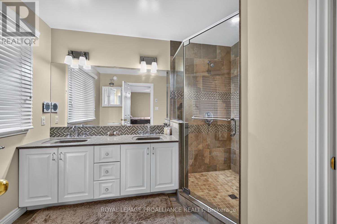
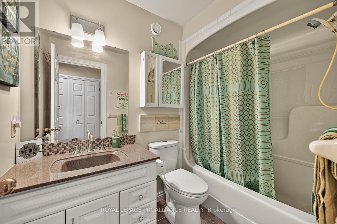
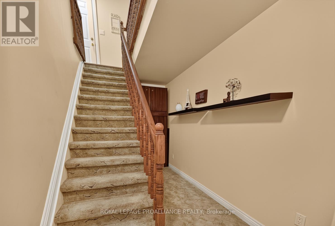
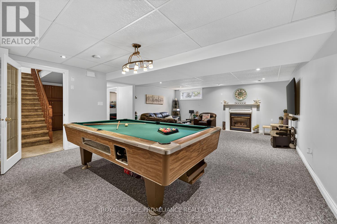
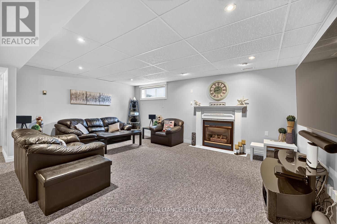
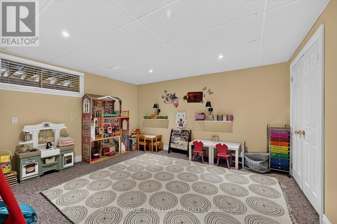
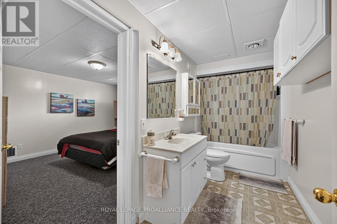
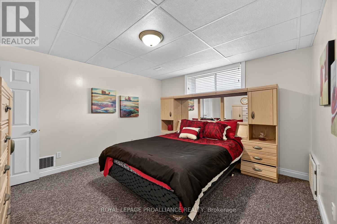
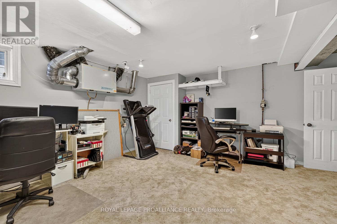
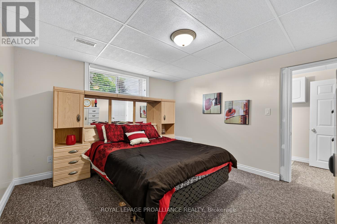
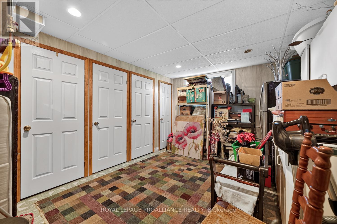
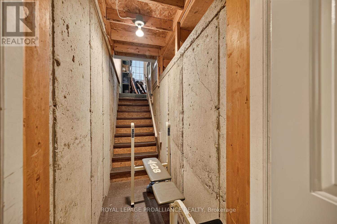
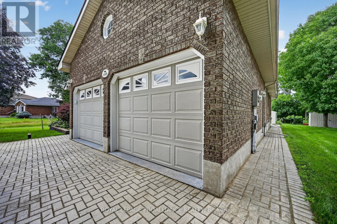
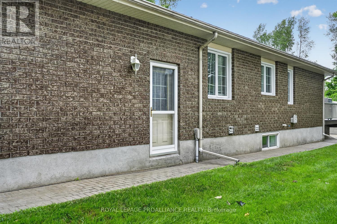
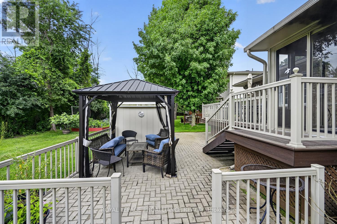
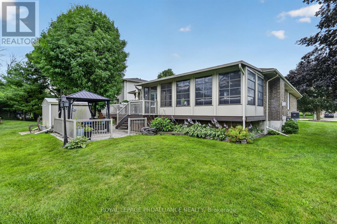
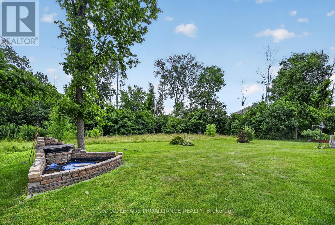
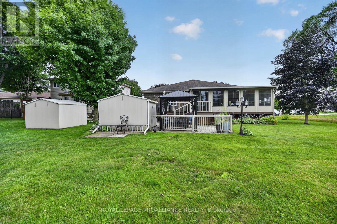
Space, style, & an unbeatable location-welcome to 1099 Bridlewood! This exceptional 3+2 bedroom bungalow offers a versatile floor plan designed to adapt to every stage of life. With 3 full bathrooms, including 2 private ensuites, plus a bonus room, there's plenty of room for growing families, multi-generational living, overnight guests, or working from home.From the moment you step inside, you'll appreciate the bright, welcoming atmosphere. The spacious living & dining areas flow effortlessly into the beautifully updated kitchen, complete with granite countertops, abundant cabinetry, under-cabinet lighting, & generous prep space. Open to the cozy family room, it's the perfect setting for everything from busy weekday mornings to holiday celebrations.A true highlight is the sun-filled three-season sunroom, where walls of windows overlook the beautifully landscaped backyard. Whether you're sipping your morning coffee, curling up with a good book, or entertaining friends, this peaceful retreat is sure to become your favourite room in the house.The fully finished lower level offers outstanding flexibility with 2 additional bedrooms, a full bathroom, a spacious recreation room, and a bonus room ideal for a home office, gym, hobby room, or playroom.Step outside and discover your own private oasis. The meticulously maintained yard features a composite deck, irrigation system, mature landscaping, and a tranquil waterfall feature, creating an inviting outdoor space to relax or entertain all season long.Located in one of the area's most desirable neighbourhoods, you'll enjoy easy access to parks, walking trails, schools, shopping, and everyday amenities.Major updates-including the roof, furnace, central air, hardwood flooring, renovated bathrooms, and numerous exterior improvements-mean you can move in with confidence and simply enjoy your new home. Homes offering this much space, flexibility, and pride of ownership in Bridlewood are a rare opportunity. - don't miss out ! (id:7525)

Building Features:

  • Style: Detached
  • Building Type: House
  • Amenities:
  • Architectural Style: Bungalow
  • Basement Development: Finished
  • Basement Type: N/A
  • Construction Style - Attachment: Detached
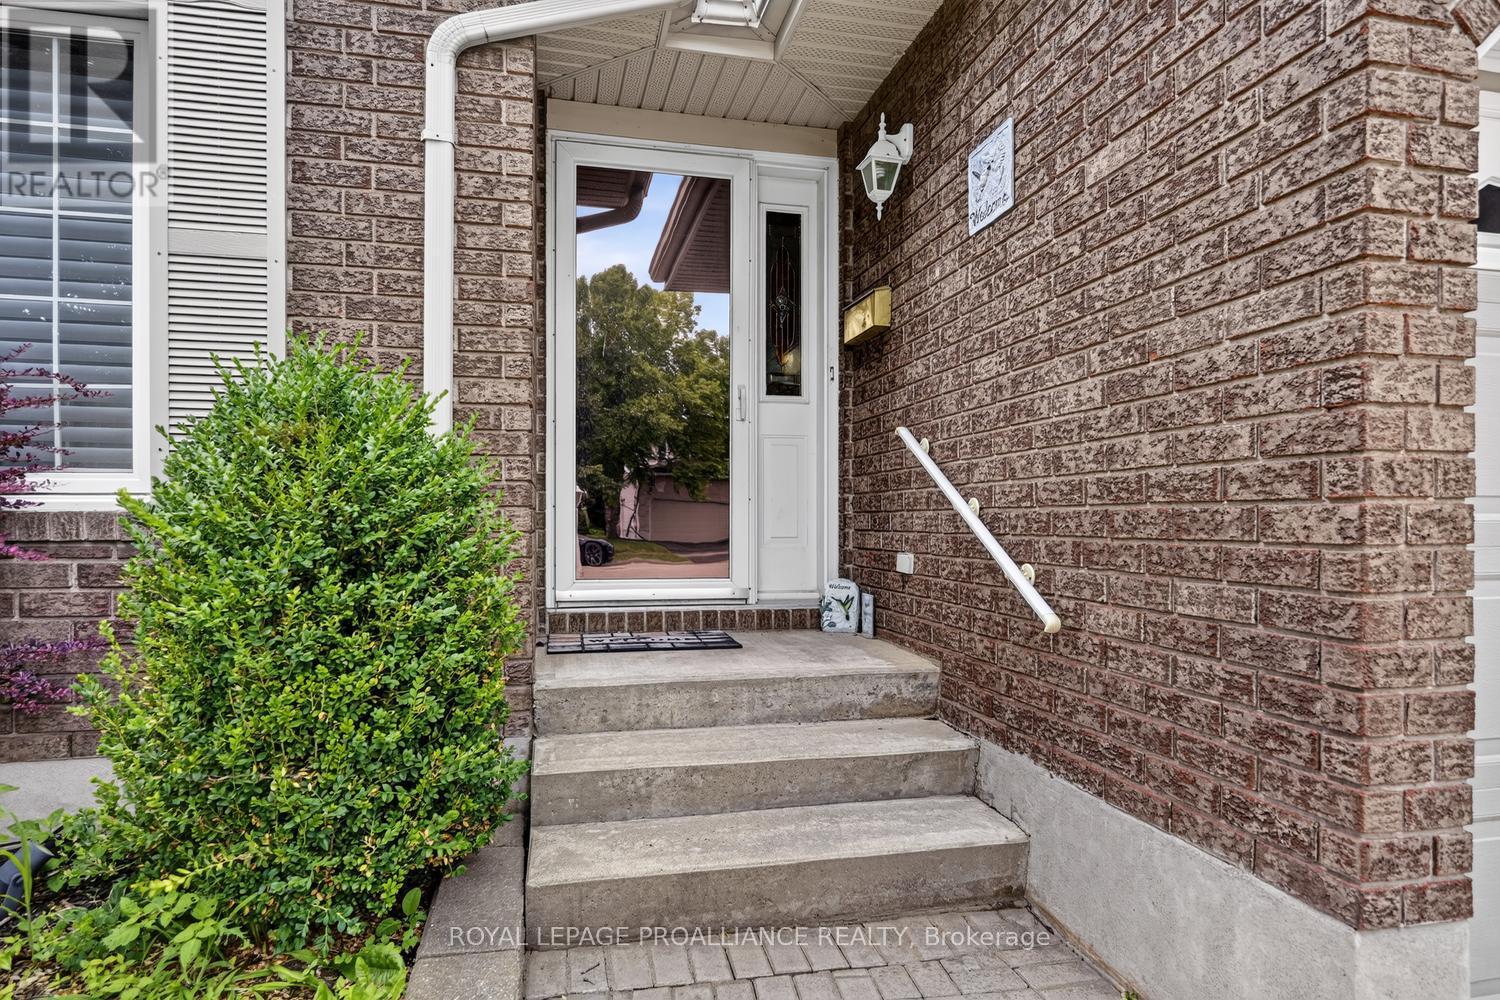
  • Exterior Finish: Brick
  • Fire Protection: Smoke Detectors
  • Fireplace Type: Insert
  • Floor Space: 1500 - 2000 sqft
  • Foundation Type: Poured Concrete
  • Heating Type: Forced air
  • Heating Fuel: Natural gas
  • Cooling Type: Central air conditioning, Air exchanger
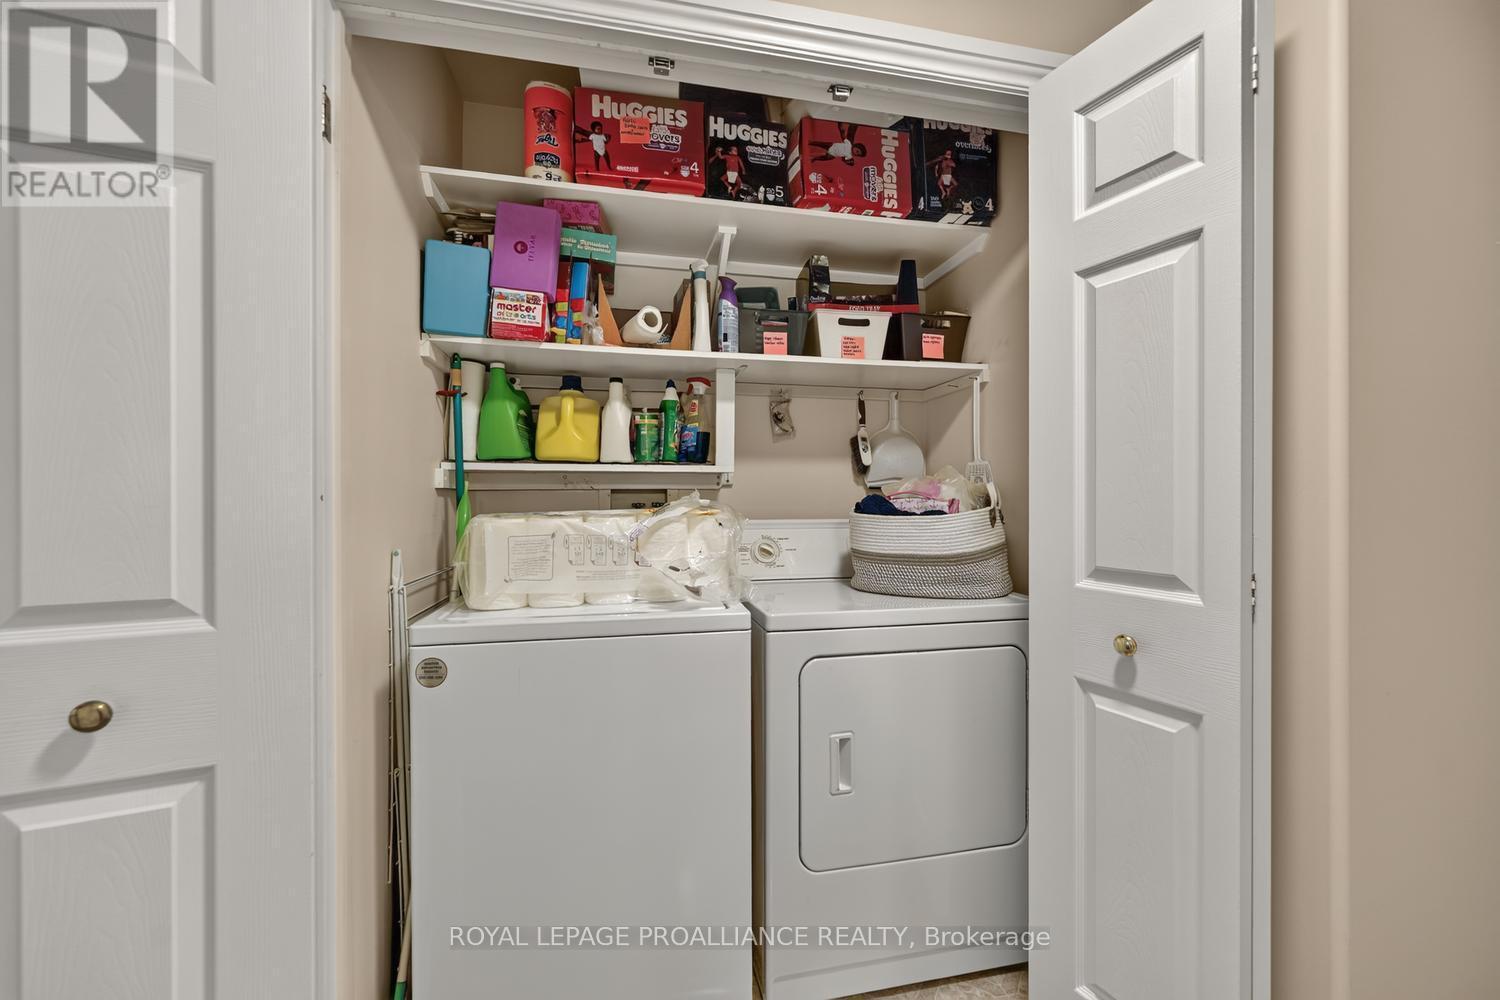
  • Appliances: Garage door opener remote, Central Vacuum, Water meter, Blinds, Dishwasher, Dryer, Stove, Washer, Refrigerator

Property Features:

  • OwnershipType: Freehold
  • Property Type: Single Family
  • Bedrooms: 3+2
  • Bathrooms: 3
  • Features: Backs on greenbelt, Flat site, Dry, Level, Guest Suite
  • Floor Space (approx): 1500 - 2000 Square Feet
  • Irregular: Yes
  • Landscape Features: Landscaped
  • Lot Depth: 109.3 Feet
  • Lot Frontage: 51 Feet
  • Lot Size: 51 x 109.4 FT
  • Structure Type: Deck, Patio(s), Porch
  • Utility Type: Hydro - Installed, Cable - Available, Sewer - Installed
  • View Type: City view
  • Zoning: Residential
  • Sewer: Sanitary sewer
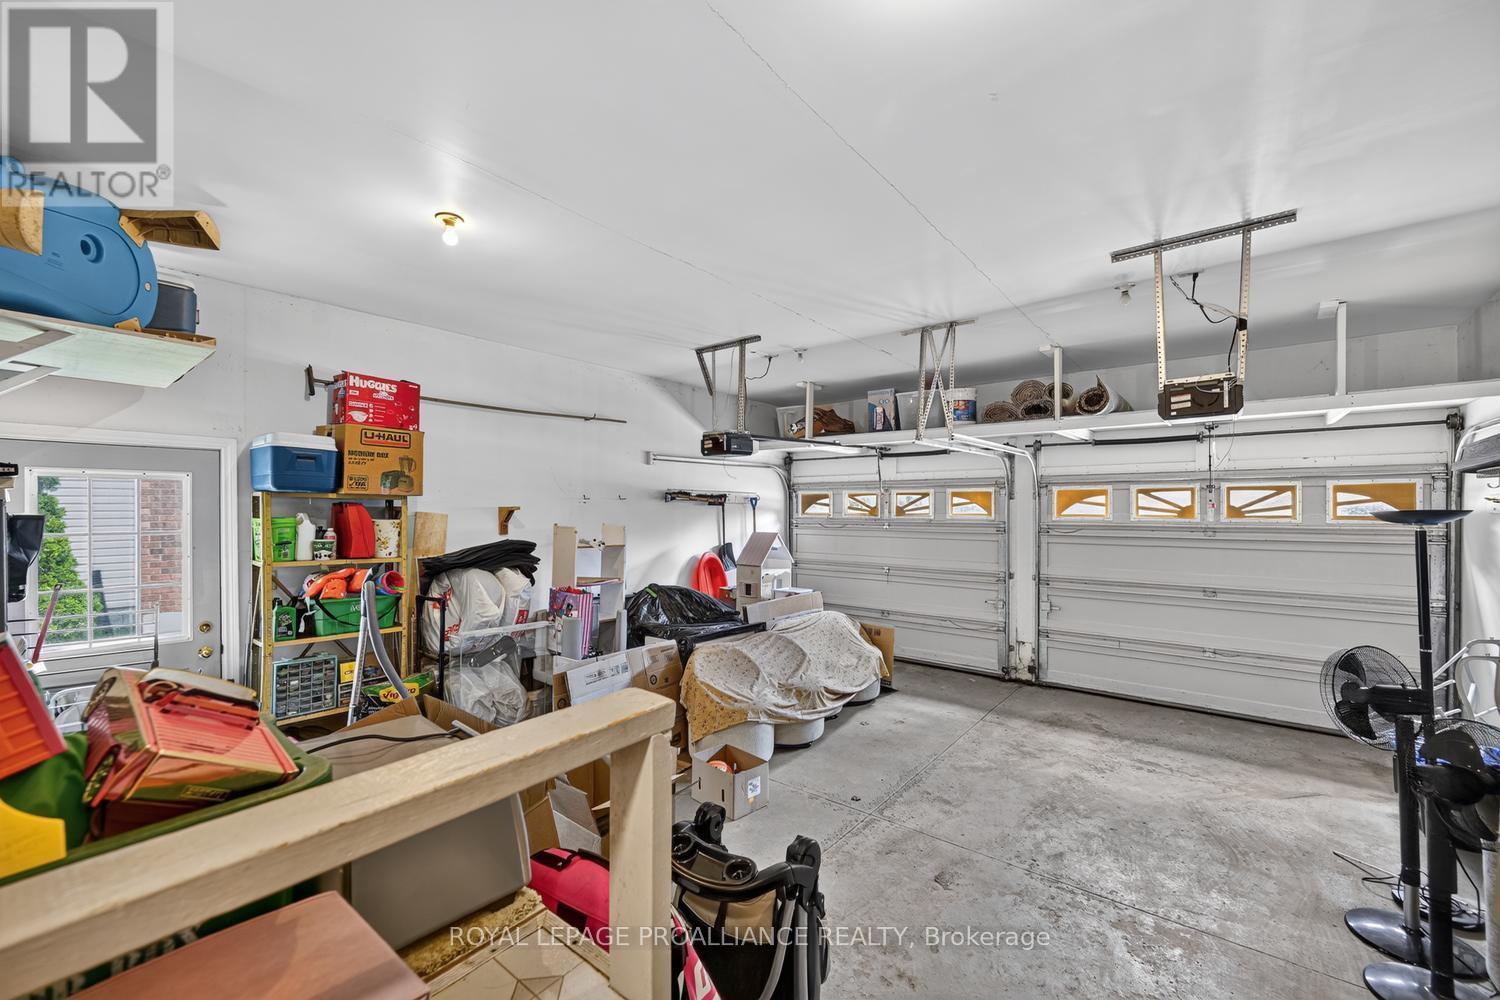
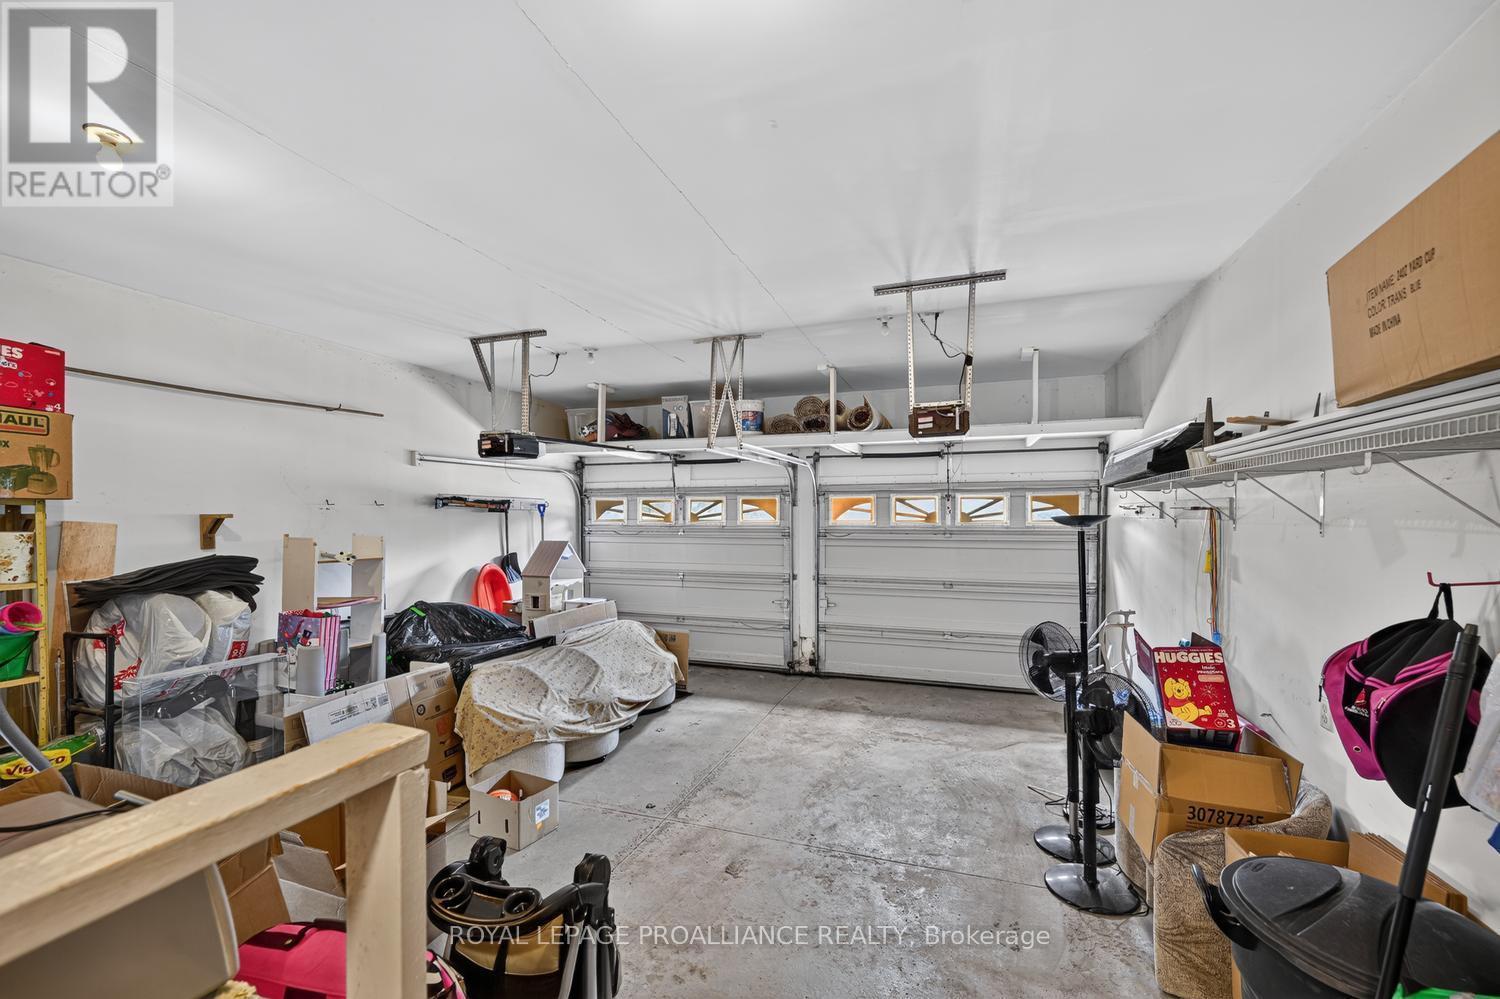
  • Parking Type: Attached garage, Garage, Inside Entry
  • No. of Parking Spaces: 6

Rooms:

  • Family Basement Level 4.68 m x 5.35 m
  • Family Basement Level 7.97 m x 5.51 m
  • Bedroom Basement Level 3.00 m x 4.14 m
  • Bathroom Basement Level 3.70 m x 1.56 m
  • Bedroom Basement Level 3.74 m x 3.46 m
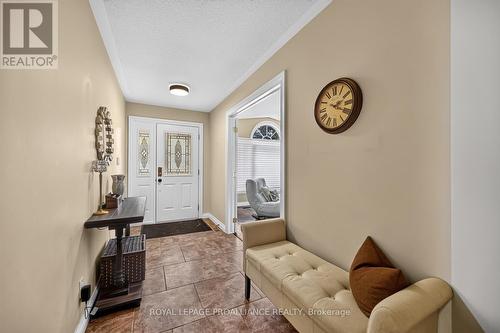
  • Foyer Main Level 1.67 m x 4.30 m
  • Bedroom Main Level 2.87 m x 3.11 m
  • Living Main Level 4.15 m x 4.66 m
  • Dining Main Level 4.16 m x 2.94 m
  • Kitchen Main Level 4.80 m x 3.53 m
  • Family Main Level 4.21 m x 3.92 m
  • Sun Room Main Level 6.87 m x 2.85 m
  • Primary Bedroom Main Level 4.67 m x 4.34 m
  • Bathroom Main Level 3.09 m x 2.40 m
  • Bedroom Main Level 4.00 m x 3.09 m
  • Bathroom Main Level 1.42 m x 2.40 m

Convert Measurement to:


QuickQuoteTM Powered by RPS

Location of 1099 BRIDLEWOOD DRIVE, Brockville, Ontario, K6V 7G2

Demographic Information of 1099 BRIDLEWOOD DRIVE, Brockville, Ontario, K6V 7G2

Life Stage

Nearly Retired

Employment Type

Service Sector/White Collar

Average Household Income

$116,430.45

Average Number of Children

1.85

Household Population

Household Structure

Age of Population

Education

Education Level

No certificate/diploma/degree

14.98 %

High school certificate or equivalent

26.11 %

Apprenticeship trade certificate/diploma

8.48 %

College/non-university certificate

27.81 %

University certificate (below bachelor)

2.15 %

University Degree

20.46 %

Commuter

Travel To Work

By Car

92.53 %

By Public Transit

0.0 %

By Walking

1.38 %

By Bicycle

0.0 %

By Other Methods

6.09 %

Cultural Diversity

Knowledge of Official Language

Mother Tongue

Building Information

Building Type

Apartments (Low and High Rise)

1.19 %

Houses

98.81 %

Own Vs. Rent
