Button CopyPathCircle CloseCircle Left ArrowArrow Down Icon GreyClosecirclecircleBurger
Image 1
Image 2
Image 3
$449,900

D - 149 BRANTWOOD PARK ROAD, Brantford, Ontario, N3P 1X9

MLS® # X13692872

3 Beds

Baths

1000 - 1199  FEETSQ

QuickQuoteTM: $415K - $525K

Brantford ON, N3P 1X9

MLS® # X13692872

Property Information:

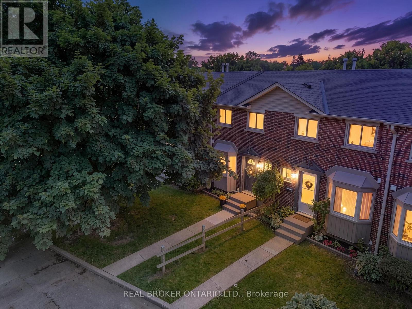
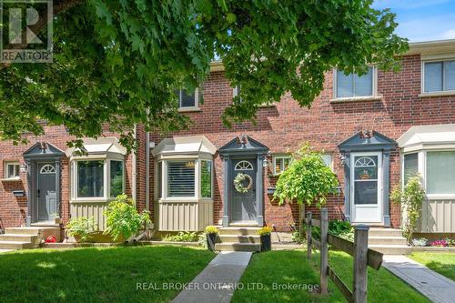
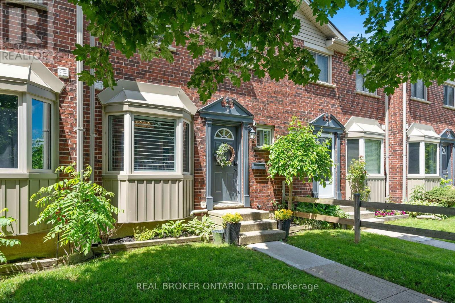
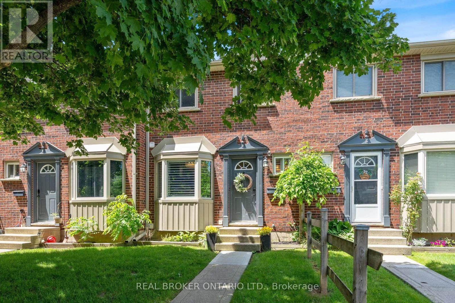
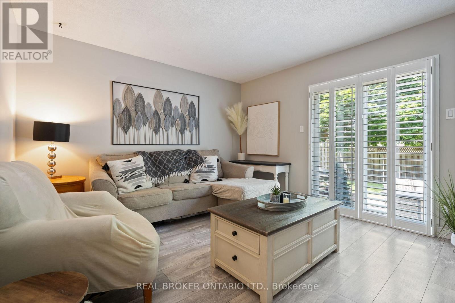
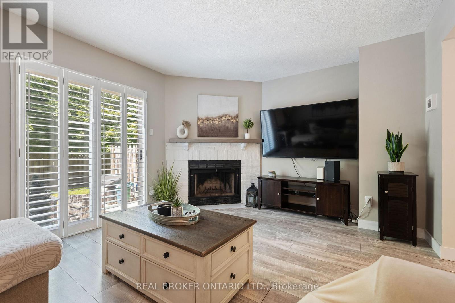
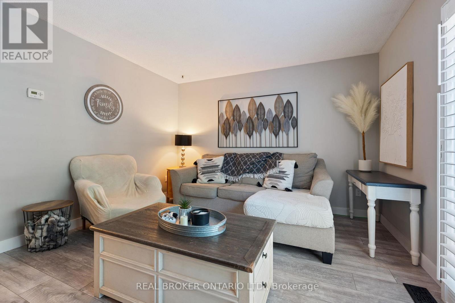
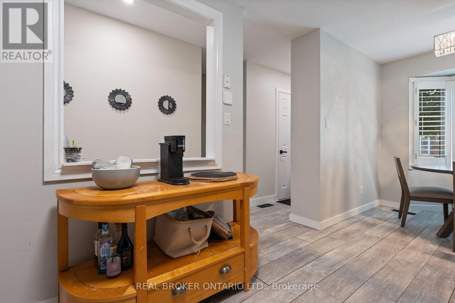
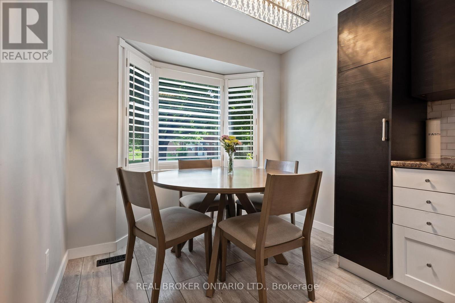
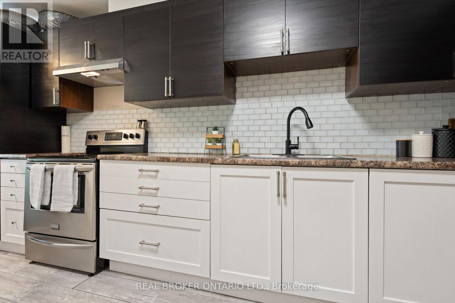
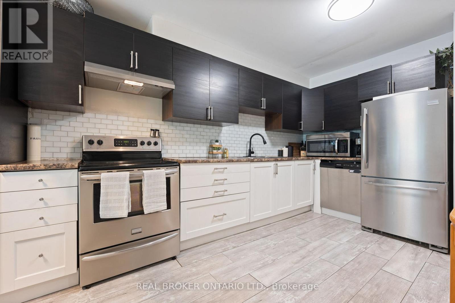
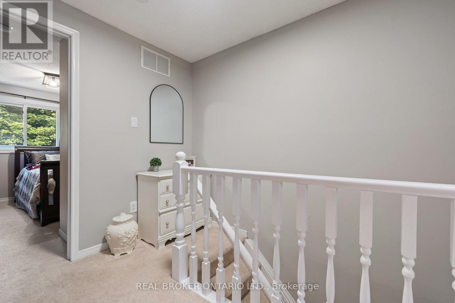
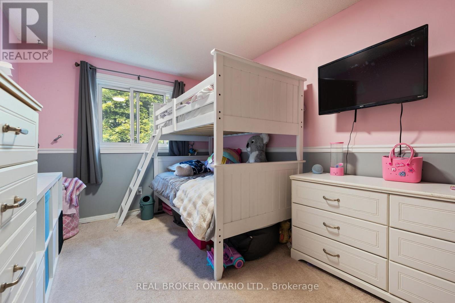
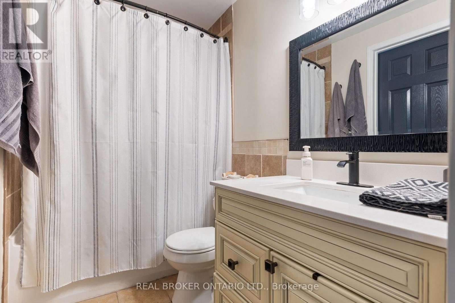
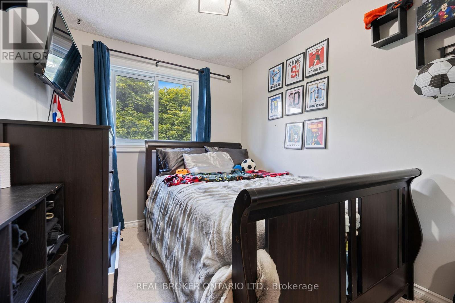
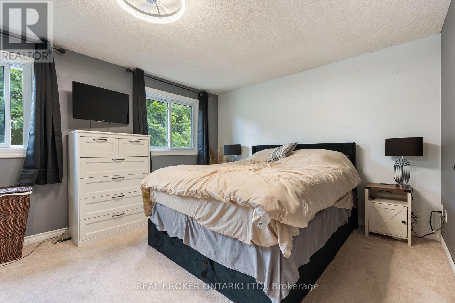
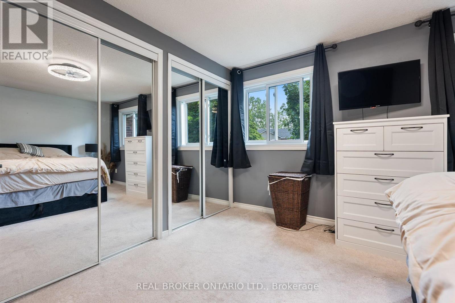
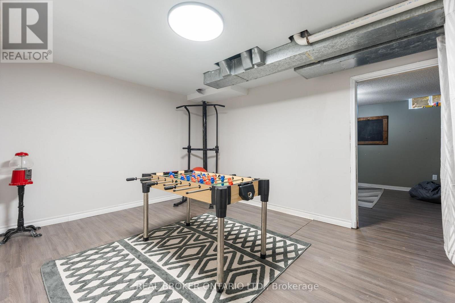
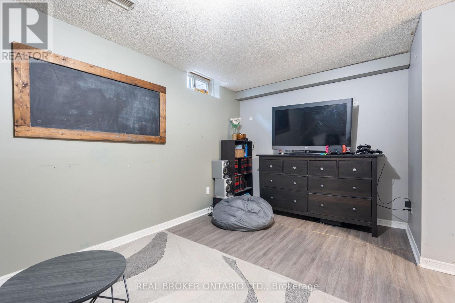
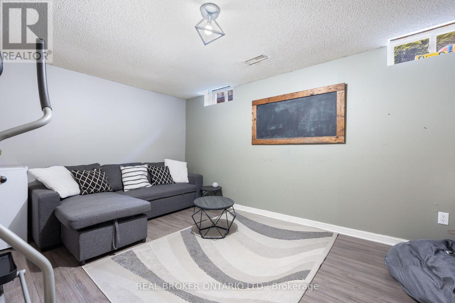
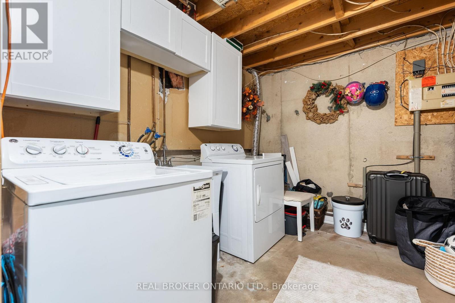
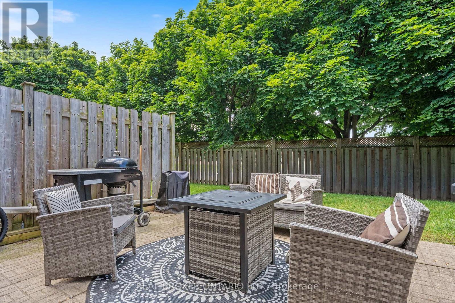
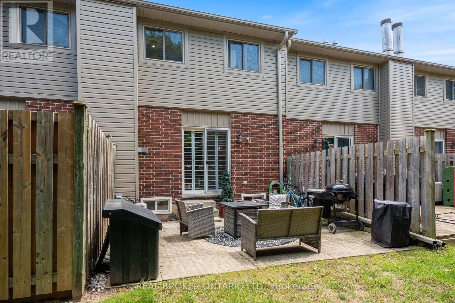
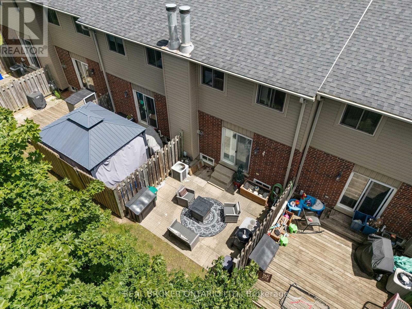
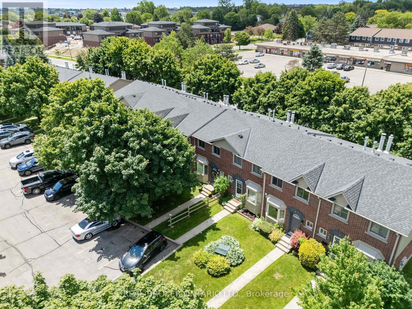
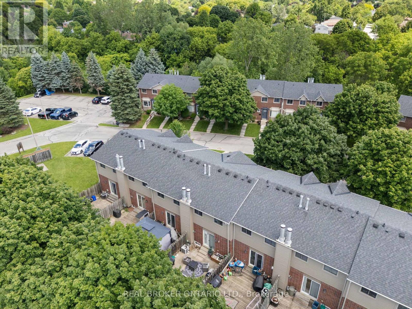
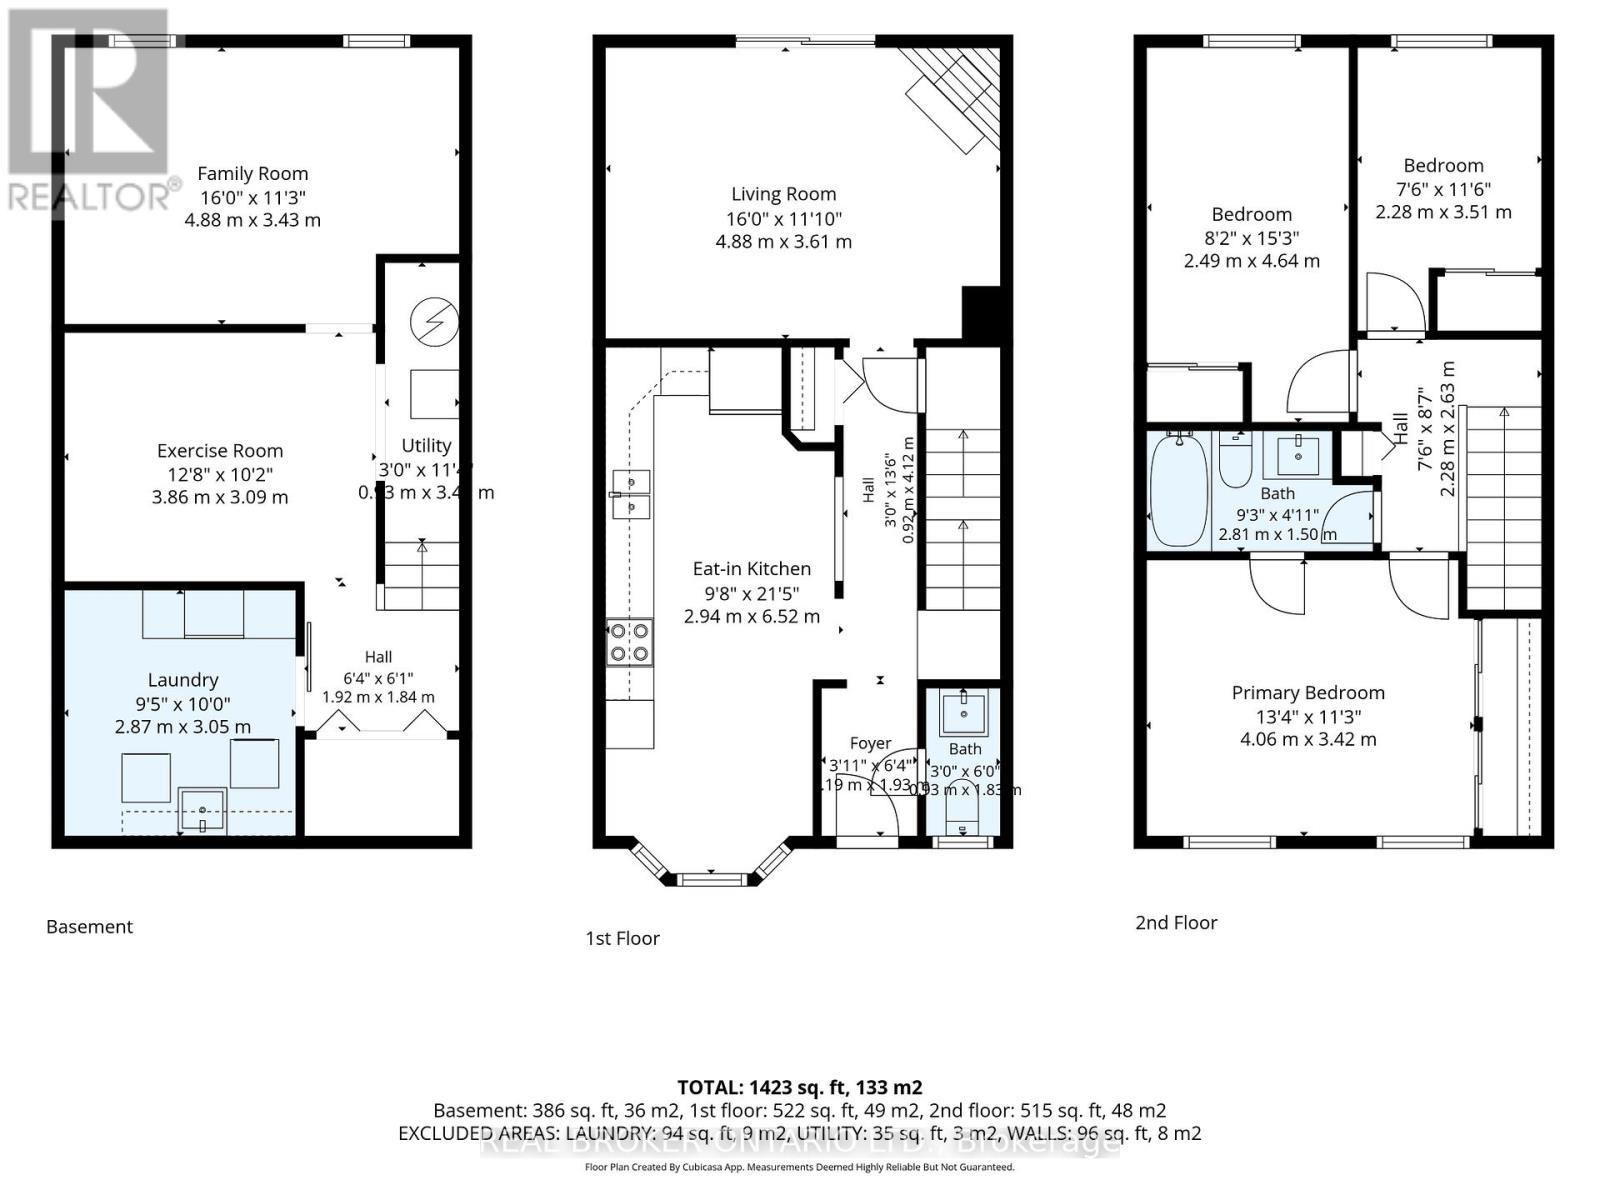
Welcome to Branlyn Estates, where low-maintenance condo living meets comfort and convenience in one of the North End's most desirableneighbourhoods. This beautifully maintained, move-in-ready townhome offers a bright eat-in kitchen featuring a large bay window that fills thespace with natural light. The spacious living room is the perfect place to relax by the cozy fireplace, while patio doors lead to a generous privatepatio, extending your living space outdoors. Upstairs, you'll find a spacious primary bedroom with ensuite privilege to the well-appointed 4-piecebathroom, along with two additional bedrooms ideal for a growing family, guests, or a home office. The finished basement adds valuable livingspace with a large recreation room, a separate bonus room perfect for a home office, gym, or hobby room, and a sizeable laundry/storage area.Ideally located close to schools, parks, shopping, public transit, and with easy access to Hwy 403, this home offers the perfect blend of comfort,convenience, and carefree condo living. (id:27)

Building Features:

  • Style: Townhouse
  • Building Type: Row / Townhouse
  • Amenities:
  • Basement Type: Full
  • Exterior Finish: Brick
  • Fireplace: Yes
  • Floor Space: 1000 - 1199 sqft
  • Heating Type: Forced air
  • Heating Fuel: Natural gas
  • Cooling Type: Central air conditioning
  • Appliances: Dishwasher, Dryer, Microwave, Stove, Washer, Window Coverings, Refrigerator

Property Features:

  • OwnershipType: Condominium/Strata
  • Property Type: Single Family
  • Bedrooms: 3
  • Bathrooms: 2
  • Half Bathrooms: 1
  • Community Features: Pets Allowed With Restrictions
  • Condo Fees: $340 Monthly
  • Features: In suite Laundry
  • Floor Space (approx): 1000 - 1199 Square Feet
  • MaintenanceFee Type: Insurance, Common Area Maintenance
  • Parking Type: No Garage
  • No. of Parking Spaces: 1

Rooms:

  • Bedroom 2nd Level 2.29 m x 3.51 m
  • Primary Bedroom 2nd Level 4.06 m x 3.43 m
  • Bedroom 2nd Level 2.49 m x 4.65 m
  • Bathroom 2nd Level 2.82 m x 1.60 m
  • Family Basement Level 4.88 m x 3.43 m
  • Exercise Basement Level 3.86 m x 3.10 m
  • Laundry Basement Level 2.87 m x 3.05 m
  • Utility Basement Level 0.91 m x 3.45 m
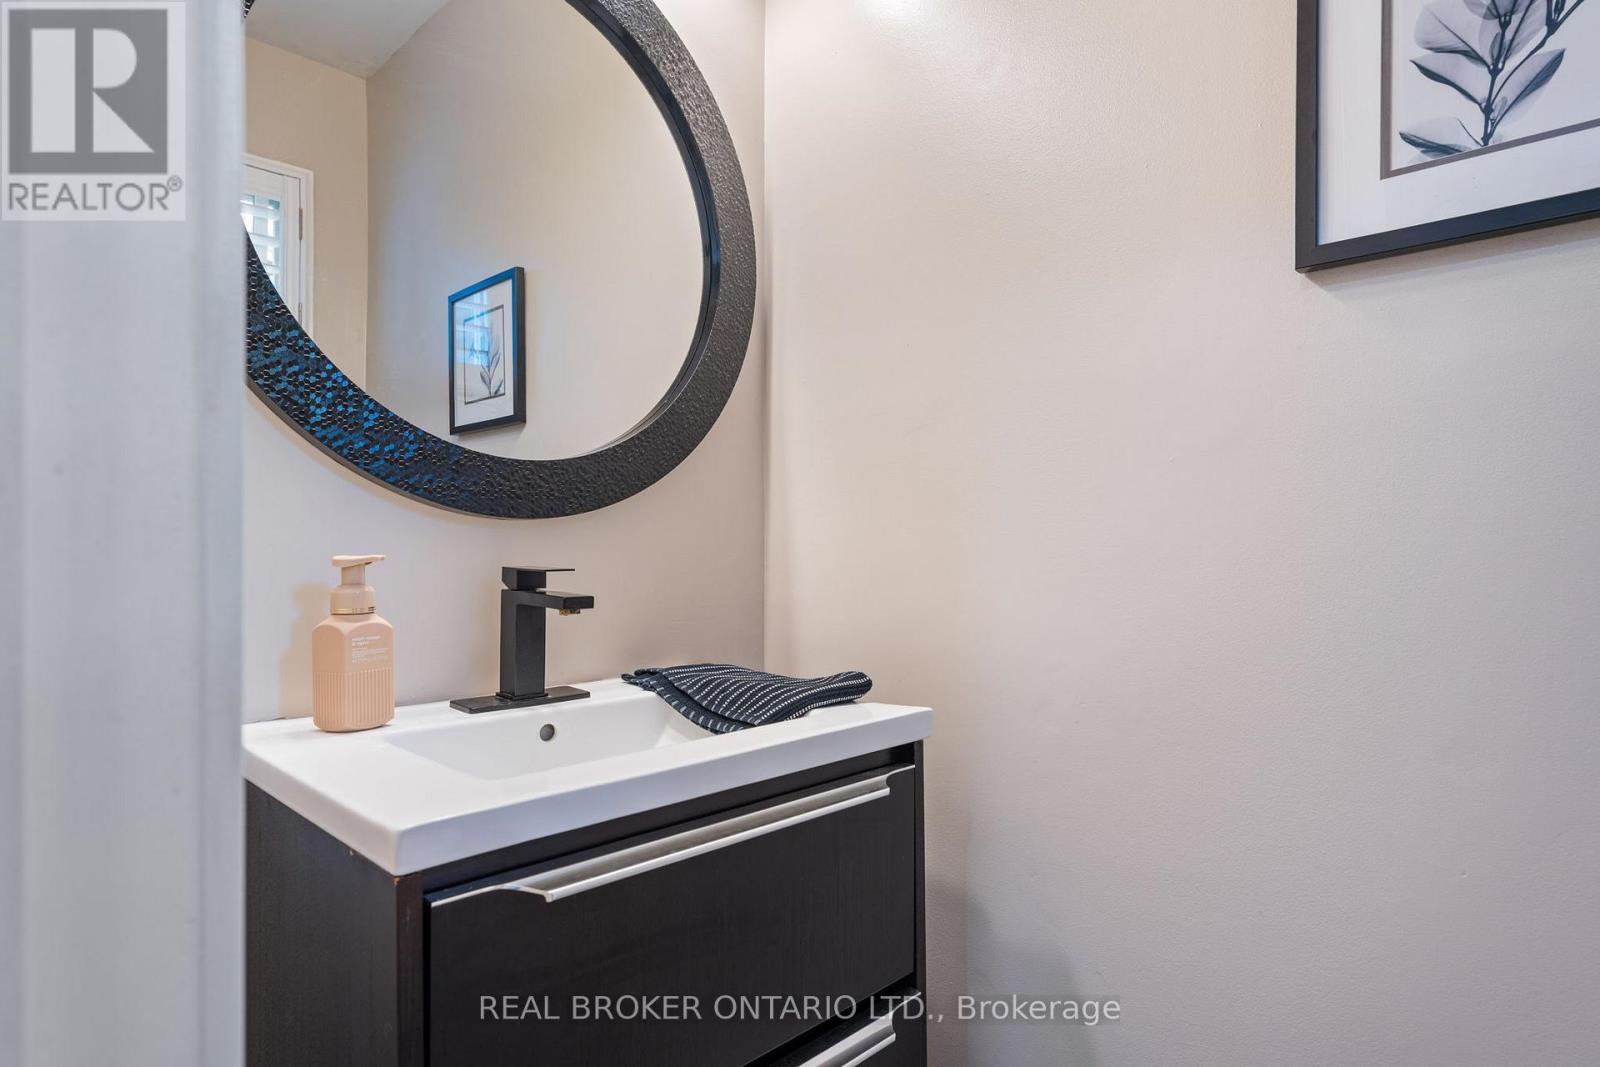
  • Bathroom Main Level 0.91 m x 1.83 m
  • Kitchen Main Level 2.95 m x 6.53 m
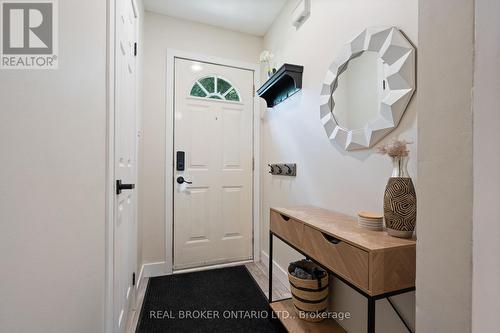
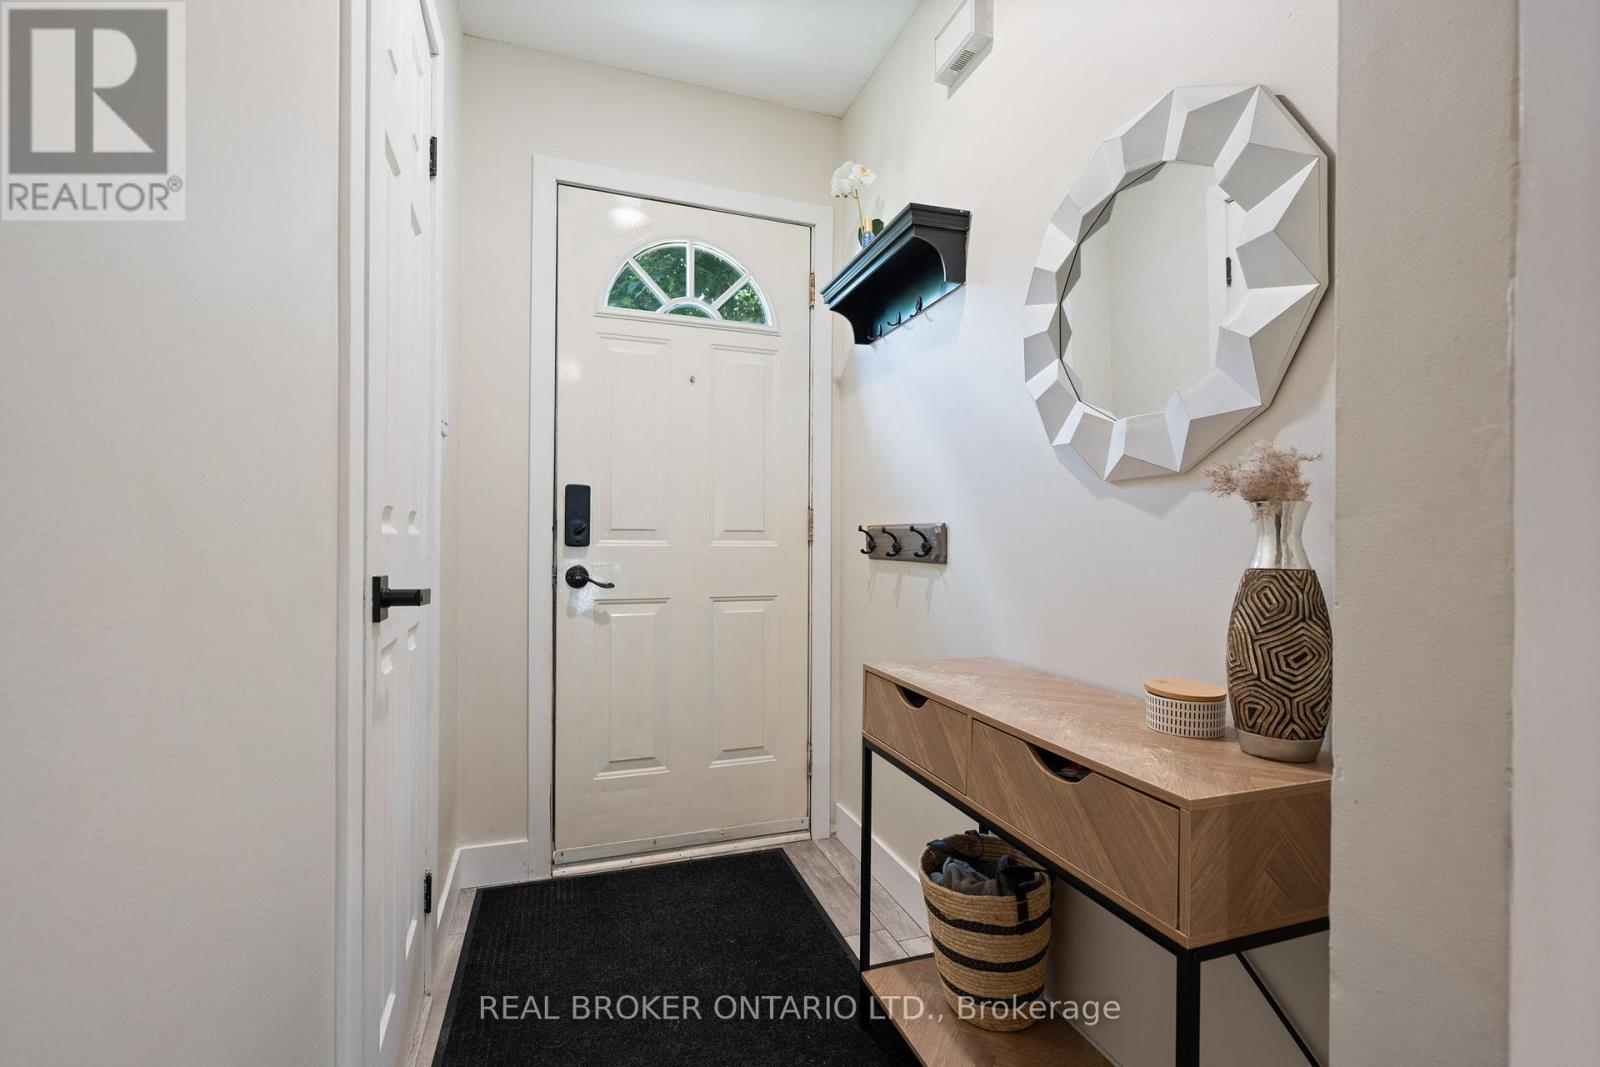
  • Foyer Main Level 1.19 m x 1.93 m
  • Living Main Level 4.88 m x 3.61 m

Convert Measurement to:


Courtesy of: REAL BROKER ONTARIO LTD.

REALTOR.ca  

QuickQuoteTM Powered by RPS

Location of D - 149 BRANTWOOD PARK ROAD, Brantford, Ontario, N3P 1X9

Demographic Information of D - 149 BRANTWOOD PARK ROAD, Brantford, Ontario, N3P 1X9

Life Stage

Older Parents, Younger Kids

Employment Type

Mixed

Average Household Income

$111,103.63

Average Number of Children

1.77

Household Population

Household Structure

Age of Population

Education

Education Level

No certificate/diploma/degree

17.43 %

High school certificate or equivalent

32.77 %

Apprenticeship trade certificate/diploma

5.14 %

College/non-university certificate

28.79 %

University certificate (below bachelor)

0.57 %

University Degree

15.3 %

Commuter

Travel To Work

By Car

93.37 %

By Public Transit

0.81 %

By Walking

0.26 %

By Bicycle

0.0 %

By Other Methods

5.56 %

Cultural Diversity

Knowledge of Official Language

Mother Tongue

Building Information

Building Type

Apartments (Low and High Rise)

0.42 %

Houses

99.58 %

Own Vs. Rent

