Button CopyPathCircle CloseCircle Left ArrowArrow Down Icon GreyClosecirclecircleBurger
Image 1
Image 2
Image 3
$469,900

A - 38 HARRIS AVENUE, Brantford, Ontario, N3R 2E9

MLS® # X13700498

3 Beds

Baths

1400 - 1599  FEETSQ

QuickQuoteTM: $415K - $559K

Brantford ON, N3R 2E9

MLS® # X13700498

Property Information:

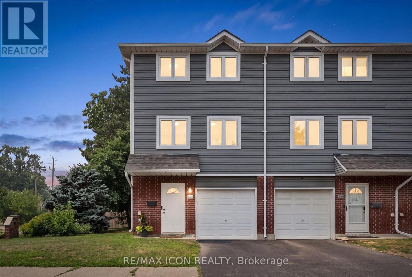
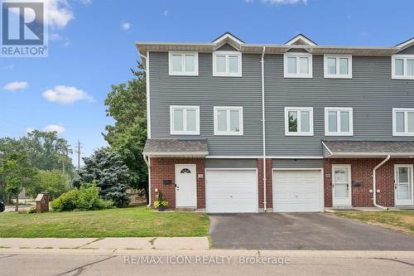
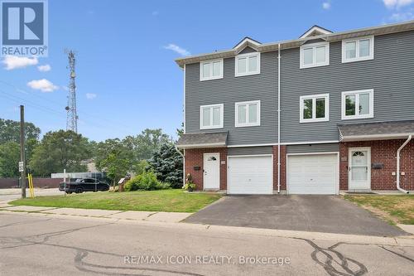
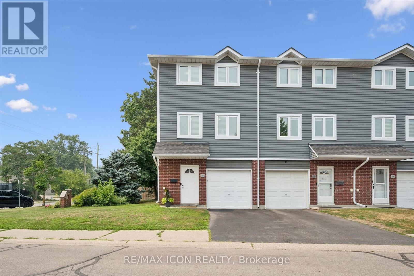
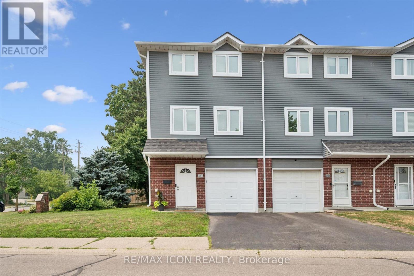
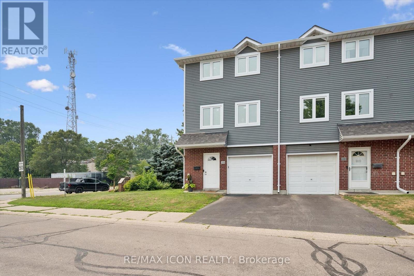
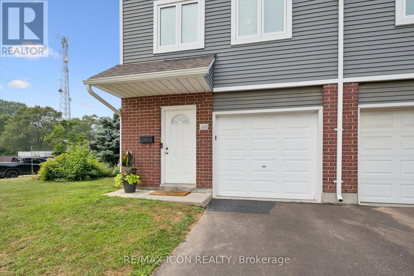
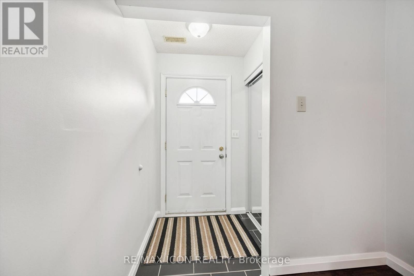
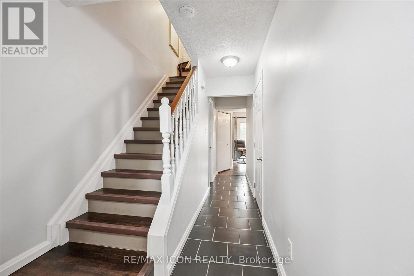
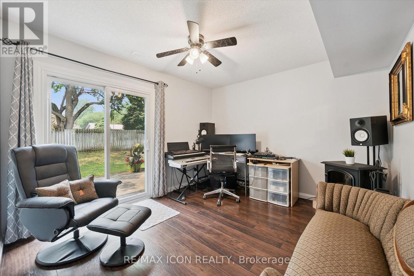
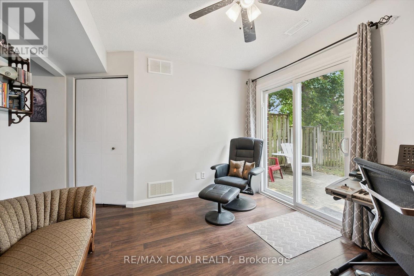
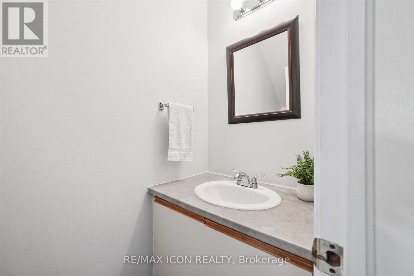
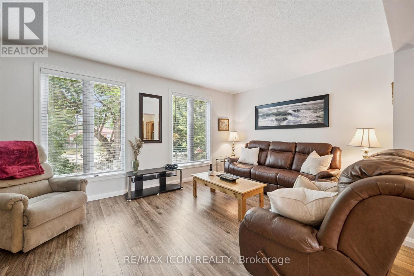
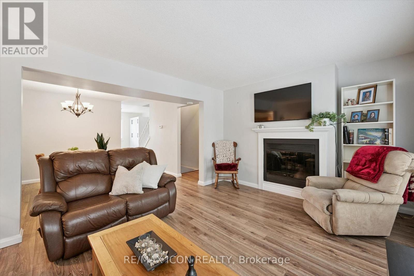
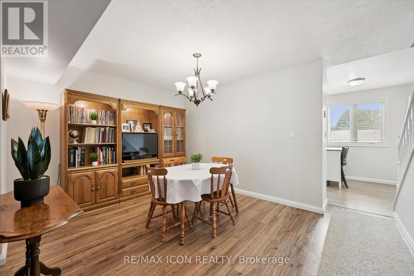
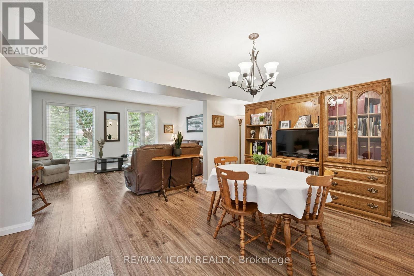
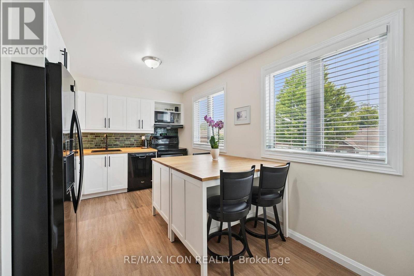
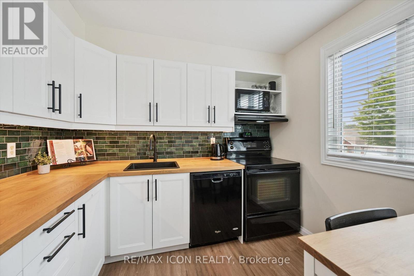
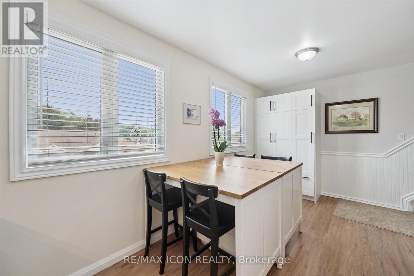
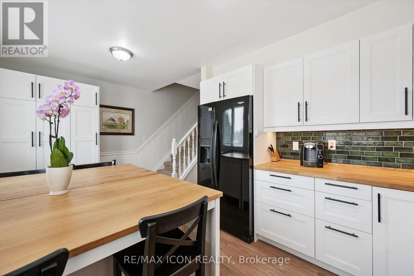
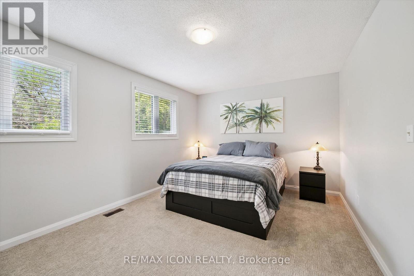
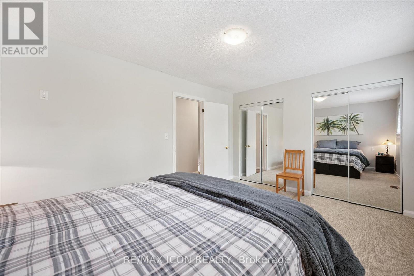
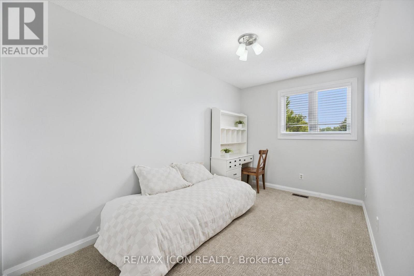
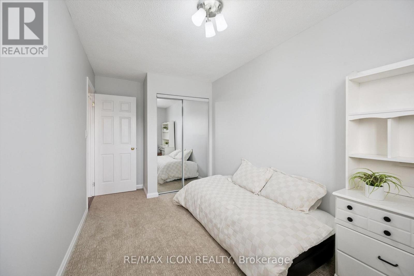
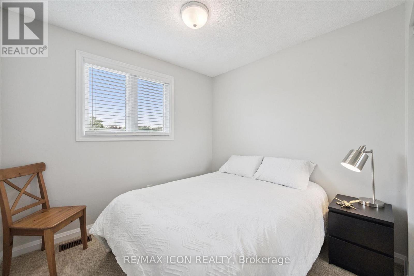
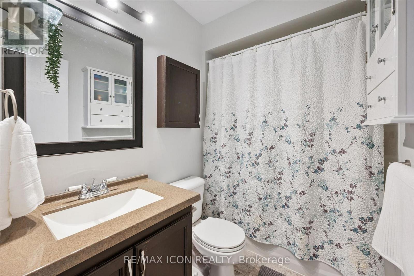
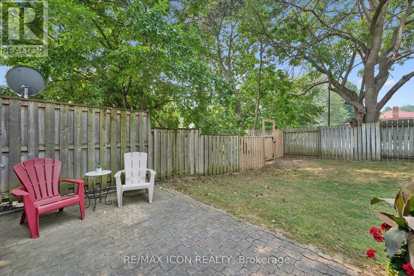
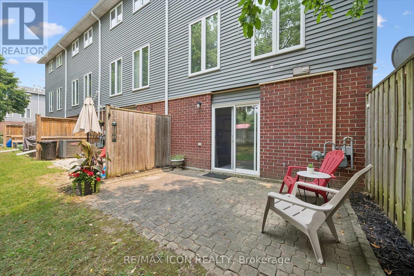
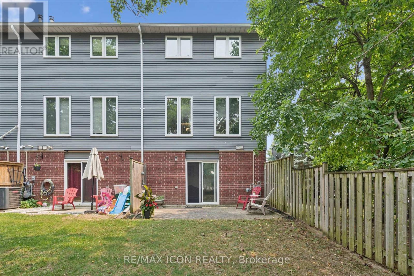
Welcome to 38A Harris Ave, a beautifully maintained end-unit townhome in a desirable part of Brantford, offering 1,430 sq ft of smart, move-in ready living space. The heart of this 3-bedroom, 1.5-bathroom home is the beautifully designed kitchen, which features a bright, functional layout, large arrangeable island workspace and provides tons of smart storage options throughout. Upstairs, you'll find newly carpeted stairs and bedrooms designed for a high-end, luxurious, cozy on the feet feel, and plenty of closet space. As an end unit, this property offers significant advantages, including reduced neighbour noise, an a/c unit at side of unit (not in your patio). In addition to the garage, an additional driveway parking space, the convenience of being the first unit in the complex with quick access to extra road parking. A first floor room is ideal for office, kids play room or guest room and convenient bathroom. A walkout leads directly to your own private patio, where large trees shade a perfect spot for relaxing or a safe space for kids to play, with the added benefit of zero yard upkeep. Located minutes from schools, local parks, and shopping, this bright, turnkey property is ideal for first-time buyers, investors, or growing families looking to avoid renovation stress, so book your private showing today! (id:27)

Building Features:

  • Style: Townhouse
  • Building Type: Row / Townhouse
  • Amenities:
  • Basement Type: None
  • Exterior Finish: Vinyl siding, Brick
  • Fireplace: Yes
  • Floor Space: 1400 - 1599 sqft
  • Heating Type: Forced air
  • Heating Fuel: Natural gas
  • Cooling Type: Central air conditioning
  • Appliances: Dishwasher, Dryer, Garage door opener, Microwave, Hood Fan, Stove, Washer, Window Coverings, Refrigerator

Property Features:

  • OwnershipType: Condominium/Strata
  • Property Type: Single Family
  • Bedrooms: 3
  • Bathrooms: 2
  • Half Bathrooms: 1
  • Community Features: Pets Allowed With Restrictions
  • Condo Fees: $370 Monthly
  • Floor Space (approx): 1400 - 1599 Square Feet
  • MaintenanceFee Type: Common Area Maintenance
  • Zoning: R4A
  • Parking Type: Garage
  • No. of Parking Spaces: 2

Rooms:

  • Kitchen 2nd Level 5.28 m x 2.87 m
  • Living 2nd Level 5.28 m x 3.35 m
  • Dining 2nd Level 5.28 m x 3.71 m
  • Bedroom 3rd Level 3.33 m x 2.82 m
  • Bedroom 3rd Level 4.62 m x 2.39 m
  • Bathroom 3rd Level 2.39 m x 1.57 m
  • Primary Bedroom 3rd Level 4.62 m x 3.38 m
  • Recreation Room Main Level 4.17 m x 3.28 m
  • Bathroom Main Level 2.18 m x 0.94 m
  • Utility Main Level 3.28 m x 1.50 m

Convert Measurement to:


Courtesy of: RE/MAX ICON REALTY

REALTOR.ca  

QuickQuoteTM Powered by RPS

Location of A - 38 HARRIS AVENUE, Brantford, Ontario, N3R 2E9

Demographic Information of A - 38 HARRIS AVENUE, Brantford, Ontario, N3R 2E9

Life Stage

Young Couples

Employment Type

Mixed

Average Household Income

$84,223.97

Average Number of Children

1.59

Household Population

Household Structure

Age of Population

Education

Education Level

No certificate/diploma/degree

23.16 %

High school certificate or equivalent

40.03 %

Apprenticeship trade certificate/diploma

6.72 %

College/non-university certificate

24.36 %

University certificate (below bachelor)

0.32 %

University Degree

5.42 %

Commuter

Travel To Work

By Car

86.59 %

By Public Transit

2.3 %

By Walking

2.43 %

By Bicycle

0.04 %

By Other Methods

8.64 %

Cultural Diversity

Knowledge of Official Language

Mother Tongue

Building Information

Building Type

Apartments (Low and High Rise)

35.88 %

Houses

64.12 %

Own Vs. Rent

