Button CopyPathCircle CloseCircle Left ArrowArrow Down Icon GreyClosecirclecircleBurger
Image 1
Image 2
Image 3
$1,049,000

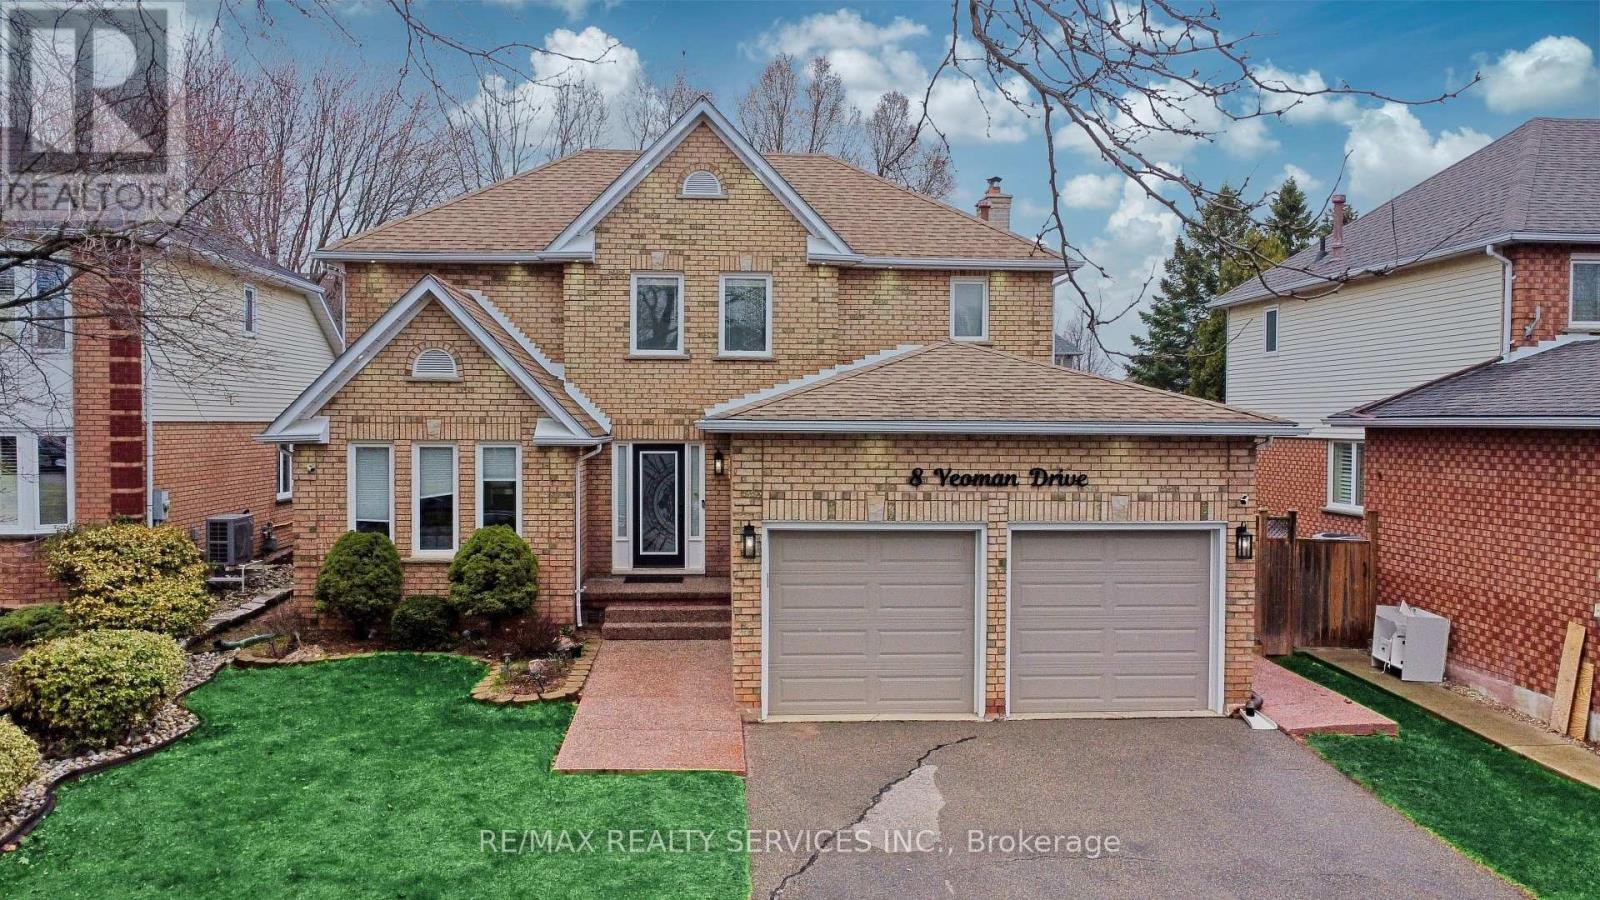
8 YEOMAN DRIVE, Brantford, Ontario, N3R 7S8

MLS® # X13467604

3+2 Beds

Baths

1500 - 2000  FEETSQ

QuickQuoteTM: $1.0M - $1.2M

Brantford ON, N3R 7S8

MLS® # X13467604

Property Information:

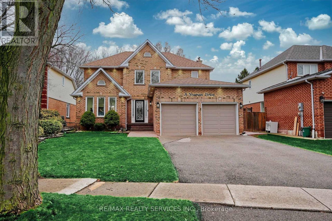
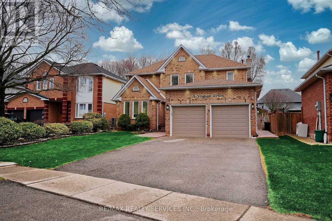
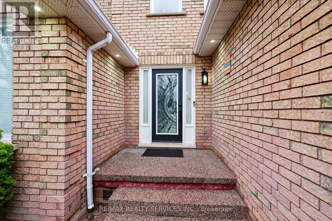
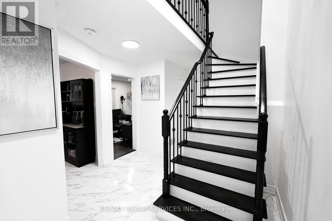
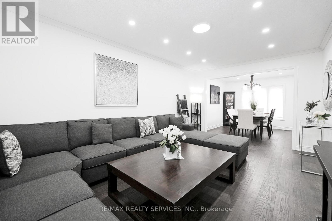
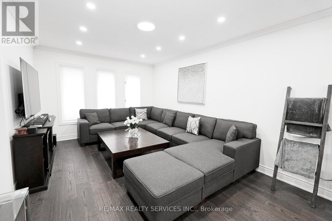
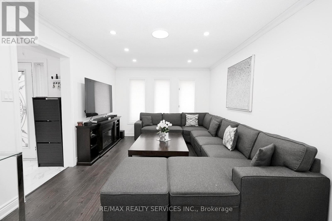
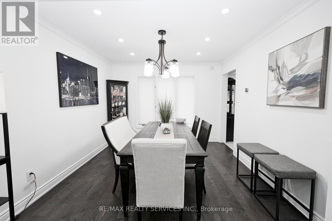
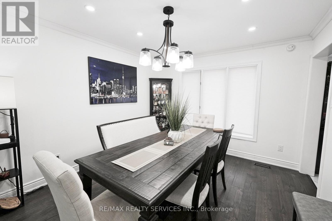
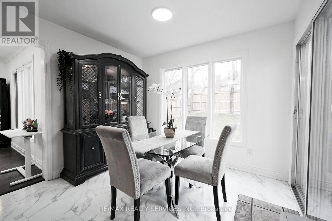
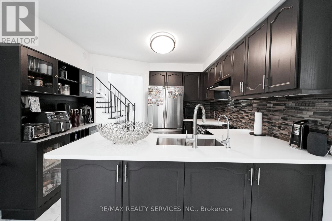
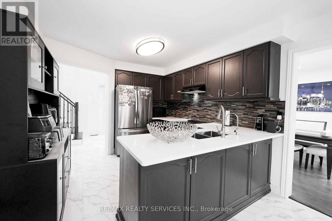
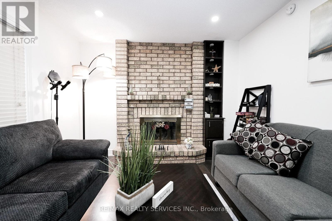
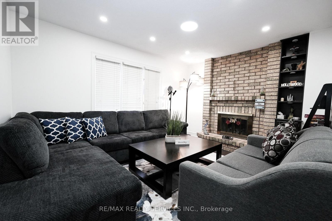
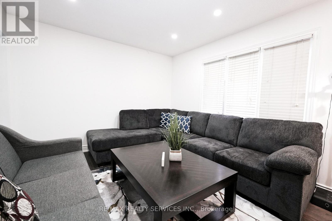
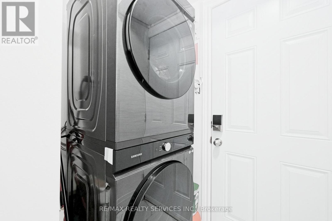
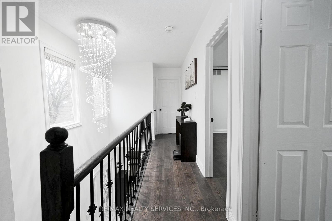
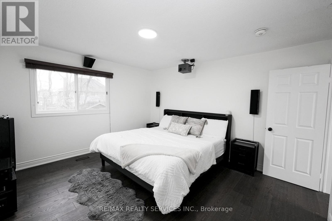
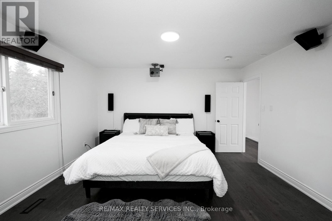
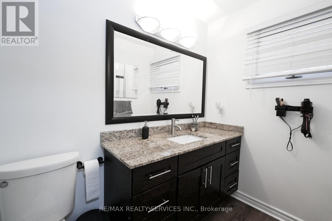
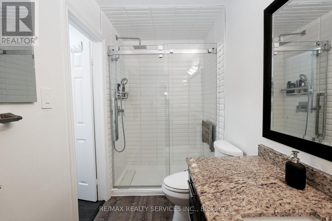
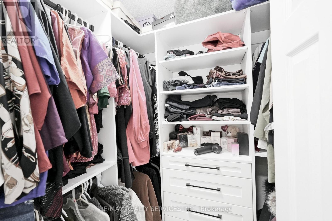
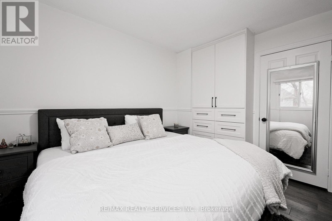
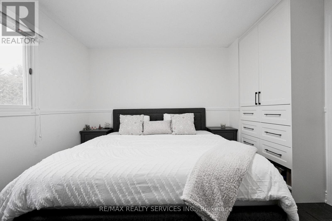
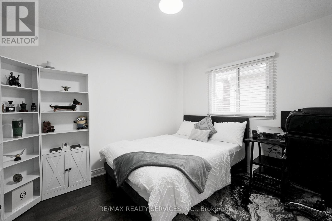
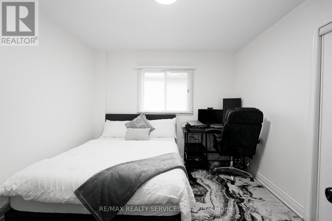
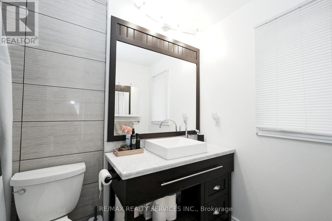
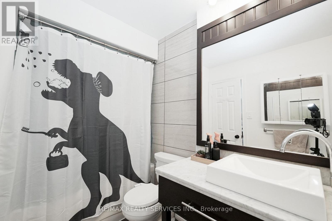
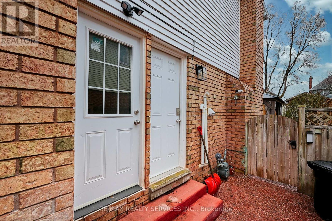
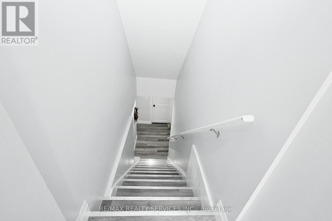
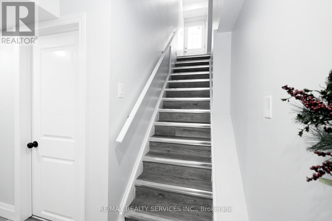
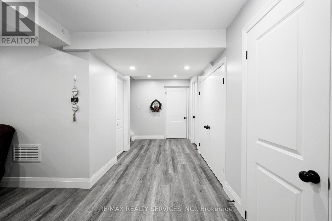
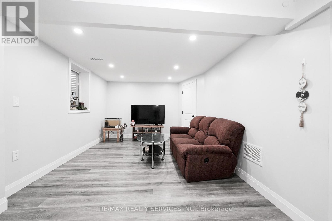
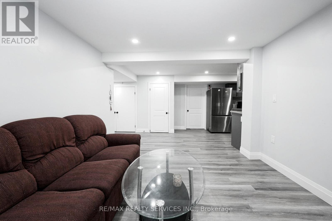
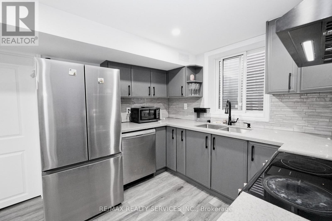
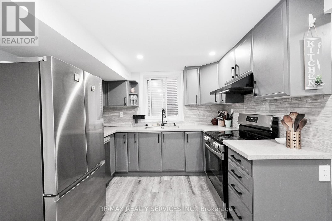
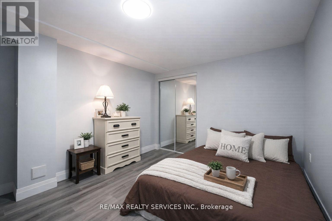
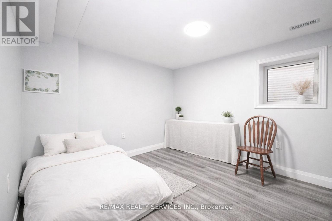
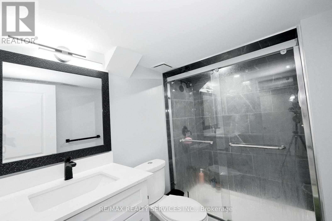
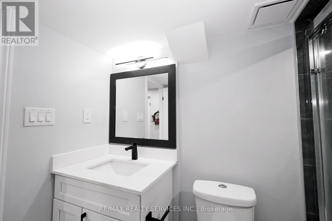
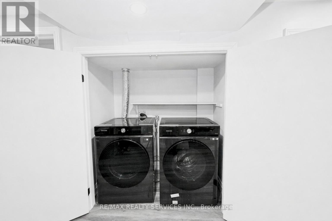
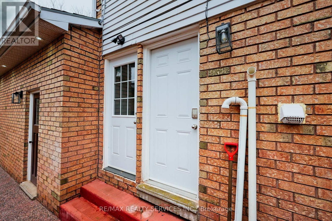
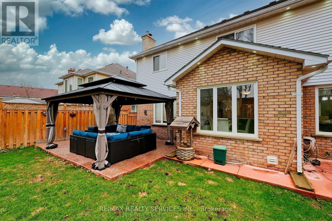
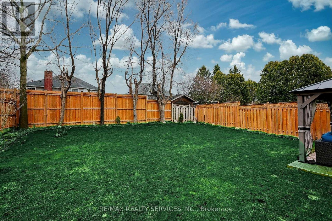
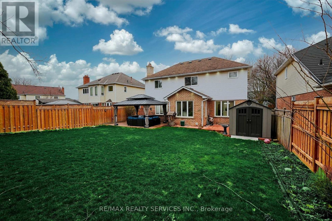
THE FUTURE OF LIVING: 2,600 Sq. Ft. of Smart Luxury & Proven Income Welcome to 8 Yeoman Dr-a masterclass in modern design and financial intelligence. This isn't just a home; it's a high-yield asset. Extensively overhauled between 2023 and 2026, this property offers approximately 2,700 sq. ft. of finished living space designed for the modern family. THE MORTGAGE HELPER: The LEGAL 2-Bedroom BASEMENT APARTMENT is a cash-flow machine, generating $2,100/Month. THE LAYOUT: The main floor boasts an ideal dual-zone configuration, featuring a formal Living Room and a separate, spacious Family Room anchored by a classic Gas Fireplace. Designer indoor and outdoor pot-lights, and a stunning 6-foot spiral chandelier create an immediate sense of scale and luxury. THE "SMART" ADVANTAGE: Move into a fully connected ecosystem. This home features Smart Switches, Smart Google Learning Thermostat, a Smart Electric Range, and dual sets of Smart Laundry units. Control the house via Google Home or Amazon Alexa, this property offers unparalleled convenience and energy efficiency. EXTERIOR EXCELLENCE: Enjoy total seclusion with a custom 8-10 foot rear privacy fence. The outdoor retreat includes a 13' x 15' permanent gazebo and extensive exposed concrete work. The yard has been optimized for low-maintenance "easy-mowing" while preserving lush, plant-able borders. HIGHLIGHTS:* 2,600 Total Finished Sq. Ft. (5 Bed / 3.5 Bath)* Dual Living Zones: Separate Living & Family Rooms with Gas Fireplace.* Smart Tech: Range, Laundry, Switches, & Thermostat.* Silent Floors: All subfloors nailed down under Engineered Hardwoods.* Income: $25,200/year proven rental yield.* Step into a home that works for you. 8 Yeoman Dr is the gold standard of Brier Park, North Brantford. Book your private tour today. This is a Move-In Ready house. (id:27)

Building Features:

  • Style: Detached
  • Building Type: House
  • Basement Development: Finished
  • Basement Type: N/A, N/A
  • Construction Style - Attachment: Detached
  • Exterior Finish: Brick
  • Fireplace: Yes
  • Floor Space: 1500 - 2000 sqft
  • Foundation Type: Poured Concrete
  • Heating Type: Forced air
  • Heating Fuel: Natural gas
  • Cooling Type: Central air conditioning
  • Appliances: Garage door opener remote, Dishwasher, Dryer, Stove, Washer, Refrigerator

Property Features:

  • OwnershipType: Freehold
  • Property Type: Single Family
  • Bedrooms: 3+2
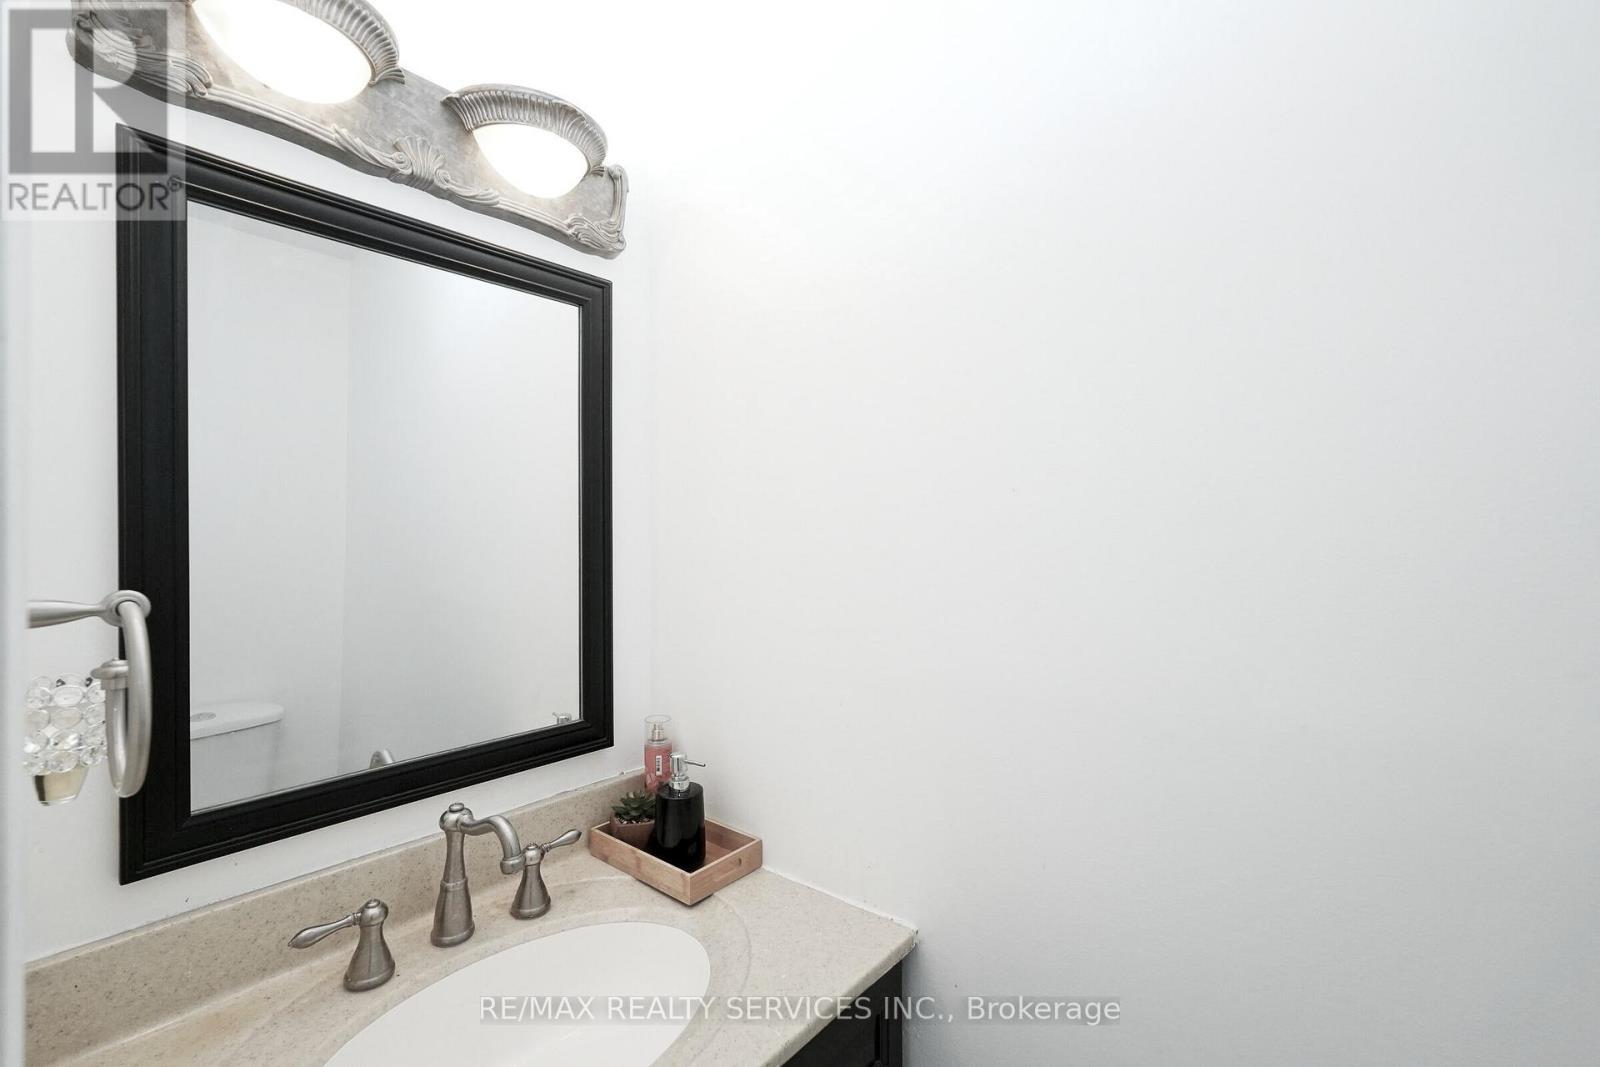
  • Bathrooms: 4
  • Half Bathrooms: 1
  • Features:
  • Floor Space (approx): 1500 - 2000 Square Feet
  • Irregular: Yes
  • Lot Depth: 128.2 Feet
  • Lot Frontage: 51.3 Feet
  • Lot Size: 51.4 x 128.2 FT ; 58.64ft x 118.34ft x 60.95ft x 128.16 ft
  • Sewer: Sanitary sewer
  • Parking Type: Attached garage, Garage
  • No. of Parking Spaces: 6

Rooms:

  • Primary Bedroom 2nd Level 5.85 m x 4.24 m
  • 2nd Bedroom 2nd Level 4.23 m x 3.62 m
  • 3rd Bedroom 2nd Level 3.50 m x 3.14 m
  • 5th Bedroom Basement Level 4.10 m x 3.52 m
  • Family Basement Level 4.36 m x 3.22 m
  • Kitchen Basement Level 2.90 m x 2.20 m
  • Foyer Basement Level 6.19 m x 1.90 m
  • 4th Bedroom Basement Level 3.28 m x 4.10 m
  • Living Main Level 5.20 m x 3.32 m
  • Dining Main Level 3.34 m x 3.34 m
  • Family Main Level 3.90 m x 3.33 m
  • Breakfast Main Level 3.90 m x 3.33 m
  • Foyer Main Level 2.44 m x 2.12 m
  • Kitchen Main Level 3.34 m x 3.11 m

Convert Measurement to:


Courtesy of: RE/MAX REALTY SERVICES INC.

REALTOR.ca  

QuickQuoteTM Powered by RPS

Location of 8 YEOMAN DRIVE, Brantford, Ontario, N3R 7S8

Demographic Information of 8 YEOMAN DRIVE, Brantford, Ontario, N3R 7S8

Life Stage

Young Couples

Employment Type

Mixed

Average Household Income

$131,505.30

Average Number of Children

1.85

Household Population

Household Structure

Age of Population

Education

Education Level

No certificate/diploma/degree

13.17 %

High school certificate or equivalent

36.14 %

Apprenticeship trade certificate/diploma

5.02 %

College/non-university certificate

25.09 %

University certificate (below bachelor)

0.63 %

University Degree

19.96 %

Commuter

Travel To Work

By Car

93.3 %

By Public Transit

1.62 %

By Walking

0.18 %

By Bicycle

0.0 %

By Other Methods

4.9 %

Cultural Diversity

Knowledge of Official Language

Mother Tongue

Building Information

Building Type

Apartments (Low and High Rise)

1.03 %

Houses

98.97 %

Own Vs. Rent
