Button CopyPathCircle CloseCircle Left ArrowArrow Down Icon GreyClosecirclecircleBurger
Image 1
Image 2
Image 3
$299,900

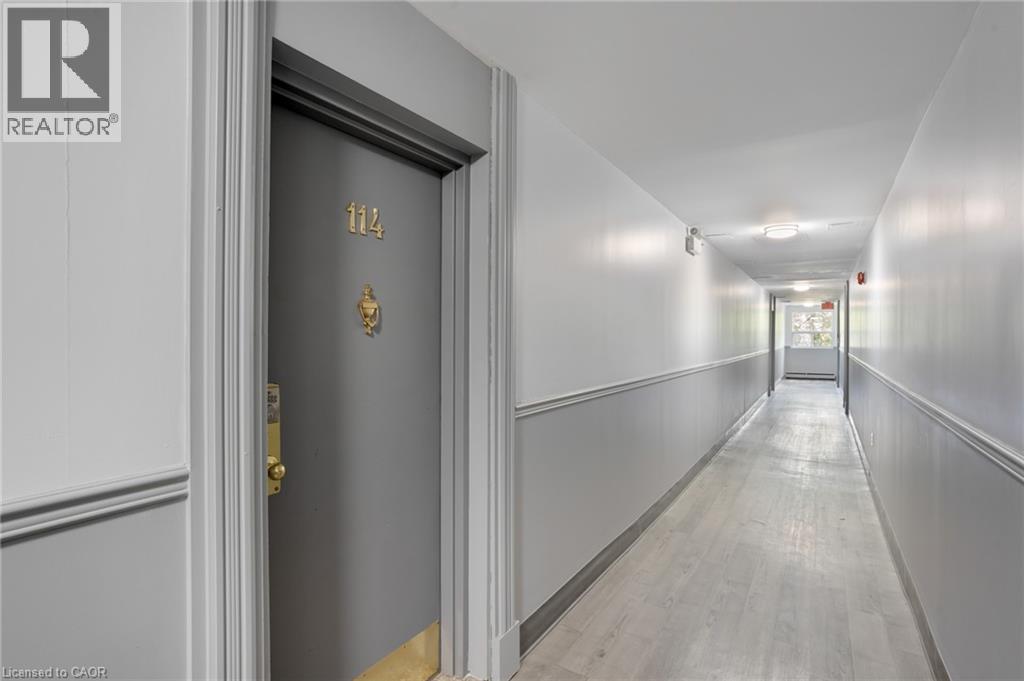
793 COLBORNE Street Unit# 114, Brantford, Ontario, N3S 7J3

MLS® # 40859774

2 Beds

Bath

835  FEETSQ

QuickQuoteTM: $255K - $311K

Brantford ON, N3S 7J3

MLS® # 40859774

Property Information:

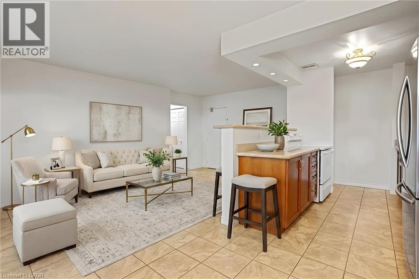
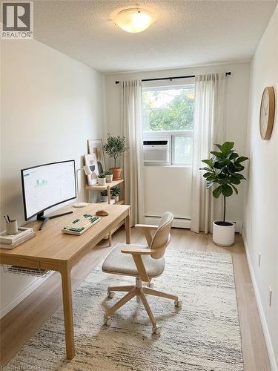
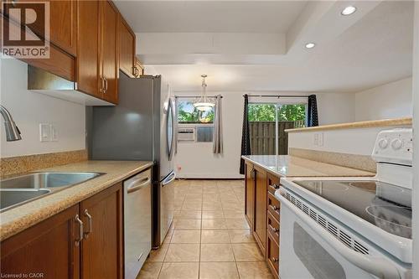
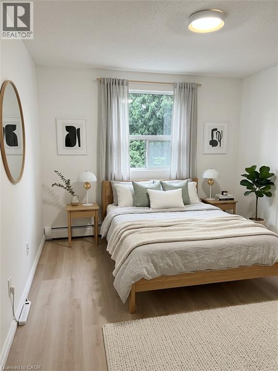
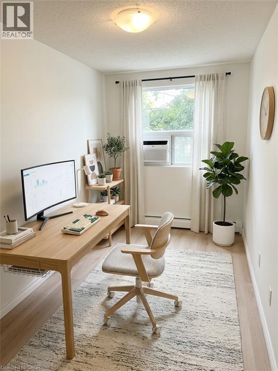
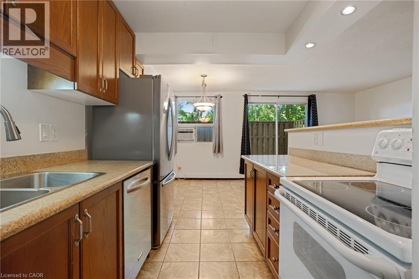
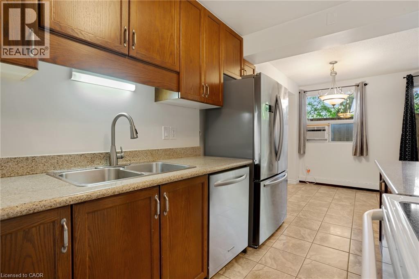
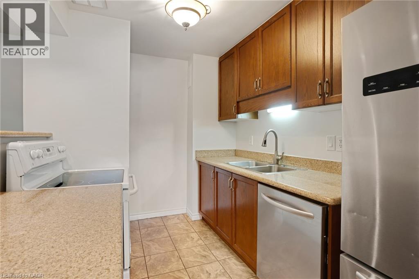
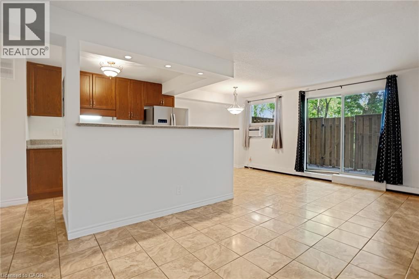
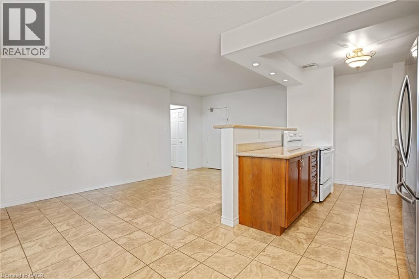
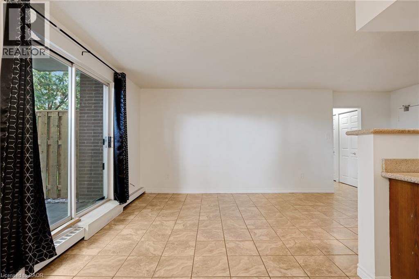
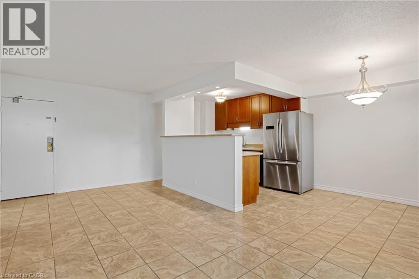
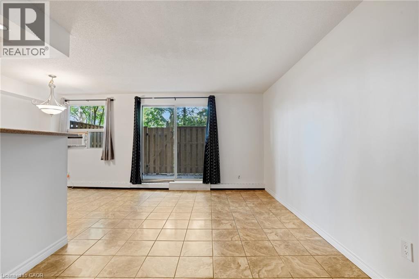
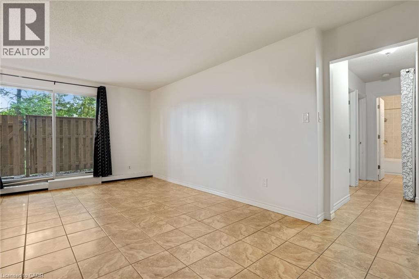
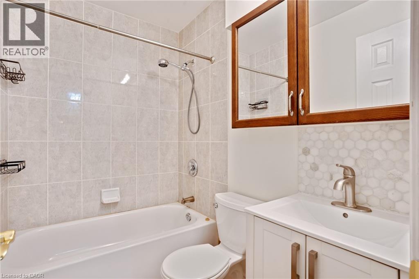
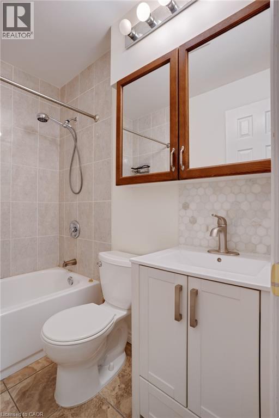
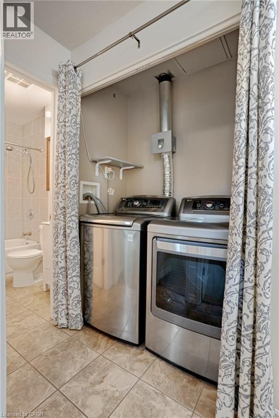
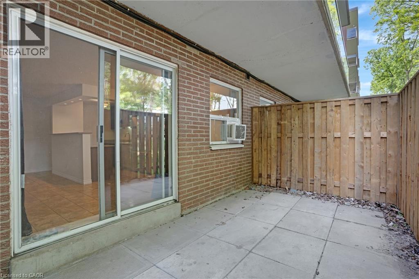
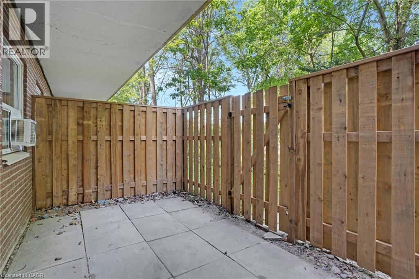
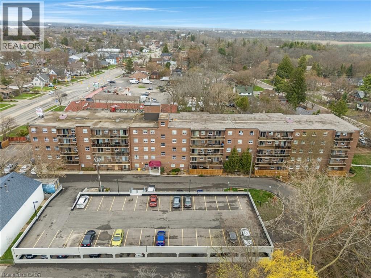
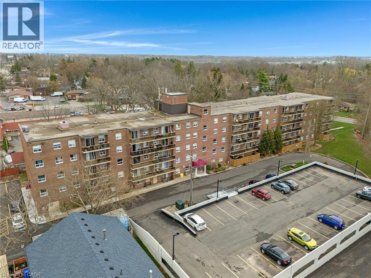
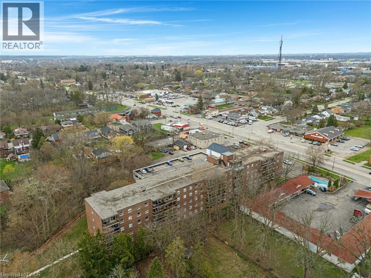
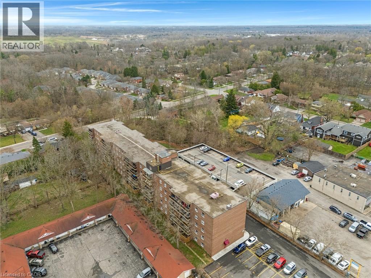
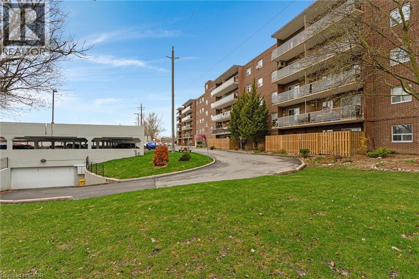
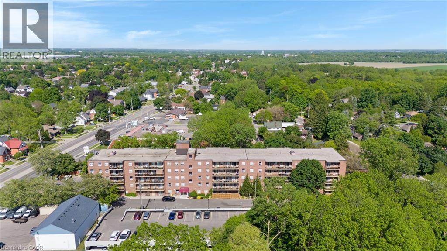
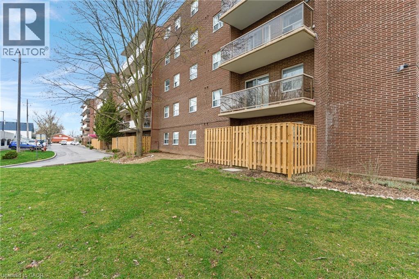
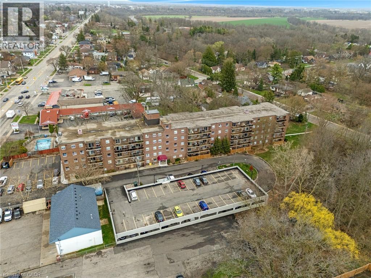
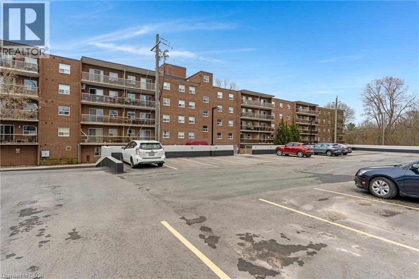
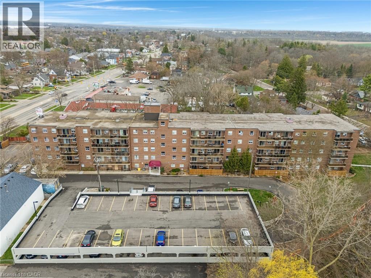
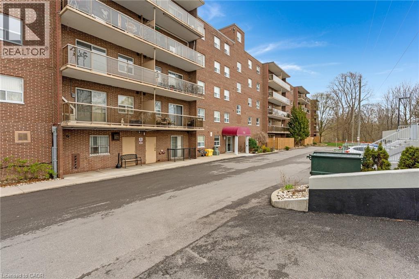
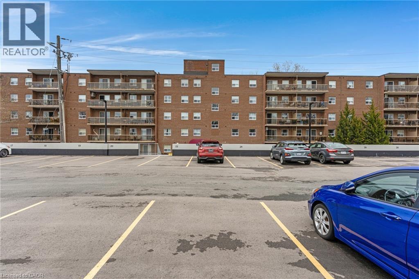
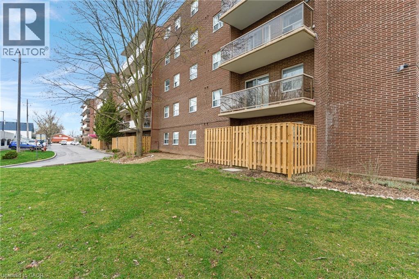
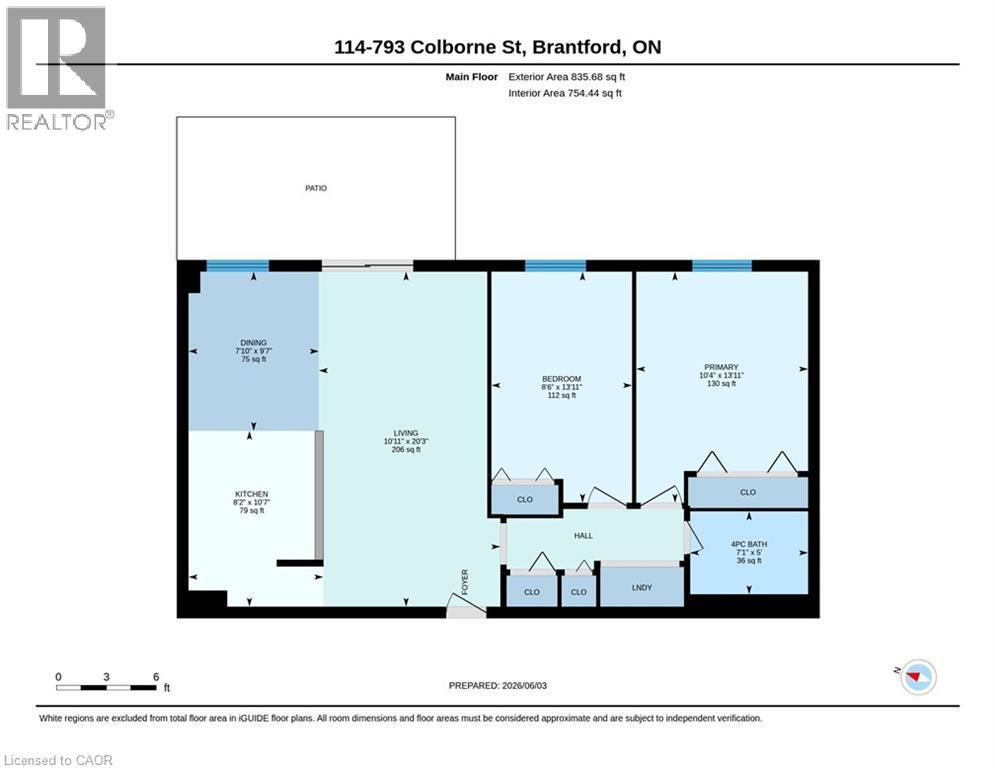
Do you LOVE the idea of condo living but don't want to give up a BACKYARD space for the kids and dog? This maybe the perfect condo for you! This VERY AFFORDABLE condo offers BRAND NEW LAMINATE FLOORS IN BOTH BEDROMS and 2 OWNED PARKING SPOTS a rarity with most condo units. Superbly located this main floor unit offers 2 good sized bedrooms, 1 bath, an open concept living room, kitchen, dining room area AND a coveted PRIVATE PATIO area perfect for al fresco dining, family barbecues and enjoying the fresh air! The bonus for this unit is the GREEN SPACE abutting your patio which is owned by the condo corporation and is available for tossing a ball for the kids, walking the dog or a multitude of other uses just steps from your condo unit door! All this plus in suite laundry and includes all appliances including a dishwasher! CONDO FEES INCLUDE WATER AND HEAT so no need to worry about those extra expenses making monthly costs more predictable. Close to shopping, parks, schools and Highway 403 this home is perfect for families, couples, and seniors looking for a main floor living experience. Photos are virtually staged. (id:7525)

Building Features:

  • Style: Apartment
  • Building Type: Apartment
  • Air Conditioning: Yes
  • Amenities: Exercise Centre, Party Room
  • Architectural Style: Other
  • Basement Type: None
  • Construction Style - Attachment: Attached
  • Exterior Finish: Brick
  • Floor Space: 835 sqft
  • Heating Type: Baseboard heaters, Hot water radiator heat
  • Cooling Type: Window air conditioner
  • Appliances: Dishwasher, Dryer, Refrigerator, Stove, Washer

Property Features:

  • OwnershipType: Condominium
  • Property Type: Single Family
  • Bedrooms: 2
  • Bathrooms: 1
  • Access Type: Highway access
  • Amenities Nearby: Playground, Public Transit, Schools, Shopping
  • Built in: 1975
  • Condo Fees: $692 Monthly
  • Features: Balcony
  • Floor Space (approx): 835 Square Feet
  • Lot Frontage: 0 Feet
  • MaintenanceFee Type: Insurance, Heat, Property Management, Water
  • Storage Type: Locker
  • Zoning: HDR
  • Sewer: Municipal sewage system
  • Parking Type: Detached garage, Visitor parking, Open
  • No. of Parking Spaces: 2

Rooms:

  • Laundry Main Level Measurements not available
  • Bathroom Main Level Measurements not available
  • Bedroom Main Level 13'11'' x 8'6''
  • Primary Bedroom Main Level 13'11'' x 10'4''
  • Kitchen Main Level 10'7'' x 8'2''
  • Dining Main Level 9'7'' x 7'10''
  • Living Main Level 20'3'' x 10'11''

QuickQuoteTM Powered by RPS

Location of 793 COLBORNE Street Unit# 114, Brantford, Ontario, N3S 7J3

Demographic Information of 793 COLBORNE Street Unit# 114, Brantford, Ontario, N3S 7J3

Life Stage

Families with Tweens

Employment Type

Mixed

Average Household Income

$121,912.65

Average Number of Children

1.69

Household Population

Household Structure

Age of Population

Education

Education Level

No certificate/diploma/degree

17.29 %

High school certificate or equivalent

27.12 %

Apprenticeship trade certificate/diploma

5.82 %

College/non-university certificate

29.99 %

University Degree

19.78 %

Commuter

Travel To Work

By Car

95.74 %

By Public Transit

0.21 %

By Walking

0.58 %

By Bicycle

0.0 %

By Other Methods

3.47 %

Cultural Diversity

Knowledge of Official Language

Mother Tongue

Building Information

Building Type

Apartments (Low and High Rise)

12.45 %

Houses

87.55 %

Own Vs. Rent
