Button CopyPathCircle CloseCircle Left ArrowArrow Down Icon GreyClosecirclecircleBurger
Image 1
Image 2
Image 3
$619,900

79 BRUNSWICK Street, Brantford, Ontario, N3T 1G3

MLS® # 40851438

3+1 Beds

Baths

1872  FEETSQ

QuickQuoteTM: $589K - $745K

Brantford ON, N3T 1G3

MLS® # 40851438

Property Information:

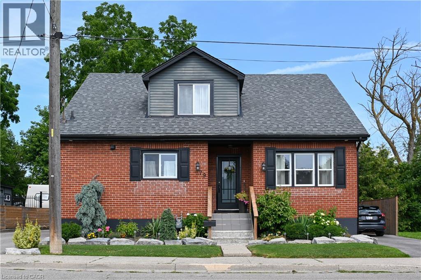
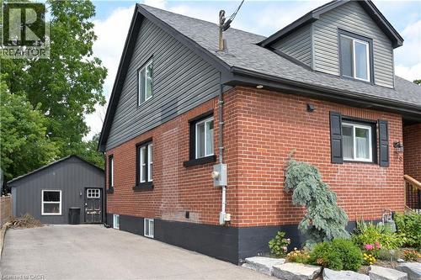
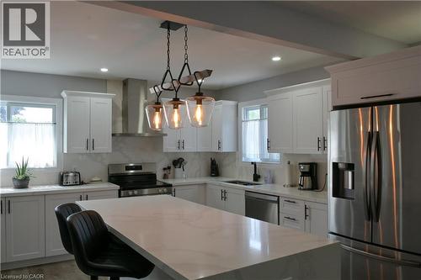
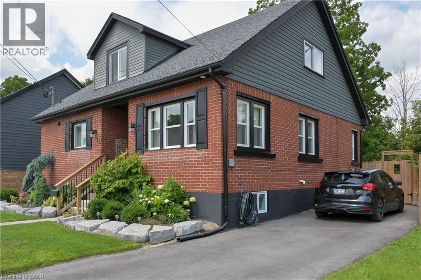
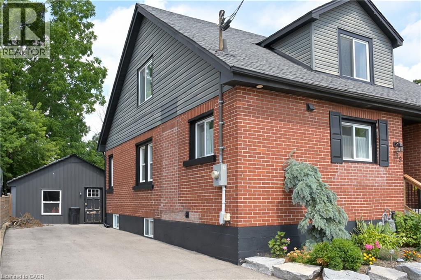
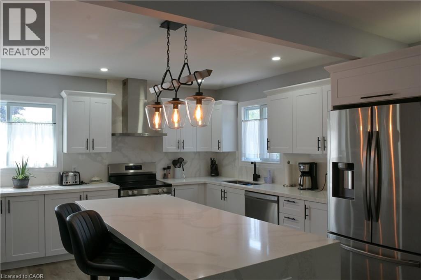
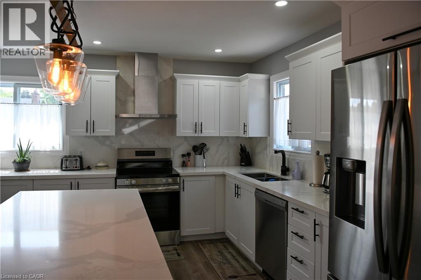
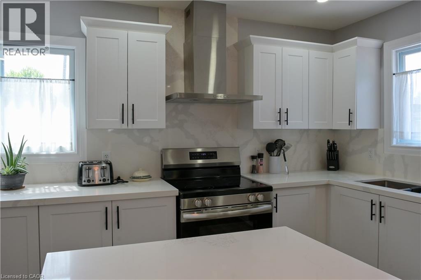
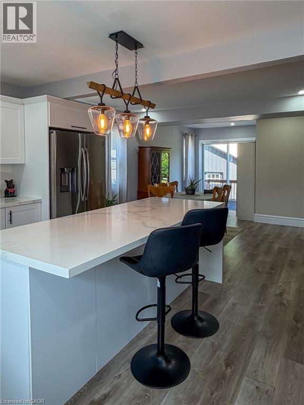
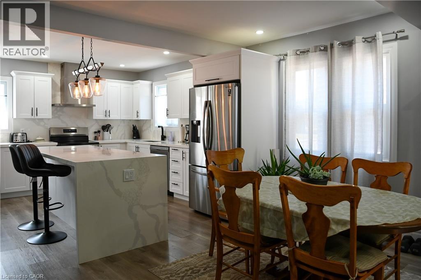
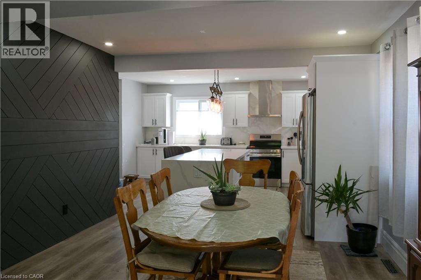
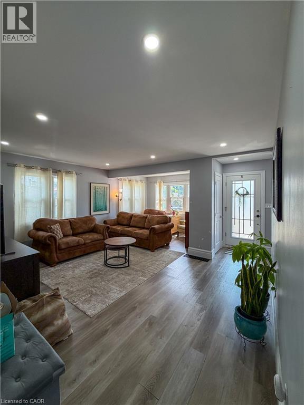
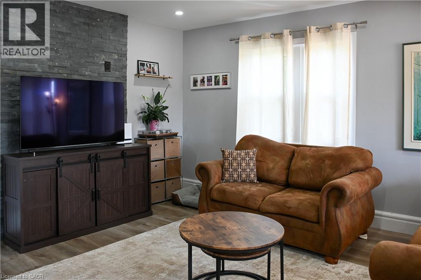
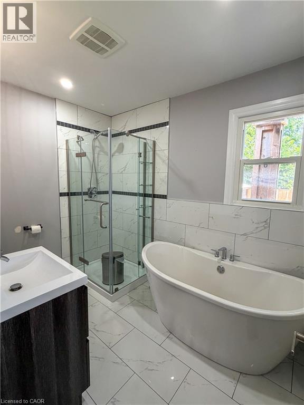
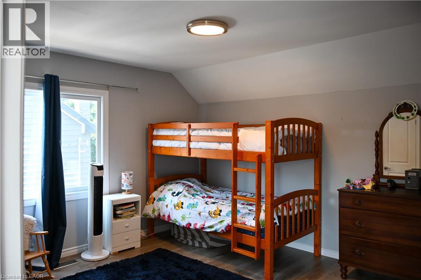
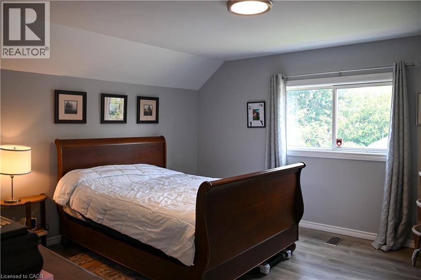
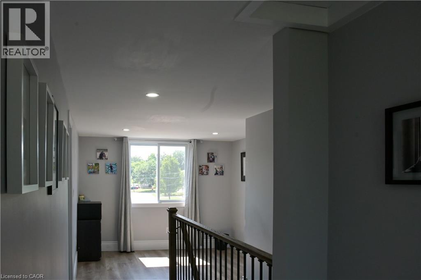
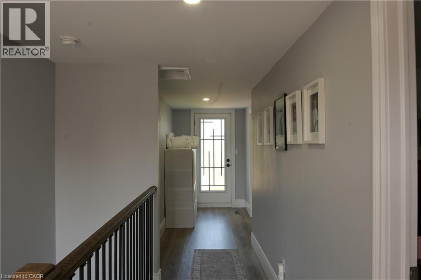
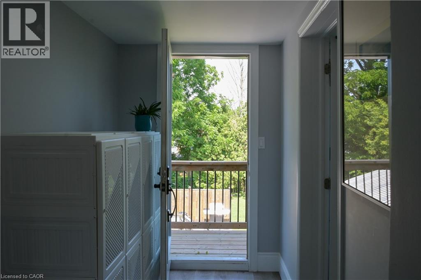
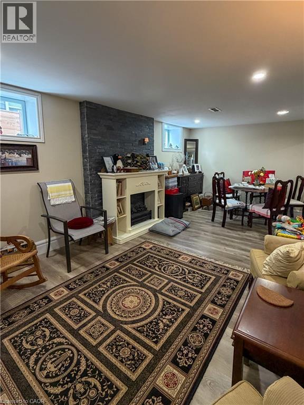
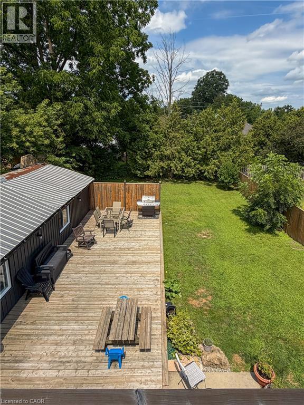
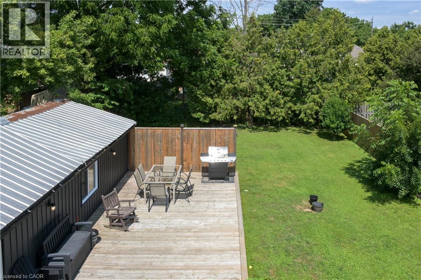
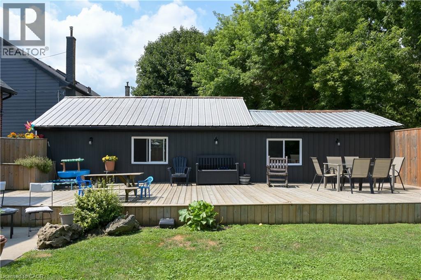
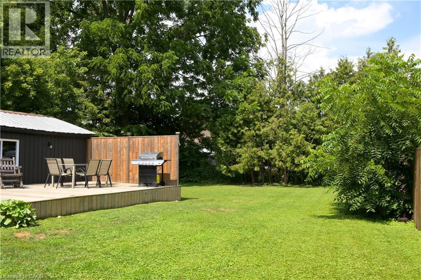
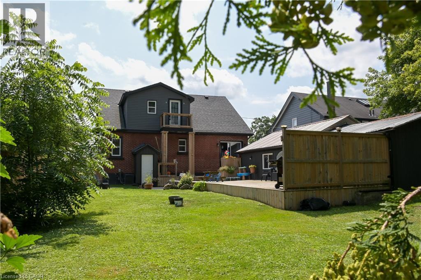
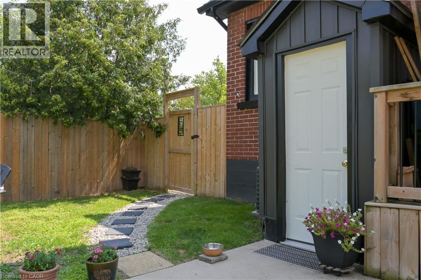
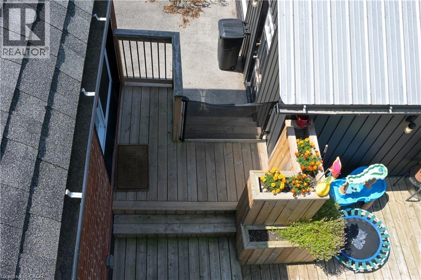
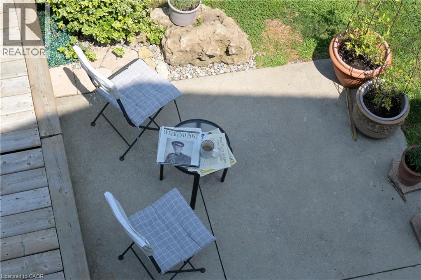
Charming and spacious 4 bedroom, 3 bathroom home nestled in mature neighbourhood of Old West Brant. This updated 1.5 storey features a beautiful kitchen with quartz counter tops, generous counter space, and a center island with seating - perfect for entertaining. Kitchen opens to the dining area with a walkout to a large deck and private rear yard great for relaxing summer evenings, an excellent space for families to enjoy. The fully finished basement includes a separate entrance and in law suite, while a large workshop offers excellent space for hobbyists and extra room for storage. Ample parking with two separate driveways perfect for guests. A convenient location close to amenities, this one feels like home. (id:27)

Building Features:

  • Style: Detached
  • Building Type: House
  • Basement Development: Finished
  • Basement Type: Full
  • Construction Style - Attachment: Detached
  • Exterior Finish: Brick, Vinyl siding
  • Floor Space: 1872 sqft
  • Foundation Type: Poured Concrete
  • Heating Type: Forced air
  • Heating Fuel: Natural gas
  • Cooling Type: Central air conditioning
  • Appliances: Dishwasher, Dryer, Refrigerator, Stove, Washer, Window Coverings

Property Features:

  • OwnershipType: Freehold
  • Property Type: Single Family
  • Bedrooms: 3+1
  • Bathrooms: 3
  • Access Type: Road access
  • Amenities Nearby: Park, Playground, Schools, Shopping
  • Features: Paved driveway
  • Floor Space (approx): 1872 Square Feet
  • Irregular: Yes
  • Lot Depth: 136 Feet
  • Lot Frontage: 58 Feet
  • Lot Size: 0.18 Acres
  • Structure Type: Workshop
  • Utility Type: Hydro - Available, Natural Gas - Available, Cable - Available
  • Zoning: F-RC
  • Sewer: Municipal sewage system
  • Parking Type: Visitor parking
  • No. of Parking Spaces: 5

Rooms:

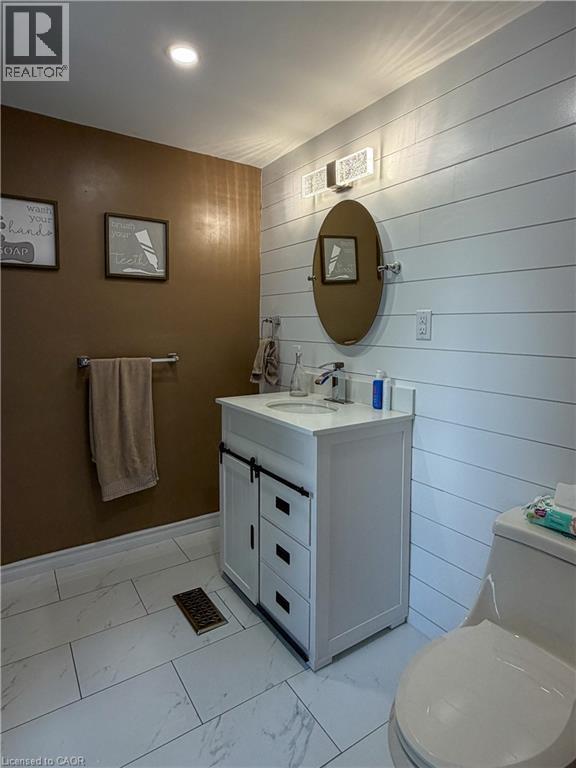
  • Bathroom 2nd Level Measurements not available
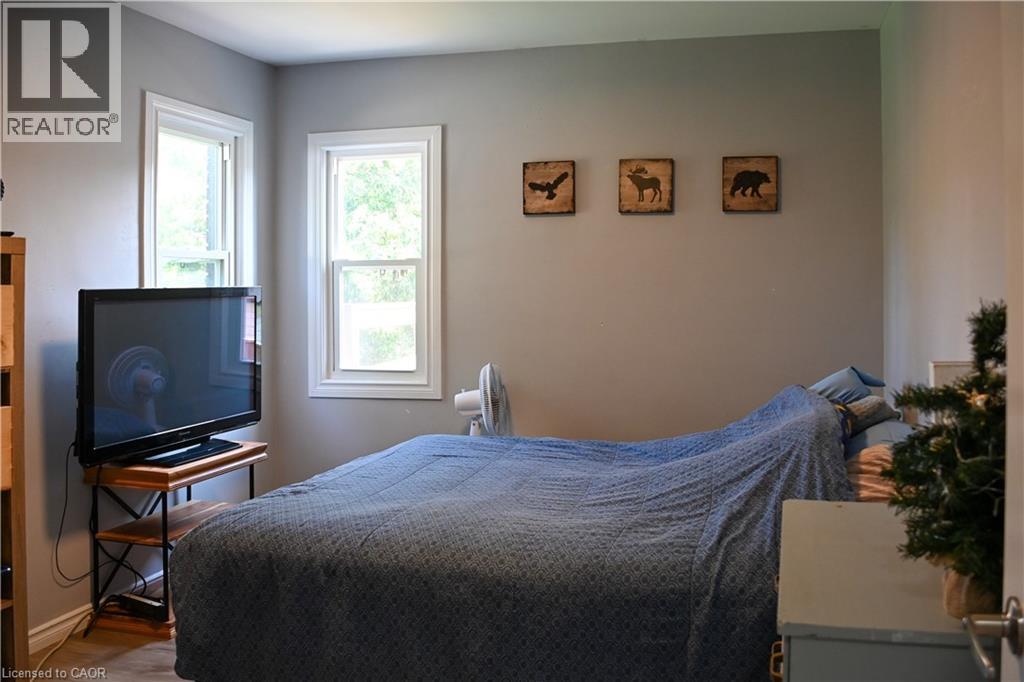
  • Primary Bedroom 2nd Level 15'1'' x 13'4''
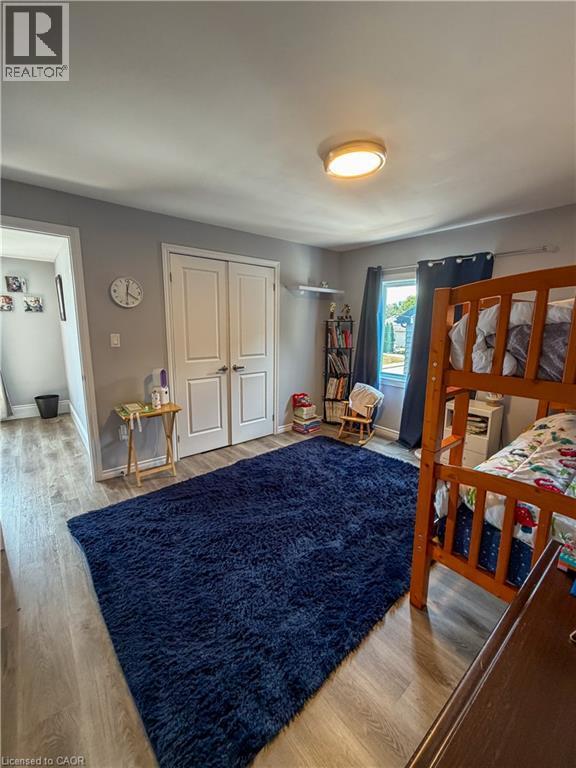
  • Bedroom 2nd Level 11'8'' x 12'10''
  • Bedroom Basement Level 19'7'' x 10'5''
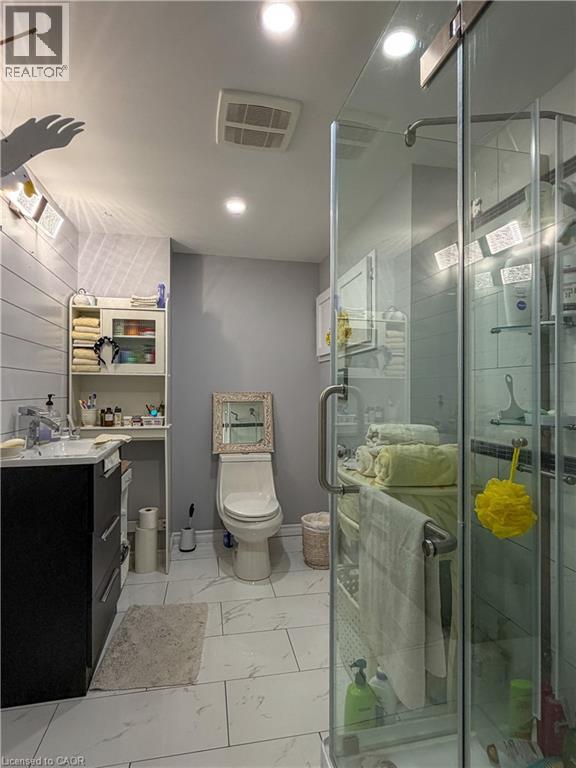
  • Bathroom Basement Level Measurements not available
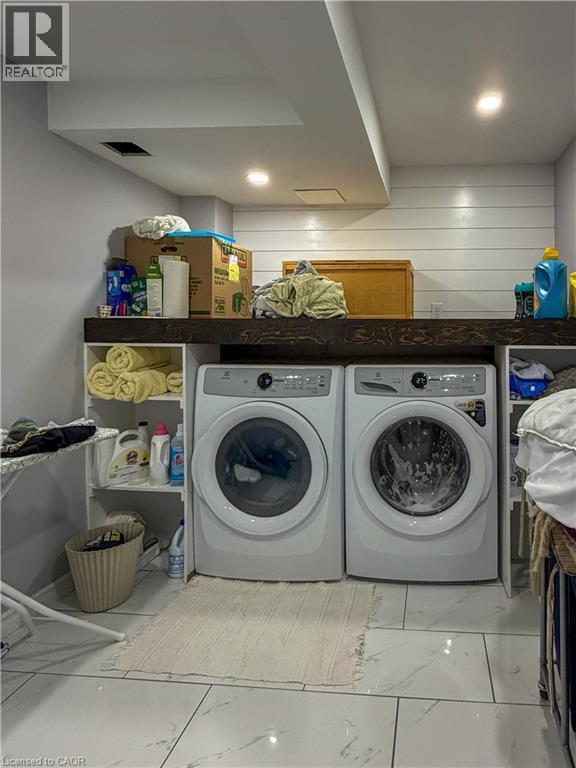
  • Laundry Basement Level 8'0'' x 9'10''
  • Kitchen Basement Level 22'0'' x 11'0''
  • Living Basement Level 19'5'' x 11'9''
  • Bathroom Main Level Measurements not available
  • Bedroom Main Level 12'2'' x 10'2''
  • Living Main Level 16'3'' x 20'5''
  • Dining Main Level 18'0'' x 12'3''
  • Kitchen Main Level 15'6'' x 13'6''

Courtesy of: Keller Williams Complete Realty

REALTOR.ca  

QuickQuoteTM Powered by RPS

Location of 79 BRUNSWICK Street, Brantford, Ontario, N3T 1G3

Demographic Information of 79 BRUNSWICK Street, Brantford, Ontario, N3T 1G3

Life Stage

Midlife Families

Employment Type

Blue Collar/Primary, Blue Collar/Service Sector

Average Household Income

$86,647.95

Average Number of Children

1.63

Household Population

Household Structure

Age of Population

Education

Education Level

No certificate/diploma/degree

25.05 %

High school certificate or equivalent

35.71 %

Apprenticeship trade certificate/diploma

6.0 %

College/non-university certificate

23.42 %

University certificate (below bachelor)

0.22 %

University Degree

9.6 %

Commuter

Travel To Work

By Car

89.16 %

By Public Transit

2.73 %

By Walking

1.57 %

By Bicycle

0.0 %

By Other Methods

6.54 %

Cultural Diversity

Knowledge of Official Language

Mother Tongue

Building Information

Building Type

Apartments (Low and High Rise)

33.64 %

Houses

66.36 %

Own Vs. Rent
