Button CopyPathCircle CloseCircle Left ArrowArrow Down Icon GreyClosecirclecircleBurger
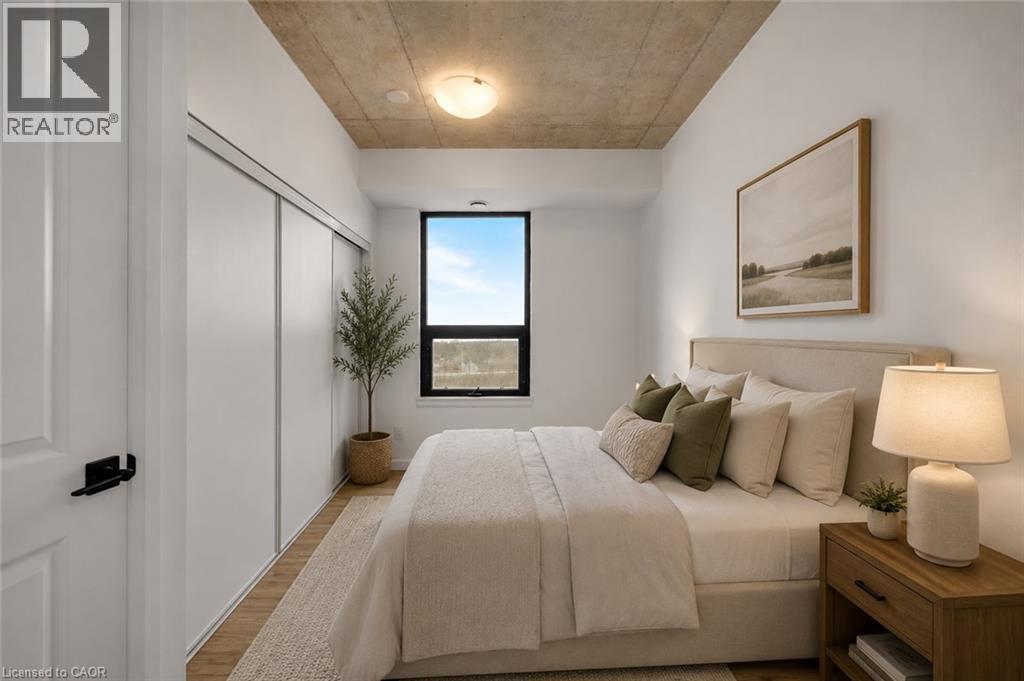
Image 1
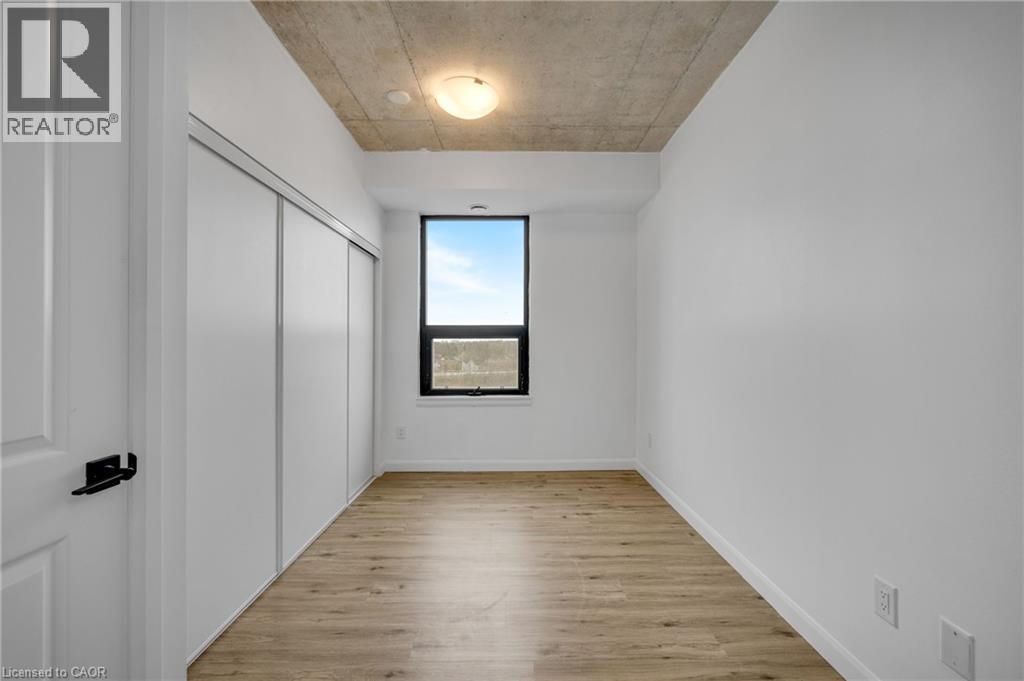
Image 2
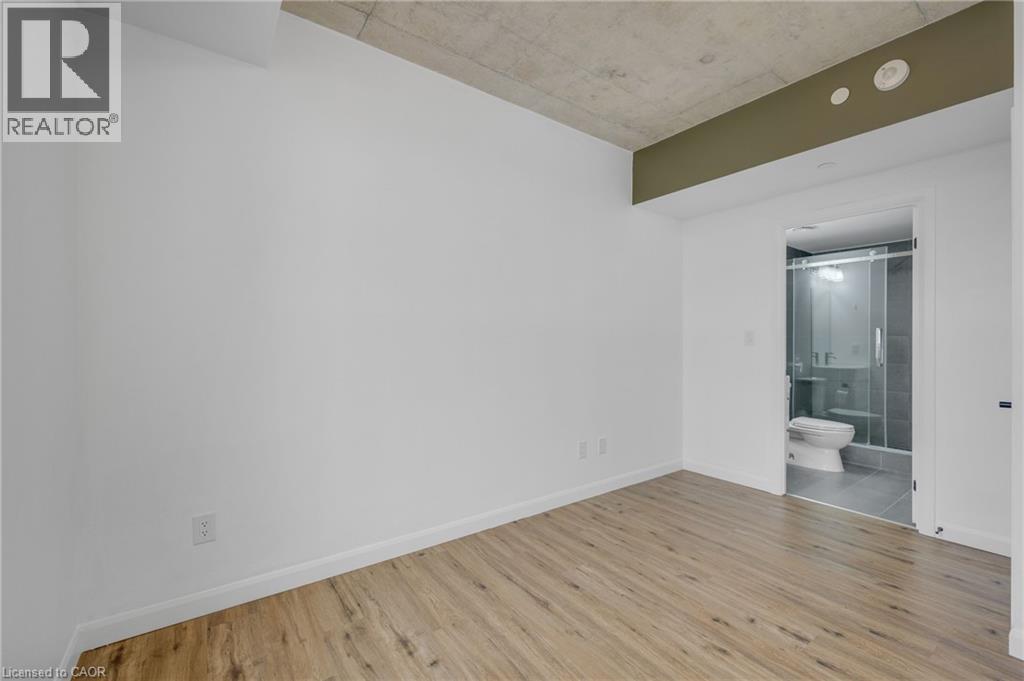
Image 3
$319,000

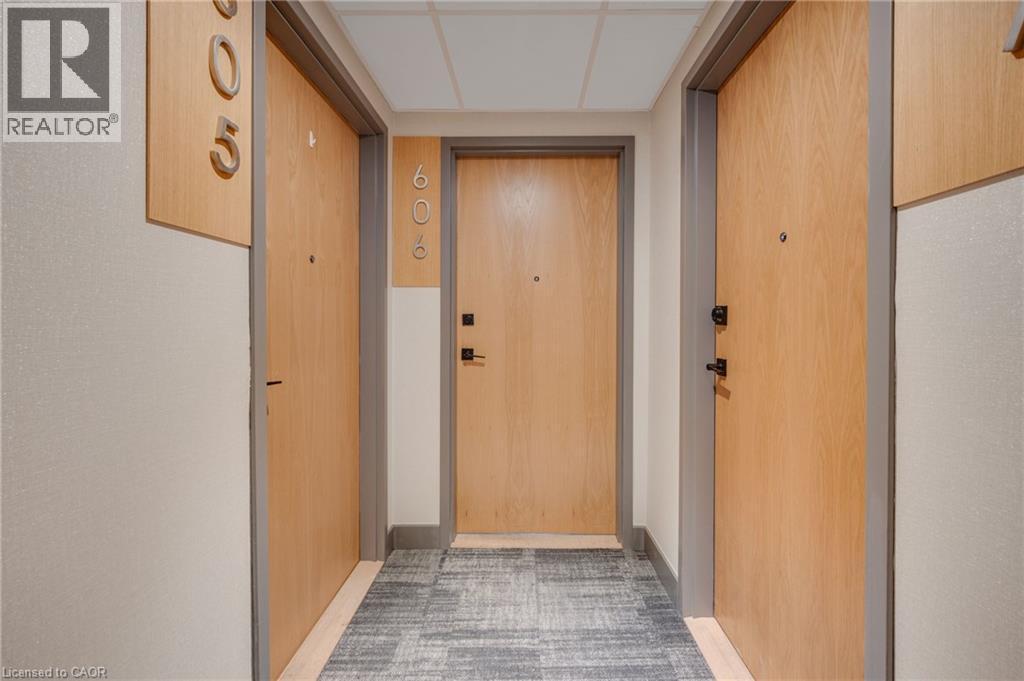
7 ERIE Avenue Unit# 606, Brantford, Ontario, N3S 0K5

MLS® # 40859754

2 Beds

Baths

824  FEETSQ

QuickQuoteTM: $288K - $545K

Brantford ON, N3S 0K5

MLS® # 40859754

Property Information:

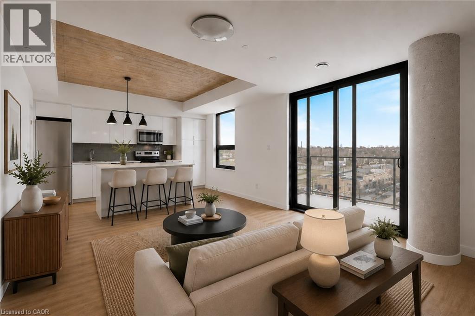
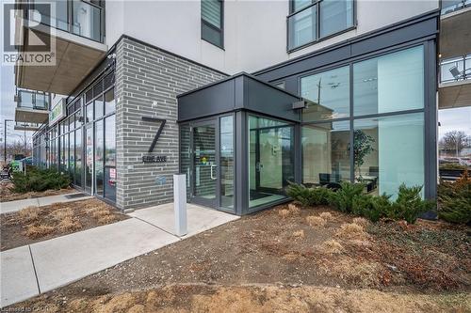
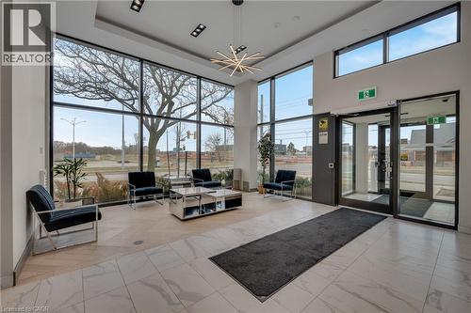
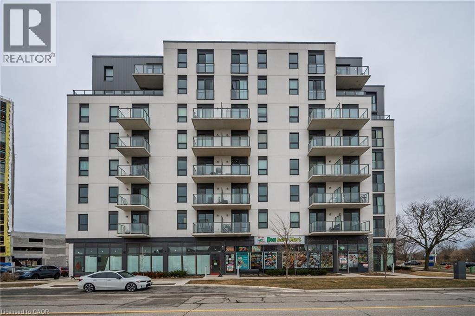
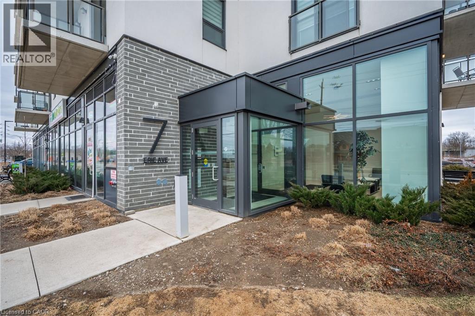
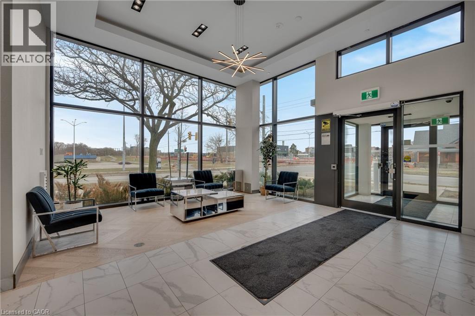
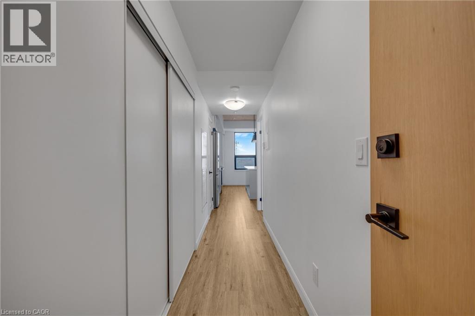
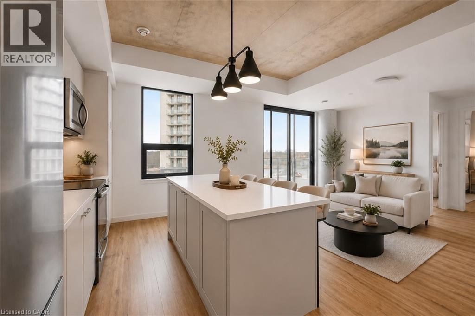
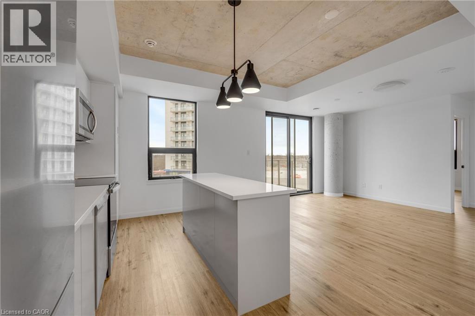
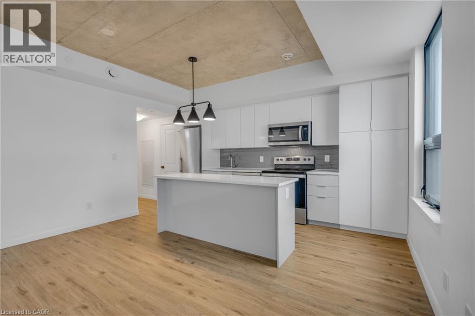
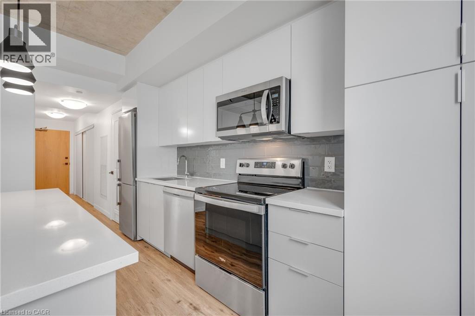
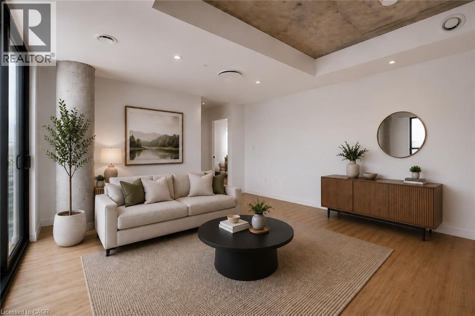
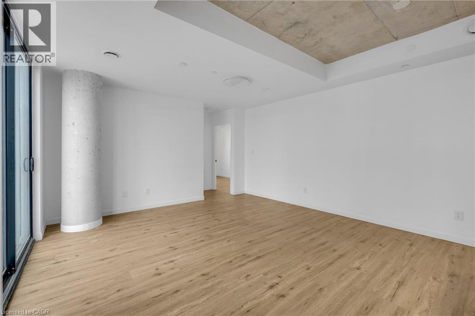
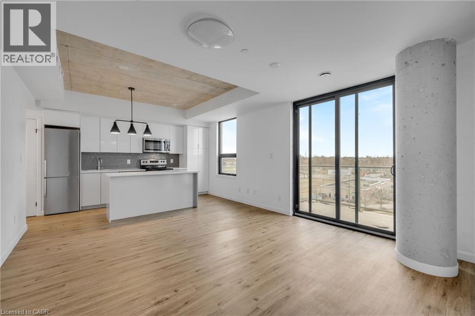
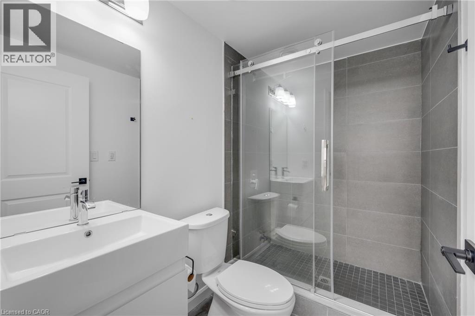
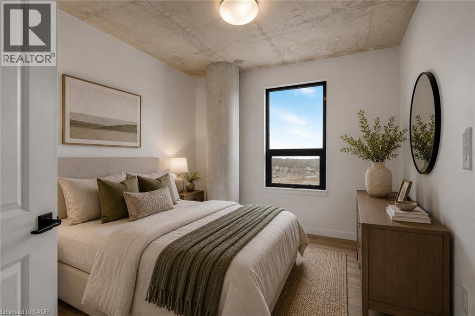
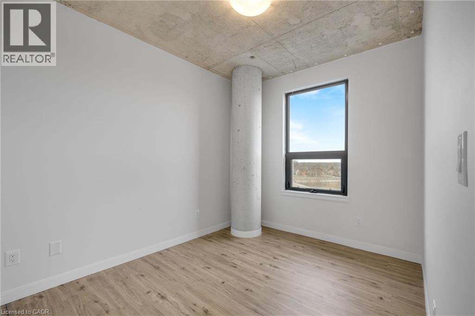
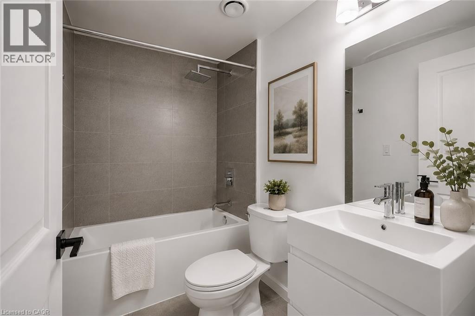
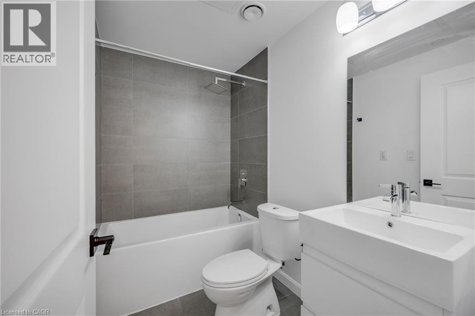
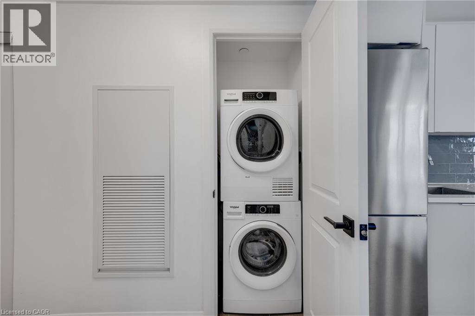
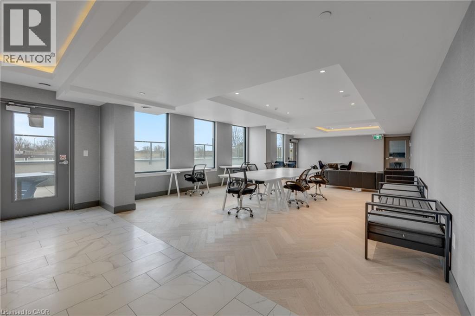
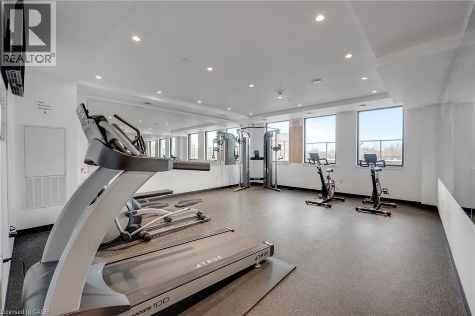
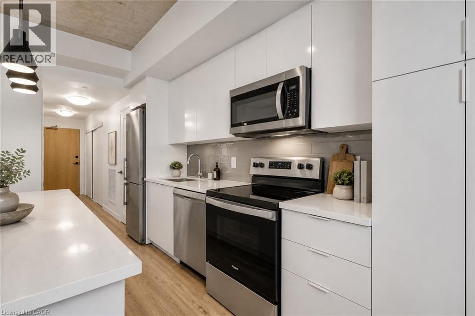
Welcome home to Grand Bell Luxury Suites, the first master-planned community in the City of Brantford. This sought-after 2-bedroom, 2-bathroom suite features over 800 sq. ft. of modern open-concept living space. Enjoy chic contemporary finishes, premium stainless steel appliances, and a functional layout complete with a private primary en-suite and convenient in-suite laundry. Residents gain access to top-tier building amenities including a fully equipped fitness centre, concierge, social lounge/party room, and a rooftop terrace. With an unbeatable location for professionals, investors, and students alike, this landmark property sits just steps from the Wilfrid Laurier University campus and Conestoga College. Walk directly over to the brand-new local plaza with FreshCo, Tim Hortons, Boston Pizza, and the Beer Store. Commuting is made easy with quick access to regional transit routes, the scenic Grand River, and Highway 403. (id:27)

Building Features:

  • Style: Apartment
  • Building Type: Apartment
  • Amenities: Exercise Centre, Party Room
  • Architectural Style: Other
  • Basement Type: None
  • Construction Style - Attachment: Attached
  • Exterior Finish: Concrete
  • Floor Space: 824 sqft
  • Foundation Type: Unknown
  • Heating Type: Forced air
  • Cooling Type: Central air conditioning
  • Appliances: Dishwasher, Dryer, Refrigerator, Stove, Washer, Microwave Built-in

Property Features:

  • OwnershipType: Condominium
  • Property Type: Single Family
  • Bedrooms: 2
  • Bathrooms: 2
  • Amenities Nearby: Schools, Shopping
  • Built in: 2023
  • Community Features: Community Centre
  • Condo Fees: $608 Monthly
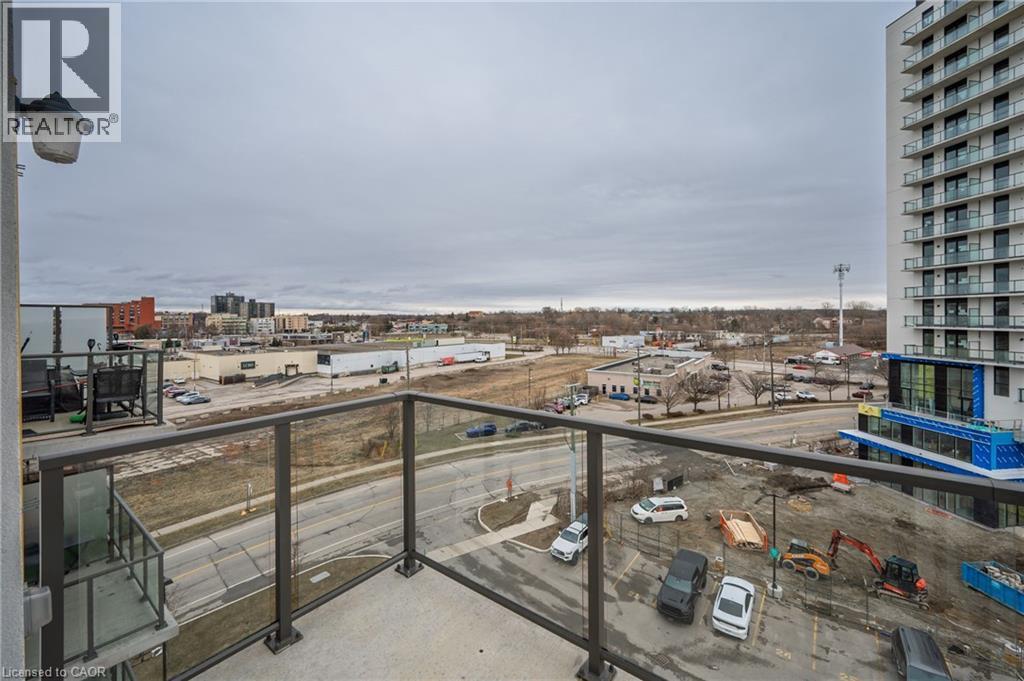
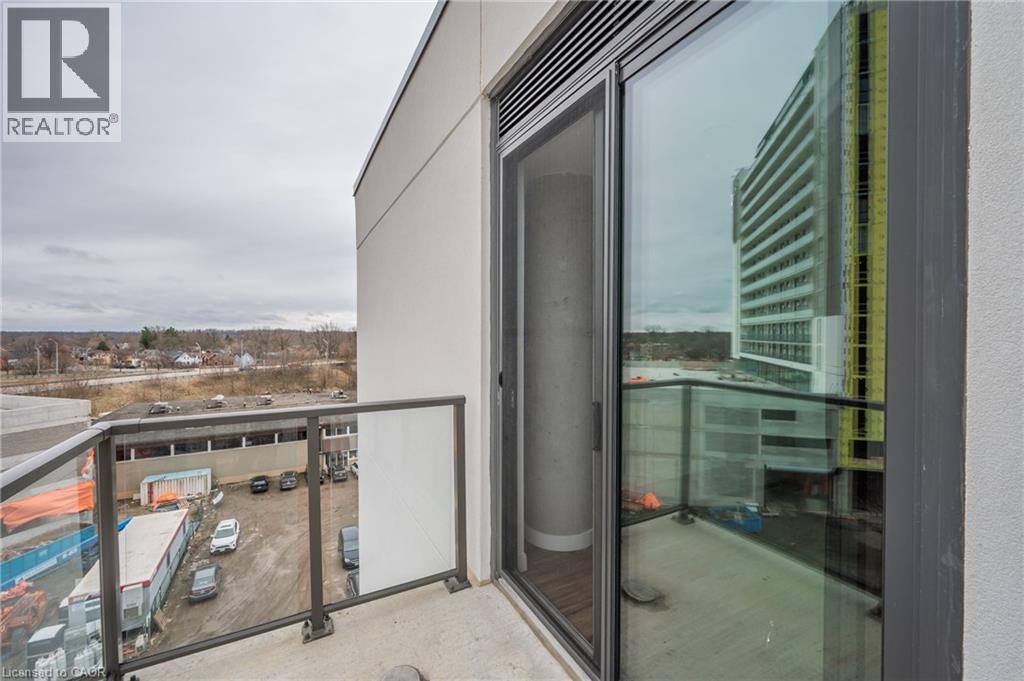
  • Features: Southern exposure, Balcony
  • Floor Space (approx): 824 Square Feet
  • Storage Type: Locker
  • Zoning: F-C1
  • Sewer: Municipal sewage system
  • Parking Type: Open
  • No. of Parking Spaces: 1

Rooms:

  • Bathroom Main Level Measurements not available
  • Bathroom Main Level Measurements not available
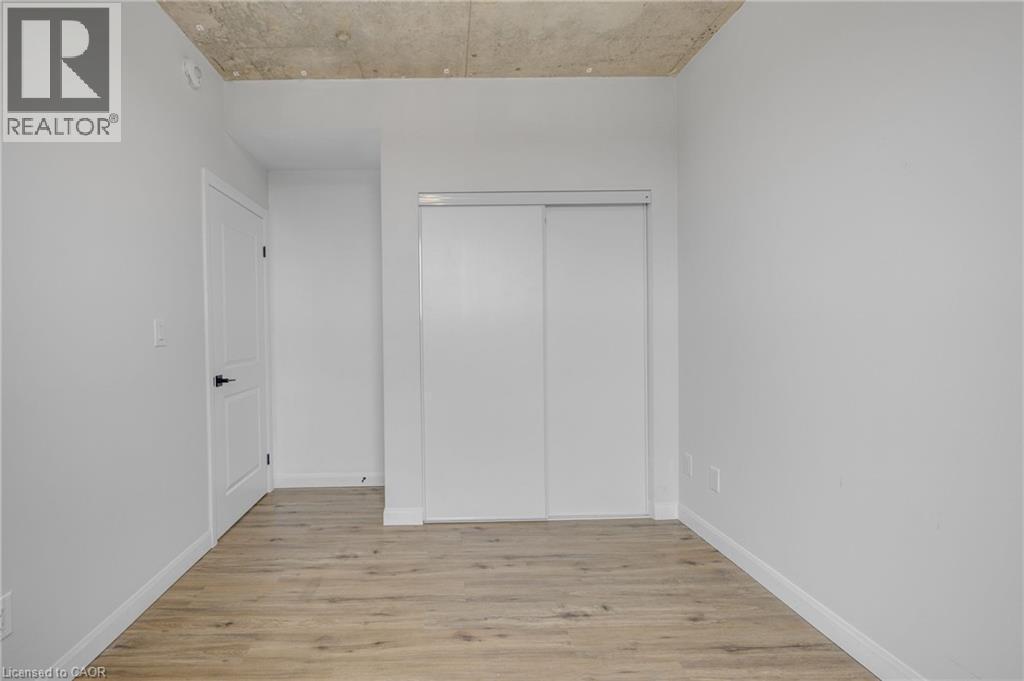
  • Bedroom Main Level 10'2'' x 8'1''
  • Primary Bedroom Main Level 12'6'' x 8'3''
  • Living Main Level 11'3'' x 12'9''
  • Kitchen Main Level 10'0'' x 13'9''

Courtesy of: RE/MAX Escarpment Realty Inc.

REALTOR.ca  

QuickQuoteTM Powered by RPS

Location of 7 ERIE Avenue Unit# 606, Brantford, Ontario, N3S 0K5

Demographic Information of 7 ERIE Avenue Unit# 606, Brantford, Ontario, N3S 0K5

Life Stage

Midlife Families

Employment Type

Blue Collar/Primary, Blue Collar/Service Sector

Average Household Income

$82,322.81

Average Number of Children

1.62

Household Population

Household Structure

Age of Population

Education

Education Level

No certificate/diploma/degree

30.93 %

High school certificate or equivalent

33.04 %

Apprenticeship trade certificate/diploma

3.87 %

College/non-university certificate

22.47 %

University Degree

9.7 %

Commuter

Travel To Work

By Car

87.43 %

By Public Transit

7.04 %

By Walking

2.6 %

By Bicycle

0.0 %

By Other Methods

2.93 %

Cultural Diversity

Knowledge of Official Language

Mother Tongue

Building Information

Building Type

Apartments (Low and High Rise)

38.96 %

Houses

61.04 %

Own Vs. Rent
