Button CopyPathCircle CloseCircle Left ArrowArrow Down Icon GreyClosecirclecircleBurger
Image 1
Image 2
Image 3
$839,900

62 VARLEY Crescent, Brantford, Ontario, N3R 7Z7

MLS® # 40856358

2+1 Beds

Baths

2083  FEETSQ

QuickQuoteTM: Not Available

Brantford ON, N3R 7Z7

MLS® # 40856358

Property Information:

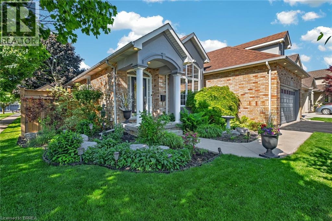
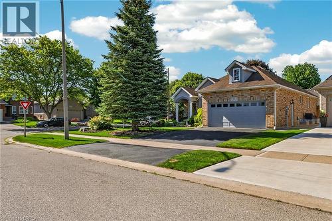
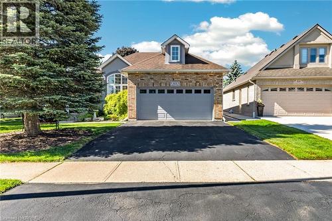
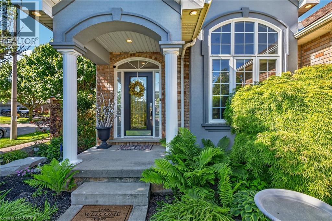
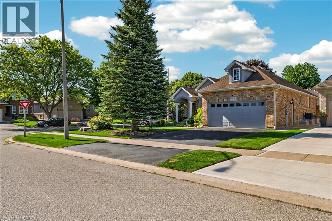
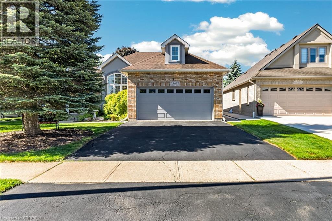
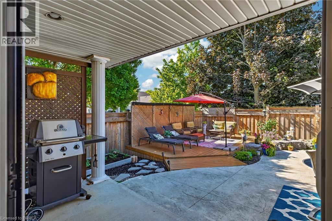
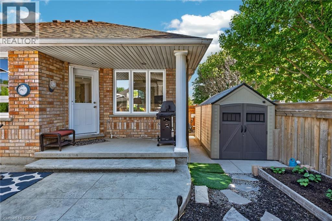
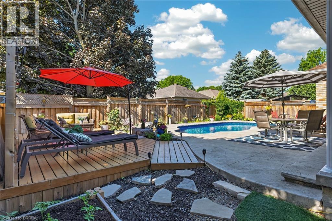
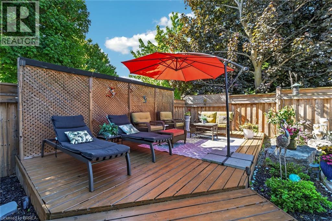
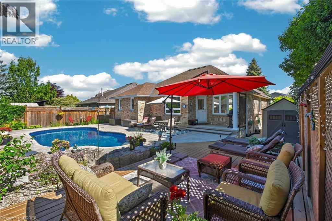
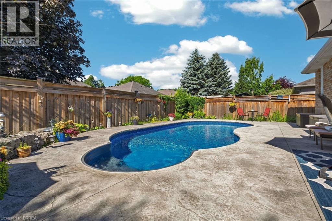
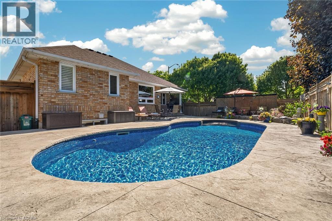
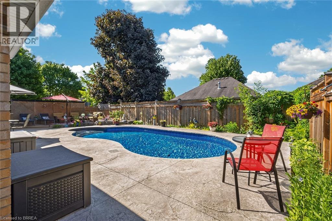
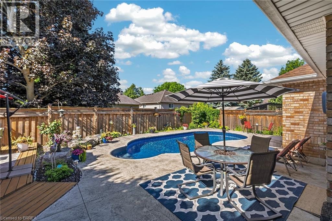
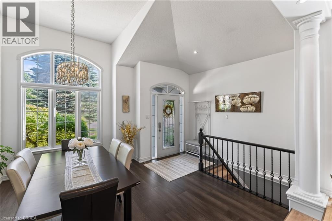
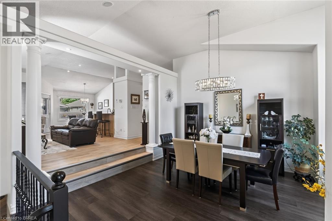
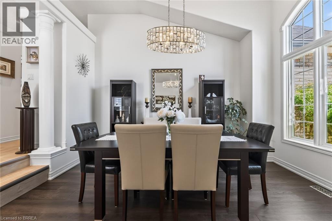
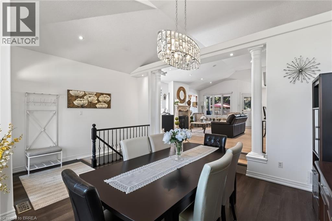
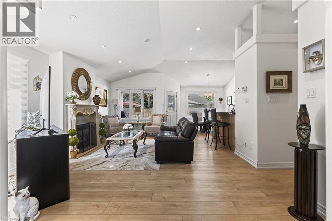
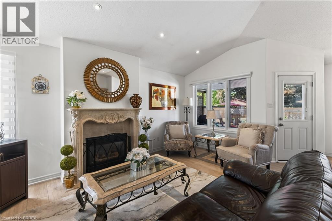
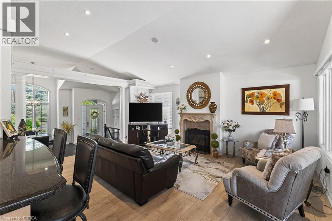
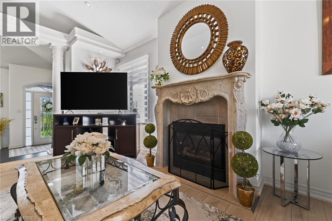
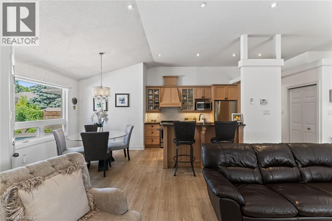
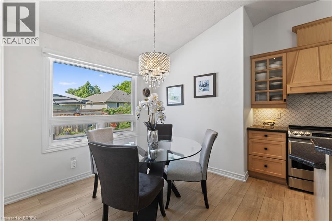
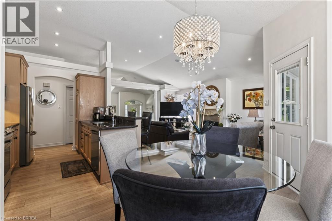
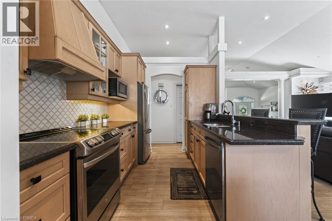
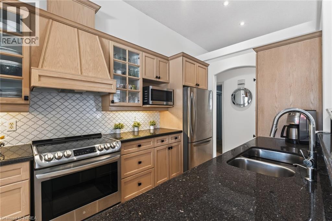
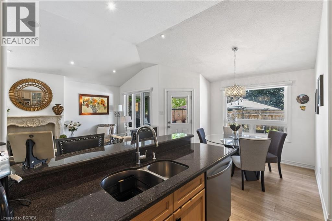
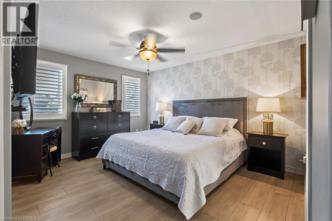
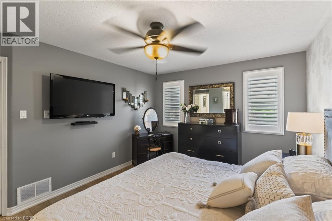
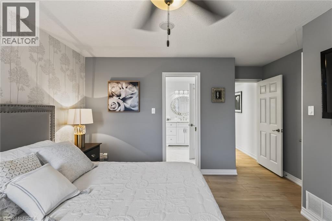
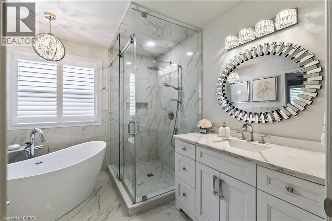
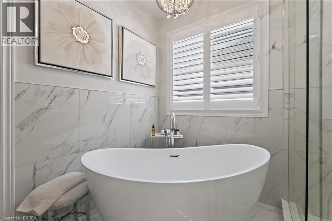
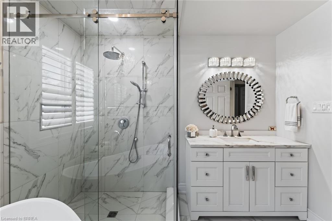
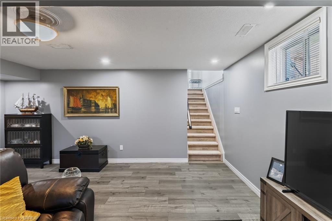
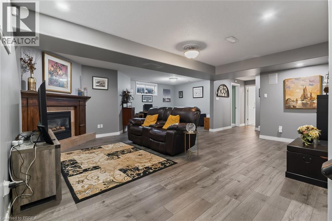
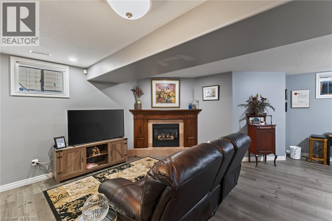
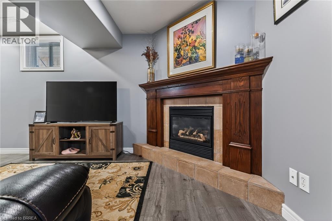
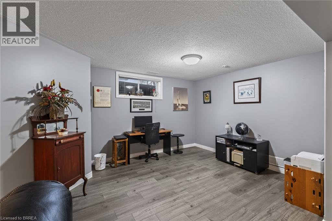
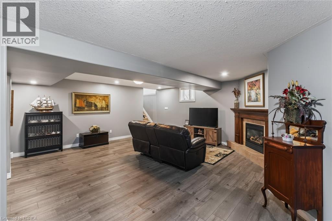
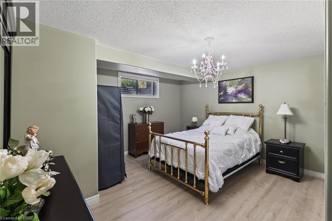
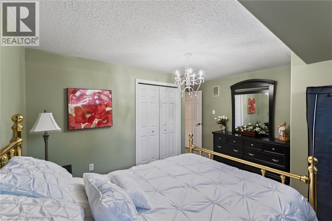
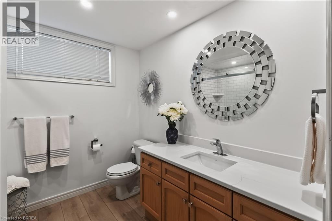
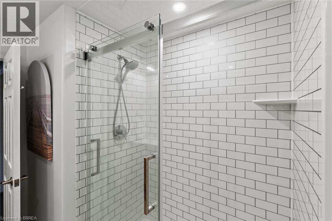
Welcome to this impeccably maintained 3-bedroom, 2-bathroom all-brick bungalow, ideally situated in one of Brantford’s most desirable neighbourhoods and offering an impressive 2,083 sq. ft. of finished living space. From the moment you step inside, you’ll appreciate the spacious, thoughtfully designed layout and soaring vaulted ceilings that create an incredible sense of openness. The welcoming entrance foyer flows seamlessly into the bright living room, complete with a cozy gas fireplace, adjoining dining area, and spacious kitchen. Large breath taking windows, complemented by fully automatic window shades, fill the main living areas with natural light while offering beautiful views of your private backyard retreat. Step outside and discover a spectacular, fully fenced private and beautifully landscaped backyard designed for summer enjoyment! The heated saltwater pool (2020), is surrounded by an expansive area of stylish stamped concrete, while the large wooden deck (2023), provides the perfect setting for morning coffee, outdoor dining, or entertaining family and friends. This is truly an outdoor space where memories are made. The spacious main-level primary bedroom offers plenty of room to relax, along with a generous walk-in closet and luxurious 4-piece ensuite (2022). The ensuite features a relaxing soaker tub, under-sink storage, marble topped vanity and a glass stand-up shower, completed in (2022). The main areas, including the primary bedroom, feature luxury vinyl flooring. The finished basement provides even more room for the family, featuring a second cozy gas fireplace, spacious third bedroom, updated bathroom, and abundant storage. Conveniently located in Brantford's top prime location. It is close to Highway 403, parks, golf, and numerous other amenities, this exceptional family home offers the perfect combination of comfort, space, convenience, and outdoor living. Updates include: High-efficiency furnace (2025) (id:27)

Building Features:

  • Style: Detached
  • Building Type: House
  • Architectural Style: Bungalow
  • Basement Development: Partially finished
  • Basement Type: Full
  • Construction Style - Attachment: Detached
  • Exterior Finish: Concrete, Stucco
  • Fireplace: Yes
  • Floor Space: 2083 sqft
  • Foundation Type: Poured Concrete
  • Heating Type: Forced air
  • Cooling Type: Central air conditioning
  • Appliances: Central Vacuum, Dishwasher, Microwave, Refrigerator, Stove, Water softener, Window Coverings

Property Features:

  • OwnershipType: Freehold
  • Property Type: Single Family
  • Bedrooms: 2+1
  • Bathrooms: 2
  • Access Type: Road access, Highway access
  • Amenities Nearby: Hospital, Park, Playground, Schools, Shopping
  • Built in: 2001
  • Community Features: School Bus
  • Features: Paved driveway, Automatic Garage Door Opener
  • Floor Space (approx): 2083 Square Feet
  • Landscape Features: Landscaped
  • Lot Depth: 95 Feet
  • Lot Frontage: 57 Feet
  • Pool Type: Inground pool
  • Zoning: R1B-14
  • Sewer: Municipal sewage system
  • Parking Type: Attached garage
  • No. of Parking Spaces: 4

Rooms:

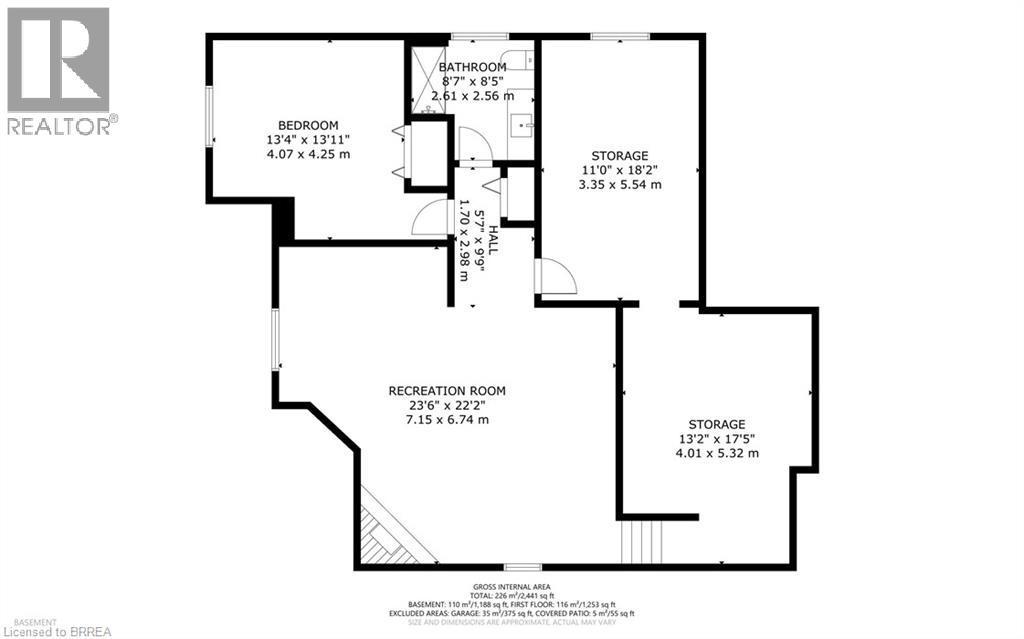
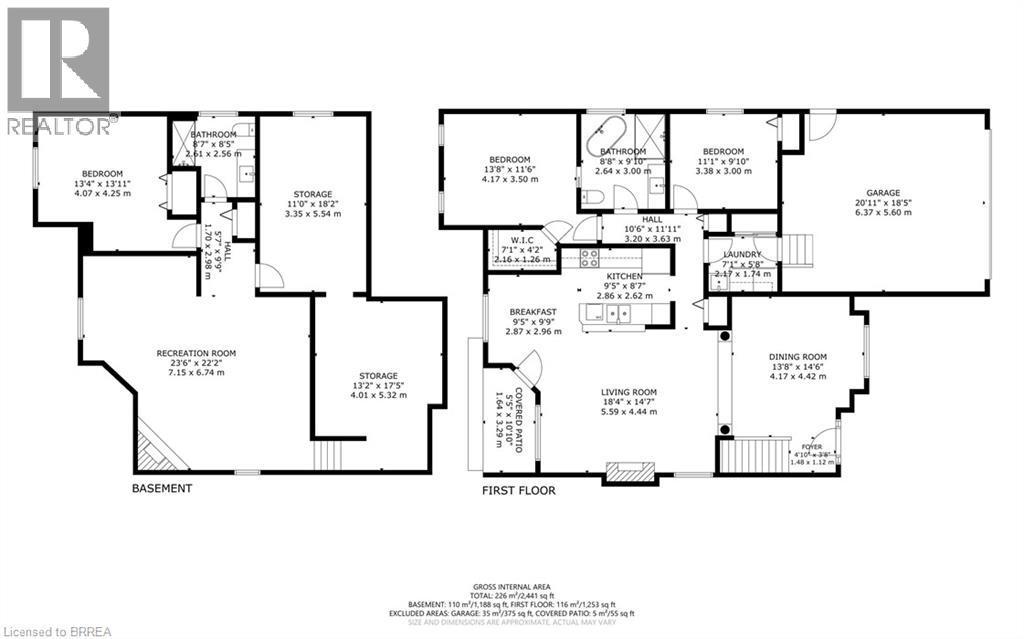
  • Foyer Basement Level 5'7'' x 9'9''
  • Bathroom Basement Level 8'7'' x 8'5''
  • Bedroom Basement Level 13'4'' x 13'11''
  • Storage Basement Level 11'0'' x 18'2''
  • Storage Basement Level 13'2'' x 17'5''
  • Recreation Room Basement Level 23'6'' x 22'2''
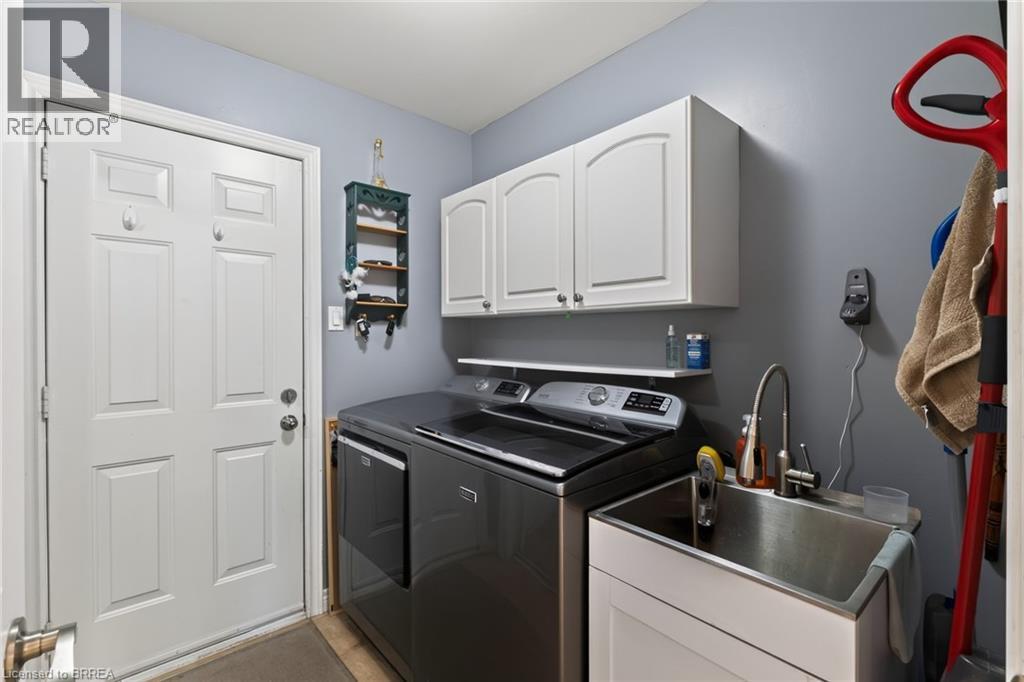
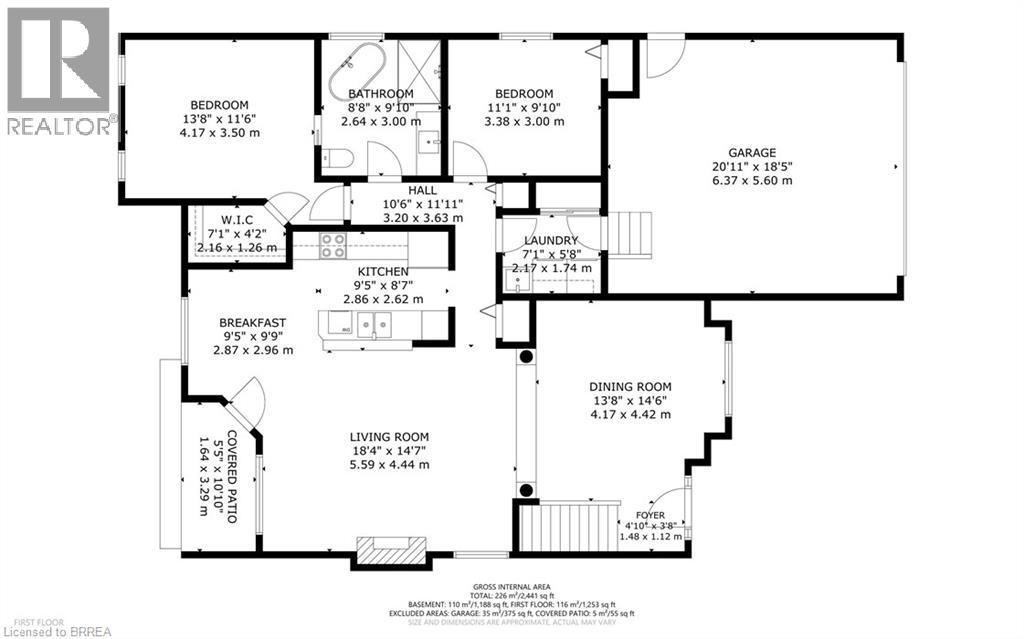
  • Laundry Main Level 7'1'' x 5'8''
  • Foyer Main Level 4'10'' x 3'8''
  • Dining Main Level 13'8'' x 14'6''
  • Living Main Level 18'4'' x 14'7''
  • Breakfast Main Level 9'5'' x 9'9''
  • Kitchen Main Level 9'5'' x 8'7''
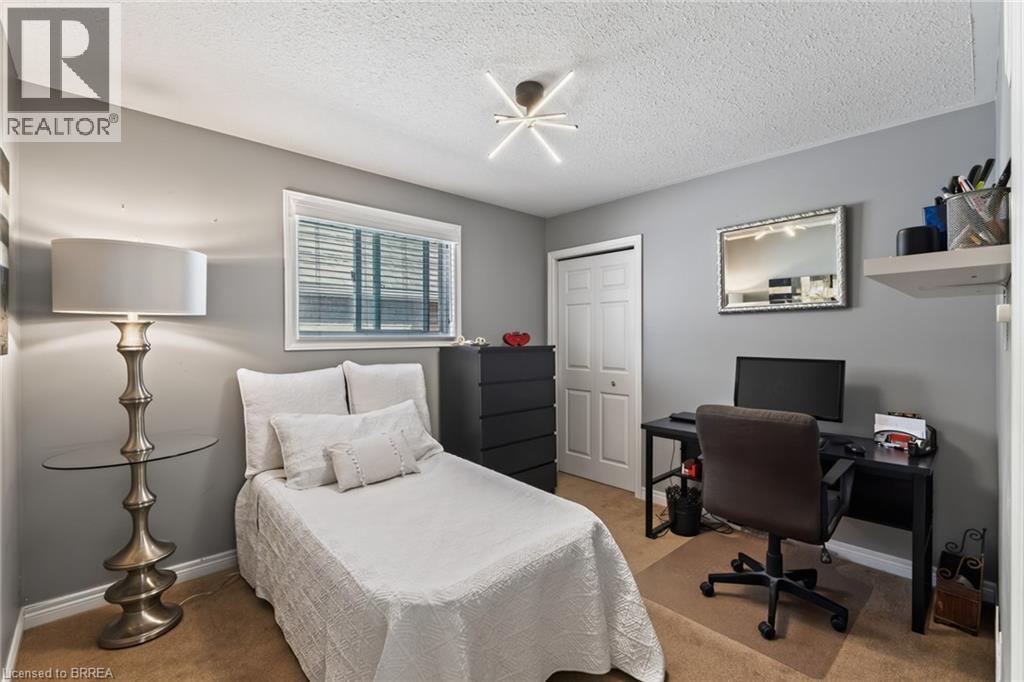
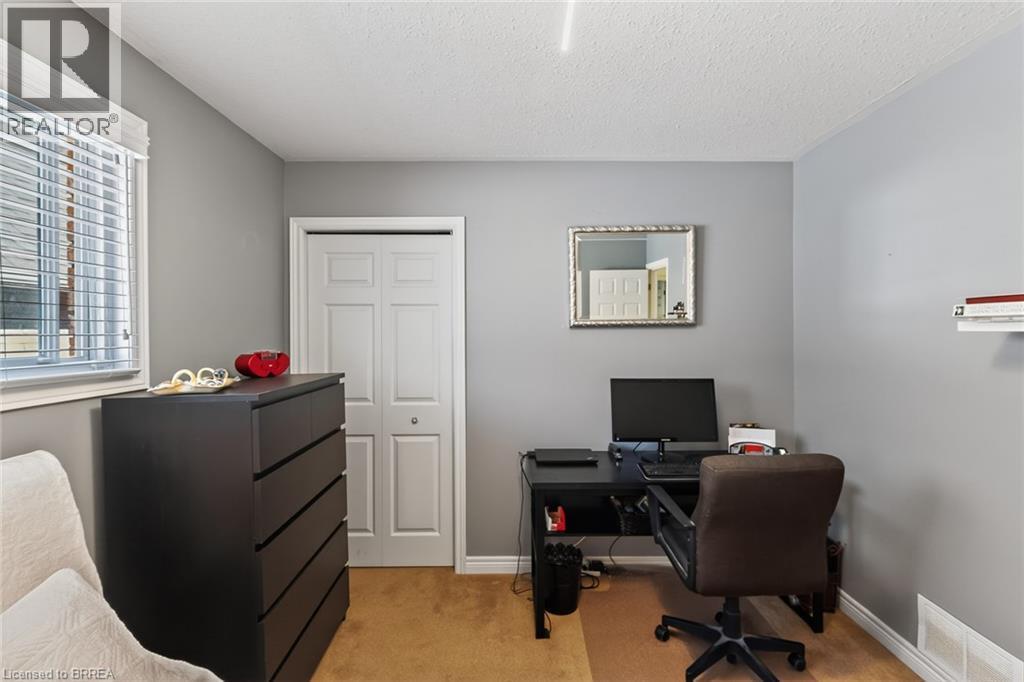
  • Bedroom Main Level 11'1'' x 9'10''
  • Bathroom Main Level 8'8'' x 9'10''
  • Bedroom Main Level 13'8'' x 11'6''

Courtesy of: Re/Max Twin City Realty Inc

REALTOR.ca  

QuickQuoteTM Powered by RPS

Location of 62 VARLEY Crescent, Brantford, Ontario, N3R 7Z7

Demographic Information of 62 VARLEY Crescent, Brantford, Ontario, N3R 7Z7

Life Stage

Nearly Retired

Employment Type

Service Sector/White Collar

Average Household Income

$146,731.92

Average Number of Children

1.79

Household Population

Household Structure

Age of Population

Education

Education Level

No certificate/diploma/degree

16.62 %

High school certificate or equivalent

29.88 %

Apprenticeship trade certificate/diploma

5.72 %

College/non-university certificate

26.15 %

University certificate (below bachelor)

1.17 %

University Degree

20.47 %

Commuter

Travel To Work

By Car

92.5 %

By Public Transit

0.0 %

By Walking

2.47 %

By Bicycle

0.0 %

By Other Methods

5.03 %

Cultural Diversity

Knowledge of Official Language

Mother Tongue

Building Information

Building Type

Apartments (Low and High Rise)

Houses

91.0 %

Own Vs. Rent
