Button CopyPathCircle CloseCircle Left ArrowArrow Down Icon GreyClosecirclecircleBurger
Image 1
Image 2
Image 3
$774,900

58 LORNE Crescent, Brantford, Ontario, N3T 4L7

MLS® # 40850356

6 Beds

Baths

3390  FEETSQ

QuickQuoteTM: $761K - $926K

Brantford ON, N3T 4L7

MLS® # 40850356

Property Information:

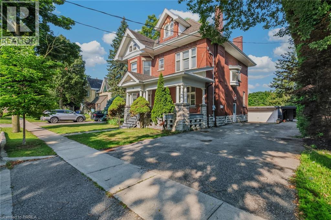
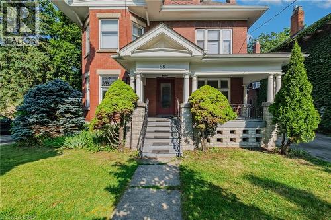
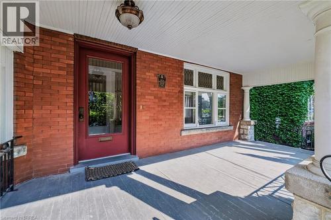
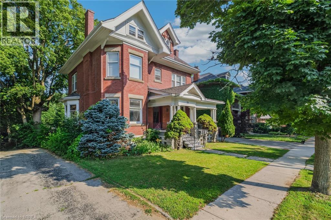
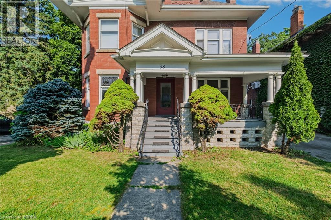
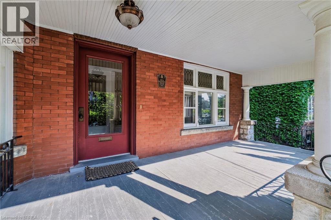
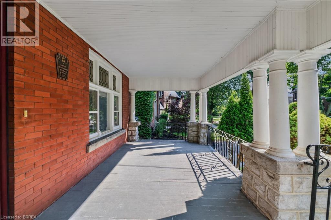
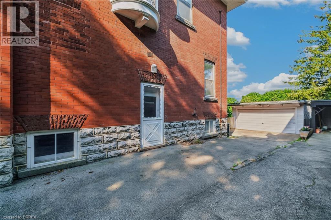
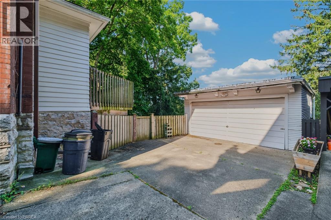
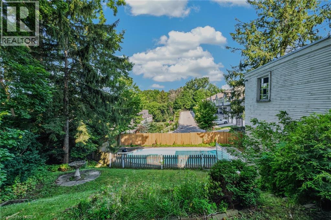
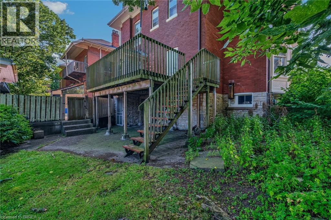
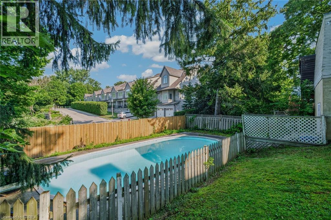
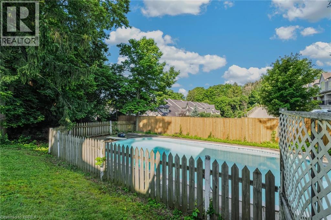
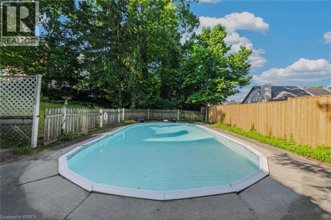
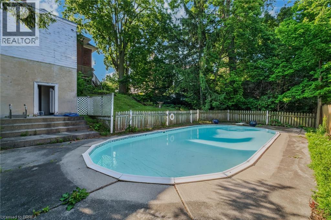
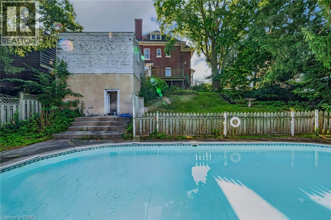
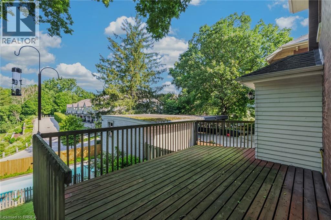
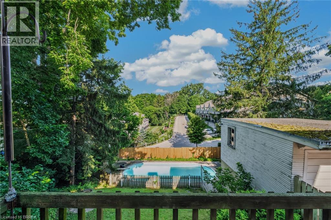
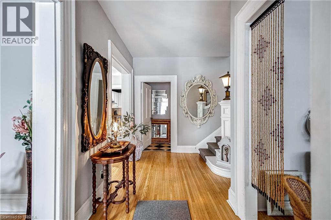
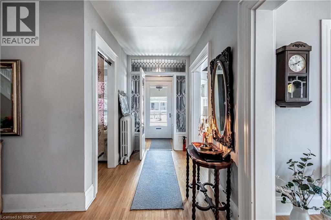
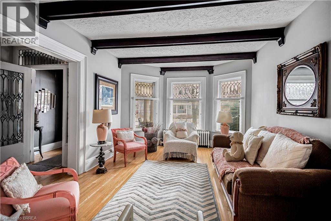
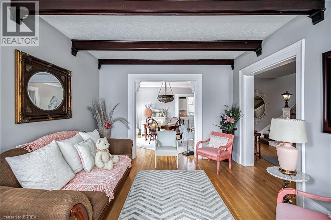
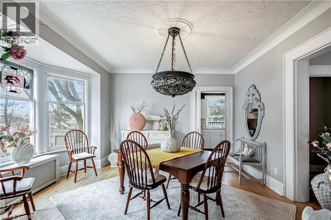
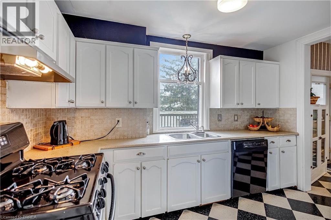
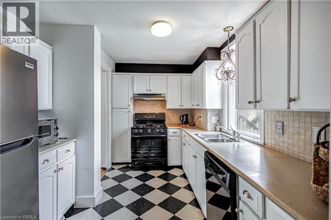
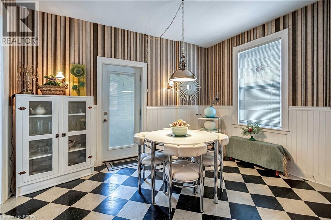
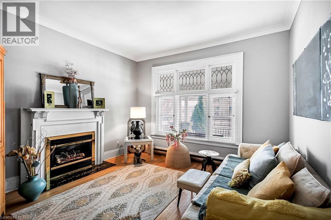
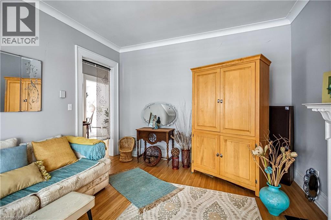
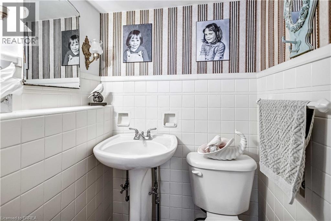
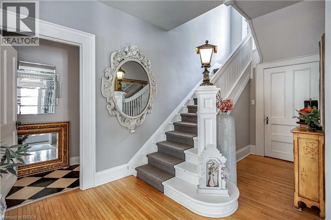
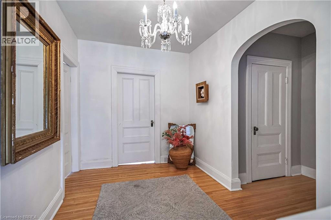
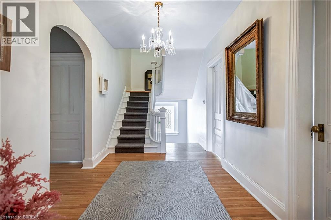
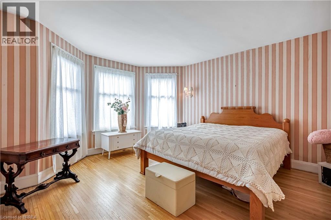
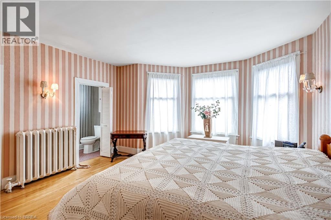
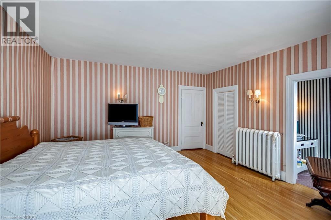
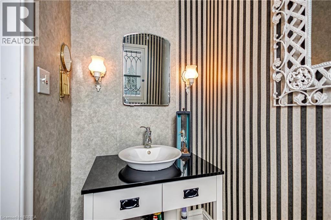
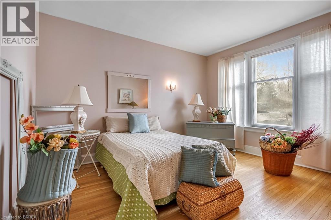
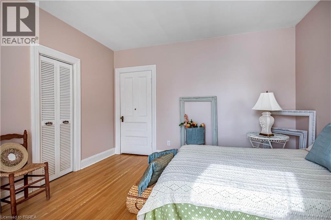
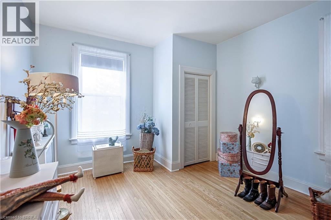
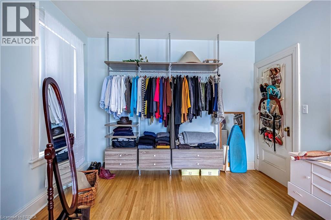
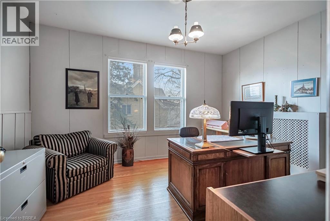
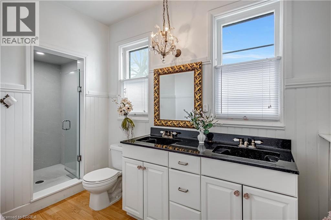
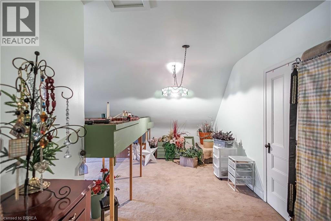
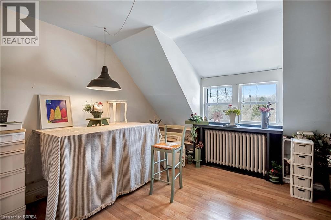
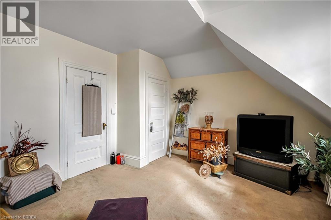
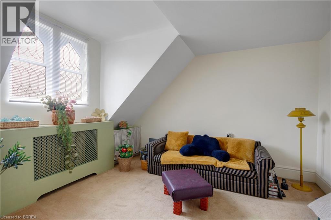
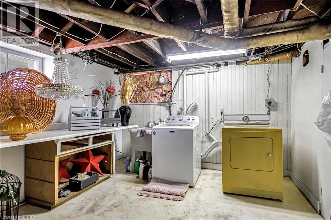
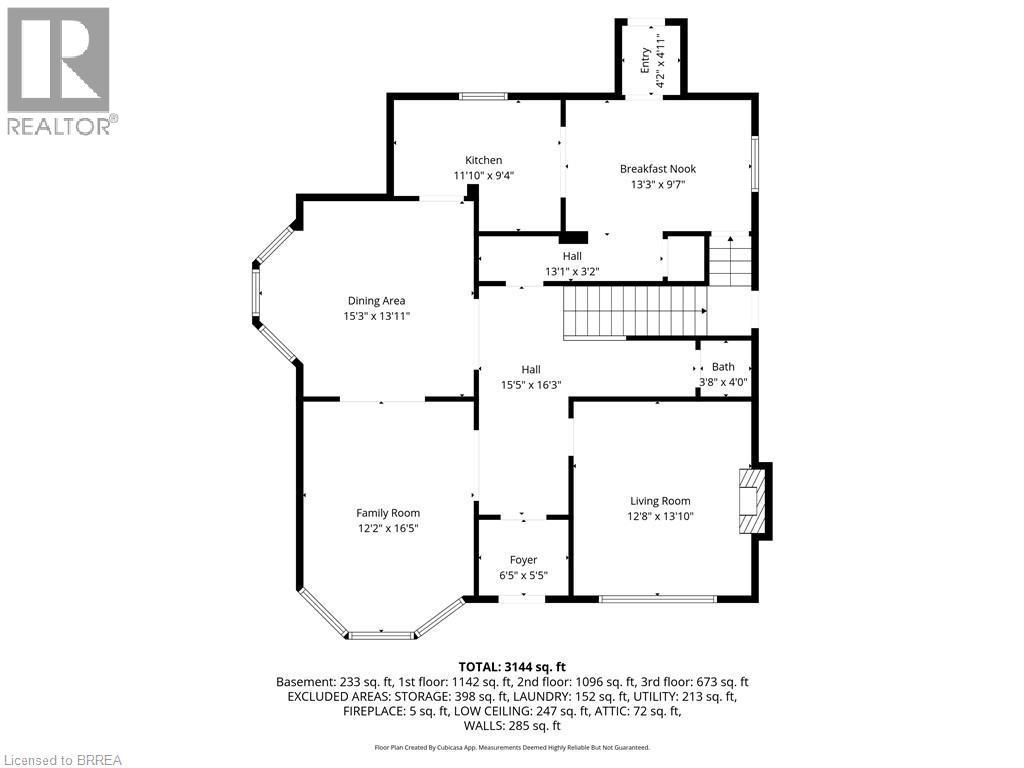
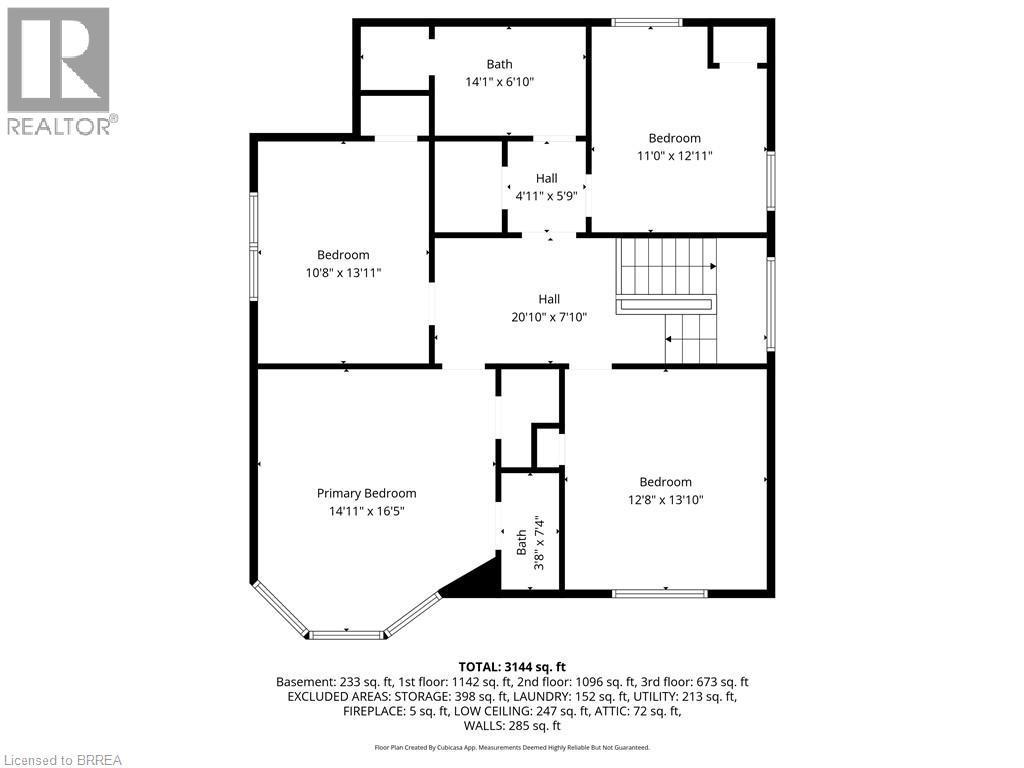
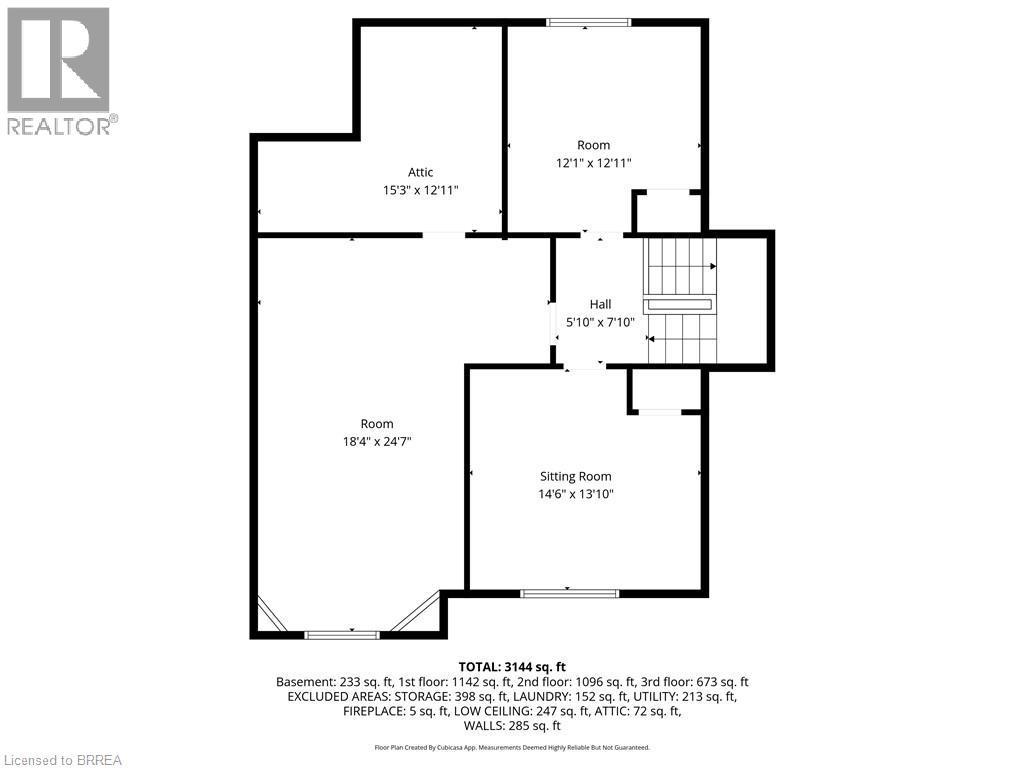
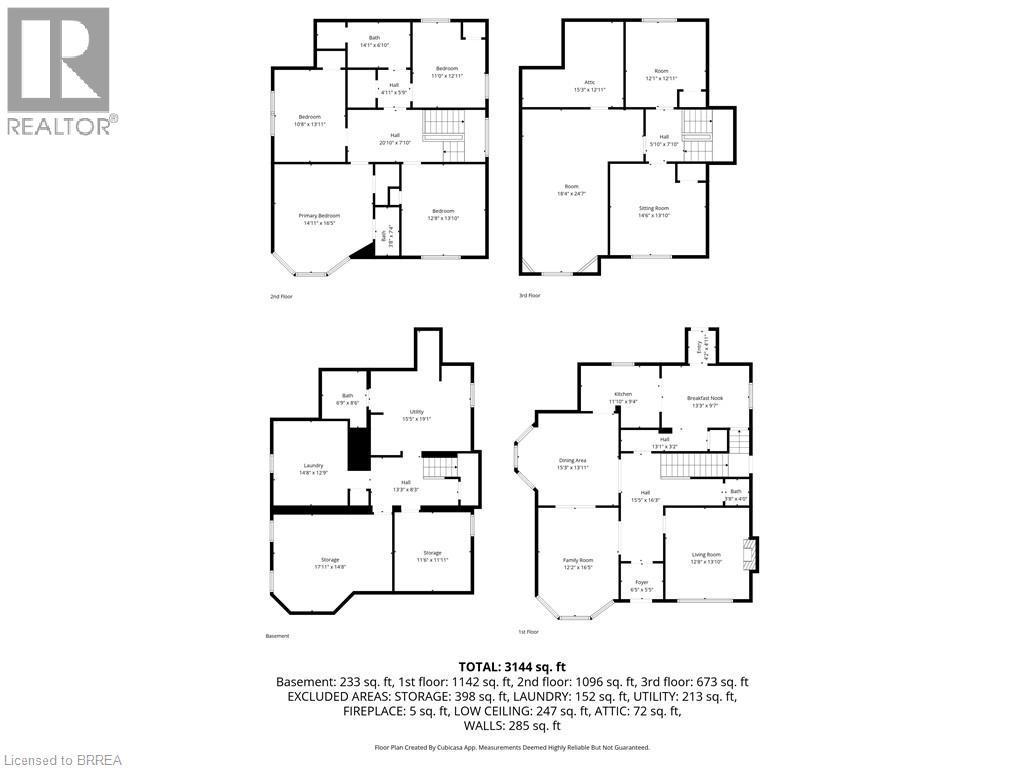
Location, location, location! Nestled in the heart of Brantford’s historic district, this impressive Victorian-era 2 1/2 storey home is rich in character and timeless charm. Step through stunning leaded glass doors into a spacious, inviting foyer, where you’re immediately welcomed by three interconnected principal rooms and a striking Edwardian-style staircase. With over 3,300 sq. ft. of above-grade living space, the main floor features a formal living room, cozy sitting room with gas fireplace, elegant dining room with ornate chandelier, and an eat-in kitchen overlooking the backyard. From the detailed craftsmanship—intricate woodwork, curved and bay windows—to soaring ceilings, cove mouldings, and gleaming hardwood floors, every inch reflects classic architectural beauty. Offering 6 bedrooms and 4 bathrooms, this home is perfectly suited for a large or growing family. The second level hosts four spacious bedrooms, a built-in wardrobe dresser linen closet, a main bath with walk-in shower and double vanity, and a primary bedroom with a 2-piece ensuite. The third level adds two additional bedrooms and a versatile entertainment space—perfect for kids, guests, or a home office setup. The walk-out basement provides excellent potential for an in-law suite or accessory unit and already includes a 3-piece bathroom. Notable updates include a new boiler (2021), upgraded wiring with a 200-amp breaker panel, and durable fiberglass shingles. Set on a generous 0.21-acre lot, the property features a classic detached garage, a sprawling front porch, and a rear deck overlooking the in-ground pool—ideal for summer entertaining. Located in the sought-after Dufferin area, enjoy picturesque tree-lined streets just steps from parks, schools, tennis and pickleball courts, and the Brantford Golf & Country Club. (id:27)

Building Features:

  • Style: Detached
  • Building Type: House
  • Air Conditioning: Yes
  • Architectural Style: Other
  • Basement Development: Partially finished
  • Basement Type: Full
  • Construction Style - Attachment: Detached
  • Exterior Finish: Brick
  • Floor Space: 3390 sqft
  • Foundation Type: Stone
  • Heating Fuel: Natural gas
  • Cooling Type: None, Window air conditioner
  • Appliances: Dishwasher, Dryer, Refrigerator, Stove, Washer

Property Features:

  • OwnershipType: Freehold
  • Property Type: Single Family
  • Bedrooms: 6
  • Bathrooms: 4
  • Half Bathrooms: 2
  • Access Type: Road access
  • Amenities Nearby: Golf Nearby, Schools, Shopping
  • Community Features: Quiet Area
  • Features: Southern exposure
  • Floor Space (approx): 3390 Square Feet
  • Irregular: Yes
  • Lot Depth: 143 Feet
  • Lot Frontage: 46 Feet
  • Lot Size: 0.21 Acres
  • Structure Type: Porch
  • Zoning: R1A, R2
  • Sewer: Municipal sewage system
  • Parking Type: Detached garage
  • No. of Parking Spaces: 4

Rooms:

  • Bathroom 2nd Level 7'4'' x 3'8''
  • Bathroom 2nd Level 14'1'' x 6'10''
  • Bedroom 2nd Level 11'0'' x 12'11''
  • Bedroom 2nd Level 13'11'' x 10'8''
  • Bedroom 2nd Level 12'8'' x 13'10''
  • Primary Bedroom 2nd Level 16'5'' x 14'11''
  • Attic 3rd Level 15'3'' x 12'11''
  • Sitting 3rd Level 18'4'' x 24'7''
  • Bedroom 3rd Level 14'6'' x 13'10''
  • Bedroom 3rd Level 12'1'' x 12'11''
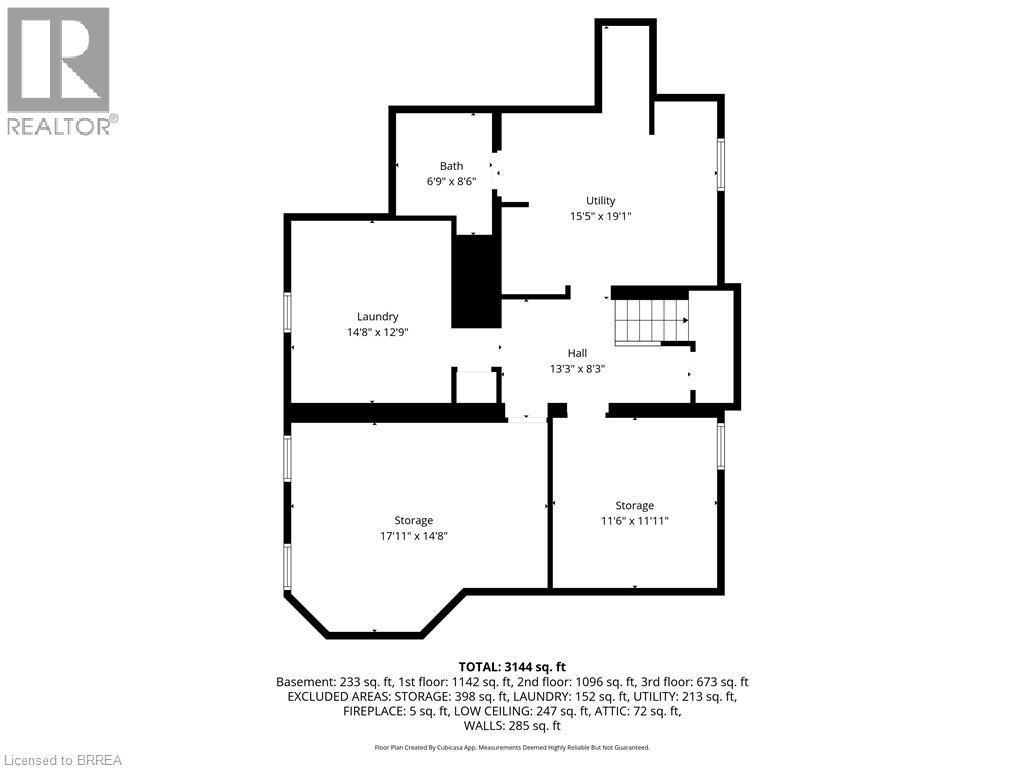
  • Storage Basement Level 11'6'' x 11'11''
  • Other Basement Level 17'11'' x 14'8''
  • Utility Basement Level 15'5'' x 19'1''
  • Bathroom Basement Level 8'6'' x 6'9''
  • Laundry Basement Level 14'8'' x 12'9''
  • Breakfast Main Level 13'3'' x 9'7''
  • Kitchen Main Level 11'10'' x 9'4''
  • Bathroom Main Level 4'0'' x 3'8''
  • Dining Main Level 15'3'' x 13'11''
  • Living Main Level 13'10'' x 12'8''
  • Foyer Main Level 10'0'' x 6'4''
  • Foyer Main Level 6'5'' x 5'5''

Courtesy of: Re/Max Twin City Realty Inc

REALTOR.ca  

QuickQuoteTM Powered by RPS

Location of 58 LORNE Crescent, Brantford, Ontario, N3T 4L7

Demographic Information of 58 LORNE Crescent, Brantford, Ontario, N3T 4L7

Life Stage

Midlife Families

Employment Type

Blue Collar/Primary, Blue Collar/Service Sector

Average Household Income

$93,220.81

Average Number of Children

1.65

Household Population

Household Structure

Age of Population

Education

Education Level

No certificate/diploma/degree

20.15 %

High school certificate or equivalent

31.33 %

Apprenticeship trade certificate/diploma

5.48 %

College/non-university certificate

27.71 %

University certificate (below bachelor)

2.01 %

University Degree

13.33 %

Commuter

Travel To Work

By Car

84.34 %

By Public Transit

5.78 %

By Walking

5.57 %

By Bicycle

1.07 %

By Other Methods

3.24 %

Cultural Diversity

Knowledge of Official Language

Mother Tongue

Building Information

Building Type

Apartments (Low and High Rise)

35.77 %

Houses

64.23 %

Own Vs. Rent
