Button CopyPathCircle CloseCircle Left ArrowArrow Down Icon GreyClosecirclecircleBurger
Image 1
Image 2
Image 3
$569,000

570 WEST Street Unit# 2, Brantford, Ontario, N3R 7Y7

MLS® # 40860694

2+1 Beds

Baths

1800  FEETSQ

QuickQuoteTM: $497K - $629K

Brantford ON, N3R 7Y7

MLS® # 40860694

Property Information:

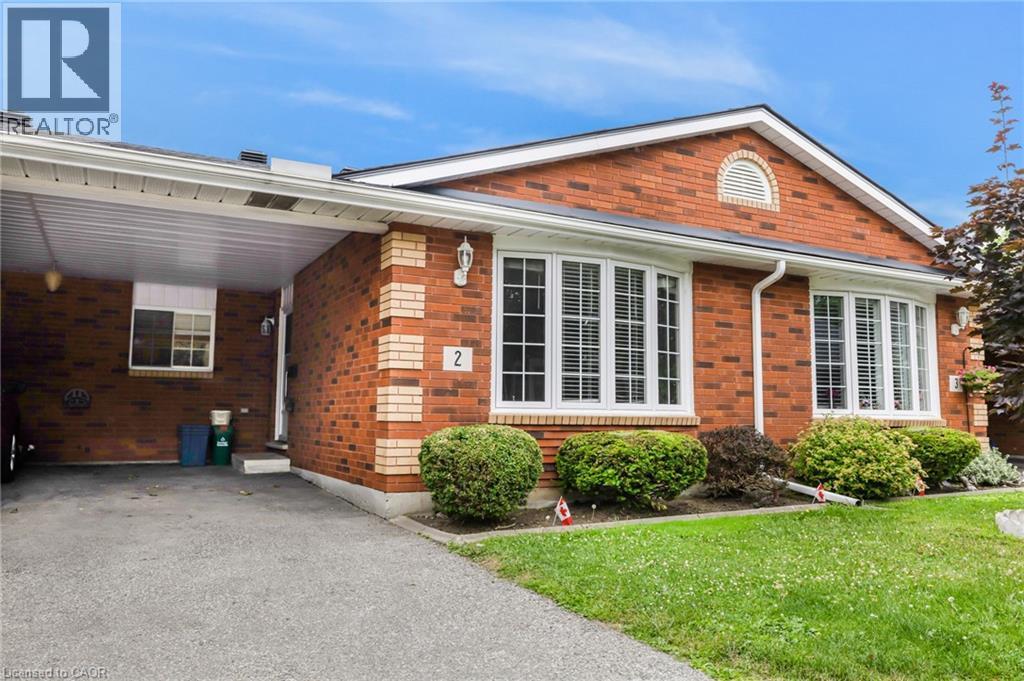
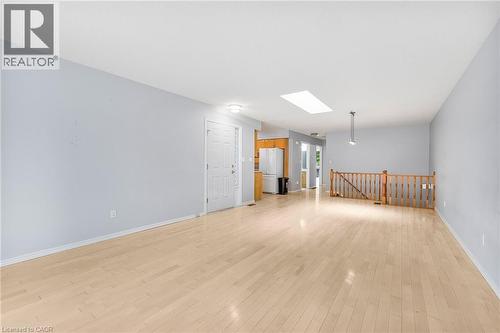
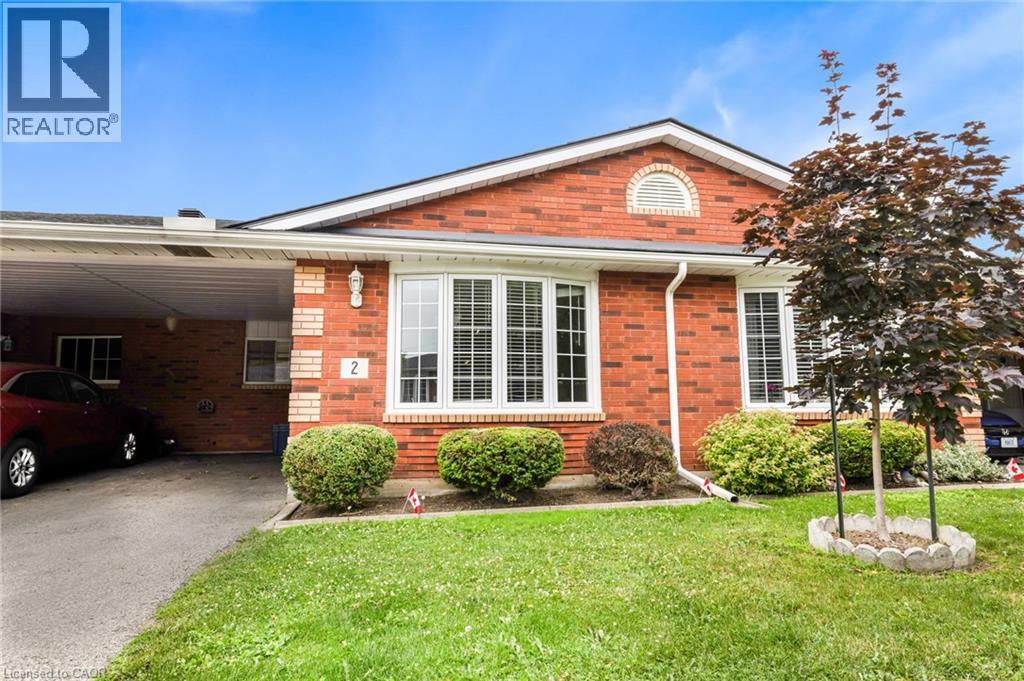
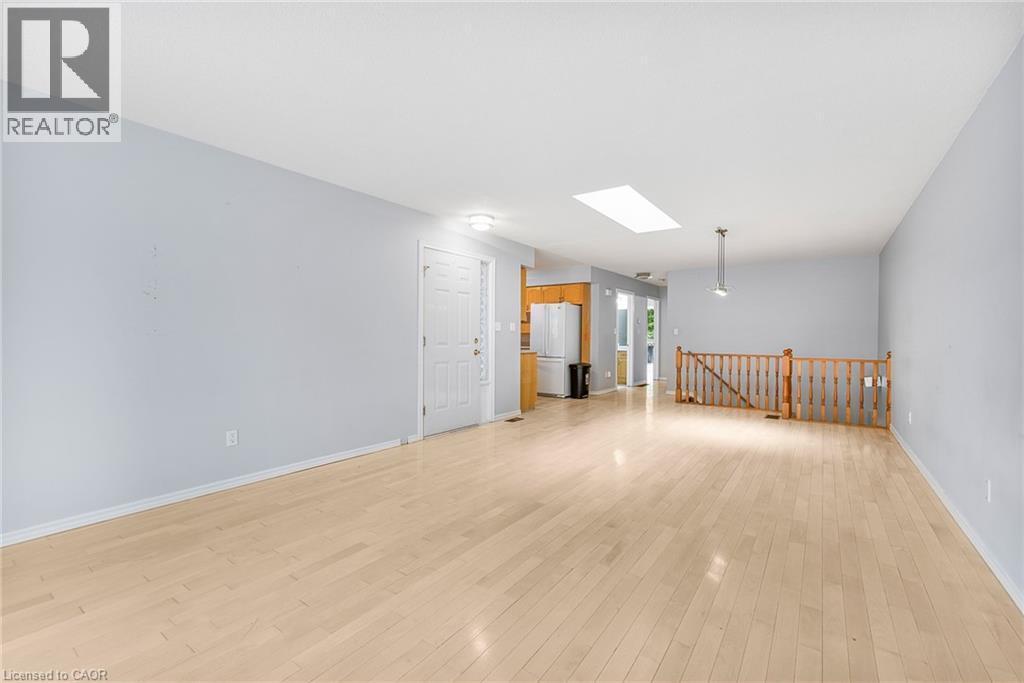
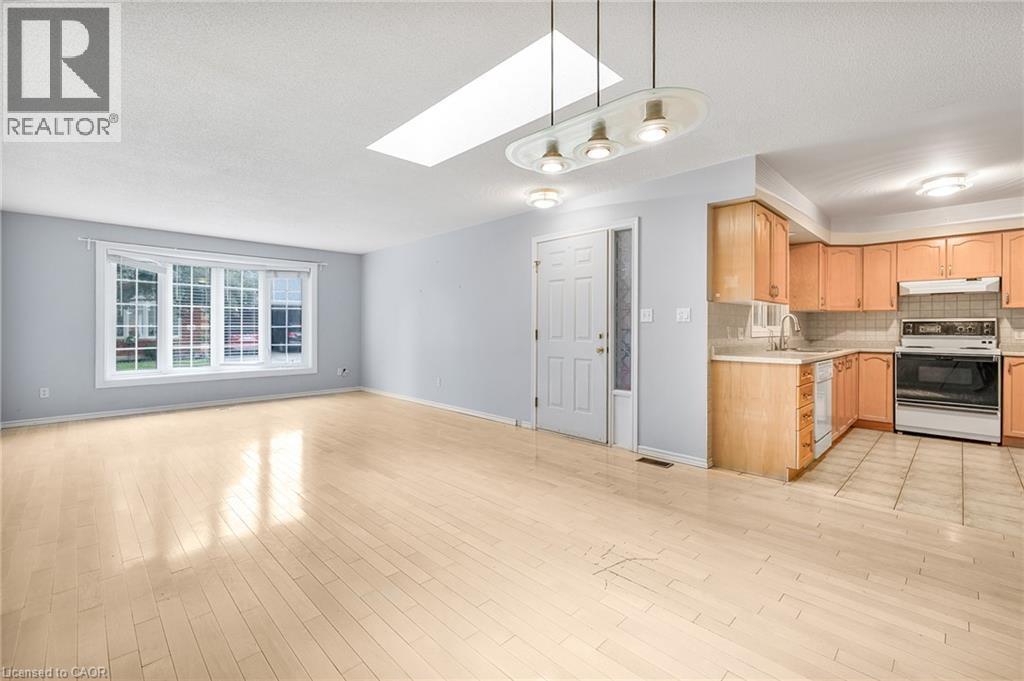
Discover a unique opportunity at 570 WEST ST 2, BRN ON N3R 7Y7, a charming townhouse designed for effortless living. This single-story residence offers a thoughtful layout that prioritizes comfort and accessibility, making it an ideal setting for a relaxed lifestyle. This inviting townhouse provides a seamless flow across its single story, ensuring all living spaces are easily accessible and connected. The design emphasizes practical elegance, creating an environment that feels both spacious and intimate. Experience the ease and comfort this single-story townhouse offers; inquire today to schedule your private viewing. (id:27)

Building Features:

  • Style: Townhouse
  • Building Type: Row / Townhouse
  • Architectural Style: Bungalow
  • Basement Development: Finished
  • Basement Type: Full
  • Construction Style - Attachment: Attached
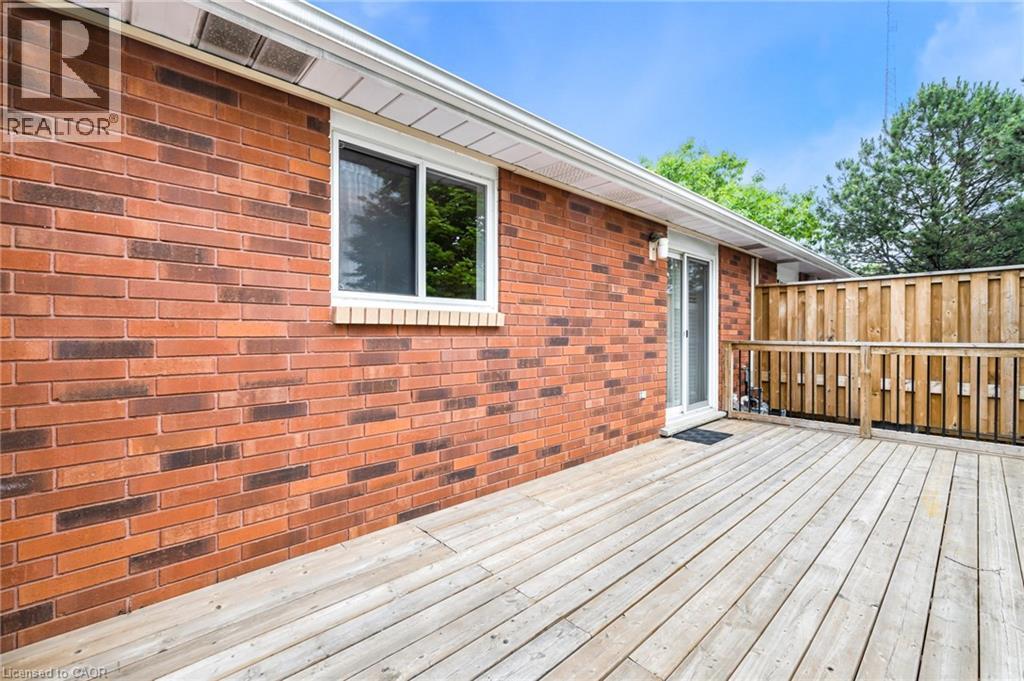
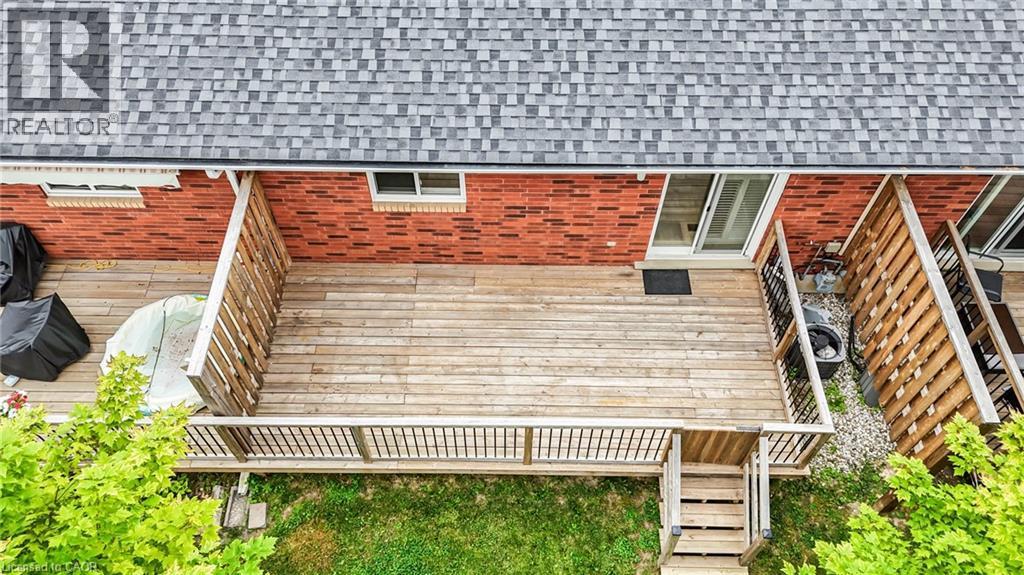
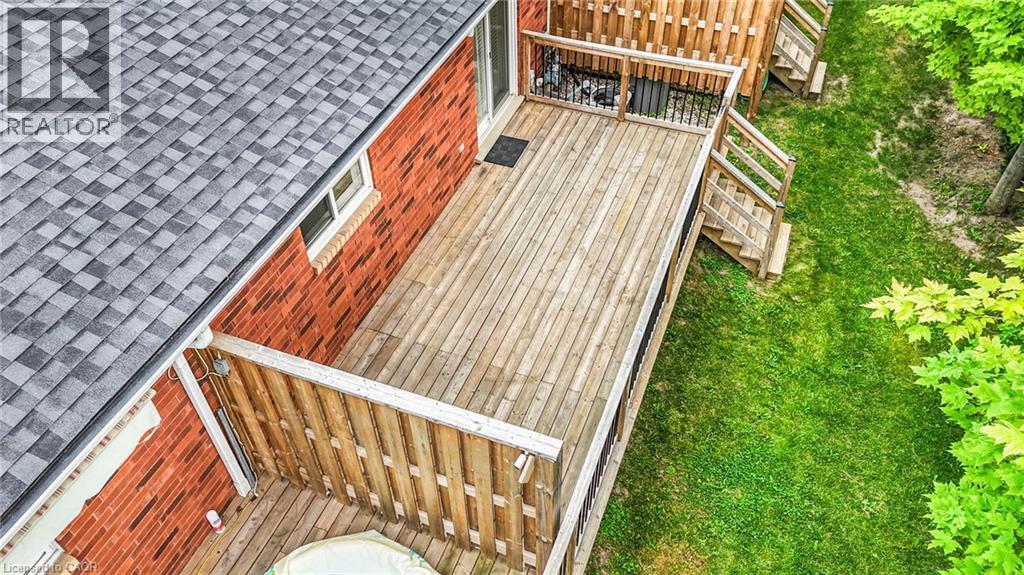
  • Exterior Finish: Brick
  • Floor Space: 1800 sqft
  • Foundation Type: Poured Concrete
  • Heating Type: Forced air
  • Heating Fuel: Natural gas
  • Cooling Type: Central air conditioning
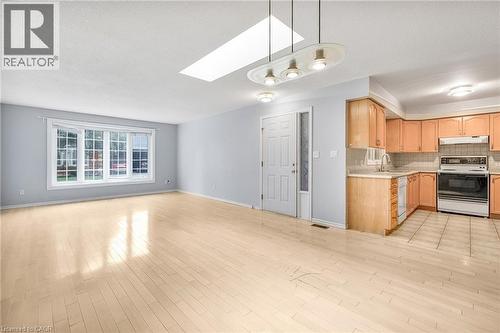
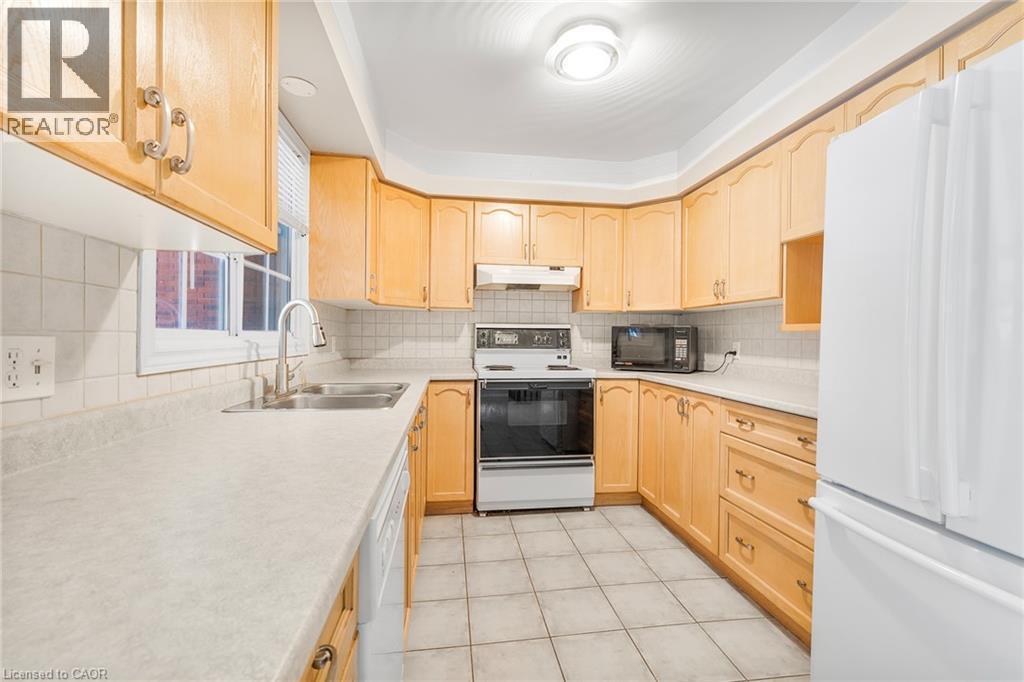
  • Appliances: Central Vacuum, Dishwasher, Dryer, Refrigerator, Stove, Water softener, Washer, Hood Fan

Property Features:

  • OwnershipType: Condominium
  • Property Type: Single Family
  • Bedrooms: 2+1
  • Bathrooms: 2
  • Access Type: Highway access
  • Amenities Nearby: Hospital, Public Transit, Schools, Shopping
  • Community Features: Quiet Area
  • Condo Fees: $436 Monthly
  • Features: Southern exposure, Paved driveway, Skylight, No Pet Home
  • Floor Space (approx): 1800 Square Feet
  • MaintenanceFee Type: Landscaping
  • Zoning: R4A
  • Sewer: Municipal sewage system
  • Parking Type: Carport
  • No. of Parking Spaces: 2

Rooms:

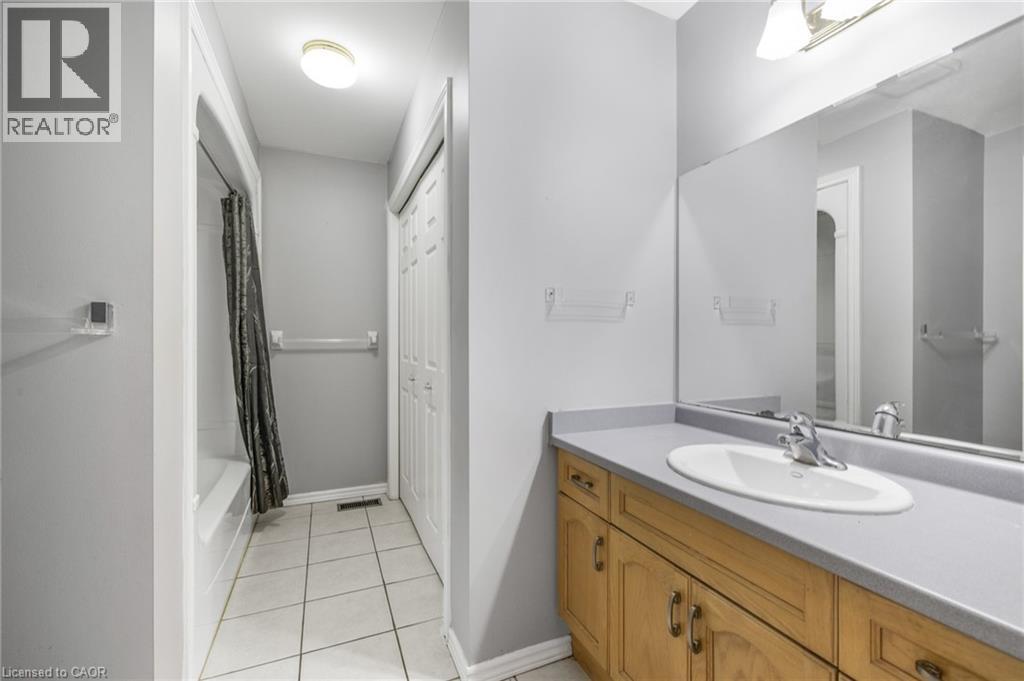
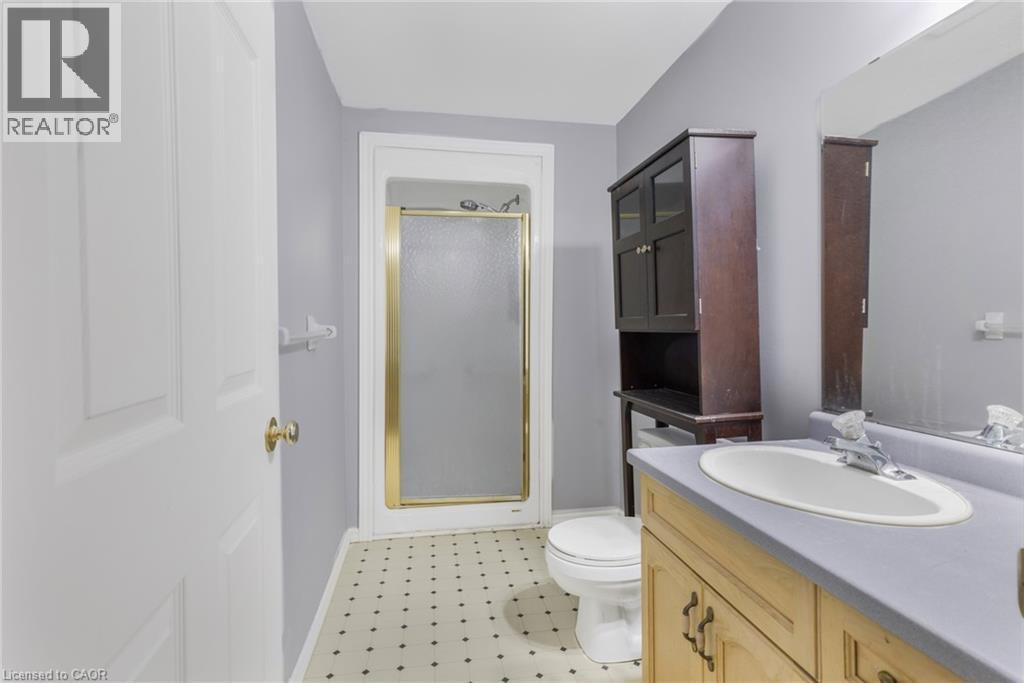
  • Bathroom Lower Level 5'1'' x 10'7''
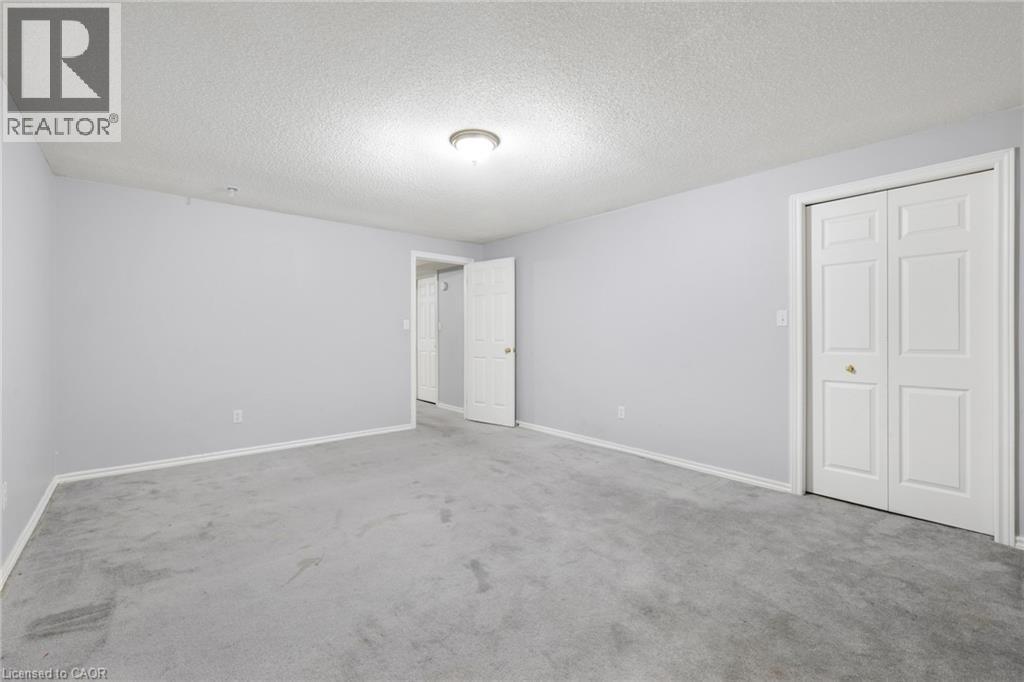
  • Primary Bedroom Lower Level 16'8'' x 13'7''
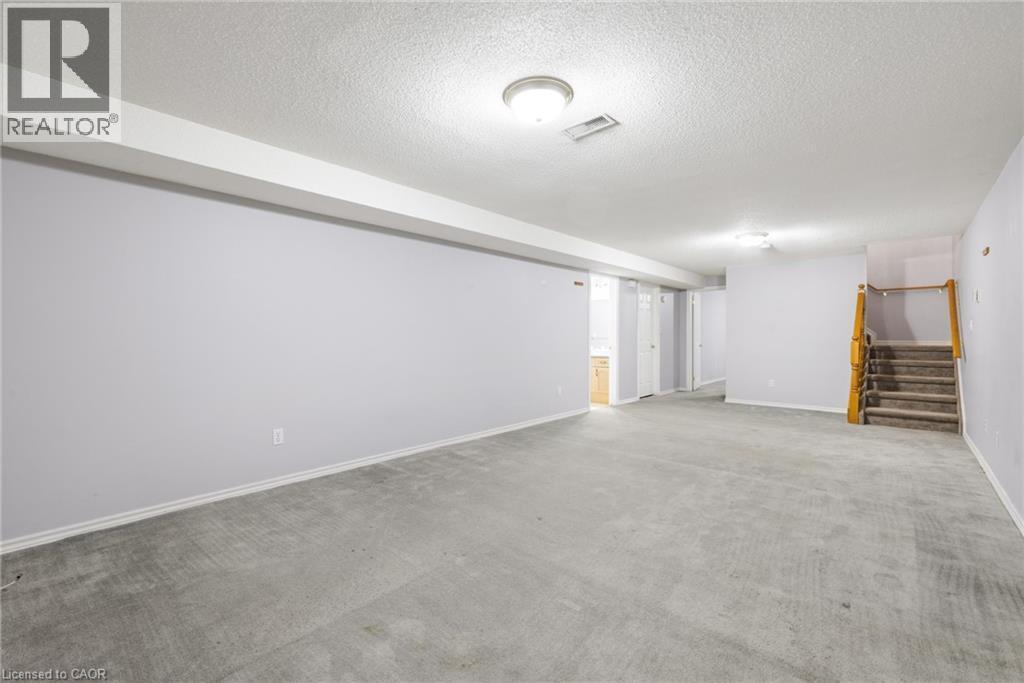
  • Recreation Room Lower Level 31'2'' x 13'8''
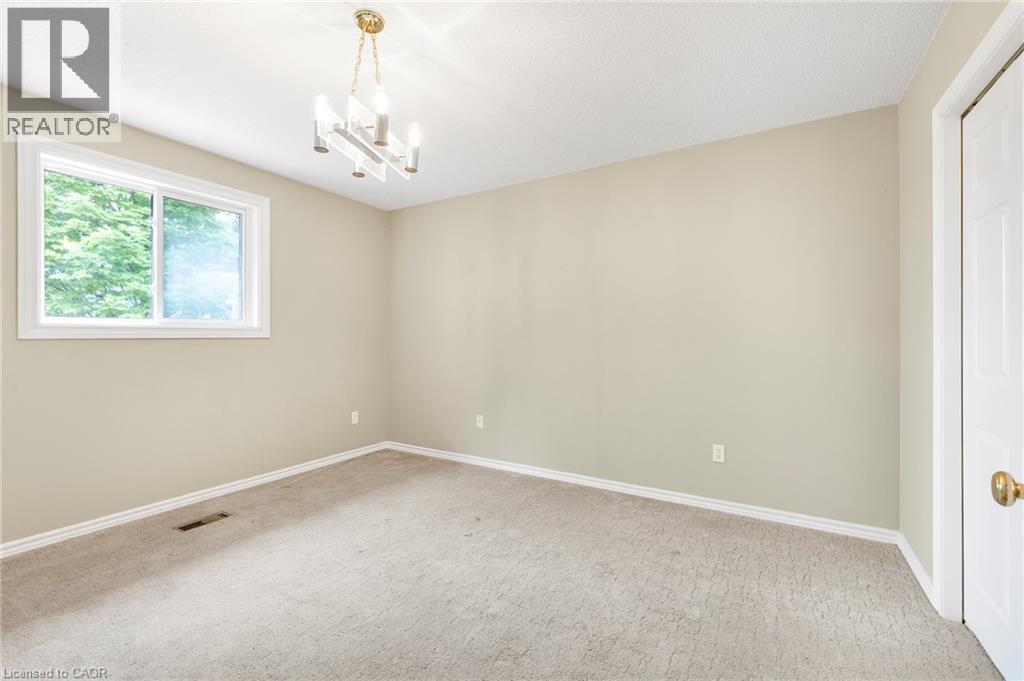
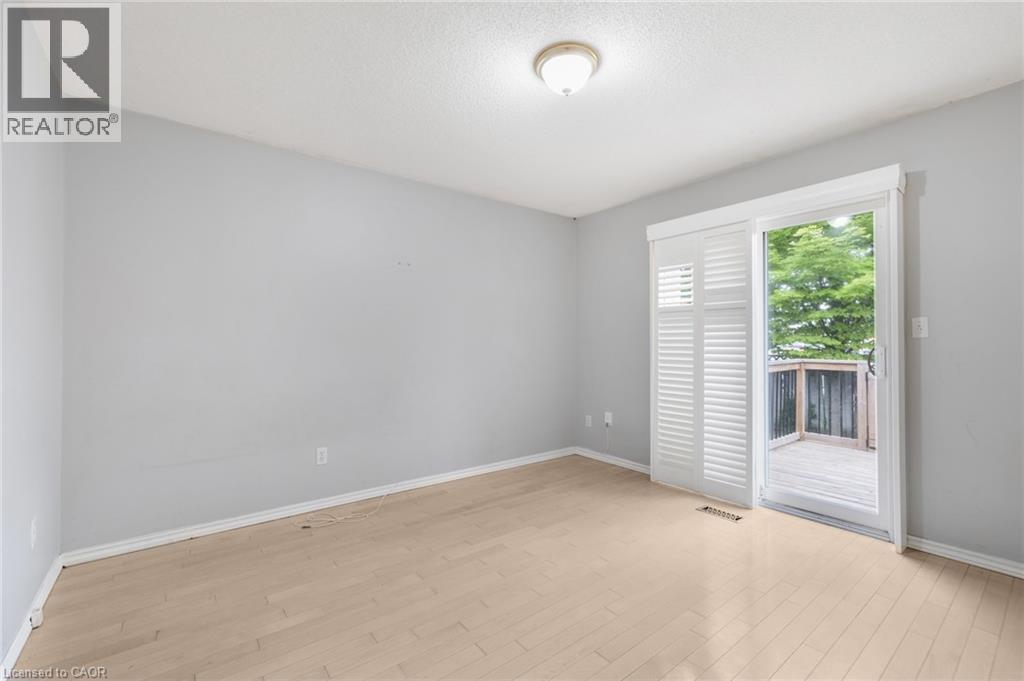
  • Bedroom Main Level 13'1'' x 12'6''
  • Bedroom Main Level 12'6'' x 11'9''
  • Bathroom Main Level 8'4'' x 10'7''
  • Kitchen Main Level 8'6'' x 10'11''
  • Dining Main Level 12'0'' x 13'8''
  • Living Main Level 20'3'' x 13'8''

Courtesy of: Kigo Realty Inc.

REALTOR.ca  

QuickQuoteTM Powered by RPS

Location of 570 WEST Street Unit# 2, Brantford, Ontario, N3R 7Y7

Demographic Information of 570 WEST Street Unit# 2, Brantford, Ontario, N3R 7Y7

Life Stage

Nearly Retired

Employment Type

Service Sector/White Collar

Average Household Income

$118,212.55

Average Number of Children

1.65

Household Population

Household Structure

Age of Population

Education

Education Level

No certificate/diploma/degree

21.8 %

High school certificate or equivalent

30.53 %

Apprenticeship trade certificate/diploma

6.22 %

College/non-university certificate

24.21 %

University Degree

17.24 %

Commuter

Travel To Work

By Car

96.45 %

By Public Transit

0.0 %

By Walking

1.11 %

By Bicycle

0.0 %

By Other Methods

2.44 %

Cultural Diversity

Knowledge of Official Language

Mother Tongue

Building Information

Building Type

Apartments (Low and High Rise)

Houses

89.55 %

Own Vs. Rent

