Button CopyPathCircle CloseCircle Left ArrowArrow Down Icon GreyClosecirclecircleBurger
Image 1
Image 2
Image 3
$499,900

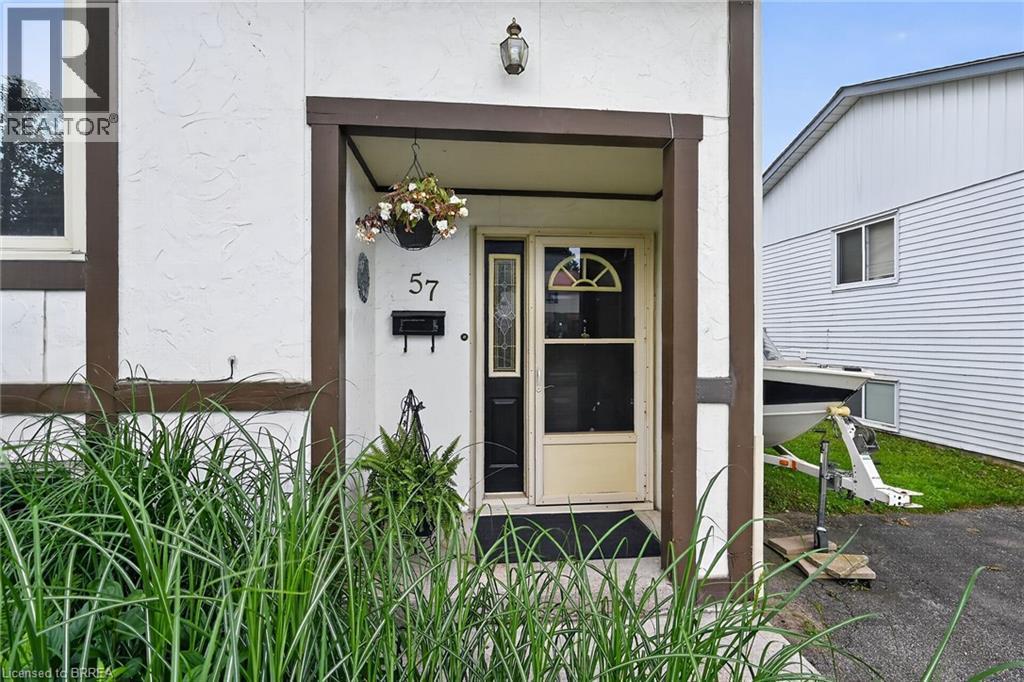
57 WESTCHESTER Way, Brantford, Ontario, N3R 6T4

MLS® # 40845308

2+1 Beds

Baths

1400  FEETSQ

QuickQuoteTM: Not Available

Brantford ON, N3R 6T4

MLS® # 40845308

Property Information:

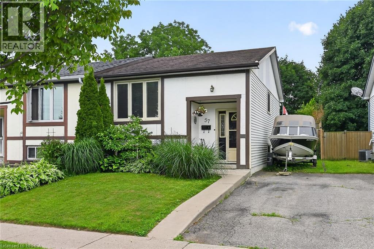
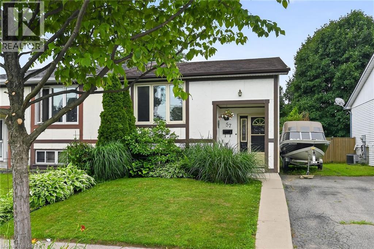
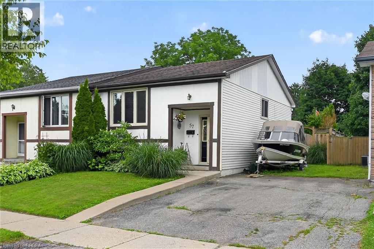
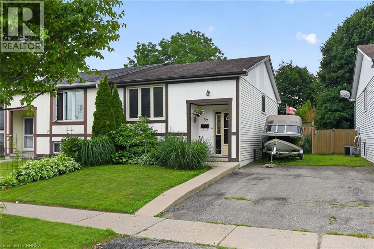
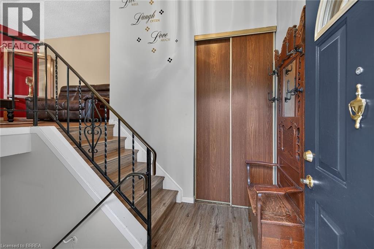
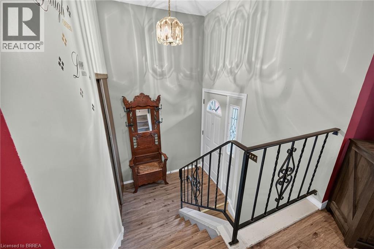
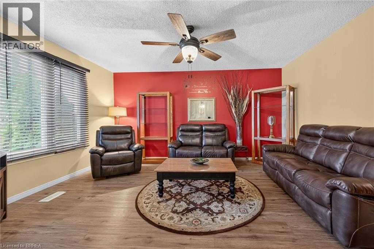
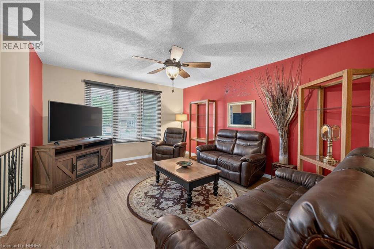
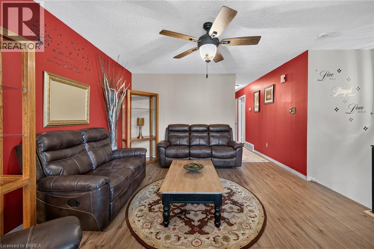
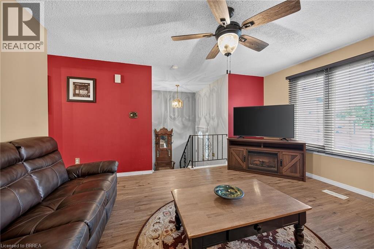
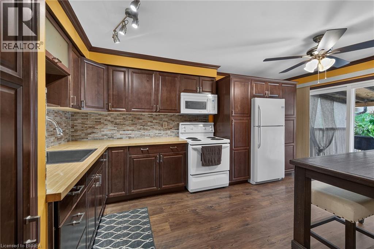
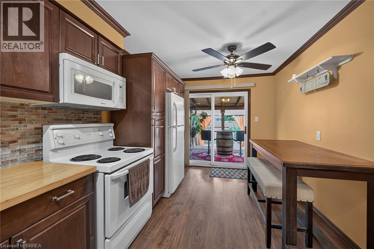
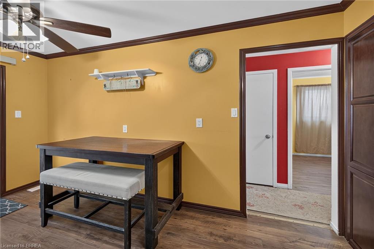
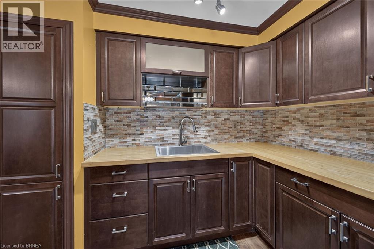
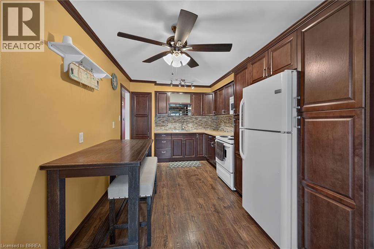
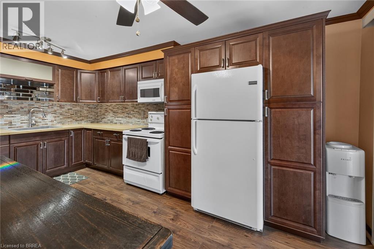
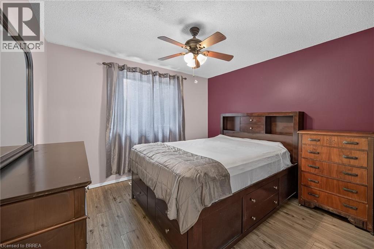
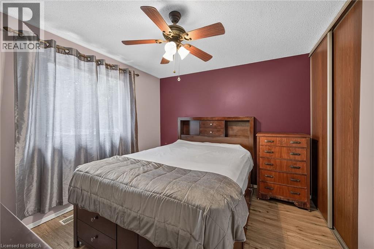
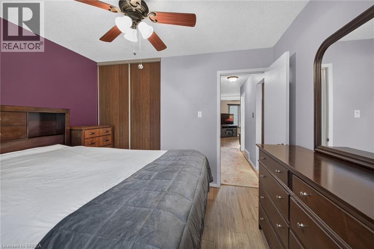
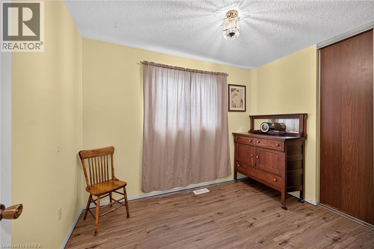
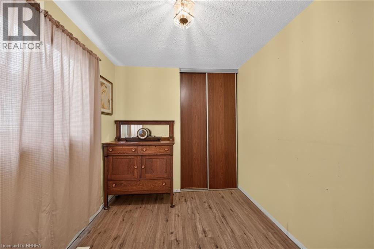
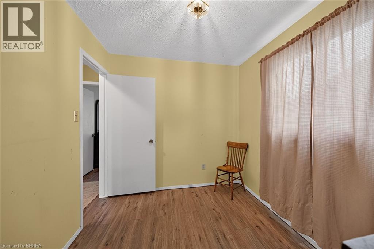
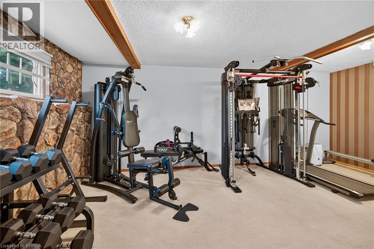
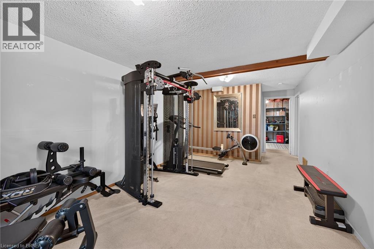
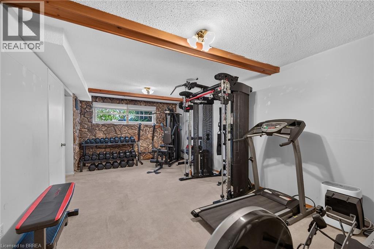
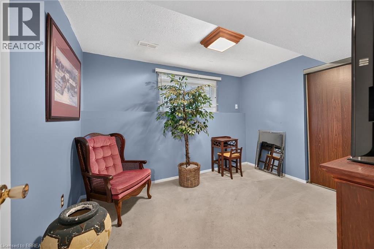
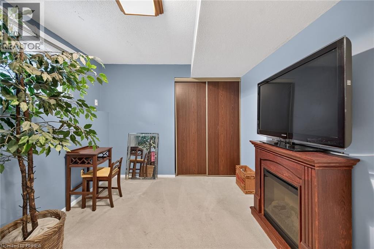
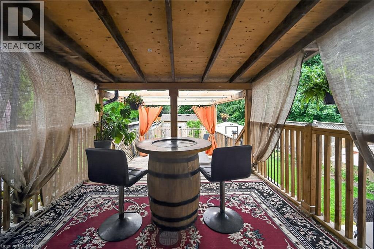
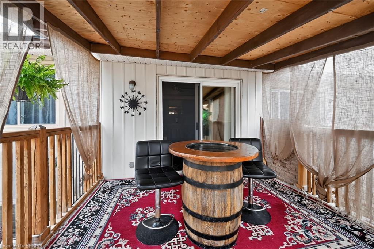
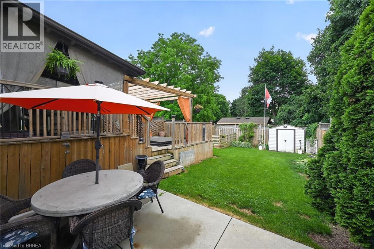
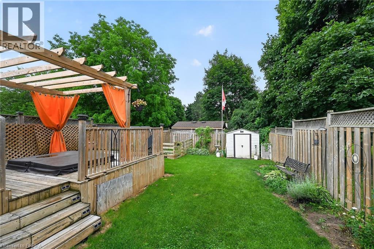
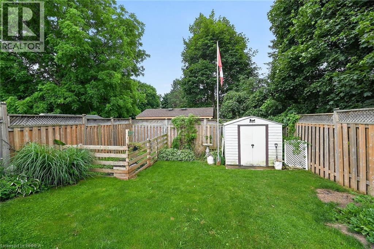
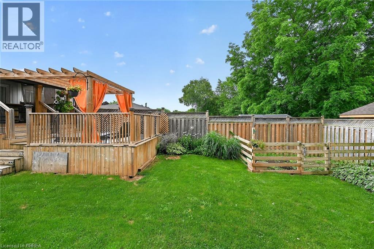
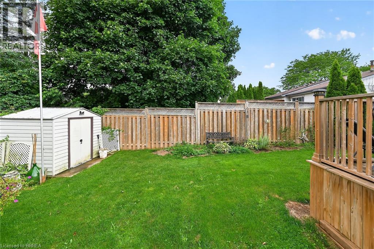
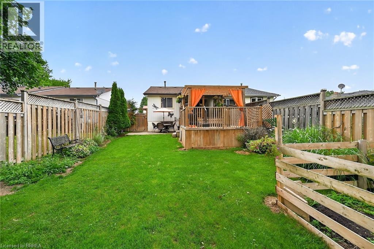
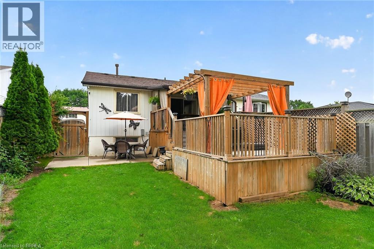
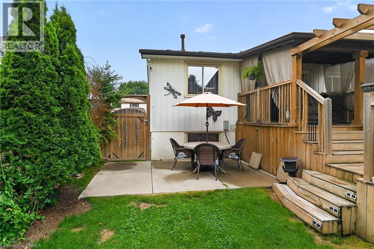
Welcome to 57 Westchester Way, ideally located close to schools, shopping, community centres, parks, and walking trails, with convenient access to major highways. This lovingly maintained home offers two bedrooms on the main floor and an additional bedroom on the lower level, providing flexible living space for families, guests, or a home office. The newly renovated eat-in kitchen features modern finishes and offers easy access to the deck and fully fenced backyard, creating the perfect setting for everyday living and outdoor entertaining. The spacious deck provides ample room for dining and relaxing, while the private backyard offers plenty of space for children, pets, gardening, or enjoying the outdoors. Whether you're a first-time buyer, downsizer, or investor, this move-in-ready home offers comfort, convenience, and a desirable location. (id:27)

Building Features:

  • Style: Detached
  • Building Type: House
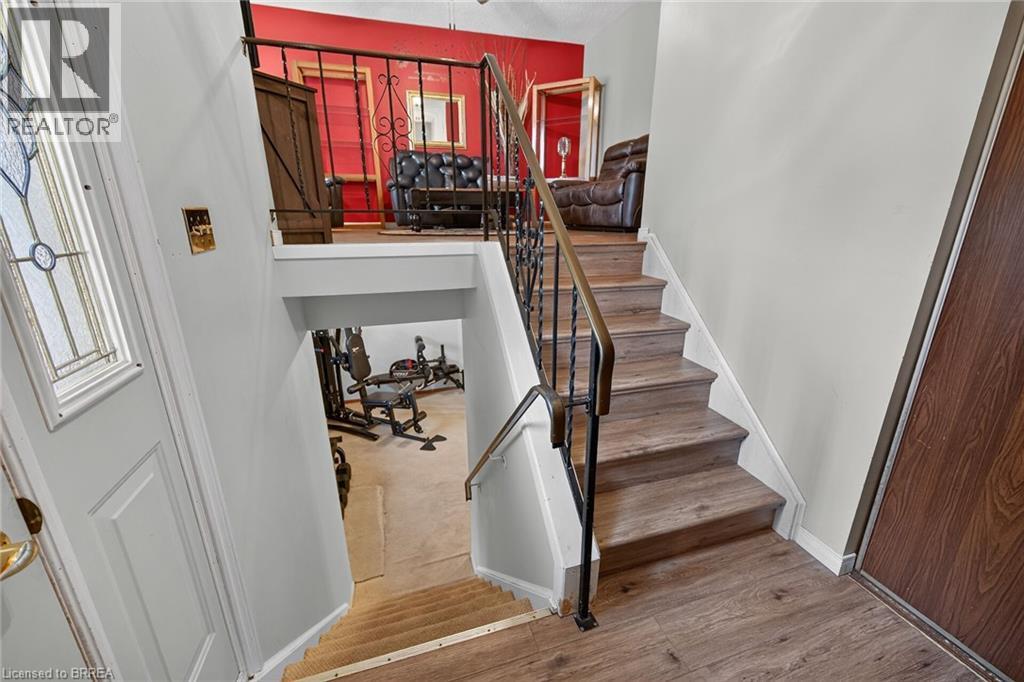
  • Architectural Style: Raised bungalow
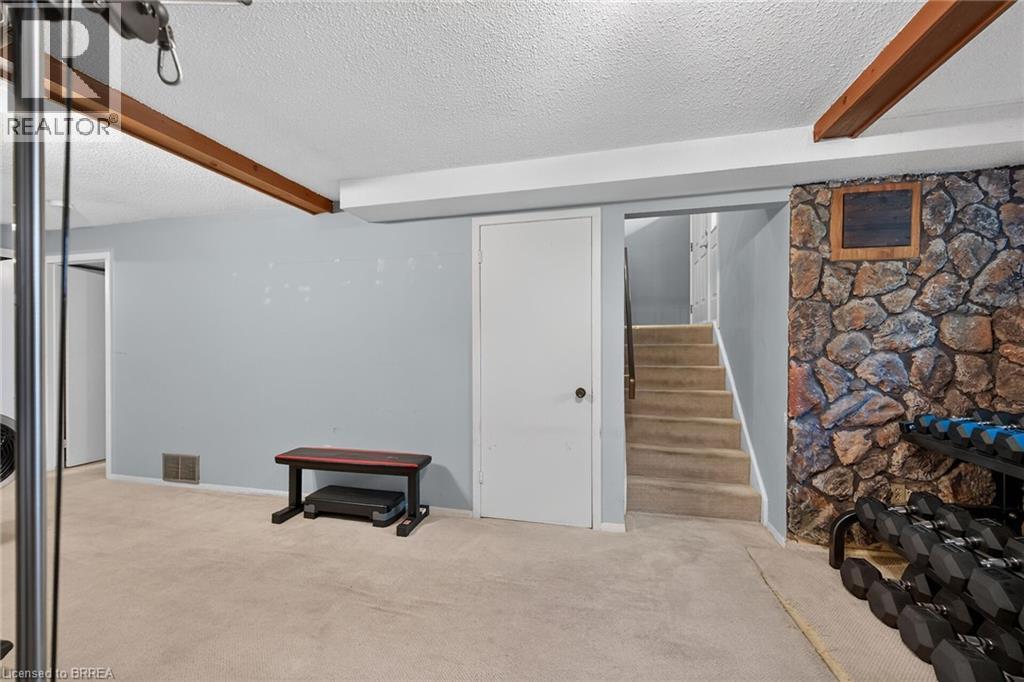
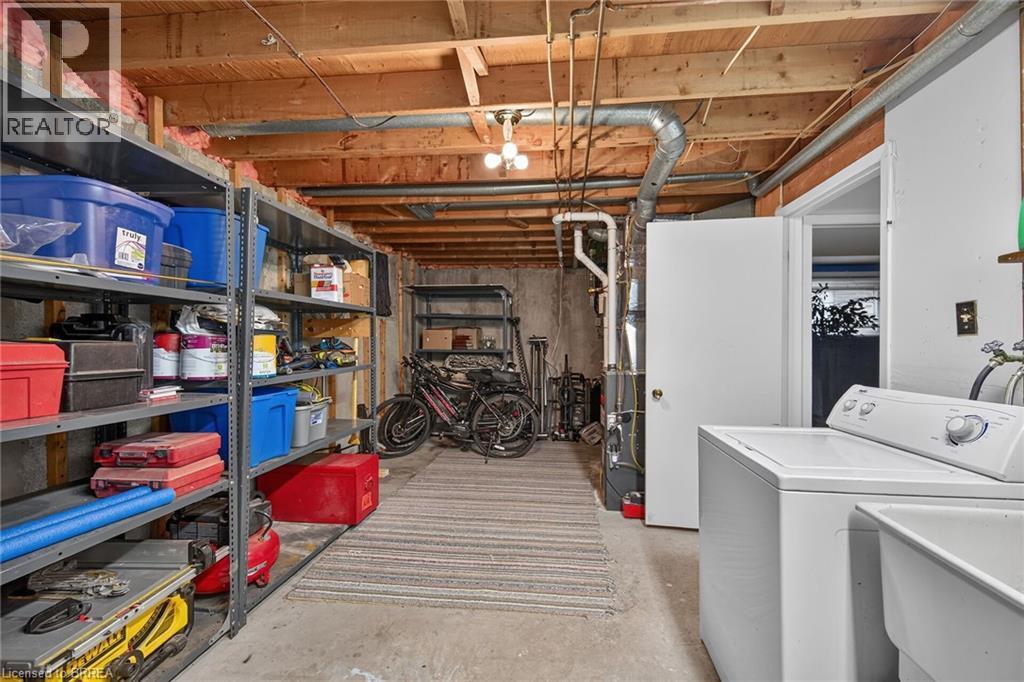
  • Basement Development: Partially finished
  • Basement Type: Full
  • Construction Style - Attachment: Semi-detached
  • Exterior Finish: Aluminum siding
  • Floor Space: 1400 sqft
  • Foundation Type: Poured Concrete
  • Heating Type: Forced air
  • Heating Fuel: Natural gas
  • Cooling Type: Central air conditioning
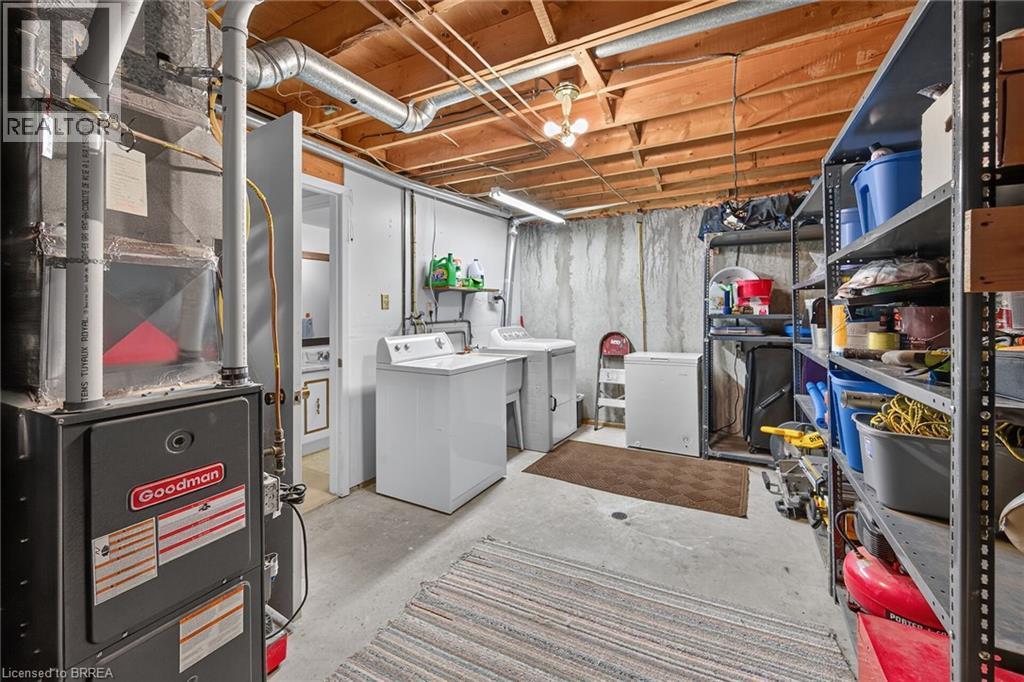
  • Appliances: Dryer, Refrigerator, Stove, Washer, Microwave Built-in, Window Coverings

Property Features:

  • OwnershipType: Freehold
  • Property Type: Single Family
  • Bedrooms: 2+1
  • Bathrooms: 2
  • Half Bathrooms: 1
  • Access Type: Highway access
  • Amenities Nearby: Golf Nearby, Schools, Shopping
  • Built in: 1976
  • Community Features: Quiet Area, School Bus
  • Fence Type: Fence
  • Floor Space (approx): 1400 Square Feet
  • Lot Depth: 115 Feet
  • Lot Frontage: 30 Feet
  • Structure Type: Shed
  • Zoning: NLR (F9 A270 C40)
  • Sewer: Municipal sewage system
  • No. of Parking Spaces: 3

Rooms:

  • Other Basement Level 11'10'' x 20'9''
  • Bedroom Basement Level 8'10'' x 11'7''
  • Recreation Room Basement Level 11'2'' x 19'0''
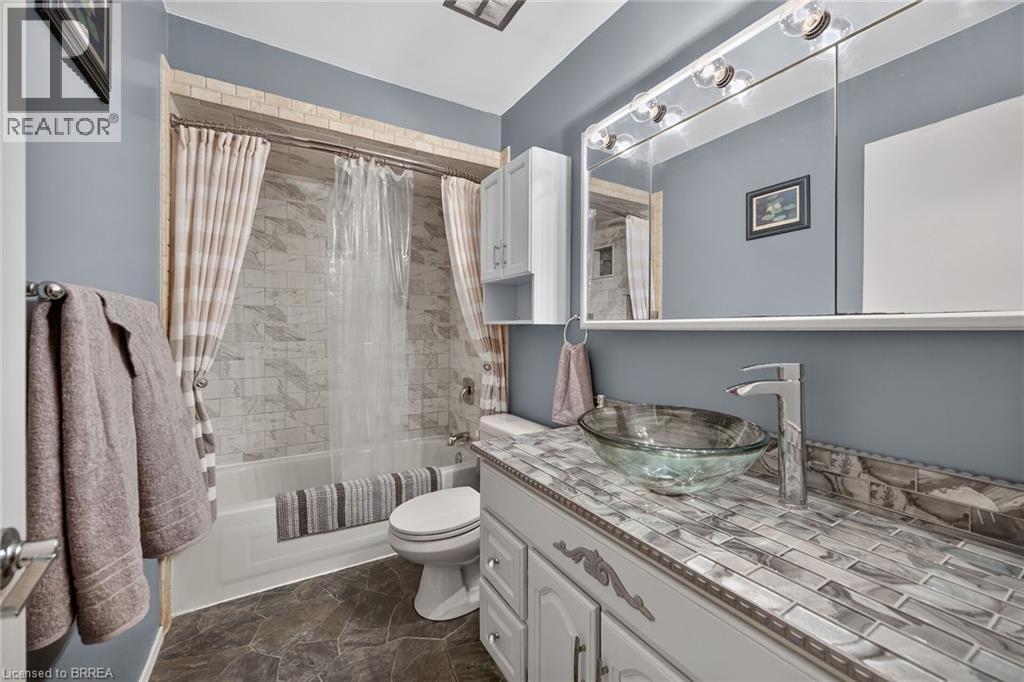
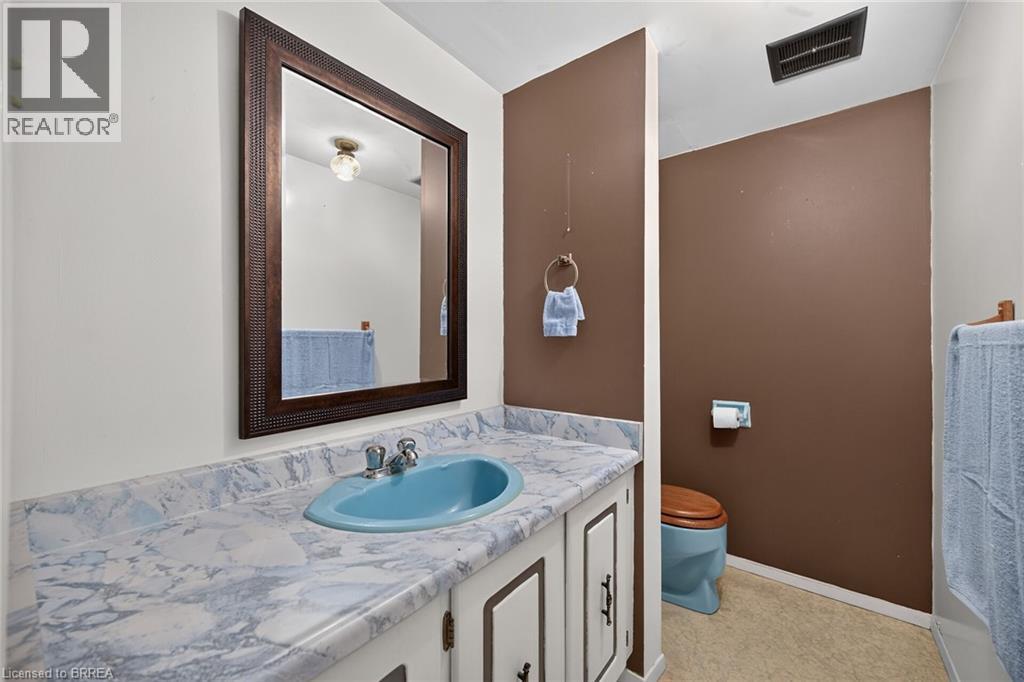
  • Bathroom Basement Level Measurements not available
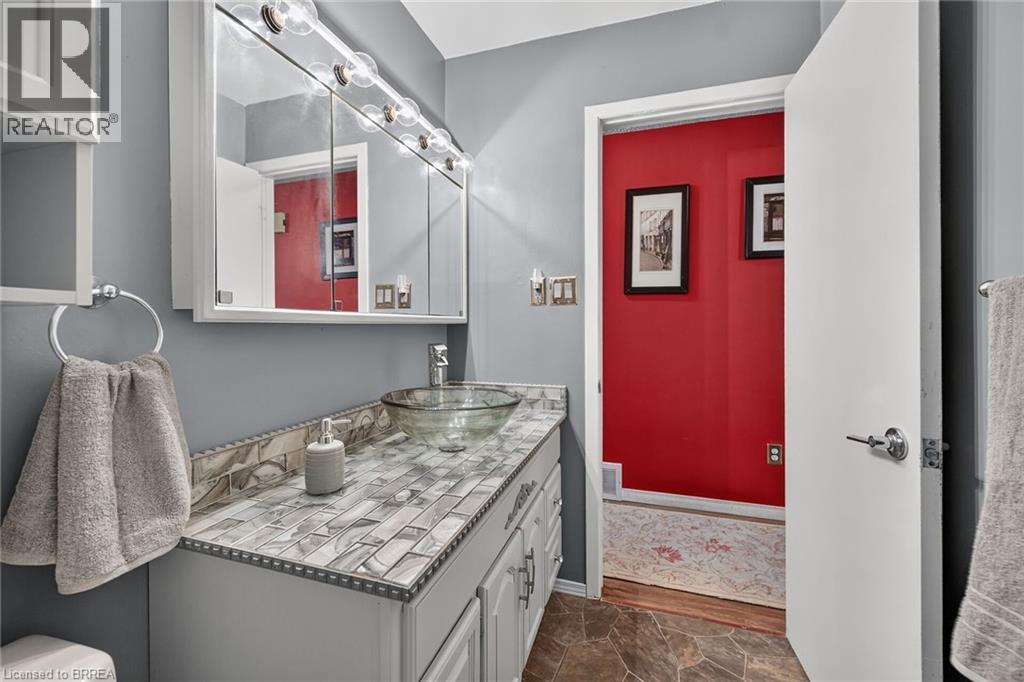
  • Bathroom Main Level Measurements not available
  • Bedroom Main Level 10'7'' x 7'10''
  • Primary Bedroom Main Level 11'3'' x 10'2''
  • Kitchen Main Level 9'4'' x 15'10''
  • Living Main Level 12'9'' x 15'2''

Courtesy of: Century 21 Heritage House LTD

REALTOR.ca  

QuickQuoteTM Powered by RPS

Location of 57 WESTCHESTER Way, Brantford, Ontario, N3R 6T4

Demographic Information of 57 WESTCHESTER Way, Brantford, Ontario, N3R 6T4

Life Stage

Growing Families

Employment Type

Blue Collar/Primary, Blue Collar/Service Sector

Average Household Income

$109,591.92

Average Number of Children

1.83

Household Population

Household Structure

Age of Population

Education

Education Level

No certificate/diploma/degree

18.32 %

High school certificate or equivalent

32.59 %

Apprenticeship trade certificate/diploma

5.23 %

College/non-university certificate

30.49 %

University Degree

13.38 %

Commuter

Travel To Work

By Car

93.65 %

By Public Transit

0.31 %

By Walking

0.15 %

By Bicycle

0.0 %

By Other Methods

5.89 %

Cultural Diversity

Knowledge of Official Language

Mother Tongue

Building Information

Building Type

Apartments (Low and High Rise)

10.29 %

Houses

89.71 %

Own Vs. Rent
