Button CopyPathCircle CloseCircle Left ArrowArrow Down Icon GreyClosecirclecircleBurger
Image 1
Image 2
Image 3
$339,900

55 ABERDEEN AVENUE, Brantford, Ontario, N3S 1R7

MLS® # X13562320

3 Beds

Bath

700 - 1100  FEETSQ

QuickQuoteTM: Not Available

Brantford ON, N3S 1R7

MLS® # X13562320

Property Information:

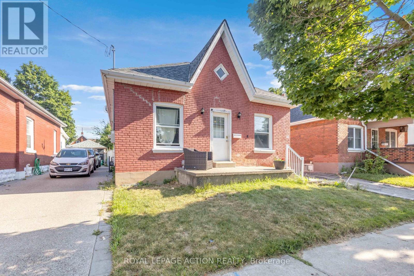
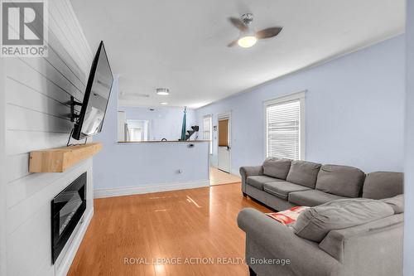
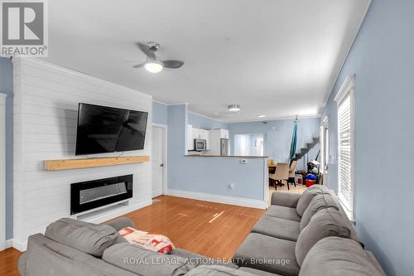
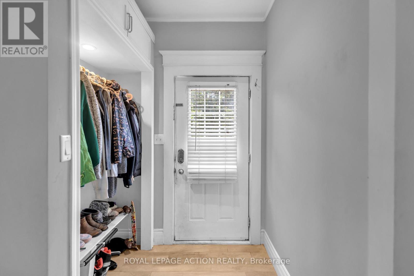
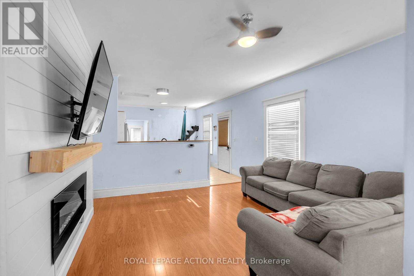
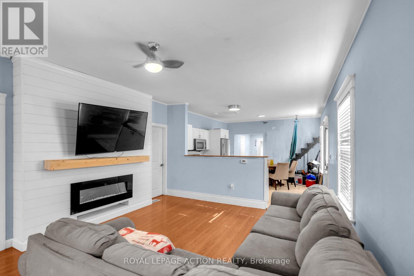
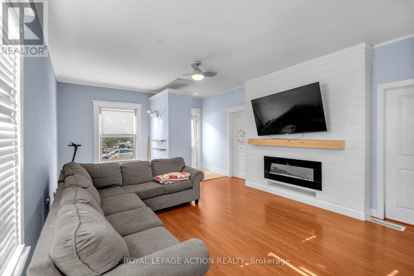
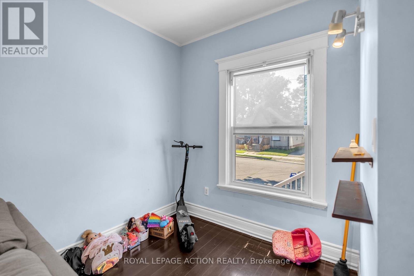
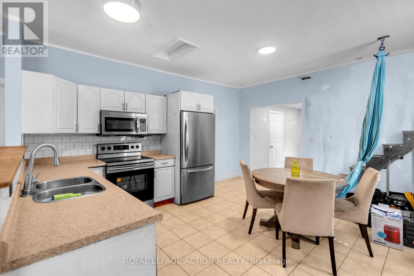
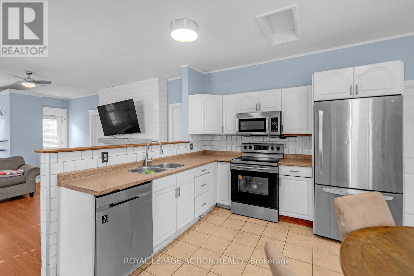
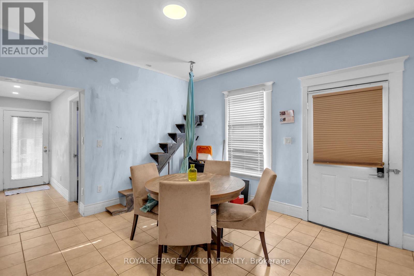
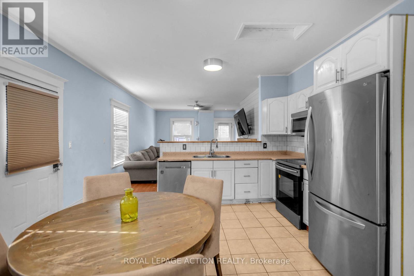
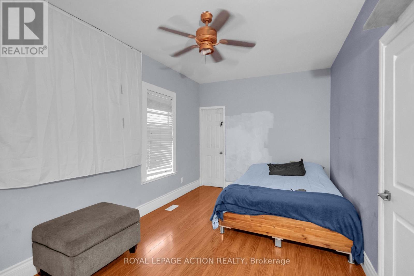
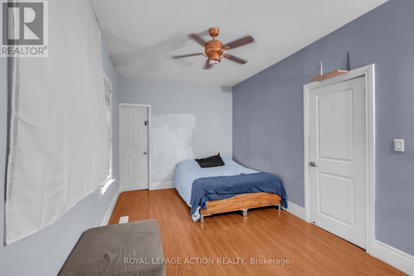
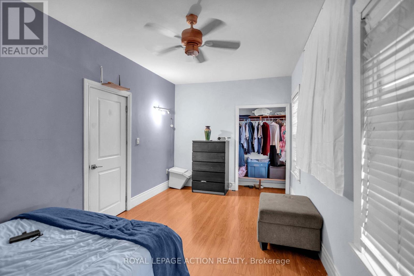
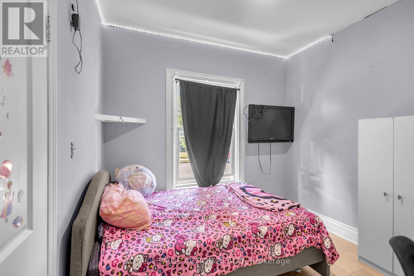
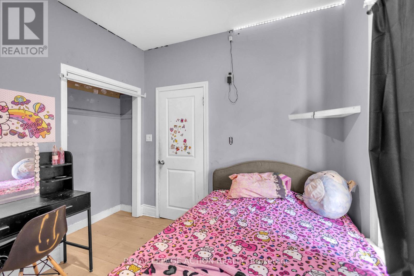
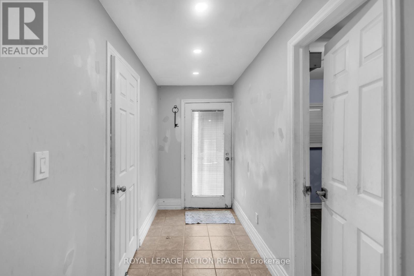
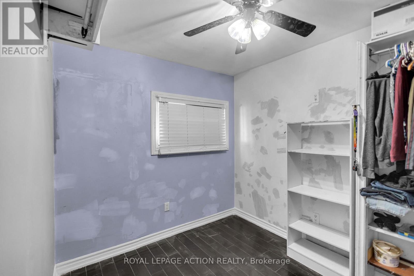
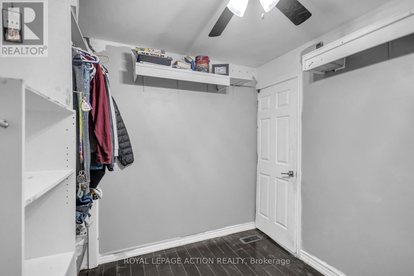
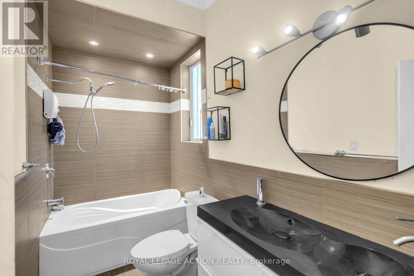
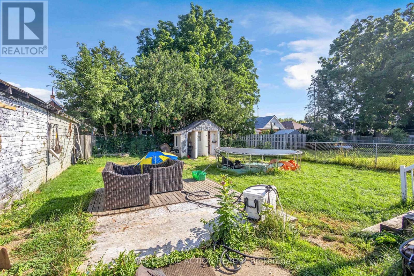
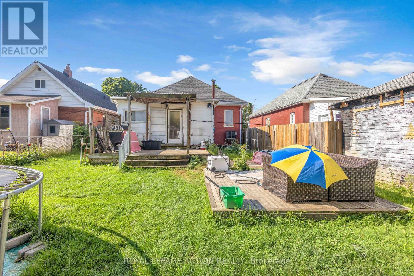
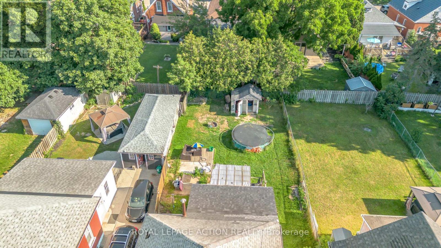
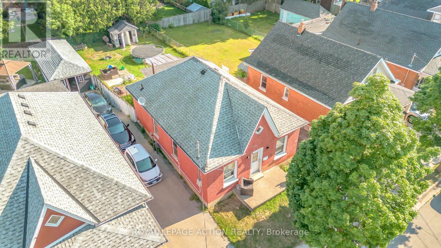
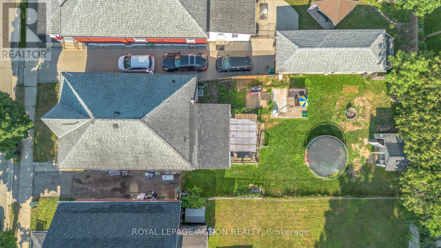
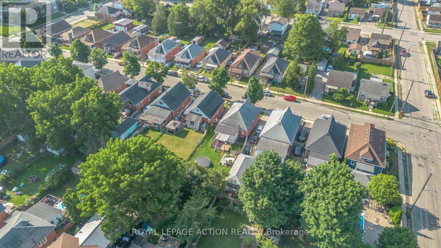
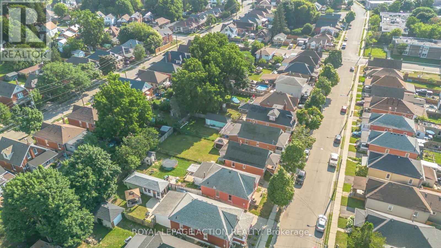
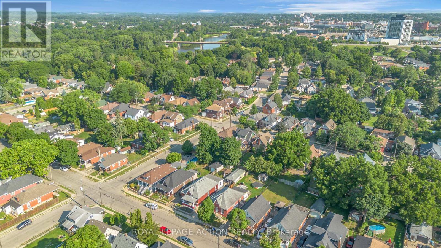
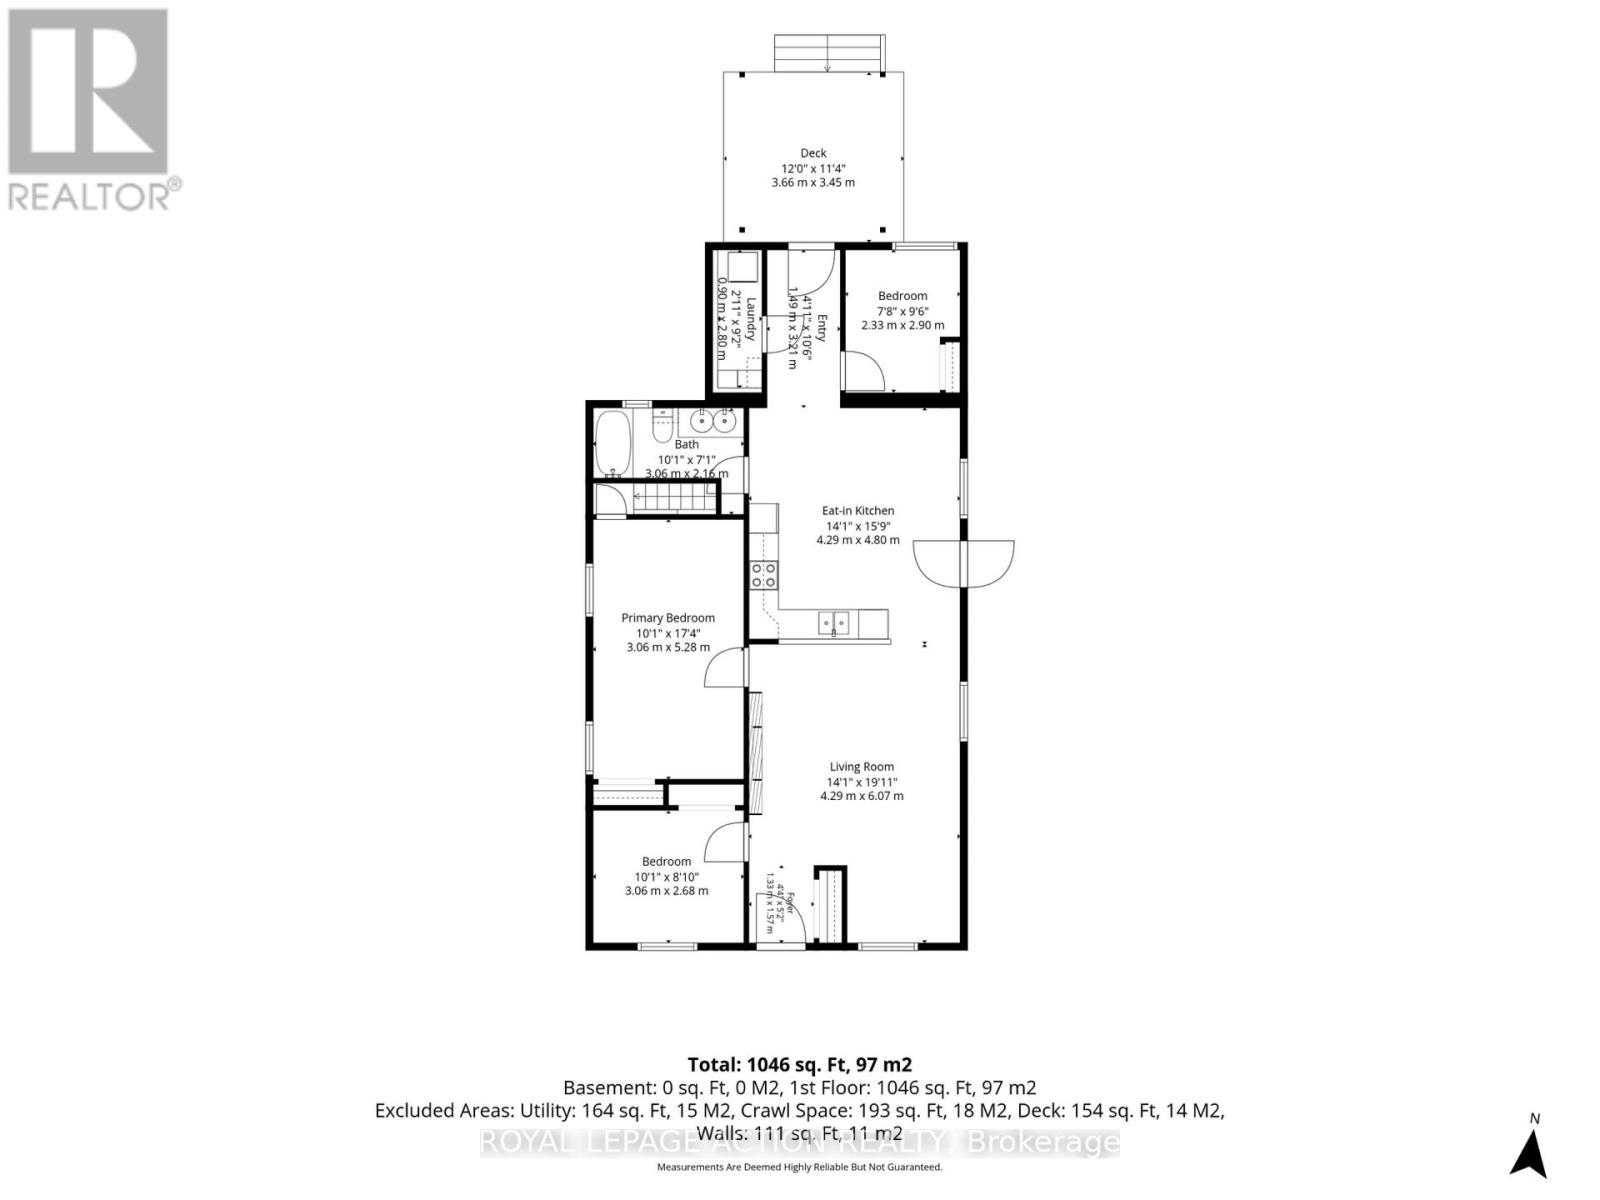
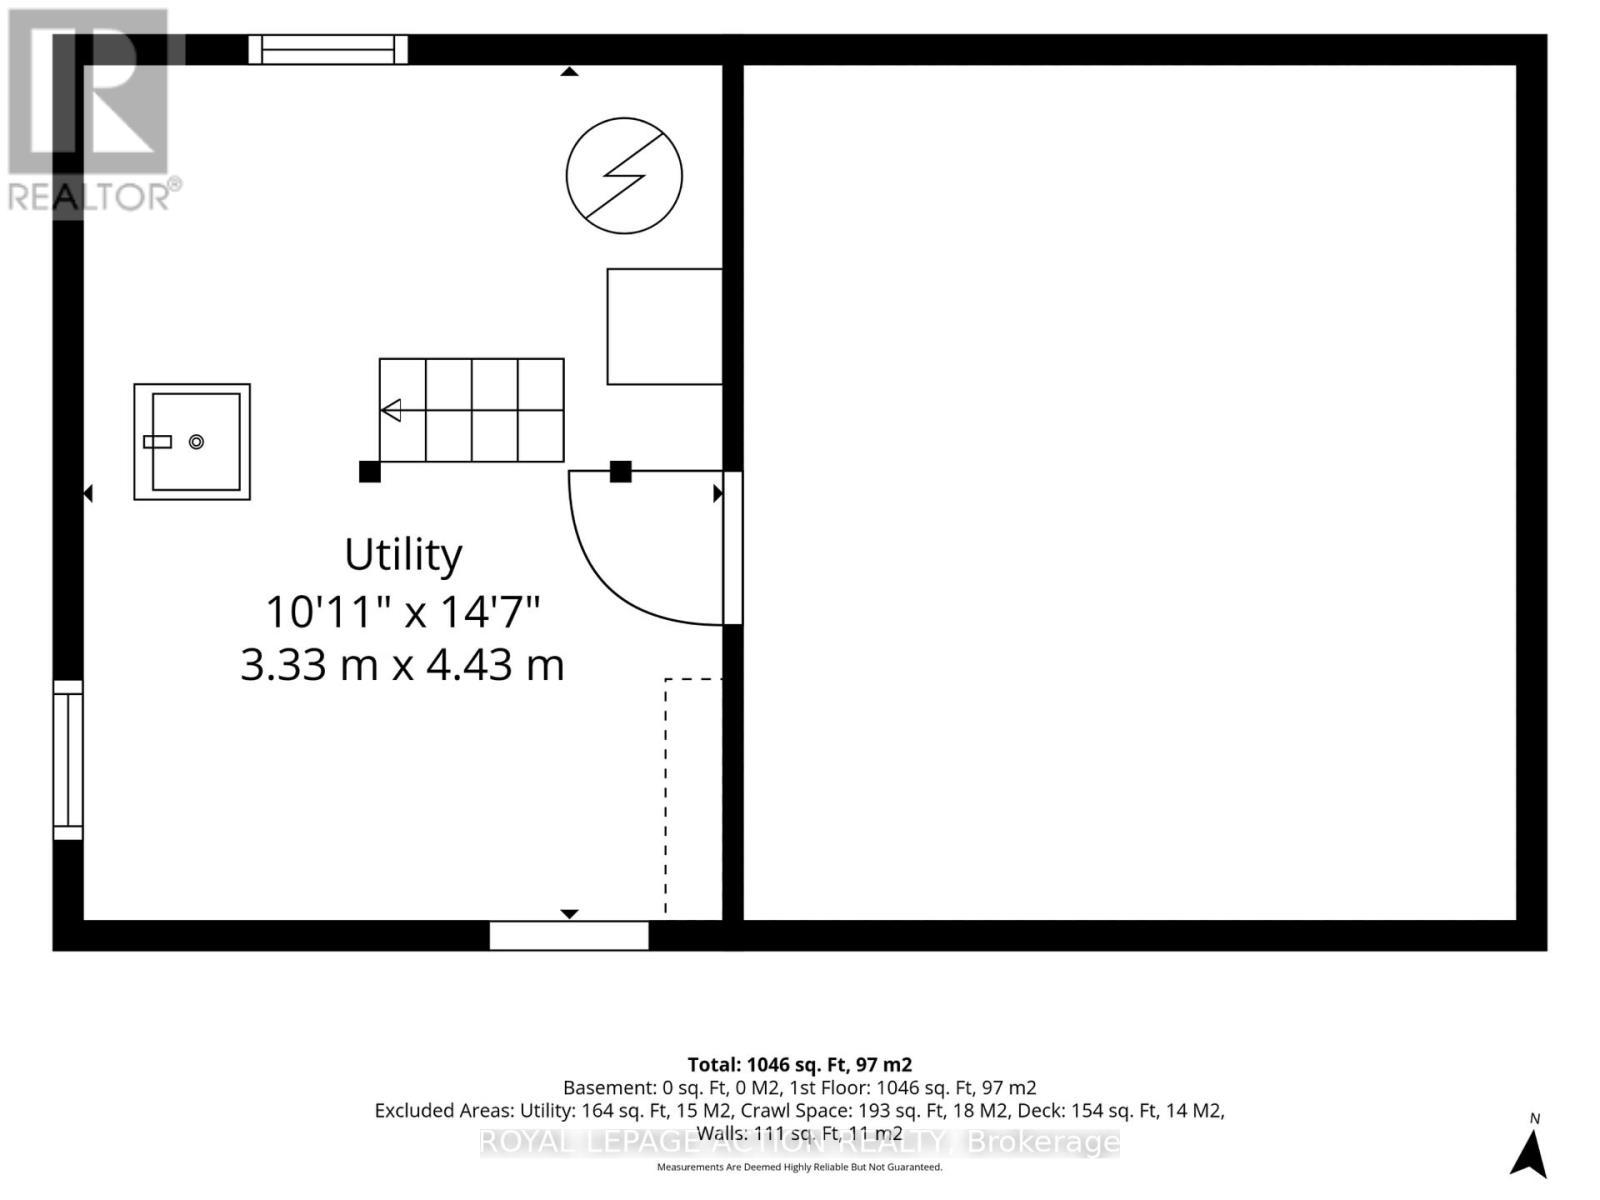
Welcome to 55 Aberdeen Avenue, a solid three-bedroom brick bungalow offering approximately 1,000 sq. ft. of main-floor living space and an excellent opportunity to create a home that reflects your own style. The practical layout begins with a welcoming front entry and a spacious living room with plenty of room for everyday living and entertaining. The generous eat-in kitchen provides ample space for family meals and offers direct access to the backyard. Three main-floor bedrooms provide flexibility for families, first-time buyers, downsizers or those needing space for a home office. The home also features a full four-piece bathroom and convenient main-floor laundry. The primary bedroom is especially spacious, while the lower utility area and crawl space provide additional room for storage. Outside, enjoy a rear deck and fully fenced backyard with room for children, pets, gardening or summer gatherings. Located in Brantford's established Eagle Place neighbourhood, the home is conveniently positioned near the Grand River, parks and Brantford's trail network, making it easy to enjoy walking, cycling and time outdoors. Schools, shopping, transit and everyday amenities are also within easy reach. Whether you are looking to enter the market, simplify your lifestyle or personalize a home over time, this home offers a functional layout, a manageable property and plenty of potential in a convenient Brantford location. (id:27)

Building Features:

  • Style: Detached
  • Building Type: House
  • Architectural Style: Bungalow
  • Basement Type: Partial
  • Construction Style - Attachment: Detached
  • Exterior Finish: Brick
  • Floor Space: 700 - 1100 sqft
  • Foundation Type: Concrete
  • Heating Type: Forced air
  • Heating Fuel: Natural gas
  • Cooling Type: Central air conditioning
  • Appliances: Water meter

Property Features:

  • OwnershipType: Freehold
  • Property Type: Single Family
  • Bedrooms: 3
  • Bathrooms: 1
  • Floor Space (approx): 700 - 1100 Square Feet
  • Irregular: Yes
  • Lot Depth: 115 Feet
  • Lot Frontage: 38.5 Feet
  • Lot Size: 38.5 x 115 FT
  • Sewer: Sanitary sewer
  • Parking Type: No Garage
  • No. of Parking Spaces: 2

Rooms:

  • Living Main Level 6.70 m x 4.29 m
  • Kitchen Main Level 4.80 m x 4.29 m
  • Primary Bedroom Main Level 5.28 m x 3.07 m
  • 2nd Bedroom Main Level 3.07 m x 2.69 m
  • 3rd Bedroom Main Level 2.90 m x 2.34 m
  • Bathroom Main Level 3.07 m x 2.16 m
  • Laundry Main Level 2.79 m x 0.89 m

Convert Measurement to:


QuickQuoteTM Powered by RPS

Location of 55 ABERDEEN AVENUE, Brantford, Ontario, N3S 1R7

Demographic Information of 55 ABERDEEN AVENUE, Brantford, Ontario, N3S 1R7

Life Stage

Midlife Families

Employment Type

Blue Collar/Primary, Blue Collar/Service Sector

Average Household Income

$87,394.02

Average Number of Children

1.71

Household Population

Household Structure

Age of Population

Education

Education Level

No certificate/diploma/degree

27.67 %

High school certificate or equivalent

33.22 %

Apprenticeship trade certificate/diploma

7.43 %

College/non-university certificate

24.43 %

University Degree

7.25 %

Commuter

Travel To Work

By Car

88.63 %

By Public Transit

2.13 %

By Walking

1.87 %

By Bicycle

0.0 %

By Other Methods

7.37 %

Cultural Diversity

Knowledge of Official Language

Mother Tongue

Building Information

Building Type

Apartments (Low and High Rise)

20.09 %

Houses

79.91 %

Own Vs. Rent
