Button CopyPathCircle CloseCircle Left ArrowArrow Down Icon GreyClosecirclecircleBurger
Image 1
Image 2
Image 3
$768,000

52 BECKETT Drive, Brantford, Ontario, N3T 6G2

MLS® # 40851305

3+2 Beds

Baths

2851  FEETSQ

QuickQuoteTM: $697K - $882K

Brantford ON, N3T 6G2

MLS® # 40851305

Property Information:

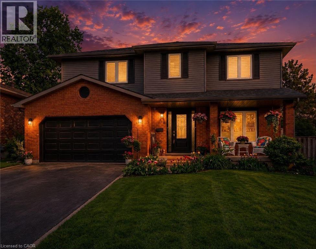
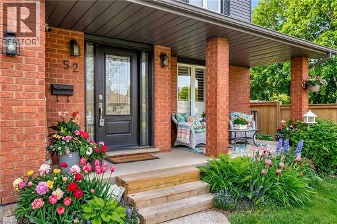
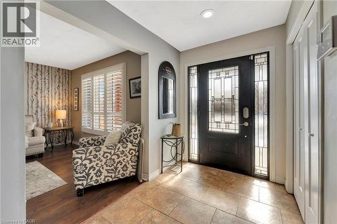
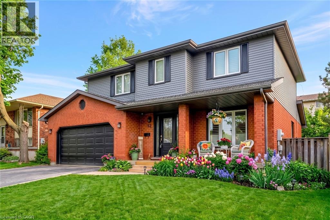
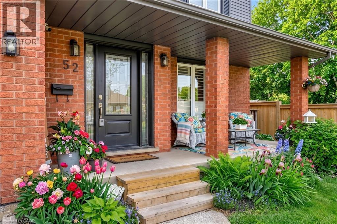
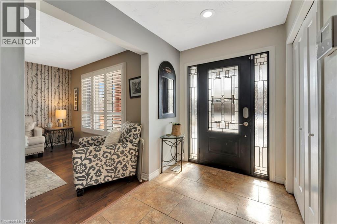
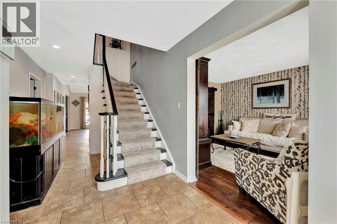
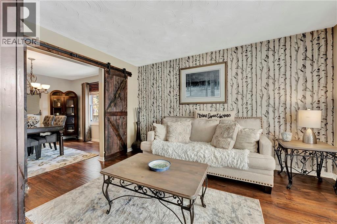
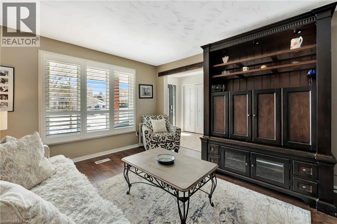
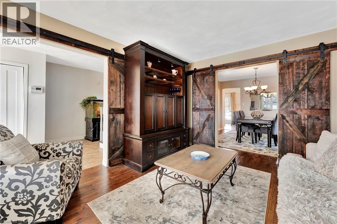
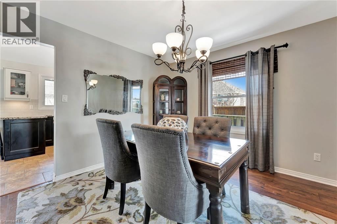
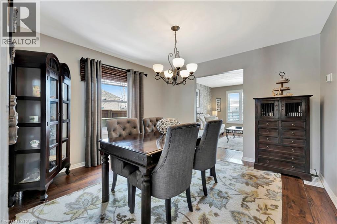
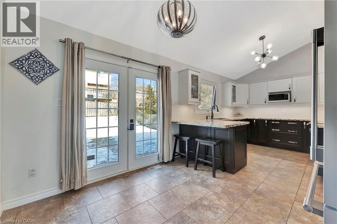
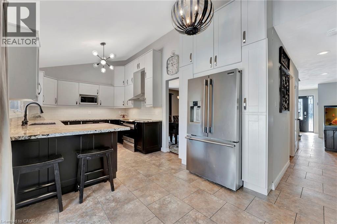
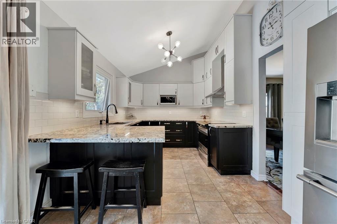
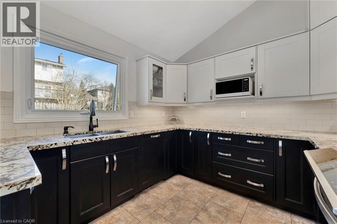
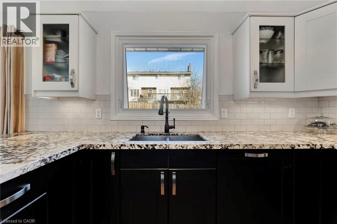
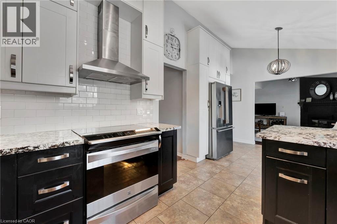
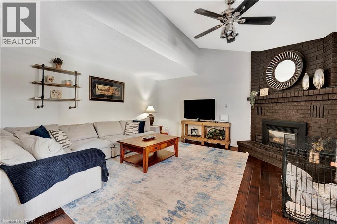
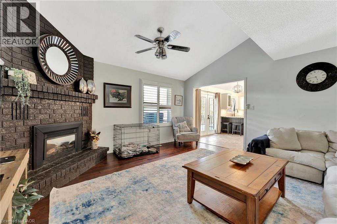
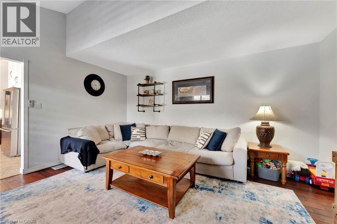
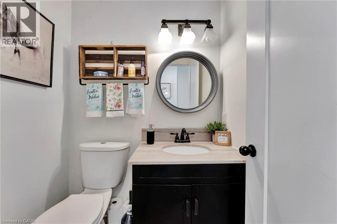
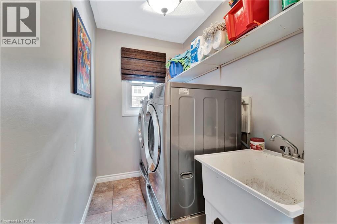
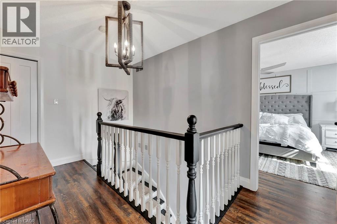
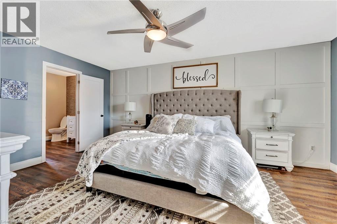
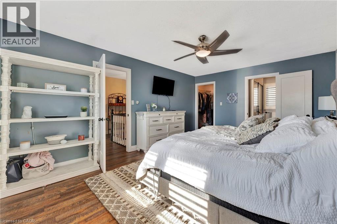
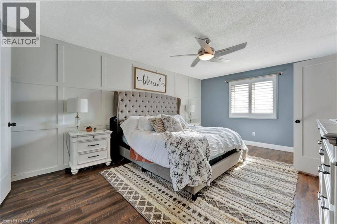
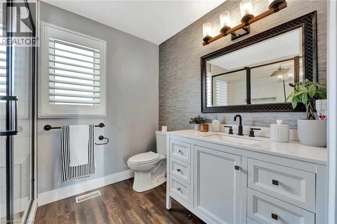
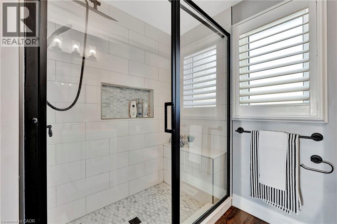
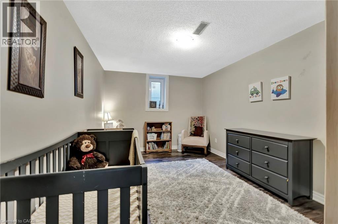
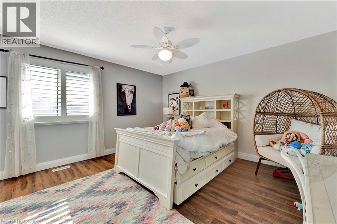
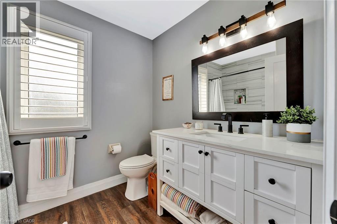
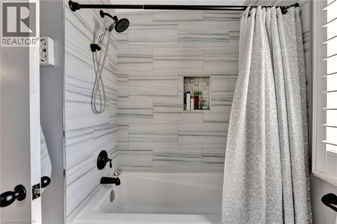
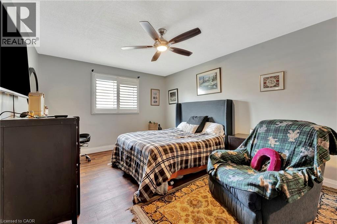
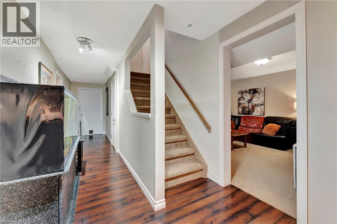
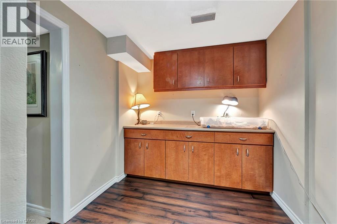
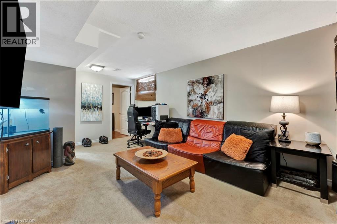
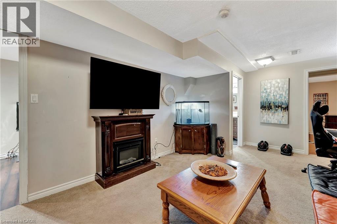
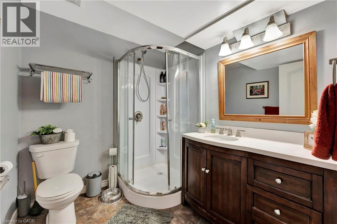
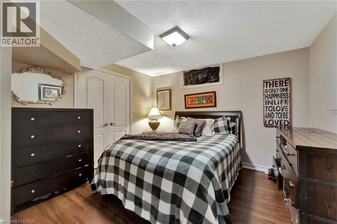
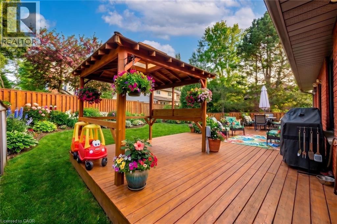
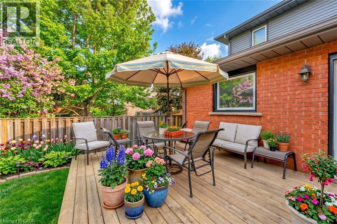
This beautifully maintained 4-bedroom, 3.5-bathroom home is ideal for growing families or those who love to entertain. Situated in a desirable and family-friendly area, it offers a perfect blend of modern comfort and functional living space. Step inside to discover a spacious family room that seamlessly connects to a formal dining room, elegantly separated by rustic barn doors—perfect for hosting dinner parties with 8+ guests. The heart of the home is the modern kitchen, featuring a sophisticated mix of white and black soft-close cabinetry, granite countertops, a classic subway tile backsplash, a pantry, and a breakfast bar for casual meals. From the kitchen, double doors lead to a large, fully fenced backyard complete with a deck—a private outdoor retreat ideal for entertaining, kids, or simply unwinding. The main floor also includes a convenient laundry/mudroom and a stylish powder room for added functionality. Upstairs, the primary bedroom offers a peaceful escape with a walk-in closet and a luxurious 3-piece ensuite featuring a glass shower. Two additional spacious bedrooms and a beautifully updated 4-piece bathroom complete the upper level. Need more room? The fully finished basement extends your living space with a bonus area with cabinetry, a large recreation room, an additional bedroom, a den, a 3-piece bathroom, and ample storage throughout. (id:27)

Building Features:

  • Style: Detached
  • Building Type: House
  • Basement Development: Finished
  • Basement Type: Full
  • Construction Style - Attachment: Detached
  • Exterior Finish: Brick
  • Floor Space: 2851 sqft
  • Foundation Type: Poured Concrete
  • Heating Type: Forced air
  • Heating Fuel: Natural gas
  • Cooling Type: Central air conditioning

Property Features:

  • OwnershipType: Freehold
  • Property Type: Single Family
  • Bedrooms: 3+2
  • Bathrooms: 4
  • Half Bathrooms: 1
  • Amenities Nearby: Park, Schools, Shopping
  • Floor Space (approx): 2851 Square Feet
  • Lot Frontage: 56 Feet
  • Zoning: R1B
  • Sewer: Municipal sewage system
  • Parking Type: Attached garage
  • No. of Parking Spaces: 4

Rooms:

  • Bathroom 2nd Level 8'7'' x 6'1''
  • Bedroom 2nd Level 14'11'' x 11'8''
  • Bedroom 2nd Level 14'11'' x 13'1''
  • Bathroom 2nd Level 9'0'' x 7'2''
  • Primary Bedroom 2nd Level 12'0'' x 17'6''
  • Storage Lower Level 20'11'' x 5'4''
  • Sitting Lower Level 12'0'' x 21'10''
  • Bathroom Lower Level 6'11'' x 6'8''
  • Storage Lower Level 20'4'' x 10'3''
  • Bedroom Lower Level 15'1'' x 10'3''
  • Bedroom Lower Level 12'5'' x 7'6''
  • Bathroom Main Level 4'3'' x 5'1''
  • Family Main Level 15'1'' x 15'5''
  • Breakfast Main Level 8'6'' x 11'1''
  • Kitchen Main Level 12'5'' x 9'8''
  • Dining Main Level 12'0'' x 11'3''
  • Living Main Level 12'0'' x 12'9''
  • Foyer Main Level 8'8'' x 9'6''

Courtesy of: Real Broker Ontario Ltd.

REALTOR.ca  

QuickQuoteTM Powered by RPS

Location of 52 BECKETT Drive, Brantford, Ontario, N3T 6G2

Demographic Information of 52 BECKETT Drive, Brantford, Ontario, N3T 6G2

Life Stage

Middle-Aged with Teens

Employment Type

Mixed

Average Household Income

$127,949.83

Average Number of Children

1.87

Household Population

Household Structure

Age of Population

Education

Education Level

No certificate/diploma/degree

15.59 %

High school certificate or equivalent

29.6 %

Apprenticeship trade certificate/diploma

4.66 %

College/non-university certificate

25.84 %

University certificate (below bachelor)

2.24 %

University Degree

22.08 %

Commuter

Travel To Work

By Car

93.34 %

By Public Transit

3.54 %

By Walking

2.26 %

By Bicycle

0.0 %

By Other Methods

0.86 %

Cultural Diversity

Knowledge of Official Language

Mother Tongue

Building Information

Building Type

Apartments (Low and High Rise)

24.87 %

Houses

75.13 %

Own Vs. Rent

