Button CopyPathCircle CloseCircle Left ArrowArrow Down Icon GreyClosecirclecircleBurger
Image 1
Image 2
Image 3
$829,000

5 MARIGOLD Street, Brantford, Ontario, N3R 5W7

MLS® # 40853936

3+1 Beds

Baths

2072  FEETSQ

QuickQuoteTM: Not Available

Brantford ON, N3R 5W7

MLS® # 40853936

Property Information:

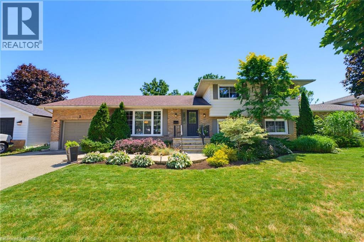
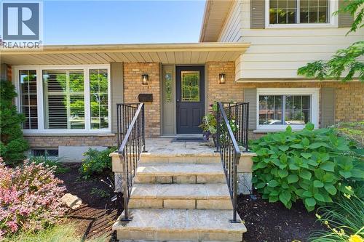
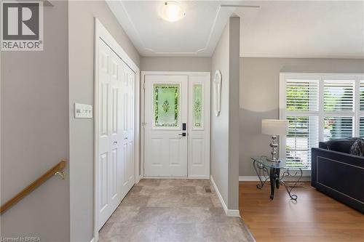
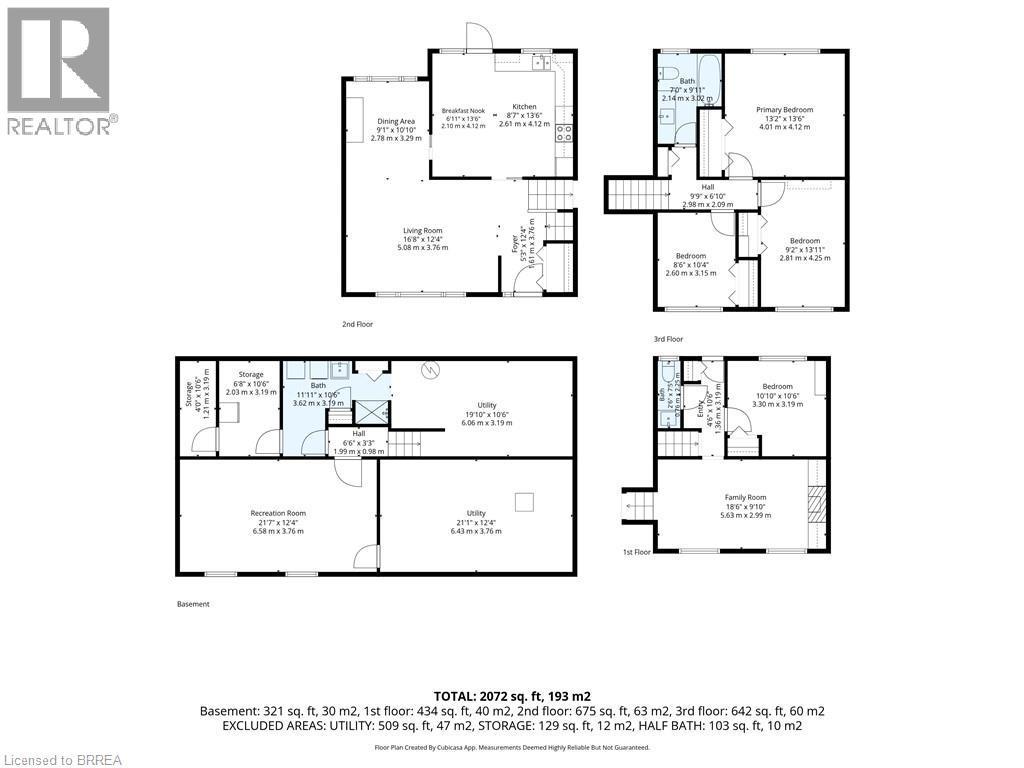
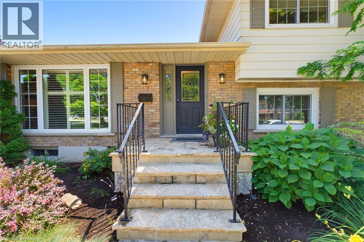
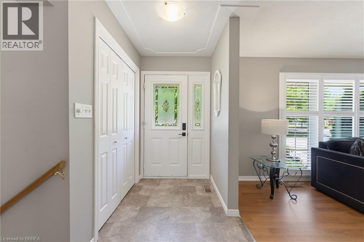
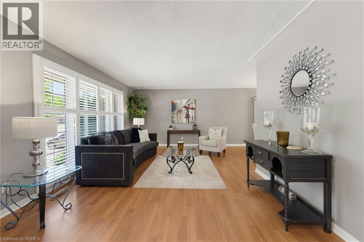
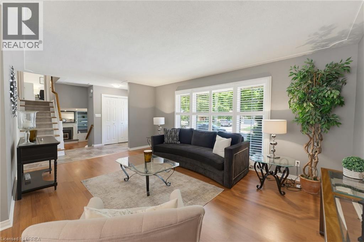
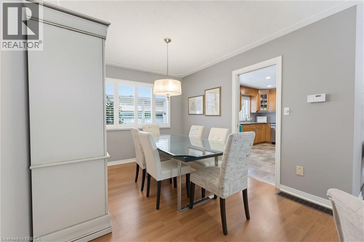
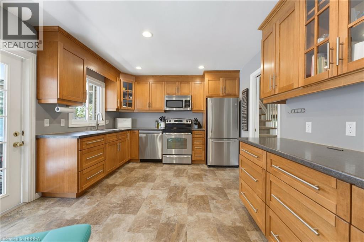
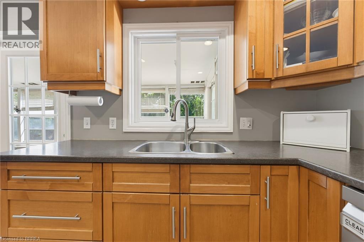
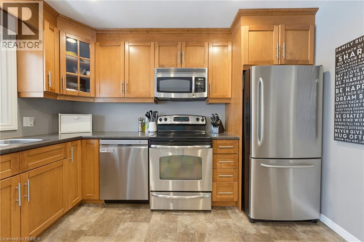
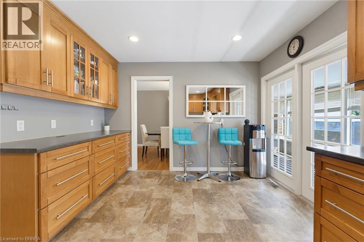
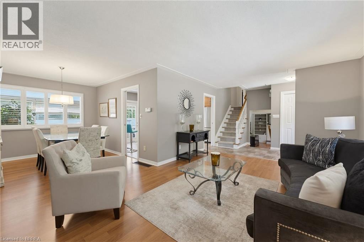
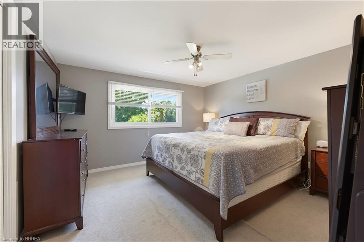
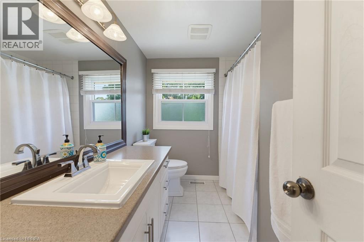
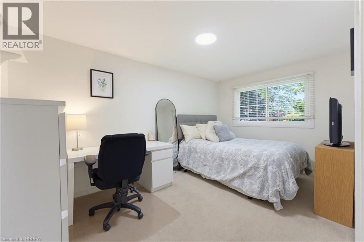
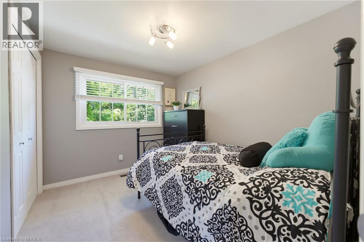
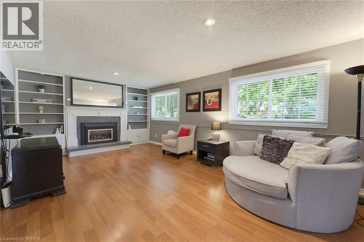
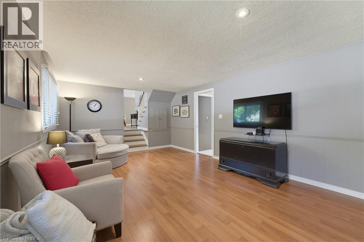
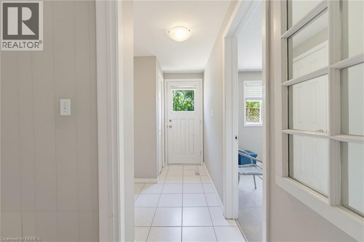
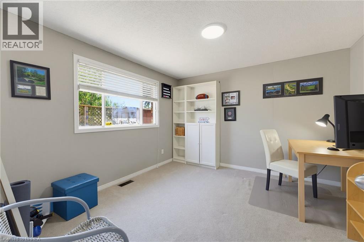
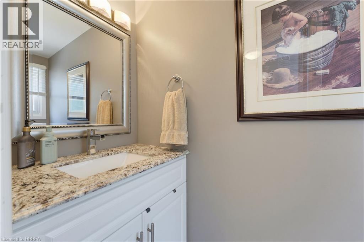
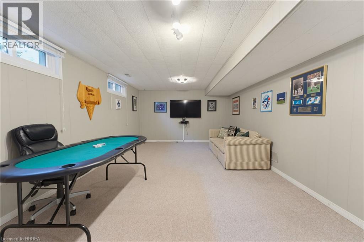
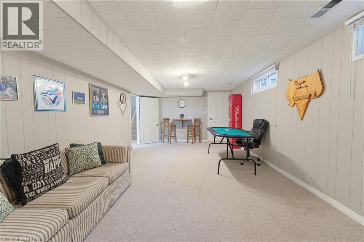
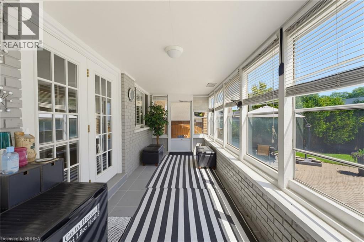
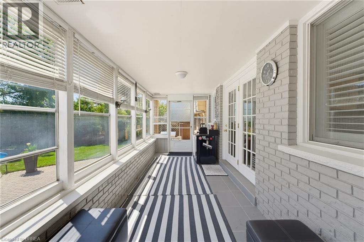
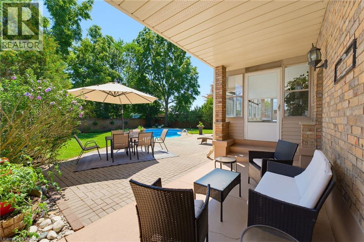
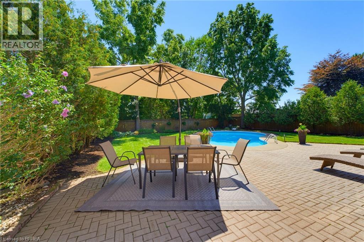
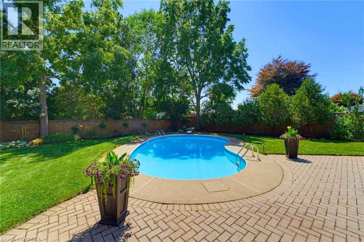
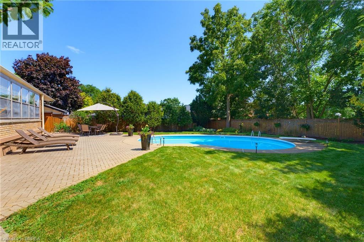
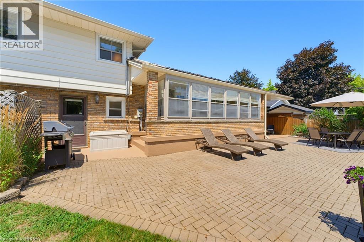
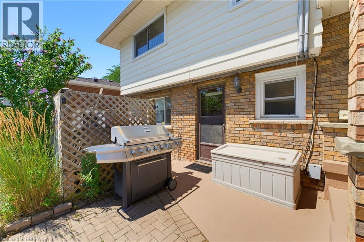
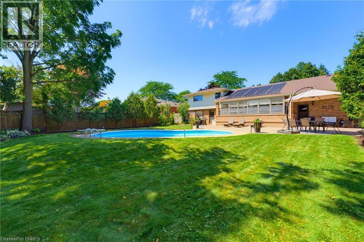
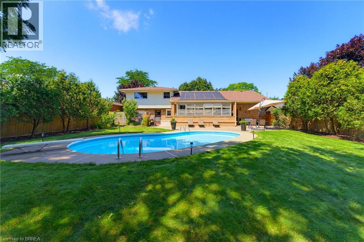
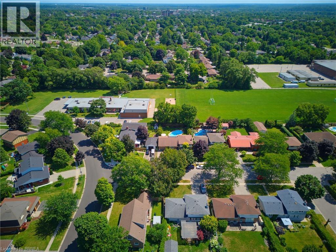
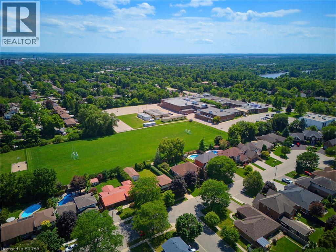
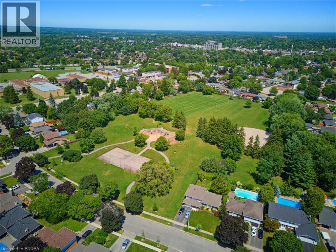
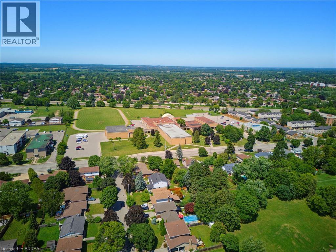
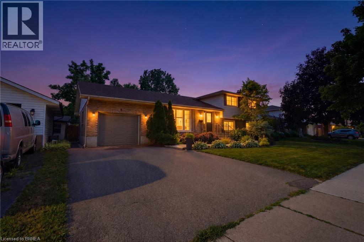
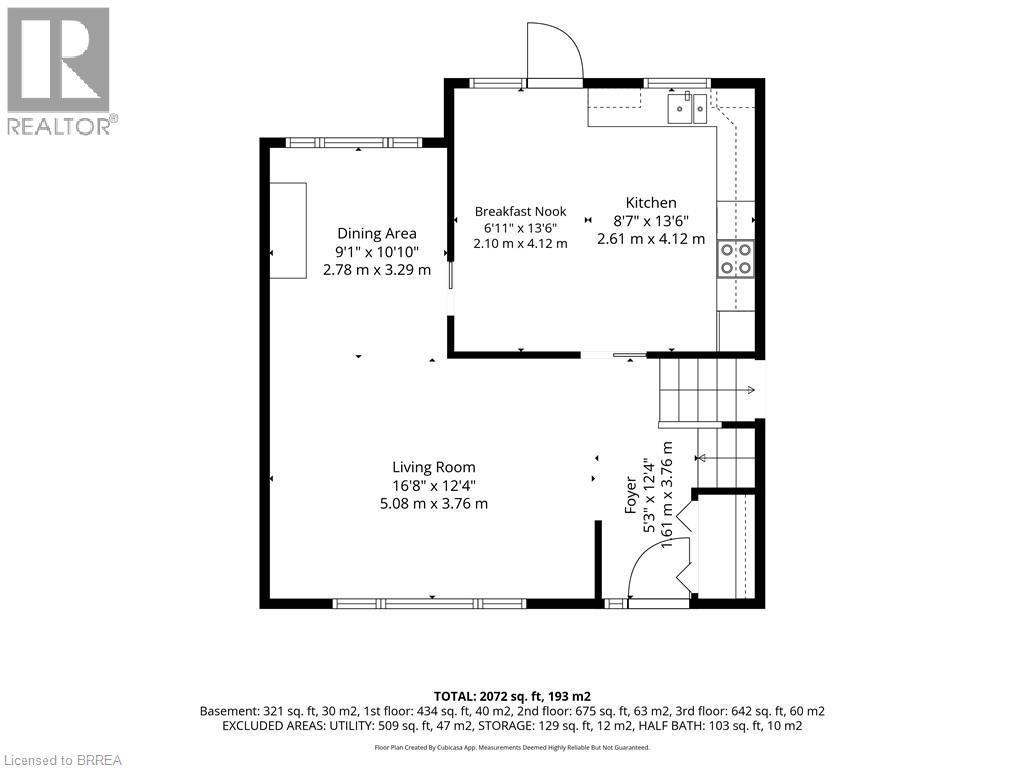
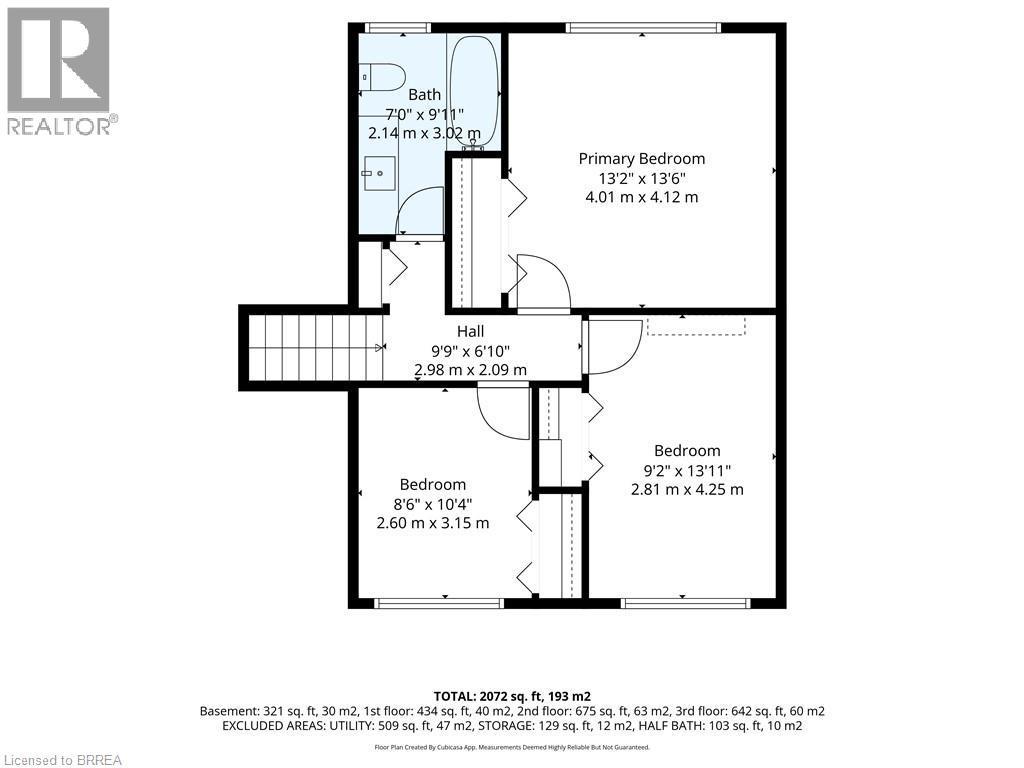
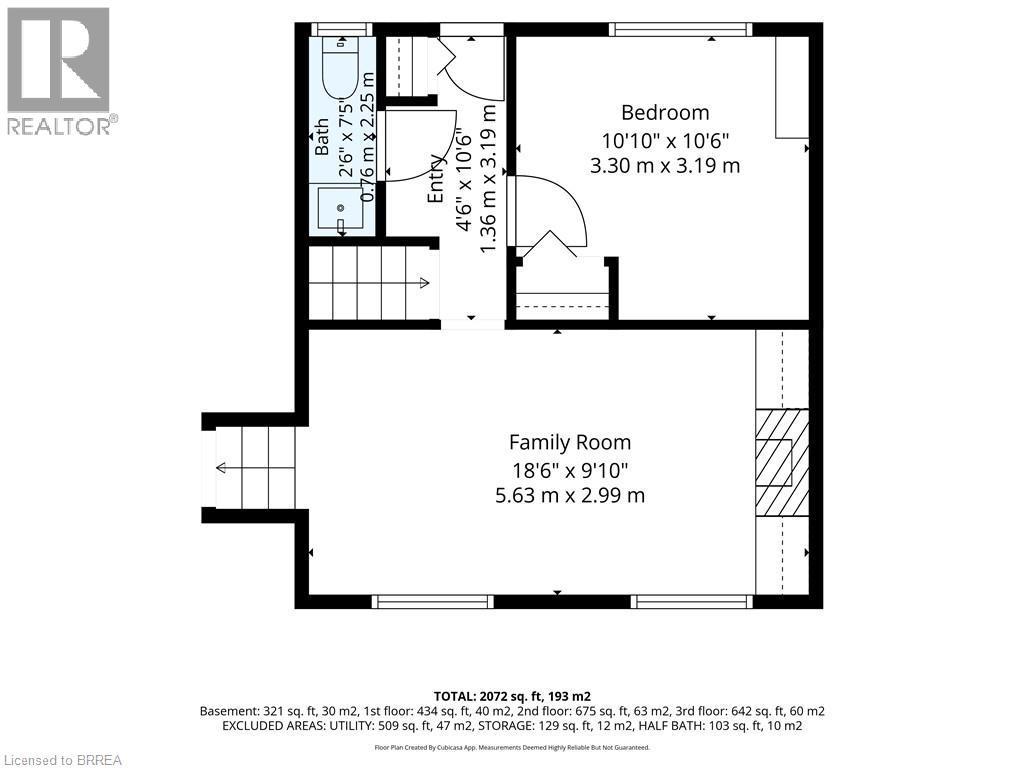
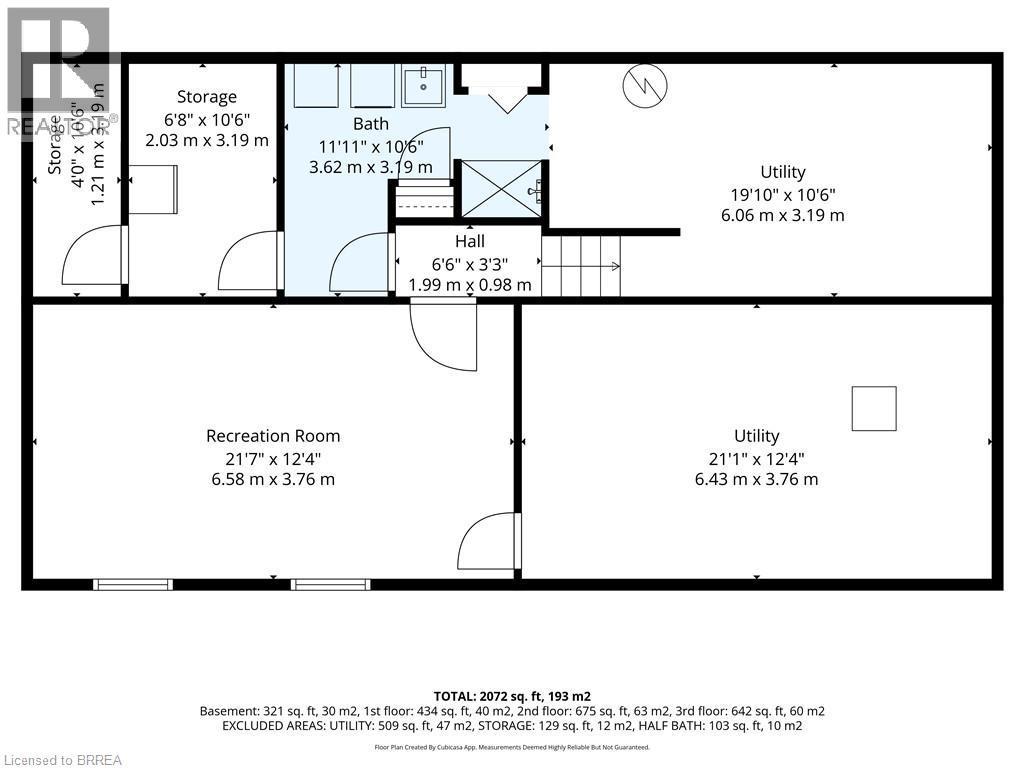
Welcome to 5 Marigold Street, located in the highly sought-after Sky Acres neighbourhood! Homes on this quiet and established street rarely come to market. Once you arrive it is easy to understand why residents stay! Step inside this spacious four-level side split offering an abundance of room for the entire family. The welcoming foyer opens into the bright living and dining room, where large windows fill the space with natural light. The kitchen overlooks the beautiful backyard and connects to sunroom, creating the perfect place to enjoy your morning coffee or unwind at the end of the day. Upstairs, you will find three generous bedrooms and a 4pc bathroom. The lower level features a large, inviting family room with a gas fireplace, a fourth bedroom, and a convenient 2pc bathroom. With a separate entrance leading to the backyard, this level offers excellent flexibility for multi-generational living, a home office, or additional private living space. The fourth basement level provides even more usable space, including a generous recreation room, laundry room with shower, storage room, and plenty of additional storage within the utility areas. The backyard is where this property truly shines! The fully fenced yard features an inground pool, spacious patio areas, and plenty of green space. Whether you are hosting family and friends, enjoying summer pool days, or relaxing on a quiet evening, this is an outdoor space you will use and appreciate all season long. Located steps from James Hillier Public School and St. John’s College, this is an ideal place to raise a family. Enjoy convenient access to north-end shopping, restaurants, everyday amenities, and nearby highway routes for an easy commute. This is a rare opportunity to own a spacious family home in one of Brantford’s most desirable neighbourhoods. Book your private showing today. (id:27)

Building Features:

  • Style: Detached
  • Building Type: House
  • Architectural Style: Other
  • Basement Development: Partially finished
  • Basement Type: Full
  • Construction Style - Attachment: Detached
  • Exterior Finish: Vinyl siding
  • Fireplace: Yes
  • Fixture: Ceiling fans
  • Floor Space: 2072 sqft
  • Heating Type: Forced air
  • Heating Fuel: Natural gas
  • Cooling Type: Central air conditioning
  • Appliances: Dishwasher, Dryer, Refrigerator, Stove, Washer

Property Features:

  • OwnershipType: Freehold
  • Property Type: Single Family
  • Bedrooms: 3+1
  • Bathrooms: 2
  • Half Bathrooms: 1
  • Access Type: Highway access
  • Amenities Nearby: Golf Nearby, Hospital, Park, Public Transit, Schools, Shopping
  • Built in: 1973
  • Community Features: School Bus
  • Floor Space (approx): 2072 Square Feet
  • Irregular: Yes
  • Landscape Features: Landscaped
  • Lot Depth: 130 Feet
  • Lot Frontage: 65 Feet
  • Lot Size: 0.19 Acres
  • Pool Type: Inground pool
  • Zoning: NLR (F18 A550 C35)
  • Sewer: Municipal sewage system
  • Parking Type: Attached garage
  • No. of Parking Spaces: 3

Rooms:

  • Bedroom 2nd Level 8'6'' x 10'4''
  • Bedroom 2nd Level 9'2'' x 13'11''
  • Bathroom 2nd Level 7'0'' x 9'11''
  • Primary Bedroom 2nd Level 13'2'' x 13'6''
  • Laundry Basement Level Measurements not available
  • Recreation Room Basement Level 21'7'' x 12'4''
  • Bedroom Lower Level 10'10'' x 10'6''
  • Bathroom Lower Level 2'6'' x 7'5''
  • Family Lower Level 18'6'' x 9'10''
  • Kitchen Main Level 15'6'' x 13'6''
  • Dining Main Level 9'1'' x 10'10''
  • Living Main Level 16'8'' x 12'4''

QuickQuoteTM Powered by RPS

Location of 5 MARIGOLD Street, Brantford, Ontario, N3R 5W7

Demographic Information of 5 MARIGOLD Street, Brantford, Ontario, N3R 5W7

Life Stage

Nearly Retired

Employment Type

Service Sector/White Collar

Average Household Income

$126,402.42

Average Number of Children

1.67

Household Population

Household Structure

Age of Population

Education

Education Level

No certificate/diploma/degree

13.0 %

High school certificate or equivalent

26.13 %

Apprenticeship trade certificate/diploma

4.96 %

College/non-university certificate

33.65 %

University certificate (below bachelor)

1.68 %

University Degree

20.59 %

Commuter

Travel To Work

By Car

91.31 %

By Public Transit

2.59 %

By Walking

4.12 %

By Bicycle

0.0 %

By Other Methods

1.98 %

Cultural Diversity

Knowledge of Official Language

Mother Tongue

Building Information

Building Type

Apartments (Low and High Rise)

2.19 %

Houses

97.81 %

Own Vs. Rent

