Button CopyPathCircle CloseCircle Left ArrowArrow Down Icon GreyClosecirclecircleBurger
Image 1
Image 2
Image 3
$609,900

5 JONES Lane, Brantford, Ontario, N3T 0A7

MLS® # 40857484

3 Beds

Baths

1200  FEETSQ

QuickQuoteTM: Not Available

Brantford ON, N3T 0A7

MLS® # 40857484

Property Information:

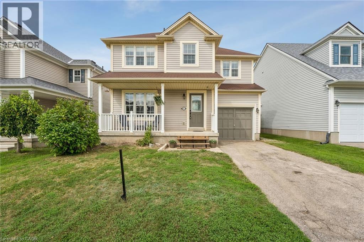
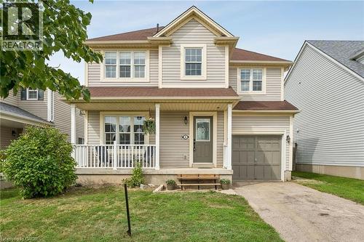
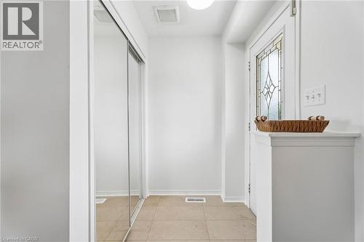
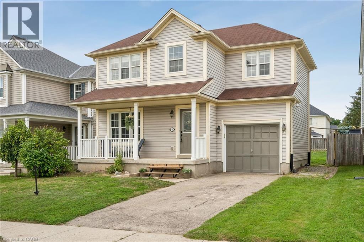
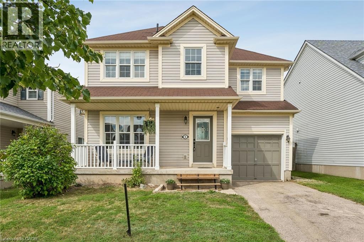
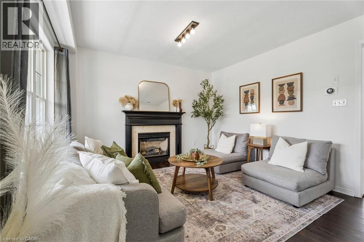
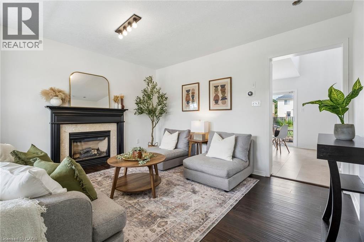
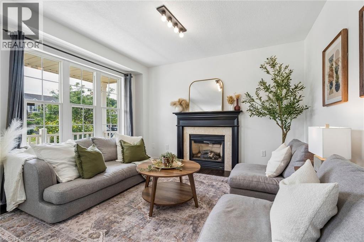
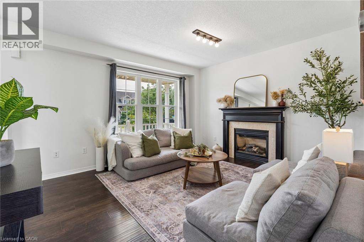
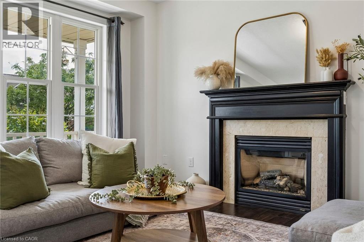
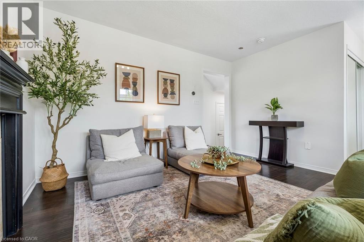
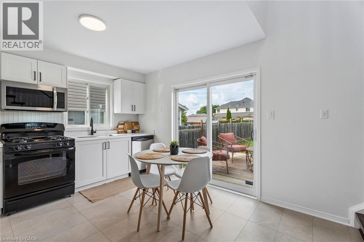
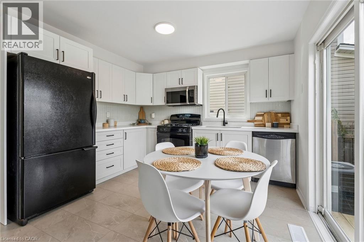
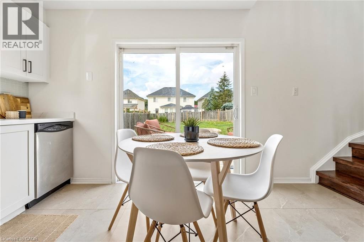
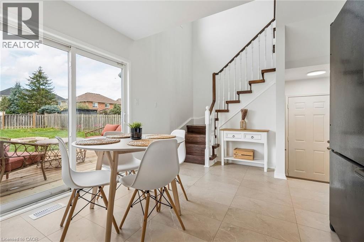
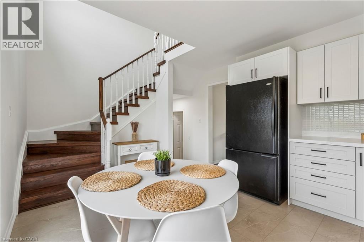
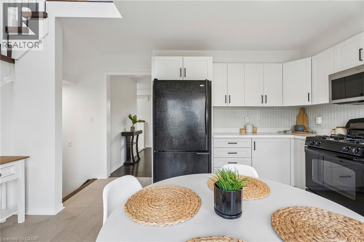
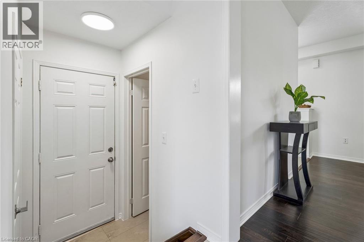
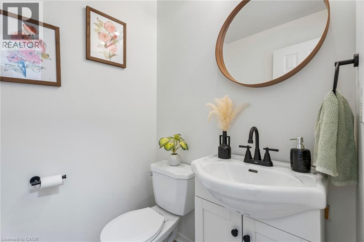
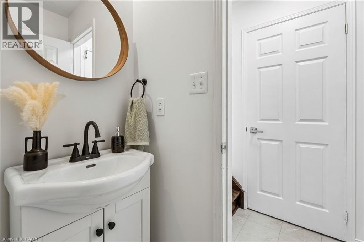
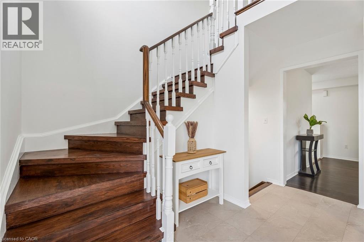
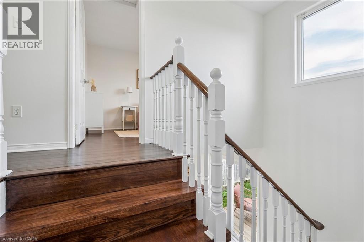
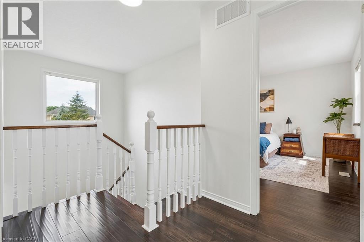
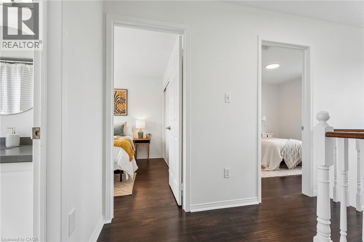
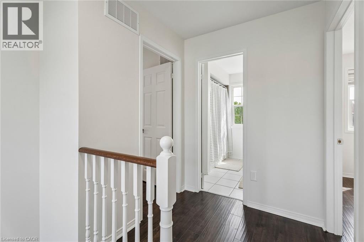
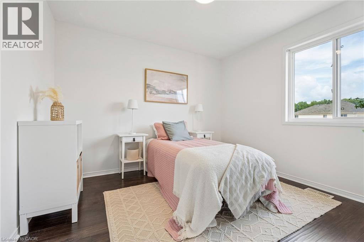
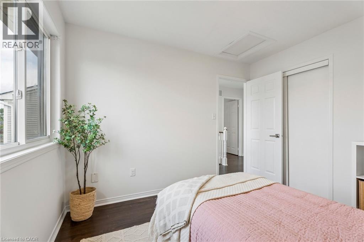
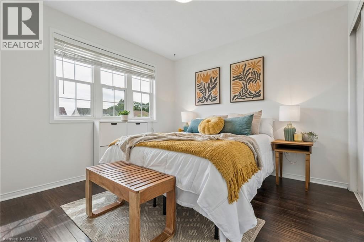
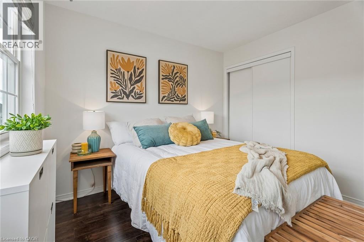
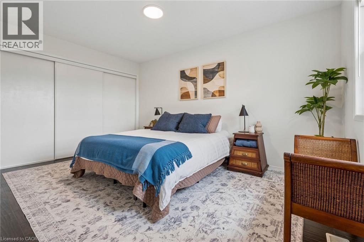
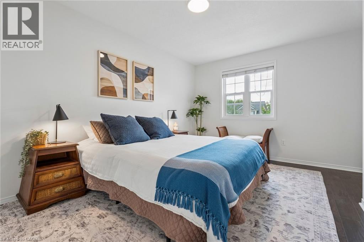
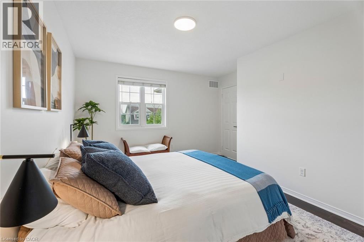
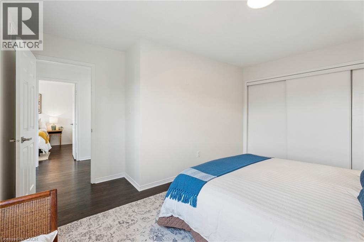
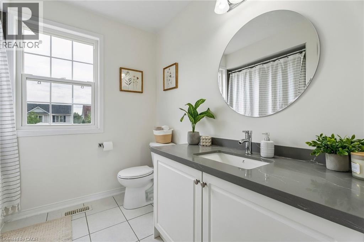
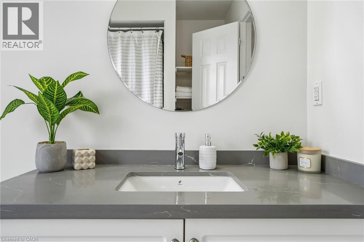
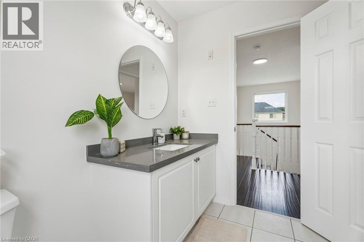
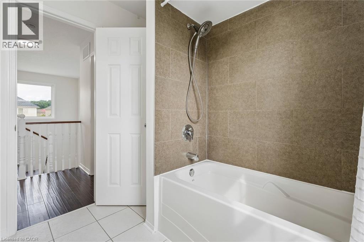
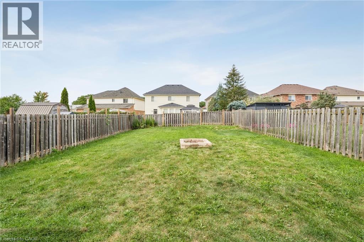
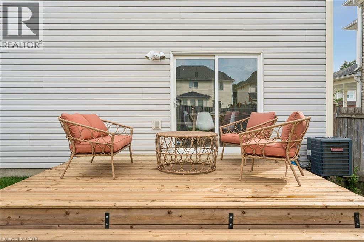
Welcome to 5 Jones Lane, a beautifully updated detached home offering the perfect opportunity for first-time buyers and growing families. Set on a large, fully fenced lot in a quiet, family-friendly neighbourhood, this home is tucked away on a street full of prideful owners and children at play. Offering approximately 1,200 sqft of finished living space, the home blends comfort, functionality, and thoughtful updates throughout. Freshly painted and filled with natural light, the main level features new vinyl flooring, while dark laminate flooring continues through the living room and upper level. The updated kitchen features new quartz countertops, new cupboards, gas range, and a new microwave, while the bathrooms, staircase, and front steps have also been refreshed. Step outside to enjoy the spacious backyard, complete with a new deck and plenty of room for kids, pets, entertaining, or simply relaxing outdoors. Upstairs, the large primary bedroom offers his-and-hers closets and plenty of space to unwind. With parks, schools, trails, shopping, and everyday amenities just minutes away, this move-in-ready home offers an ideal combination of space, updates, and location. A fantastic opportunity to put down roots in a welcoming Brantford neighbourhood! (43866227) (id:27)

Building Features:

  • Style: Detached
  • Building Type: House
  • Architectural Style: Contemporary
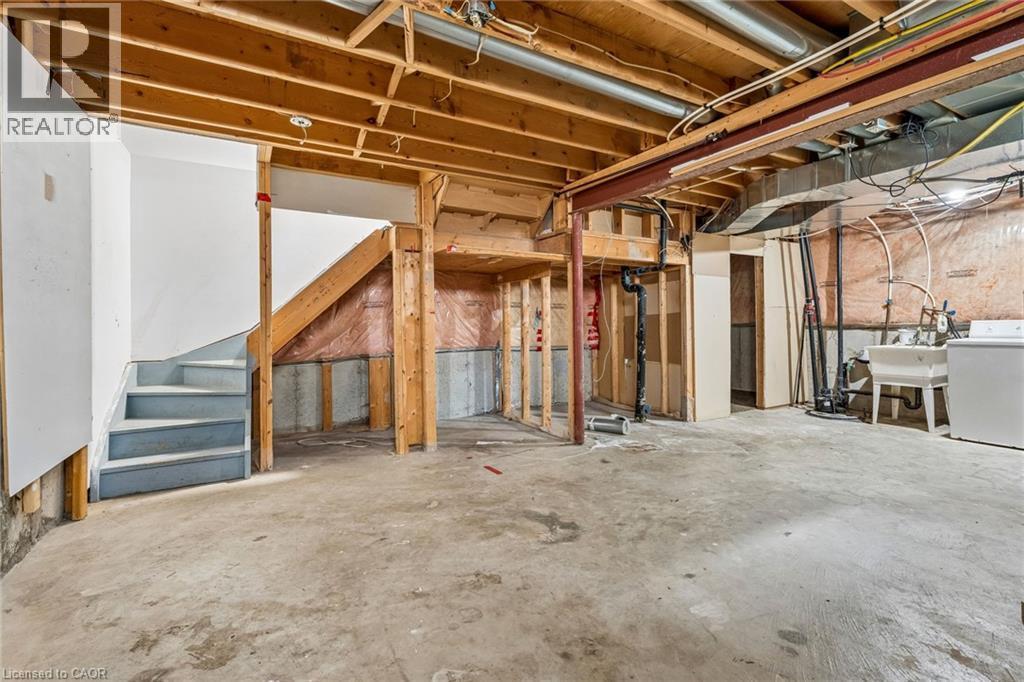
  • Basement Development: Unfinished
  • Basement Type: Full
  • Construction Style - Attachment: Detached
  • Exterior Finish: Vinyl siding
  • Fireplace: Yes
  • Floor Space: 1200 sqft
  • Heating Type: Forced air
  • Heating Fuel: Natural gas
  • Cooling Type: Central air conditioning
  • Appliances: Dishwasher, Dryer, Refrigerator, Stove, Washer, Microwave Built-in

Property Features:

  • OwnershipType: Freehold
  • Property Type: Single Family
  • Bedrooms: 3
  • Bathrooms: 2
  • Half Bathrooms: 1
  • Amenities Nearby: Park
  • Built in: 2007
  • Features: Paved driveway
  • Floor Space (approx): 1200 Square Feet
  • Lot Depth: 118 Feet
  • Lot Frontage: 41 Feet
  • Structure Type: Porch
  • Zoning: R1C-14
  • Sewer: Municipal sewage system
  • Parking Type: Attached garage
  • No. of Parking Spaces: 2

Rooms:

  • Bathroom 2nd Level Measurements not available
  • Bedroom 2nd Level 9'6'' x 10'5''
  • Primary Bedroom 2nd Level 10'0'' x 14'0''
  • Bathroom Main Level Measurements not available
  • Bedroom Main Level 9'6'' x 10'5''
  • Kitchen Main Level 11'3'' x 14'4''
  • Family Main Level 12'3'' x 13'0''

Courtesy of: Revel Realty Inc.

REALTOR.ca  

QuickQuoteTM Powered by RPS

Location of 5 JONES Lane, Brantford, Ontario, N3T 0A7

Demographic Information of 5 JONES Lane, Brantford, Ontario, N3T 0A7

Life Stage

Young Families

Employment Type

Mixed

Average Household Income

$128,271.72

Average Number of Children

2.04

Household Population

Household Structure

Age of Population

Education

Education Level

No certificate/diploma/degree

17.25 %

High school certificate or equivalent

33.18 %

Apprenticeship trade certificate/diploma

4.51 %

College/non-university certificate

22.46 %

University certificate (below bachelor)

1.14 %

University Degree

21.45 %

Commuter

Travel To Work

By Car

95.84 %

By Public Transit

2.58 %

By Walking

0.32 %

By Bicycle

0.0 %

By Other Methods

1.26 %

Cultural Diversity

Knowledge of Official Language

Mother Tongue

Building Information

Building Type

Apartments (Low and High Rise)

Houses

100.0 %

Own Vs. Rent

