Button CopyPathCircle CloseCircle Left ArrowArrow Down Icon GreyClosecirclecircleBurger
Image 1
Image 2
Image 3
$1,149,900

5 ECHO VILLA Avenue, Brantford, Ontario, N3S 6X8

MLS® # 40854958

3+1 Beds

Baths

4349  FEETSQ

QuickQuoteTM: Not Available

Brantford ON, N3S 6X8

MLS® # 40854958

Property Information:

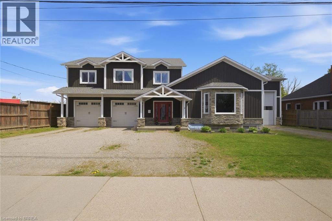
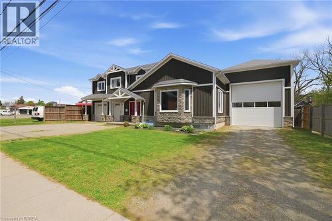
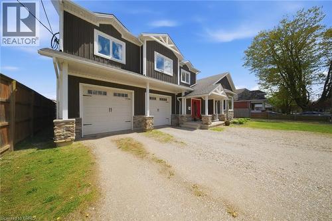
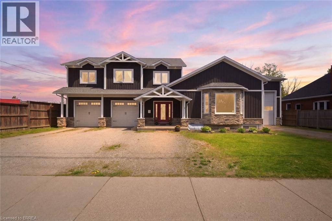
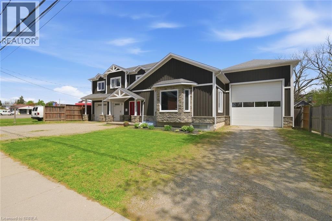
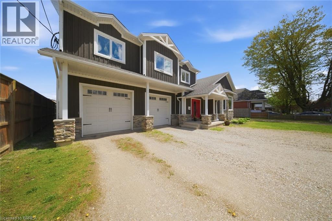
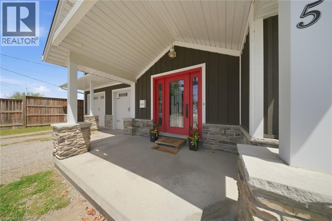
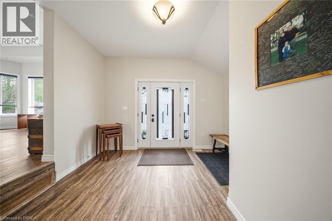
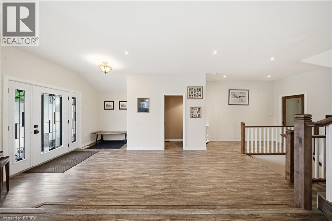
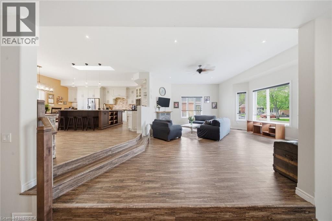
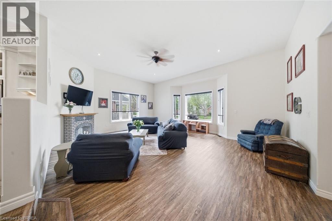
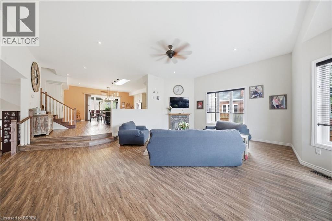
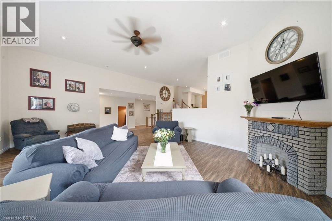
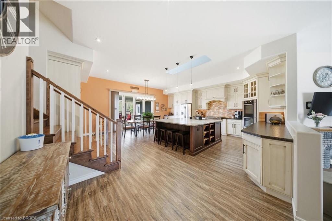
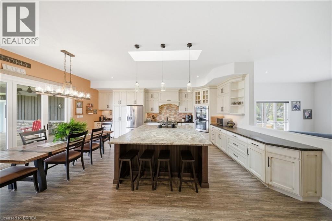
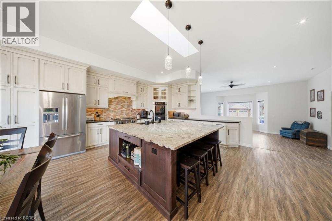
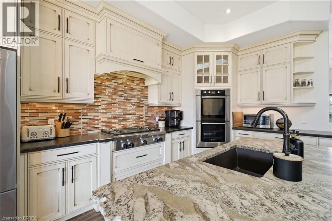
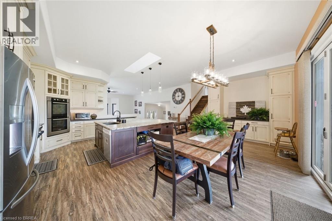
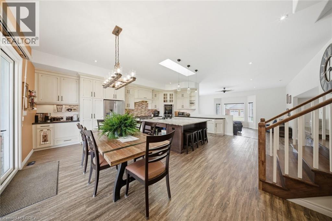
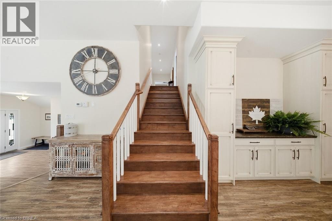
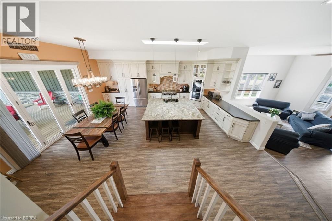
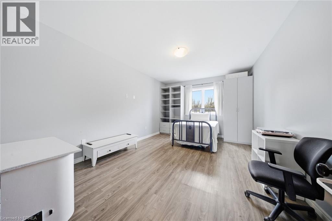
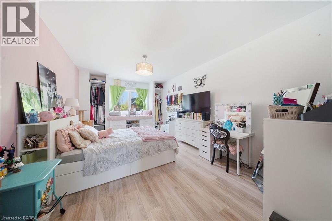
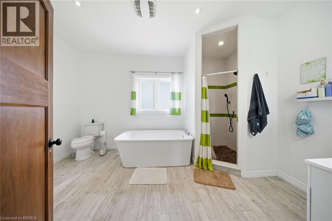
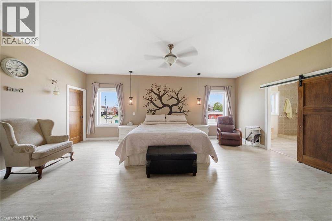
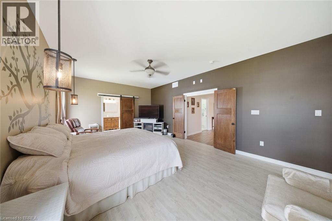
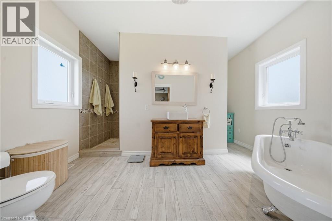
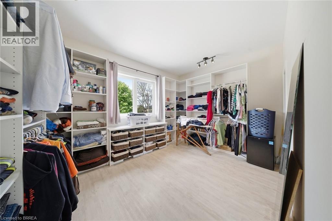
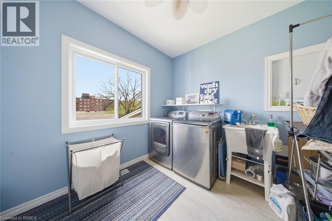
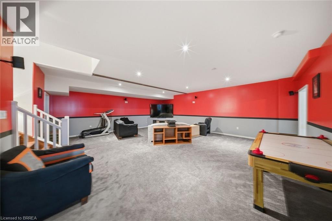
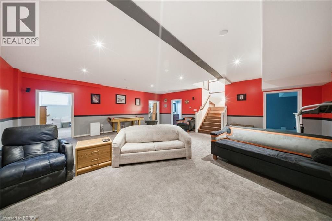
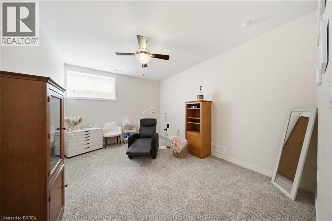
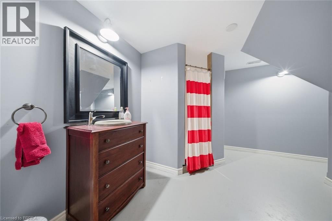
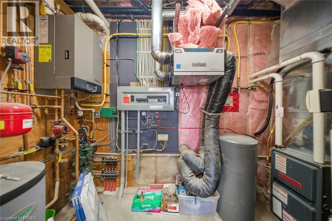
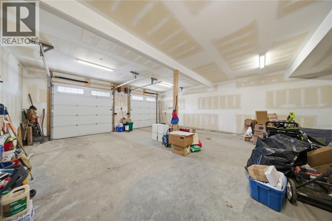
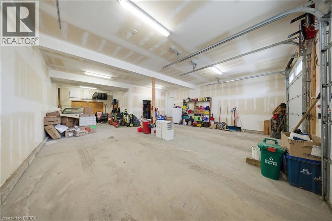
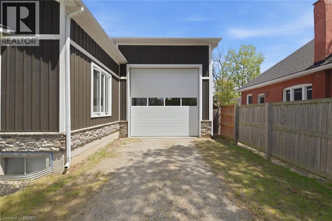
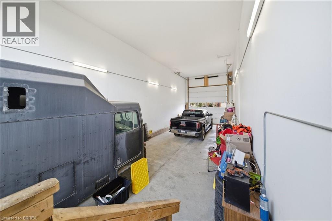
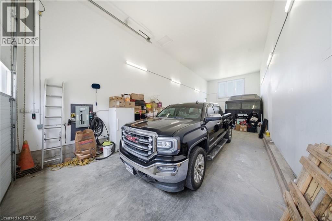
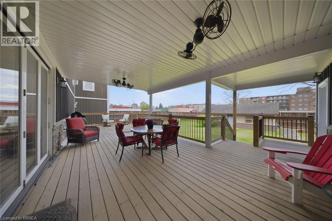
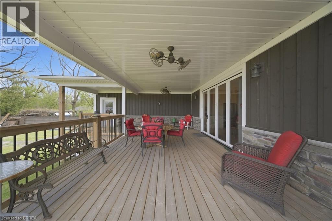
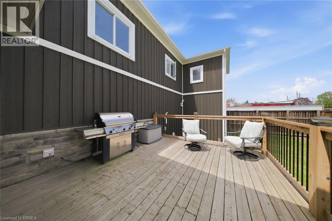
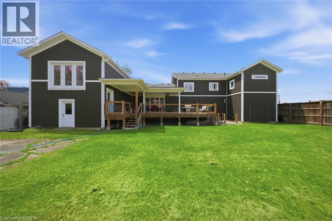
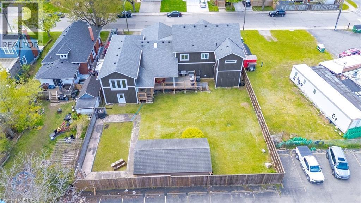
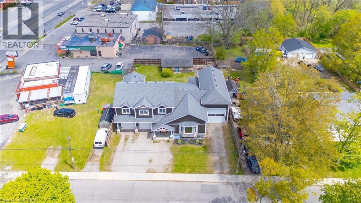
Stunning custom-built two-storey home, built in 2015, offering over 4,000 sq. ft. of beautifully designed living space on an oversized lot. This property features 3+1 bedrooms, 3.5 bathrooms, and exceptional craftsmanship throughout. The main level welcomes you with a spacious foyer and convenient 2-piece bath. The gourmet Leggo kitchen is a chef’s dream, complete with leathered granite countertops, large center peninsula with seamless leathered granite top, under-cabinet lighting, hidden spice rack, coffee corner, roll-out pantry shelving, and a sidebar with cable/ethernet hookup. The kitchen overlooks the expansive living area with soaring ceilings, creating the perfect space for entertaining or relaxing. A functional mudroom provides direct access to the attached garage. Upstairs, you’ll find a spacious laundry room and three generously sized bedrooms. The primary suite offers a walk-in closet and luxurious 5-piece ensuite, while an additional 5-piece bathroom serves the remaining bedrooms. Adding warmth and character, several interior doors are beautifully refinished fruitwood doors from the original home previously located on the lot. Wide stairways and hallways further enhance the home’s thoughtful design.The finished lower level offers excellent in-law suite potential and features radiant in-floor heating throughout. This level includes a large recreation room ideal for entertaining, a guest bedroom, two versatile bonus rooms perfect for office space, crafts, or play areas, a 3-piece bathroom with shower, and a mudroom with walk-up access to the backyard.Step outside to enjoy the large backyard deck with direct access to the impressive garage space. The property includes a 3-bay garage with utility room, plus an incredible truck/multi-use garage - both equipped with radiant in-floor heating. Located close to Mohawk Park, schools, shopping, easy highway access, this exceptional property offers the perfect blend of luxury, comfort, and functionality. (id:27)

Building Features:

  • Style: Detached
  • Building Type: House
  • Basement Development: Finished
  • Basement Type: Full
  • Construction Style - Attachment: Detached
  • Exterior Finish: Stone
  • Fire Protection: None
  • Fixture: Ceiling fans
  • Floor Space: 4349 sqft
  • Heating Type: Forced air
  • Heating Fuel: Natural gas
  • Cooling Type: Central air conditioning
  • Appliances: Dryer, Refrigerator, Washer, Window Coverings

Property Features:

  • OwnershipType: Freehold
  • Property Type: Single Family
  • Bedrooms: 3+1
  • Bathrooms: 4
  • Half Bathrooms: 1
  • Access Type: Highway access
  • Amenities Nearby: Park, Public Transit, Schools, Shopping
  • Community Features: High Traffic Area, Quiet Area
  • Features: Sump Pump, Automatic Garage Door Opener
  • Floor Space (approx): 4349 Square Feet
  • Irregular: Yes
  • Lot Frontage: 90 Feet
  • Lot Size: 0.31 Acres
  • Zoning: NLR
  • Sewer: Municipal sewage system
  • Parking Type: Attached garage
  • No. of Parking Spaces: 7

Rooms:

  • Laundry 2nd Level 10'6'' x 9'6''
  • Bathroom 2nd Level Measurements not available
  • Bedroom 2nd Level 12'6'' x 16'9''
  • Primary Bedroom 2nd Level 12'1'' x 18'9''
  • Other 2nd Level 9'1'' x 1'3''
  • Bathroom 2nd Level Measurements not available
  • Primary Bedroom 2nd Level 21'1'' x 13'3''
  • Mudroom Basement Level 11'1'' x 9'1''
  • Office Basement Level 11'1'' x 12'0''
  • Other Basement Level 11'0'' x 14'0''
  • Bedroom Basement Level 11'0'' x 14'0''
  • Bathroom Basement Level Measurements not available
  • Family Basement Level 22'8'' x 25'10''
  • Mudroom Main Level 11'10'' x 9'6''
  • Kitchen Main Level 23'1'' x 22'7''
  • Living Main Level 23'1'' x 17'6''
  • Bathroom Main Level Measurements not available
  • Foyer Main Level 8'6'' x 18'6''

Courtesy of: Century 21 Heritage House Ltd

REALTOR.ca  

QuickQuoteTM Powered by RPS

Location of 5 ECHO VILLA Avenue, Brantford, Ontario, N3S 6X8

Demographic Information of 5 ECHO VILLA Avenue, Brantford, Ontario, N3S 6X8

Life Stage

Families with Tweens

Employment Type

Mixed

Average Household Income

$121,912.65

Average Number of Children

1.69

Household Population

Household Structure

Age of Population

Education

Education Level

No certificate/diploma/degree

17.29 %

High school certificate or equivalent

27.12 %

Apprenticeship trade certificate/diploma

5.82 %

College/non-university certificate

29.99 %

University Degree

19.78 %

Commuter

Travel To Work

By Car

95.74 %

By Public Transit

0.21 %

By Walking

0.58 %

By Bicycle

0.0 %

By Other Methods

3.47 %

Cultural Diversity

Knowledge of Official Language

Mother Tongue

Building Information

Building Type

Apartments (Low and High Rise)

12.45 %

Houses

87.55 %

Own Vs. Rent
