Button CopyPathCircle CloseCircle Left ArrowArrow Down Icon GreyClosecirclecircleBurger
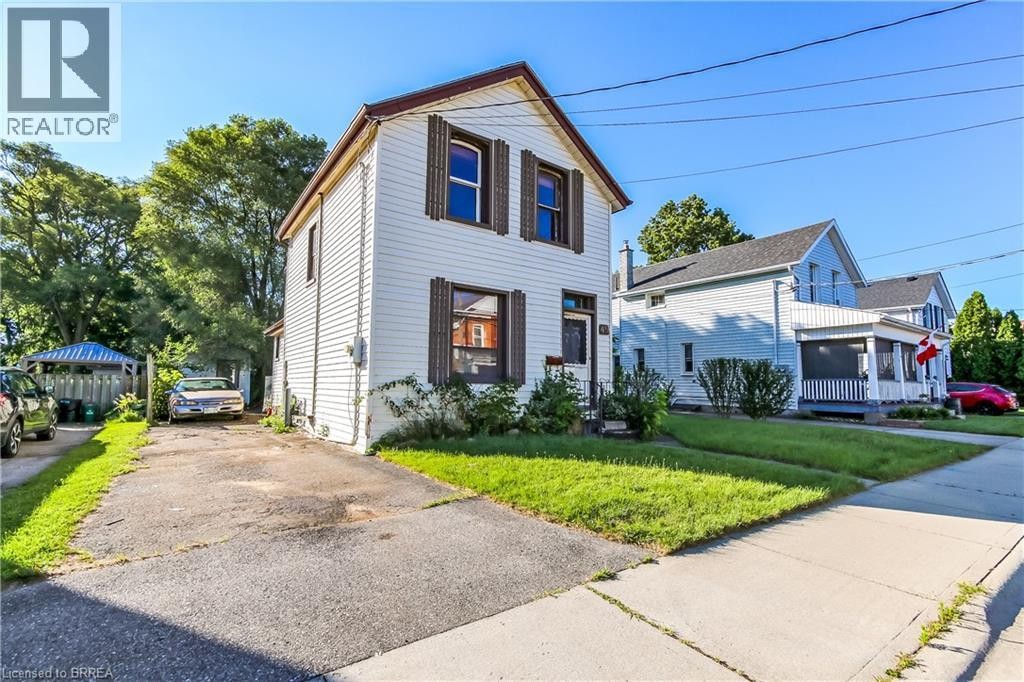
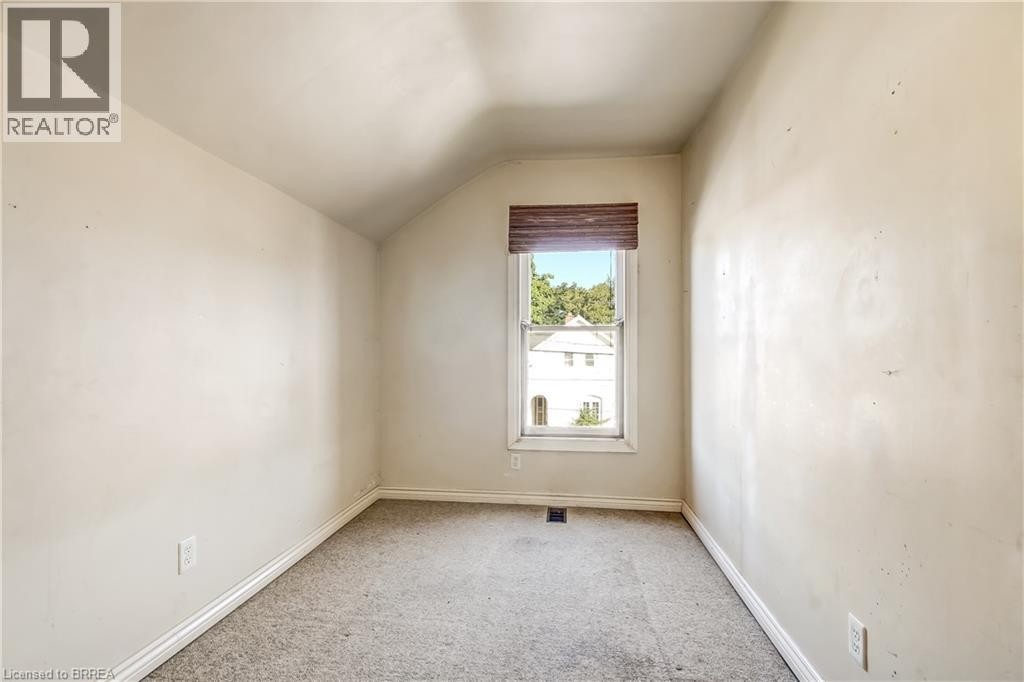
Image 1
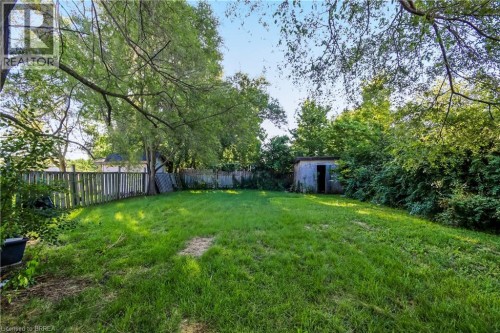
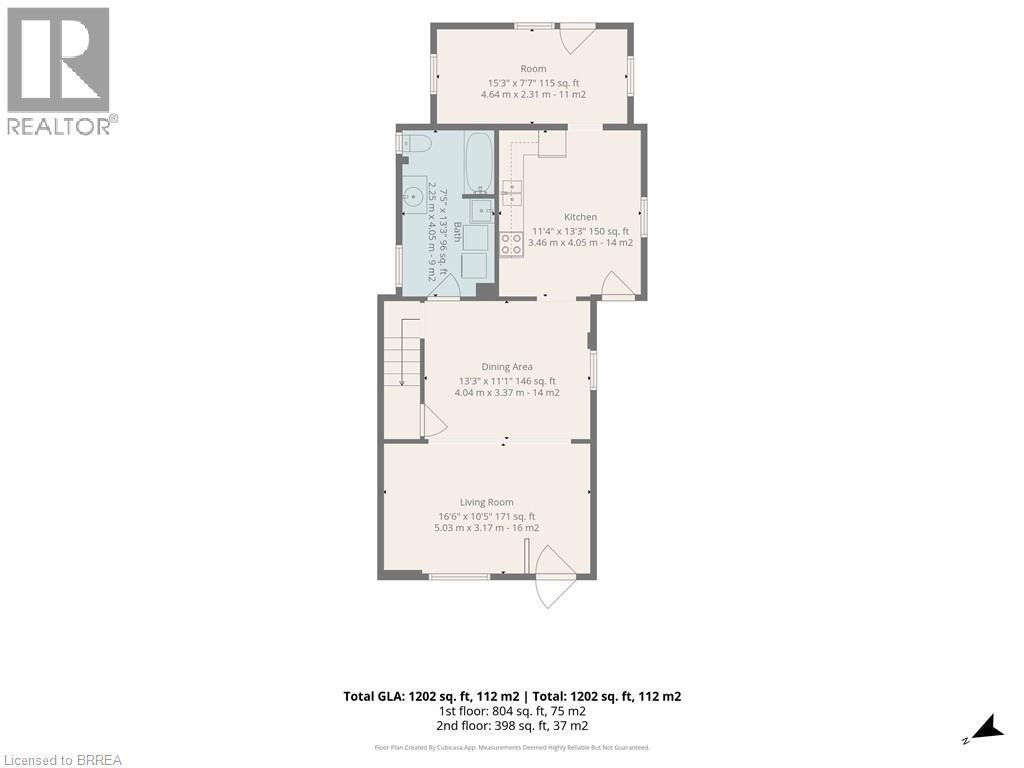
Image 2
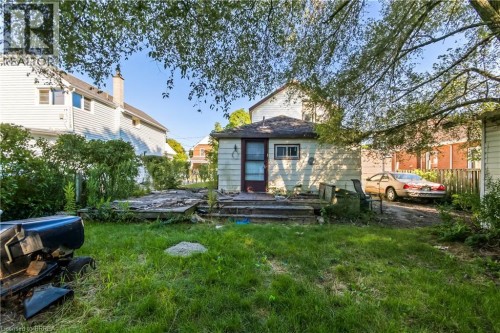
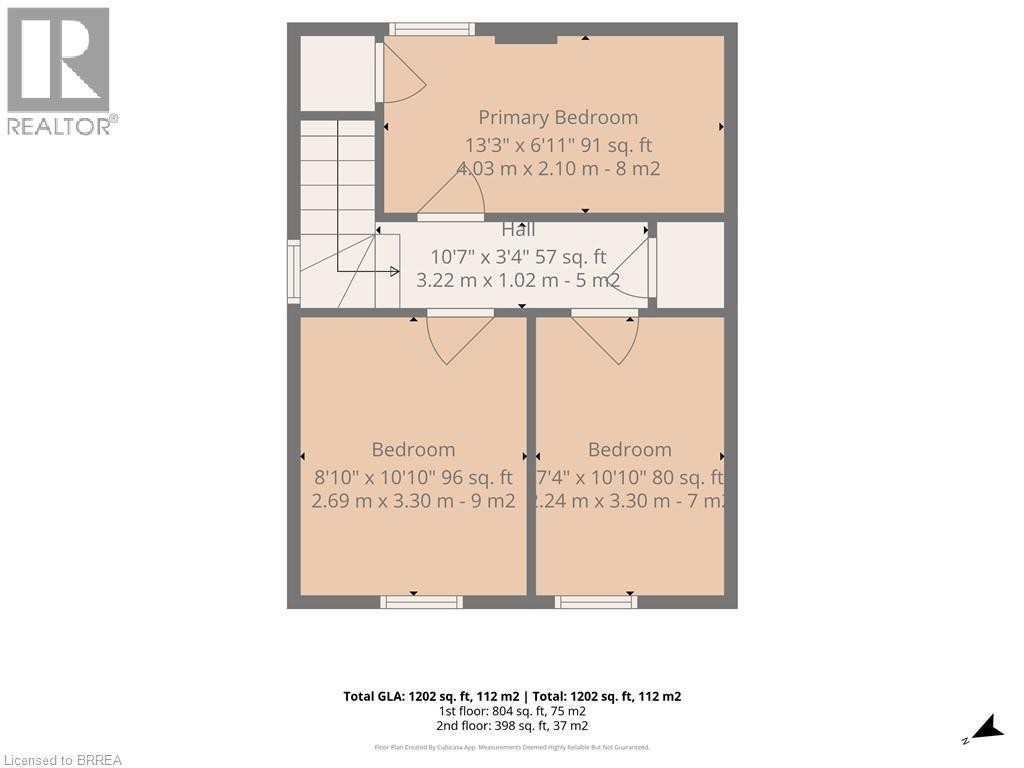
Image 3
$349,000

49 GRAND Street, Brantford, Ontario, N3R 4B3

MLS® # 40855344

2 Beds

Bath

1202  FEETSQ

QuickQuoteTM: Not Available

Brantford ON, N3R 4B3

MLS® # 40855344

Property Information:

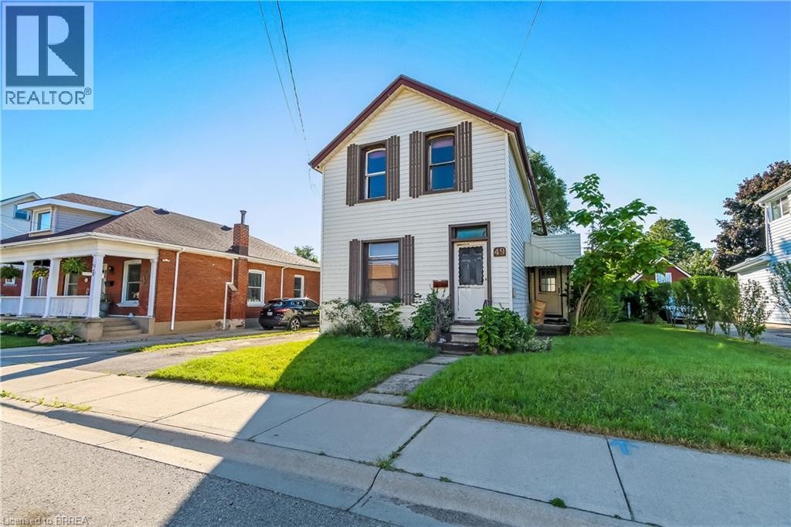
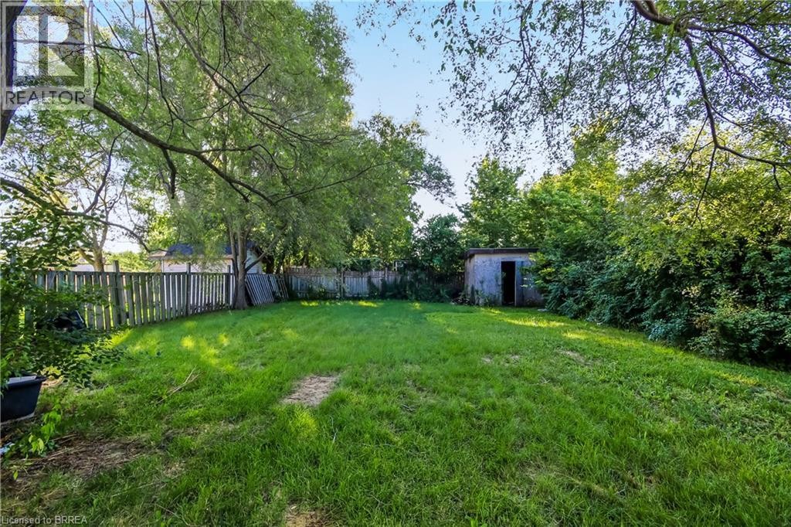
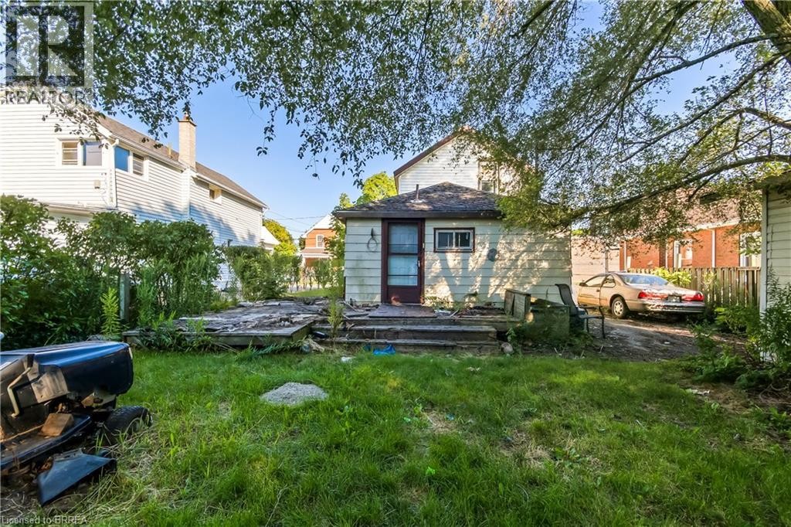
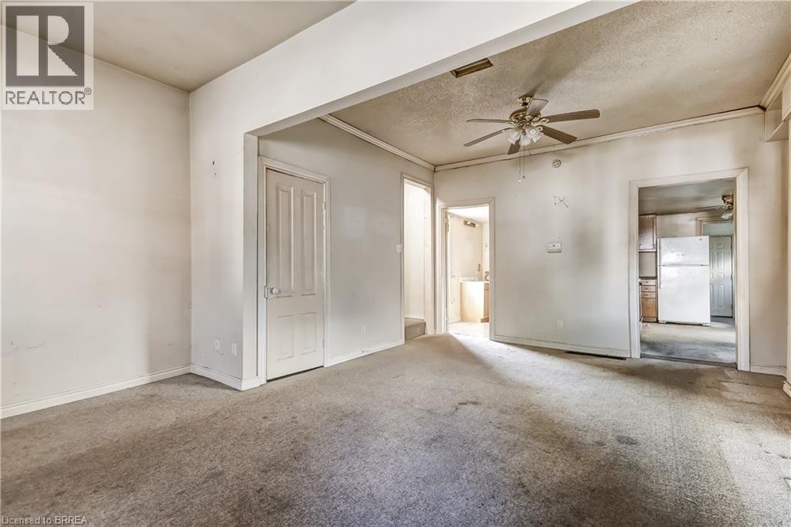
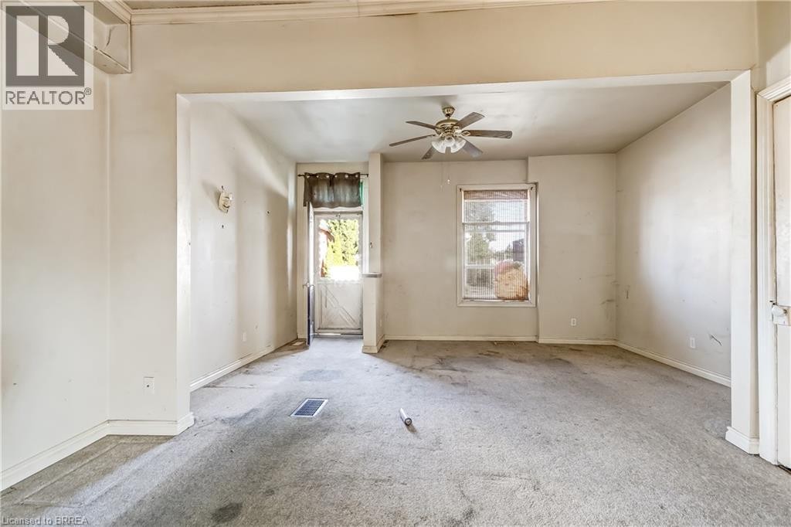
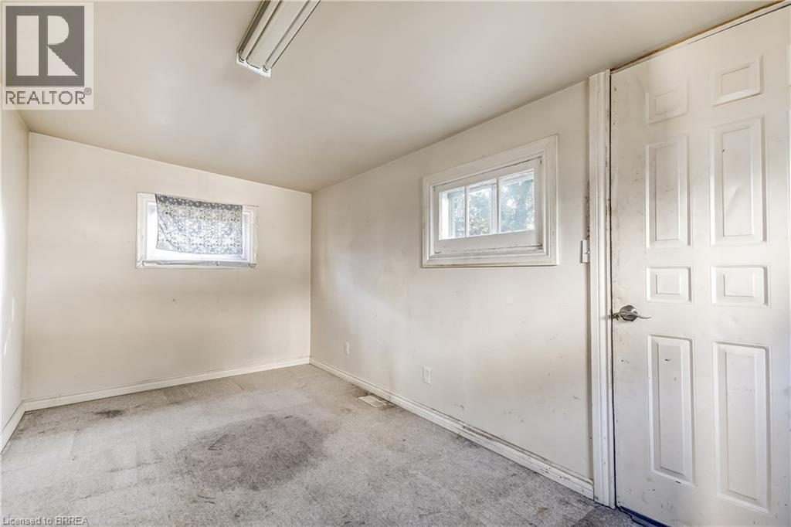
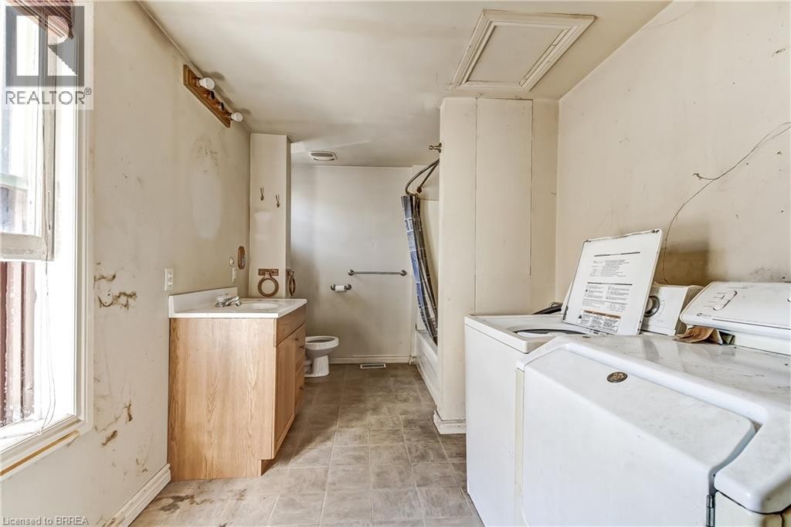
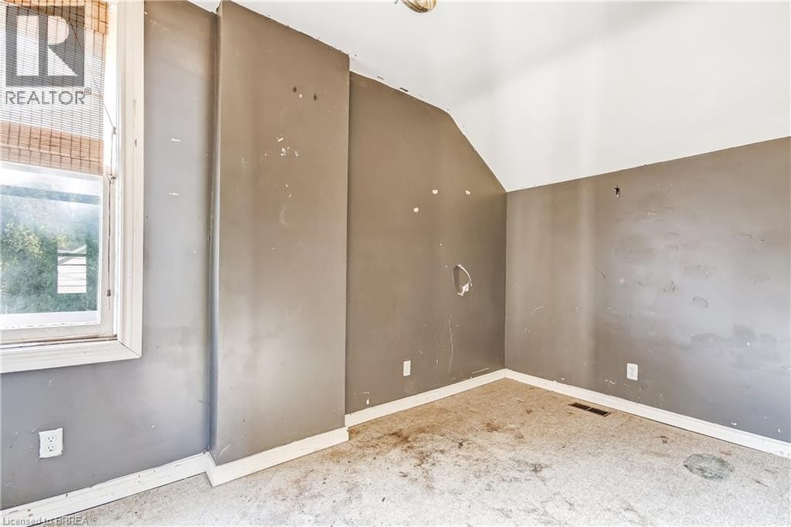
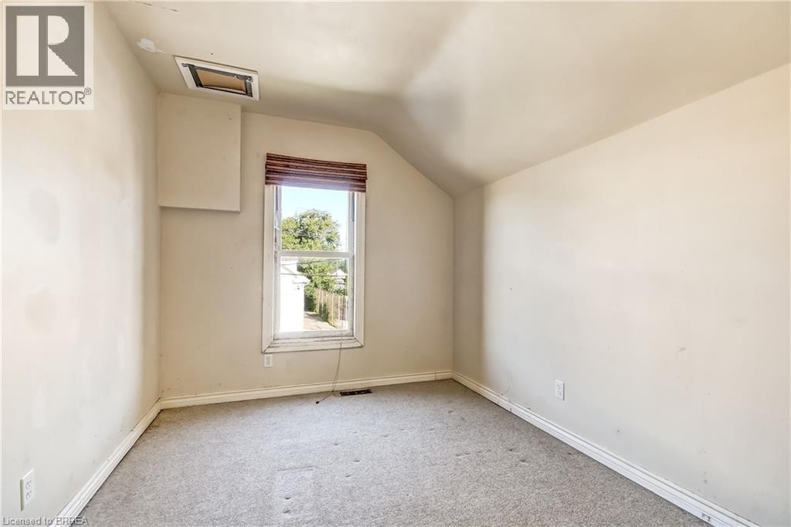
ATTENTION INVESTORS, FLIPPERS & RENOVATORS — THIS ONE IS FOR YOU! 49 Grand St, Brantford is an exciting opportunity to take a property with serious potential and turn it into something special. This 3-bedroom, 1-bathroom home sits on an impressive 42' x 140' oversized lot, offering plenty of room to bring your vision to life. Looking for your next fix-and-flip? Searching for a property where you can add value through renovation? Or perhaps you're a first-time buyer looking to build equity by putting in some work? This property deserves your attention. The possibilities are endless — renovate, redesign, modernize, and unlock the potential this property has to offer. The oversized lot is an added bonus and gives you even more flexibility to explore what may be possible. Bring your contractor. Bring your numbers. Bring your vision. This could be the project you've been waiting for! Properties with this kind of opportunity don't stay on the market forever. Book your showing today and see the potential for yourself! DON'T MISS YOUR CHANCE TO MAKE THIS ONE YOUR NEXT PROJECT! (id:27)

Building Features:

  • Style: Detached
  • Building Type: House
  • Basement Development: Unfinished
  • Basement Type: Partial
  • Construction Style - Attachment: Detached
  • Exterior Finish: Aluminum siding, Metal, Vinyl siding
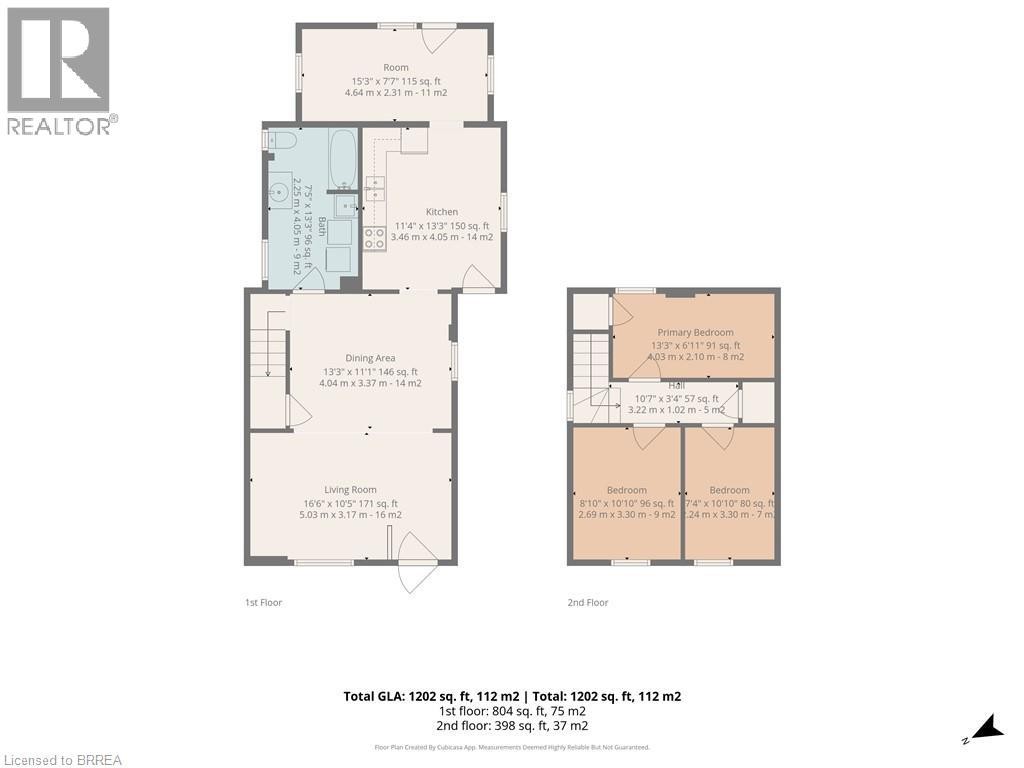
  • Floor Space: 1202 sqft
  • Heating Fuel: Natural gas
  • Cooling Type: Central air conditioning

Property Features:

  • OwnershipType: Freehold
  • Property Type: Single Family
  • Bedrooms: 2
  • Bathrooms: 1
  • Built in: 1890
  • Floor Space (approx): 1202 Square Feet
  • Lot Depth: 145 Feet
  • Lot Frontage: 44 Feet
  • Zoning: RC
  • Sewer: Municipal sewage system
  • No. of Parking Spaces: 3

Rooms:

  • Bedroom 2nd Level 11'0'' x 7'10''
  • Bedroom 2nd Level 10'10'' x 8'7''
  • Other 2nd Level 13'3'' x 7'0''
  • Laundry Main Level 13'6'' x 7'8''
  • Other Main Level 16'10'' x 8'0''
  • Bathroom Main Level Measurements not available
  • Kitchen Main Level 11'10'' x 13'6''
  • Living Main Level 22'0'' x 16'0''

Courtesy of: Homelife Total Care Realty Inc.

REALTOR.ca  

QuickQuoteTM Powered by RPS

Location of 49 GRAND Street, Brantford, Ontario, N3R 4B3

Demographic Information of 49 GRAND Street, Brantford, Ontario, N3R 4B3

Life Stage

Midlife Families

Employment Type

Blue Collar/Primary, Blue Collar/Service Sector

Average Household Income

$88,417.26

Average Number of Children

1.68

Household Population

Household Structure

Age of Population

Education

Education Level

No certificate/diploma/degree

21.08 %

High school certificate or equivalent

34.24 %

Apprenticeship trade certificate/diploma

6.84 %

College/non-university certificate

27.76 %

University certificate (below bachelor)

0.01 %

University Degree

10.08 %

Commuter

Travel To Work

By Car

89.85 %

By Public Transit

3.92 %

By Walking

3.68 %

By Bicycle

0.41 %

By Other Methods

2.14 %

Cultural Diversity

Knowledge of Official Language

Mother Tongue

Building Information

Building Type

Apartments (Low and High Rise)

28.29 %

Houses

71.71 %

Own Vs. Rent
