Button CopyPathCircle CloseCircle Left ArrowArrow Down Icon GreyClosecirclecircleBurger
Image 1
Image 2
Image 3
$499,000

47 VISCOUNT ROAD, Brantford, Ontario, N3P 1J1

MLS® # X13586242

3 Beds

Baths

1100 - 1500  FEETSQ

QuickQuoteTM: Not Available

Brantford ON, N3P 1J1

MLS® # X13586242

Property Information:

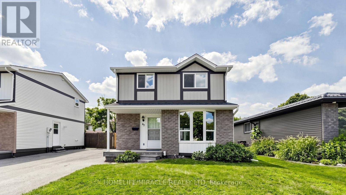
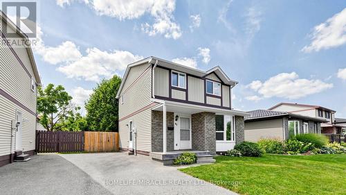
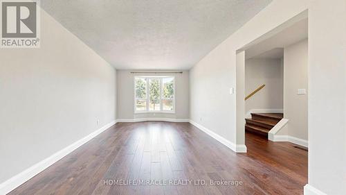
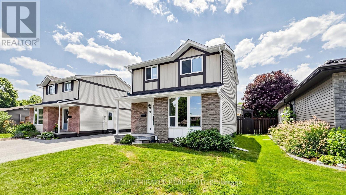
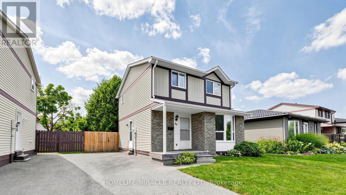
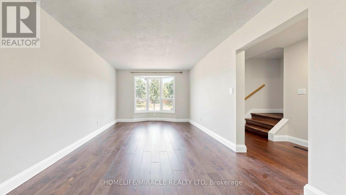
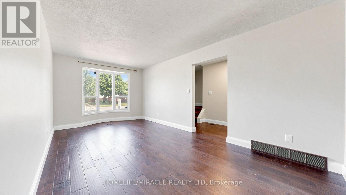
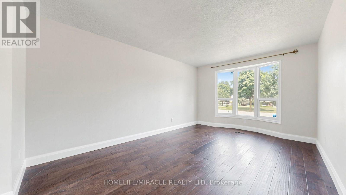
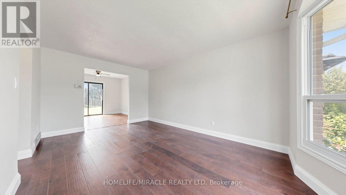
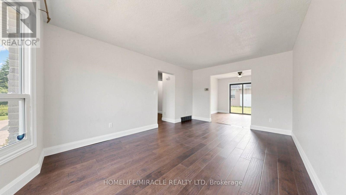
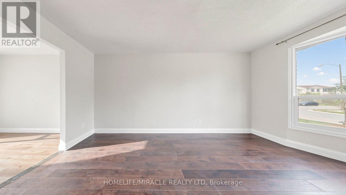
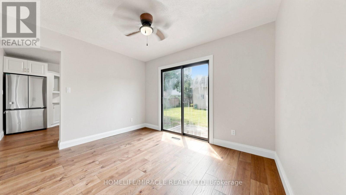
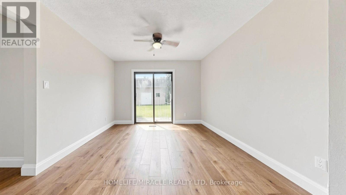
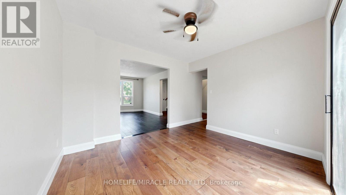
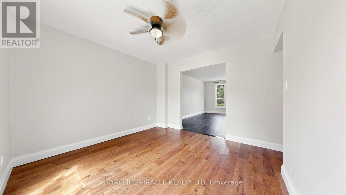
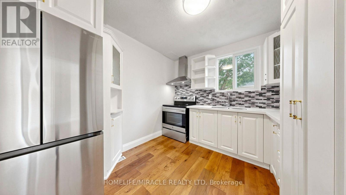
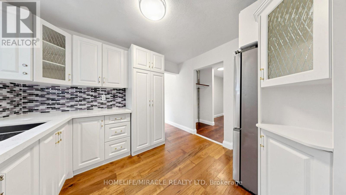
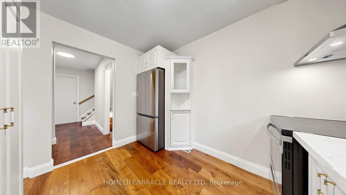
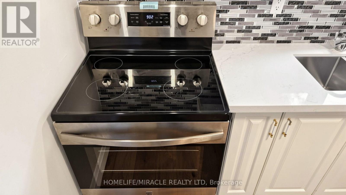
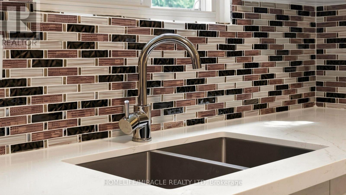
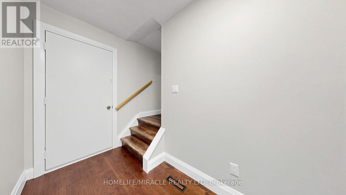
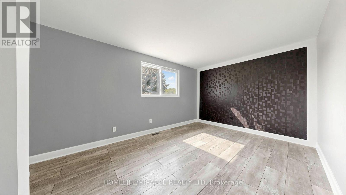
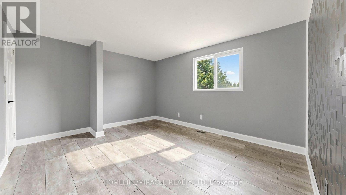
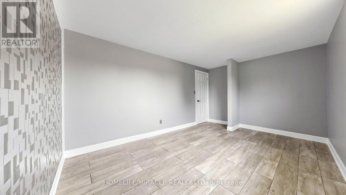
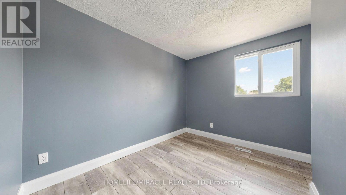
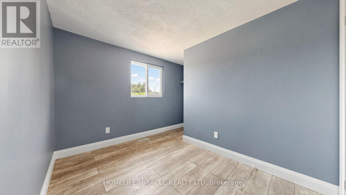
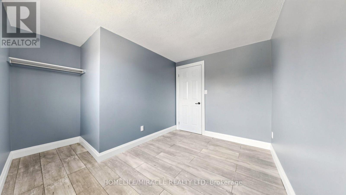
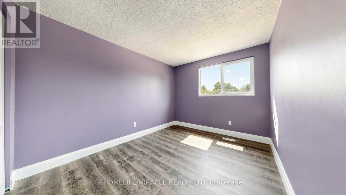
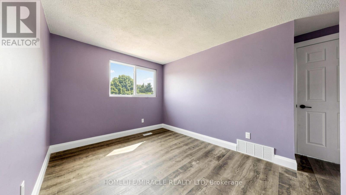
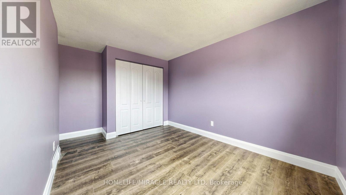
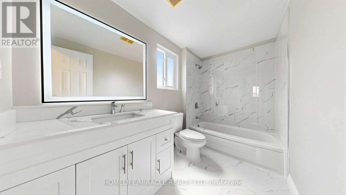
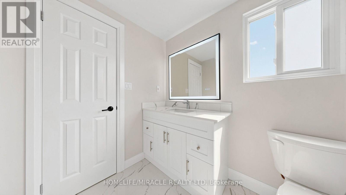
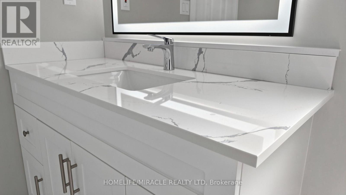
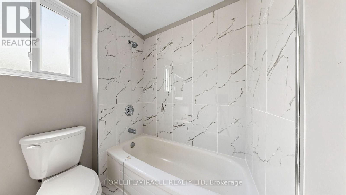
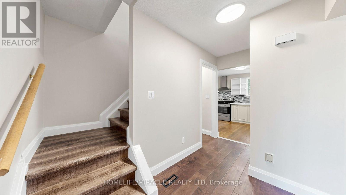
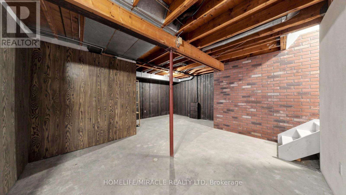
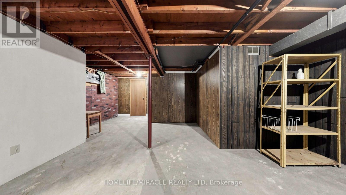
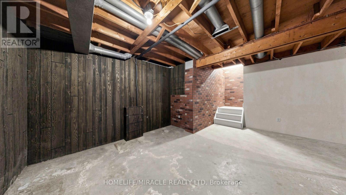
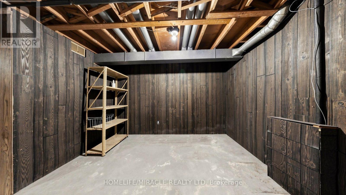
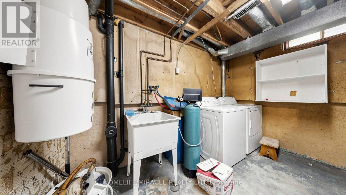
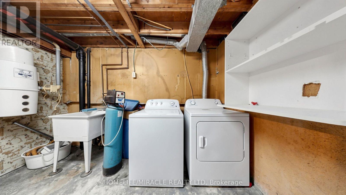
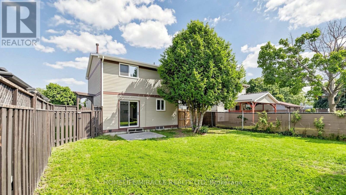
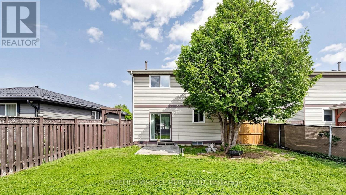
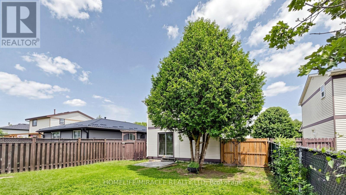
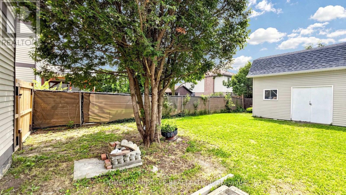
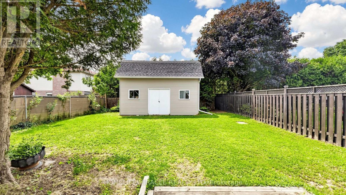
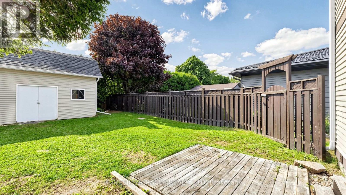
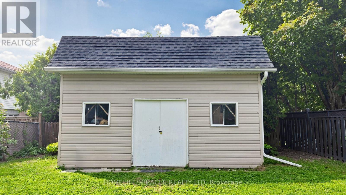
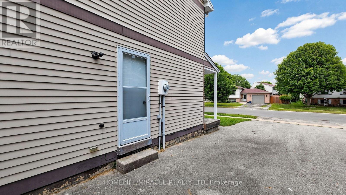
Welcome to 47 Viscount Road, Brantford; a charming fully renovated single-family detached two-storey home located on a mature street in a mature neighbourhood. This move-in-ready home offers 3 bedrooms and 1.5 bathrooms, featuring fresh paint, brand-new flooring throughout with no carpet, new appliances, a new furnace, new air conditioning, and an owned water heater. The main level offers a comfortable family/dining area, creating an inviting space for everyday living and entertaining. Upstairs, three bedrooms provide practical space for families, first-time buyers, or investors. The partially finished basement adds flexibility with side-door access, and additional room for storage, recreation, or future use. Outside, enjoy a backyard storage shed and parking for two vehicles. Ideally situated close to parks, schools, grocery stores, entertainment, and everyday amenities, this home also offers convenient access to nearby Paris, Ontario for day trips and local charm. Located in the hometown of Wayne Gretzky, Brantford continues to grow with new builds and ongoing development, making this a great opportunity to own a renovated home in an expanding community. (id:27)

Building Features:

  • Style: Detached
  • Building Type: House
  • Basement Development: Partially finished
  • Basement Type: N/A, N/A
  • Construction Style - Attachment: Detached
  • Exterior Finish: Aluminum siding
  • Floor Space: 1100 - 1500 sqft
  • Flooring Type: Laminate, Vinyl, Porcelain Tile
  • Foundation Type: Poured Concrete
  • Heating Type: Forced air
  • Heating Fuel: Natural gas
  • Cooling Type: Central air conditioning
  • Appliances: All

Property Features:

  • OwnershipType: Freehold
  • Property Type: Single Family
  • Bedrooms: 3
  • Bathrooms: 2
  • Half Bathrooms: 1
  • Amenities Nearby: Public Transit, Schools
  • Features: Wooded area, Carpet Free
  • Fence Type: Fenced yard
  • Floor Space (approx): 1100 - 1500 Square Feet
  • Irregular: Yes
  • Lot Depth: 108 Feet
  • Lot Frontage: 40 Feet
  • Lot Size: 40 x 108 FT
  • Sewer: Sanitary sewer
  • Parking Type: No Garage
  • No. of Parking Spaces: 2

Rooms:

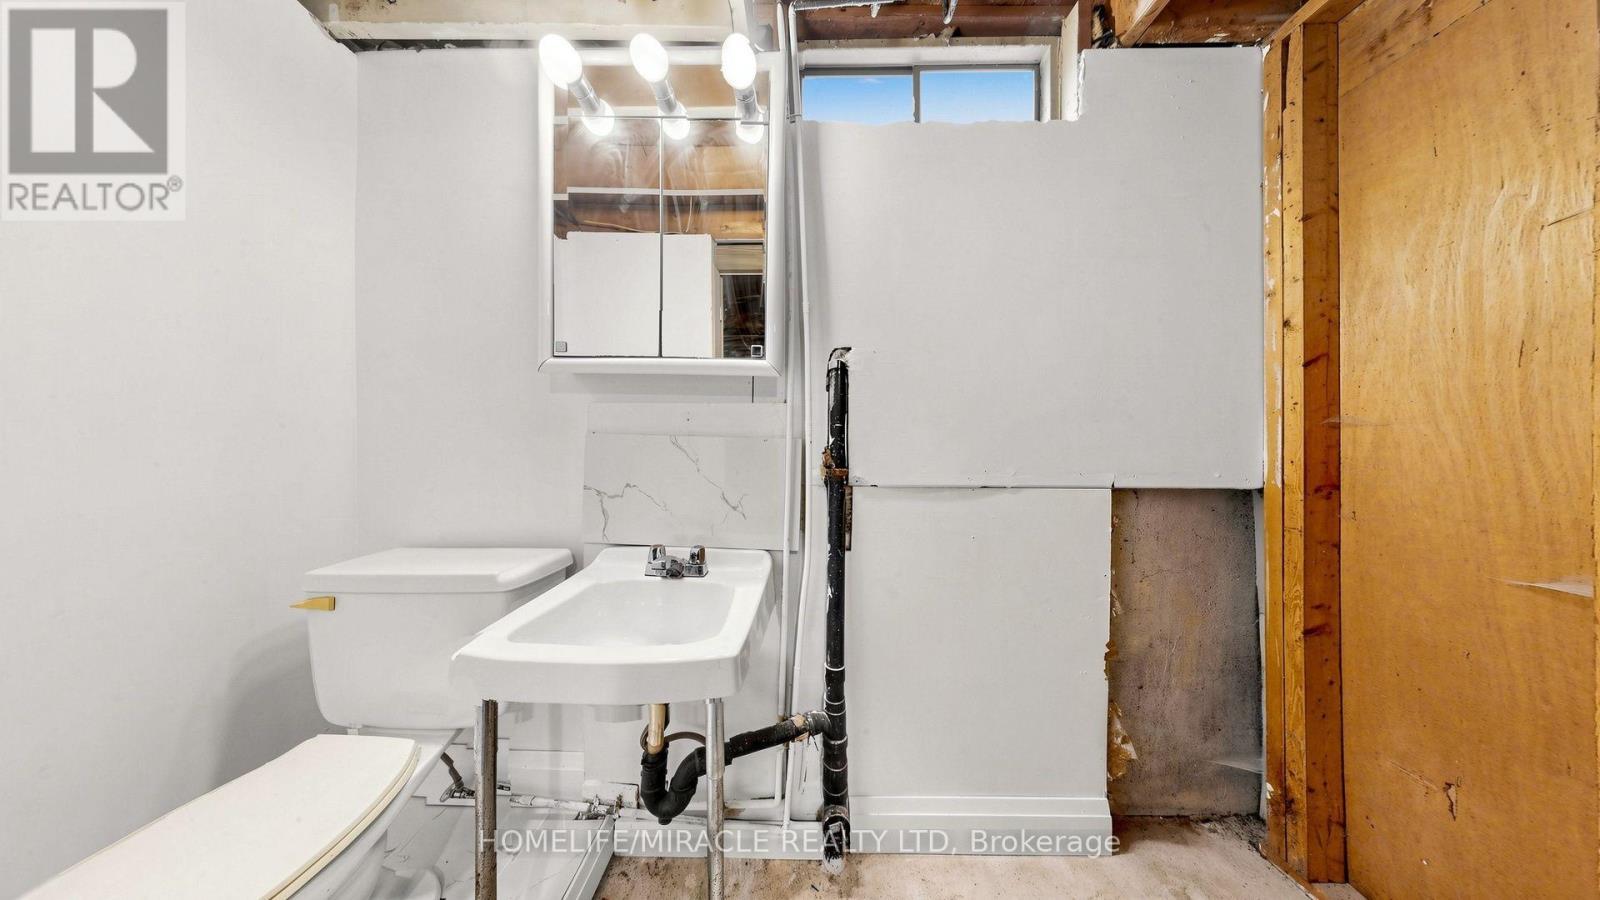
  • Bathroom Basement Level 2.44 m x 1.22 m
  • Living Main Level 4.88 m x 3.35 m
  • Dining Main Level 3.35 m x 3.35 m
  • Kitchen Main Level 3.35 m x 2.74 m
  • Primary Bedroom Upper Level 4.57 m x 3.05 m
  • 2nd Bedroom Upper Level 4.11 m x 2.74 m
  • 3rd Bedroom Upper Level 3.05 m x 2.44 m
  • Bathroom Upper Level 3.05 m x 1.68 m

Convert Measurement to:


Courtesy of: HOMELIFE/MIRACLE REALTY LTD

REALTOR.ca  

QuickQuoteTM Powered by RPS

Location of 47 VISCOUNT ROAD, Brantford, Ontario, N3P 1J1

Demographic Information of 47 VISCOUNT ROAD, Brantford, Ontario, N3P 1J1

Life Stage

Older Parents, Younger Kids

Employment Type

Mixed

Average Household Income

$110,928.44

Average Number of Children

1.75

Household Population

Household Structure

Age of Population

Education

Education Level

No certificate/diploma/degree

15.29 %

High school certificate or equivalent

30.37 %

Apprenticeship trade certificate/diploma

5.88 %

College/non-university certificate

28.99 %

University certificate (below bachelor)

0.42 %

University Degree

19.04 %

Commuter

Travel To Work

By Car

95.5 %

By Public Transit

1.54 %

By Walking

0.77 %

By Bicycle

0.0 %

By Other Methods

2.19 %

Cultural Diversity

Knowledge of Official Language

Mother Tongue

Building Information

Building Type

Apartments (Low and High Rise)

25.44 %

Houses

74.56 %

Own Vs. Rent
