Button CopyPathCircle CloseCircle Left ArrowArrow Down Icon GreyClosecirclecircleBurger
Image 1
Image 2
Image 3
$849,000

47 DEERPARK Avenue, Brantford, Ontario, N3R 8B1

MLS® # 40852378

2+1 Beds

Baths

1204  FEETSQ

QuickQuoteTM: Not Available

Brantford ON, N3R 8B1

MLS® # 40852378

Property Information:

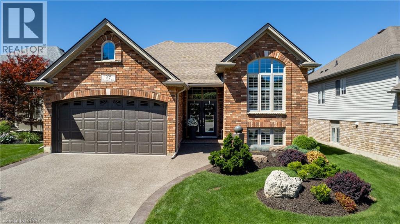
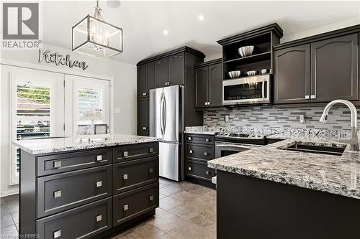
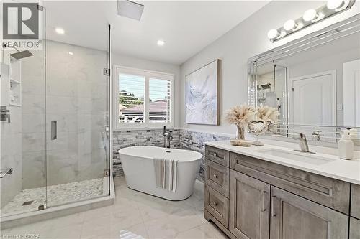
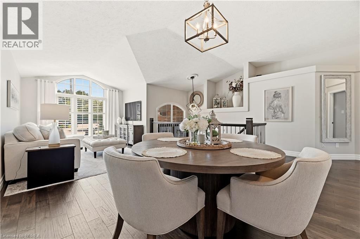
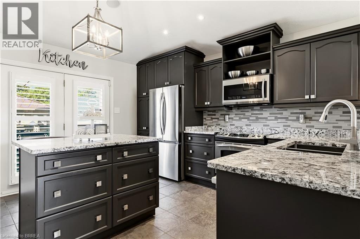
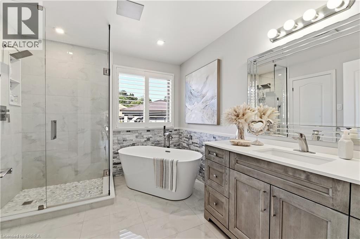
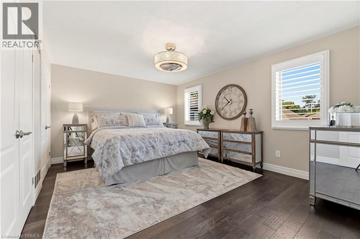
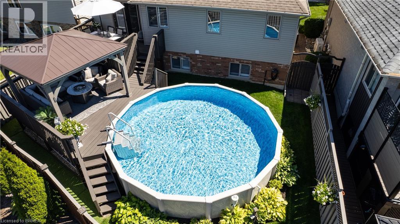
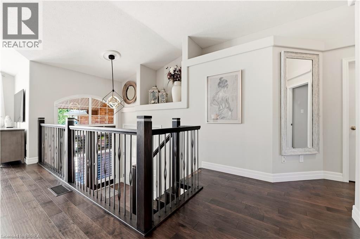
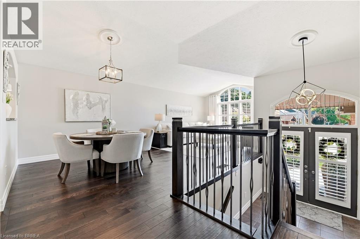
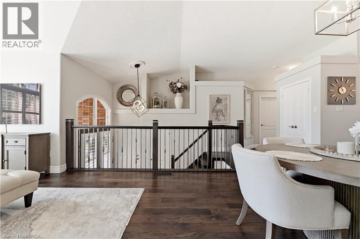
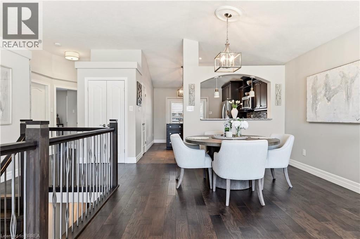
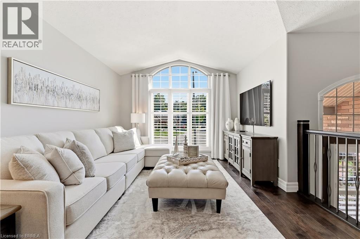
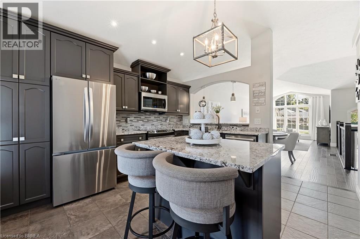
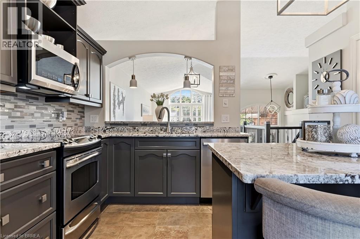
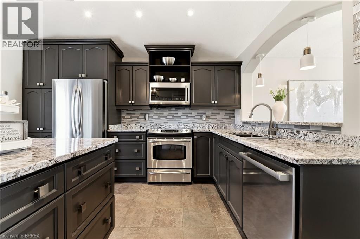
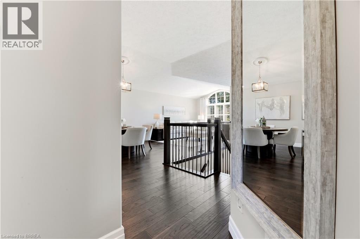
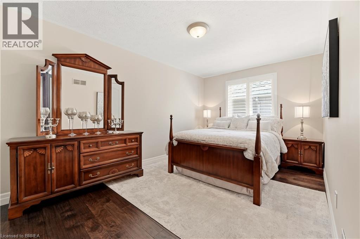
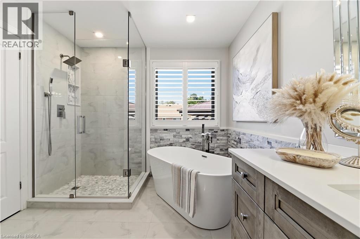
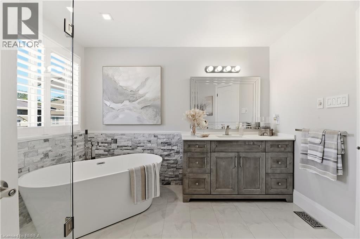
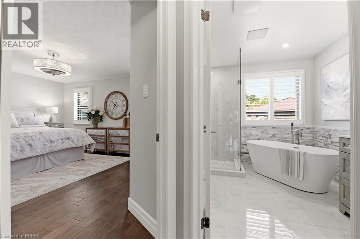
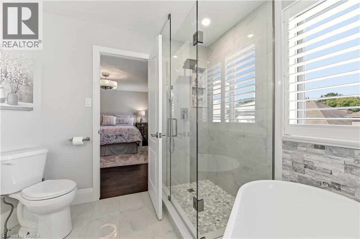
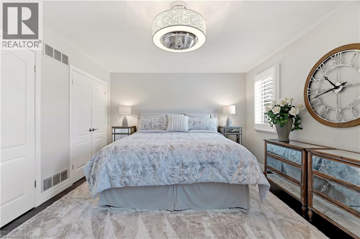
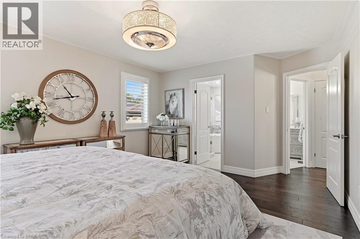
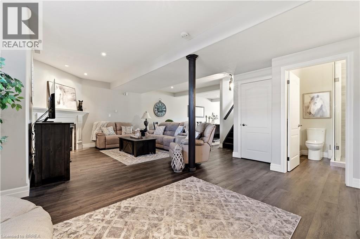
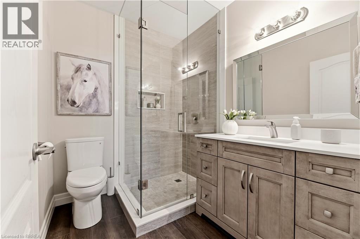
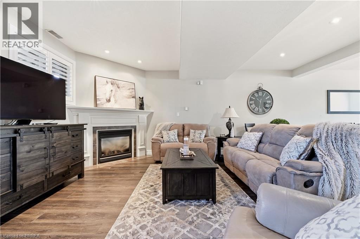
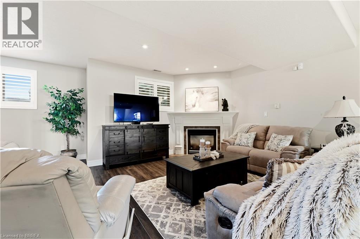
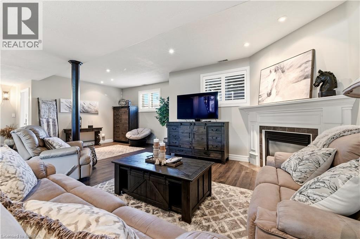
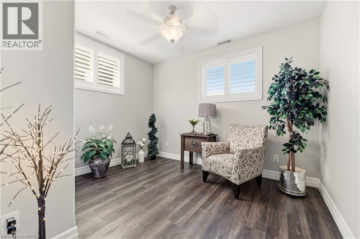
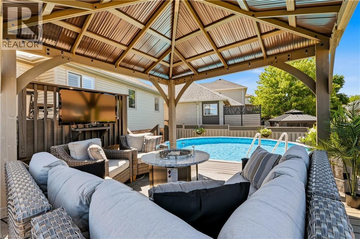
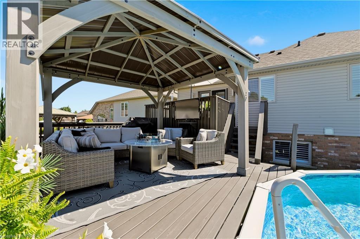
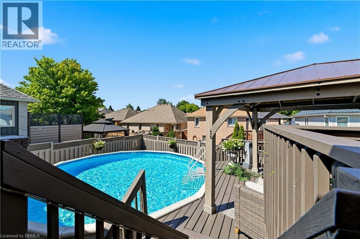
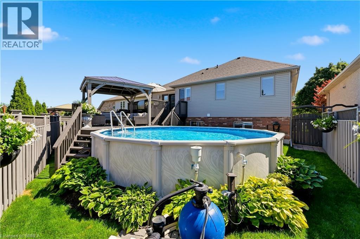
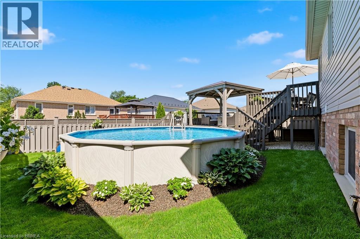
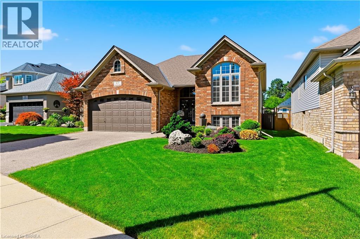
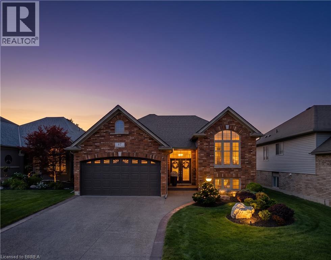
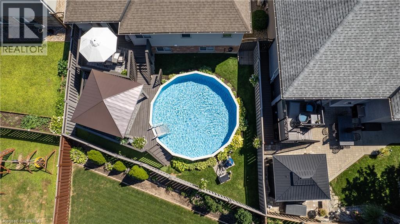
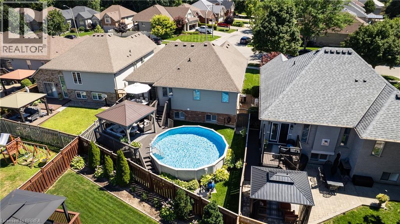
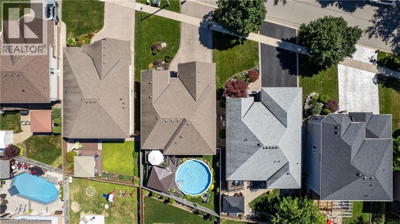
Beautiful curb appeal is just the beginning at this immaculately maintained Zavarella-built raised bungalow. Ideally situated in Brantford’s highly sought-after Mayfair neighbourhood. Offering 2+1 bedrooms and 2 beautiful bathrooms, this turn-key home showcases thoughtful upgrades and pride of ownership throughout. The bright and inviting interior features hardwood flooring, California shutters, stone countertops, designer paint tones and stylishly renovated bathrooms. The functional raised-bungalow layout provides comfortable living space on both levels, making it well suited for families, downsizers or first time buyers looking to own a stunning home. Outside, enjoy a fully fenced backyard complete with a two-tiered deck and a heated on-ground pool, perfect for summer entertaining and relaxation. Additional highlights include an attached double-car garage and an attractive exposed aggregate concrete driveway. Located within walking distance of excellent schools, parks, shopping and everyday amenities, with quick access to Highway 403, this exceptional Mayfair home offers the ideal combination of quality construction, modern finishes and a convenient location. Simply move in and enjoy. (id:27)

Building Features:

  • Style: Detached
  • Building Type: House
  • Basement Development: Finished
  • Basement Type: Full
  • Construction Style - Attachment: Detached
  • Exterior Finish: Brick
  • Floor Space: 1204 sqft
  • Heating Type: Forced air
  • Heating Fuel: Natural gas
  • Cooling Type: Central air conditioning
  • Appliances: Central Vacuum, Dishwasher, Dryer, Refrigerator, Stove, Water softener, Washer

Property Features:

  • OwnershipType: Freehold
  • Property Type: Single Family
  • Bedrooms: 2+1
  • Bathrooms: 2
  • Access Type: Highway access
  • Amenities Nearby: Golf Nearby, Park, Shopping
  • Floor Space (approx): 1204 Square Feet
  • Irregular: Yes
  • Landscape Features: Lawn sprinkler
  • Lot Depth: 107 Feet
  • Lot Frontage: 48 Feet
  • Lot Size: 0.12 Acres
  • Pool Type: Above ground pool
  • Zoning: NLR
  • Sewer: Municipal sewage system
  • Parking Type: Attached garage
  • No. of Parking Spaces: 4

Rooms:

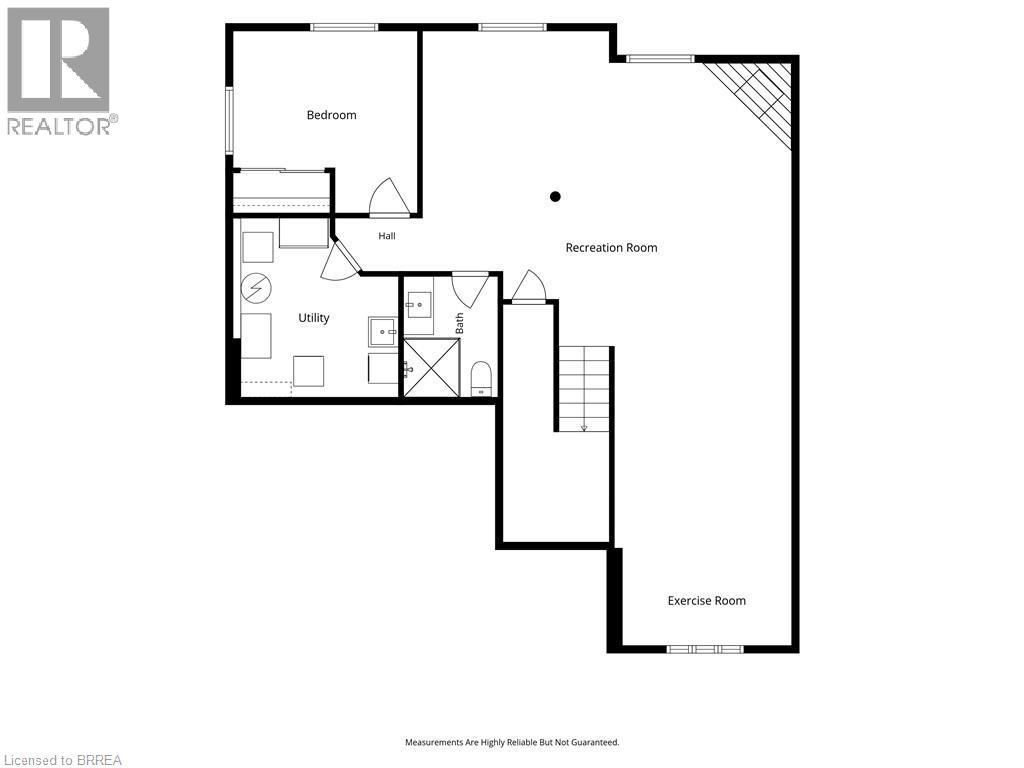
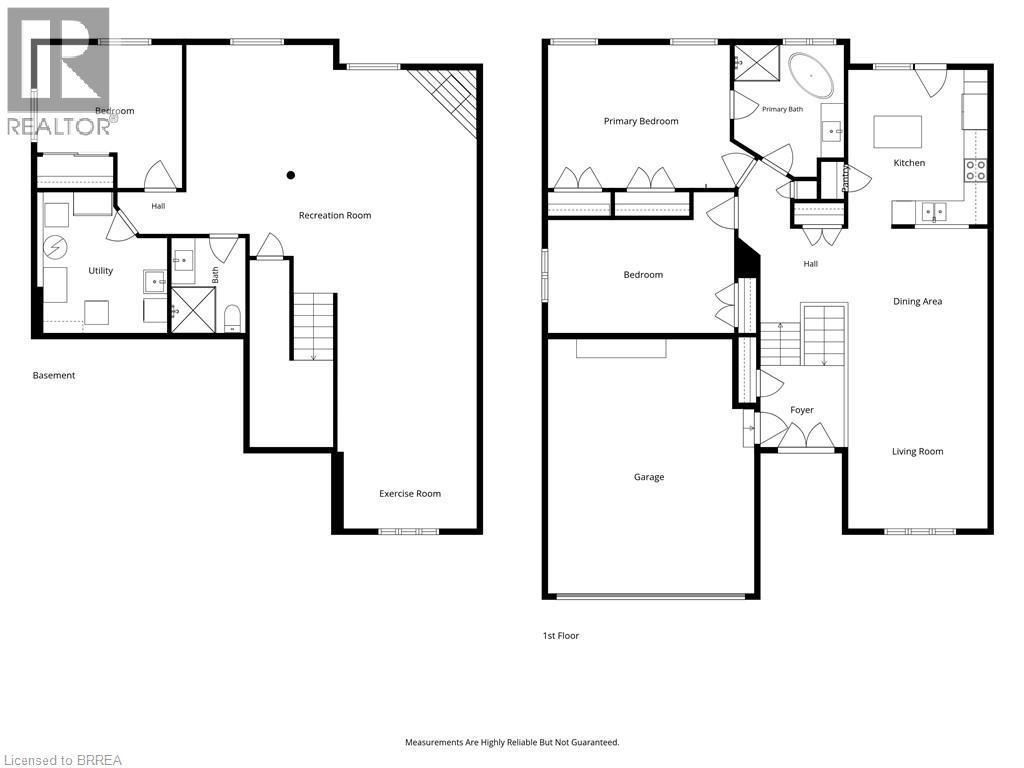
  • Bedroom Basement Level 12'1'' x 11'11''
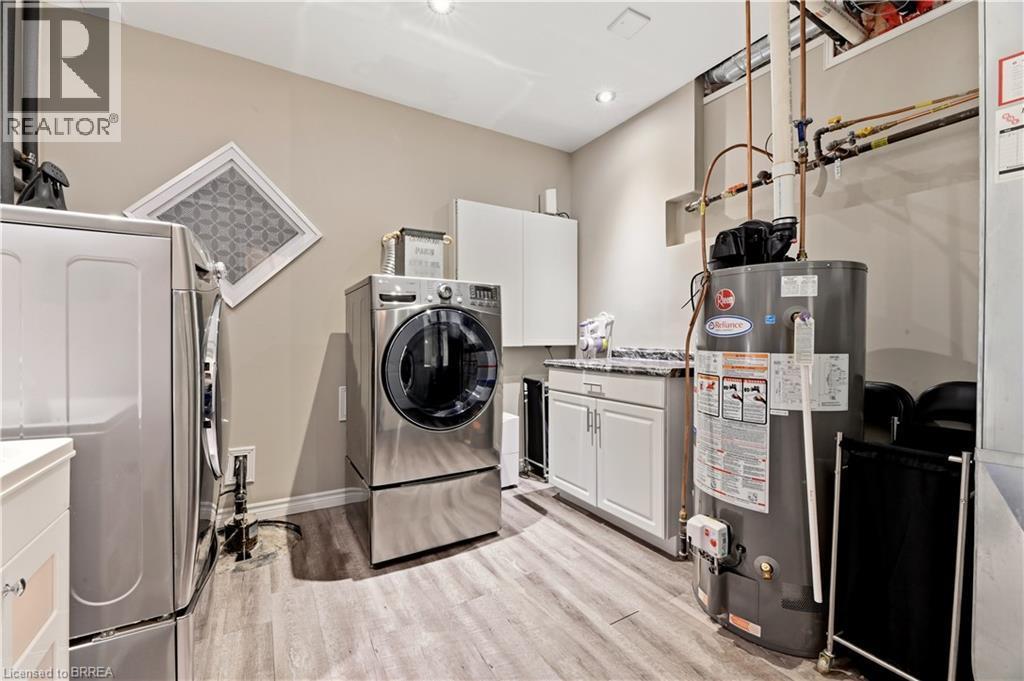
  • Utility Basement Level 10'10'' x 11'9''
  • Bathroom Basement Level 6'2'' x 7'11''
  • Recreation Room Basement Level 24'2'' x 31'10''
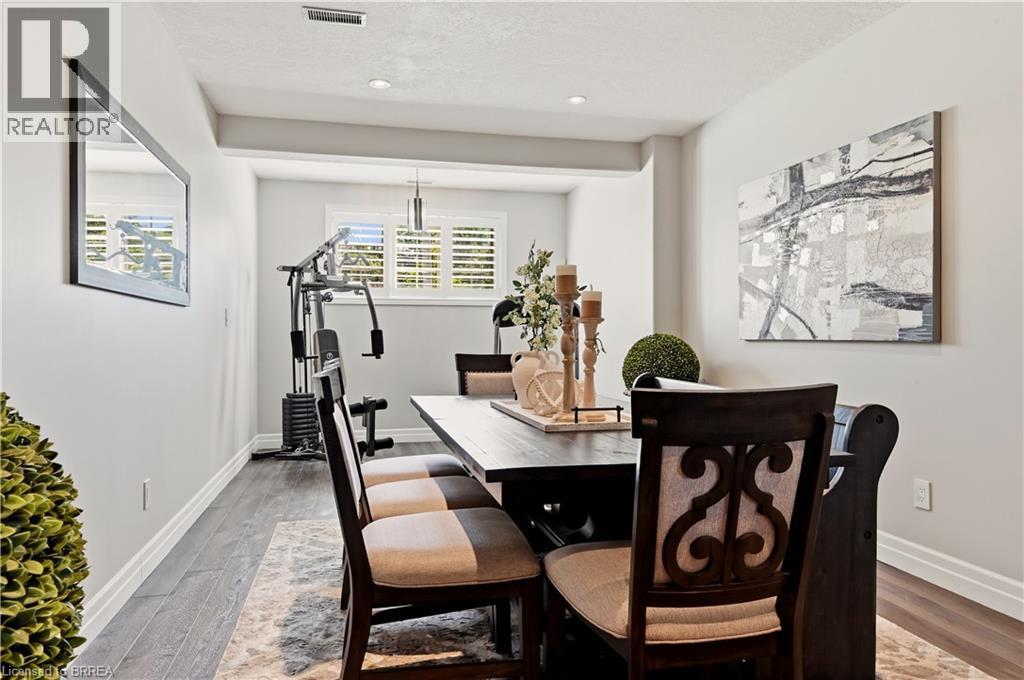
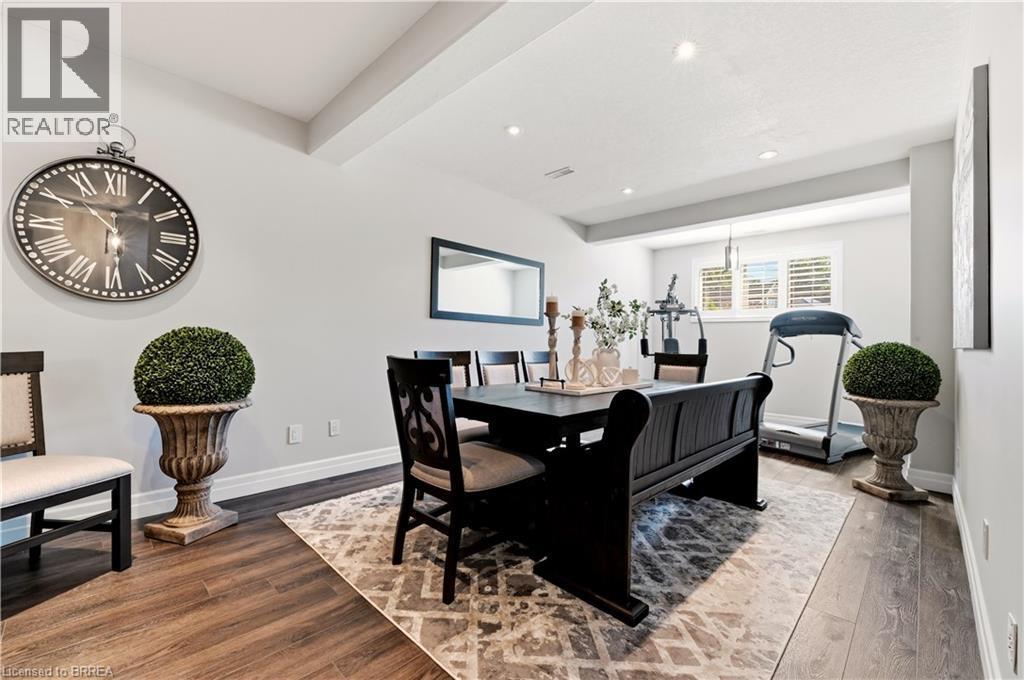
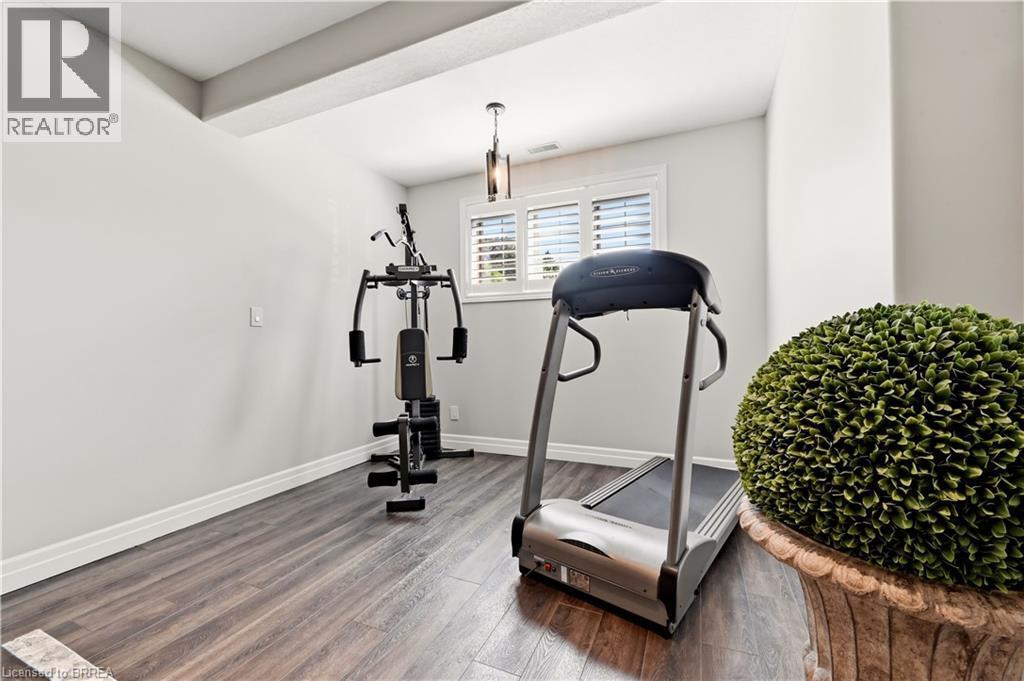
  • Exercise Basement Level 11'1'' x 6'5''
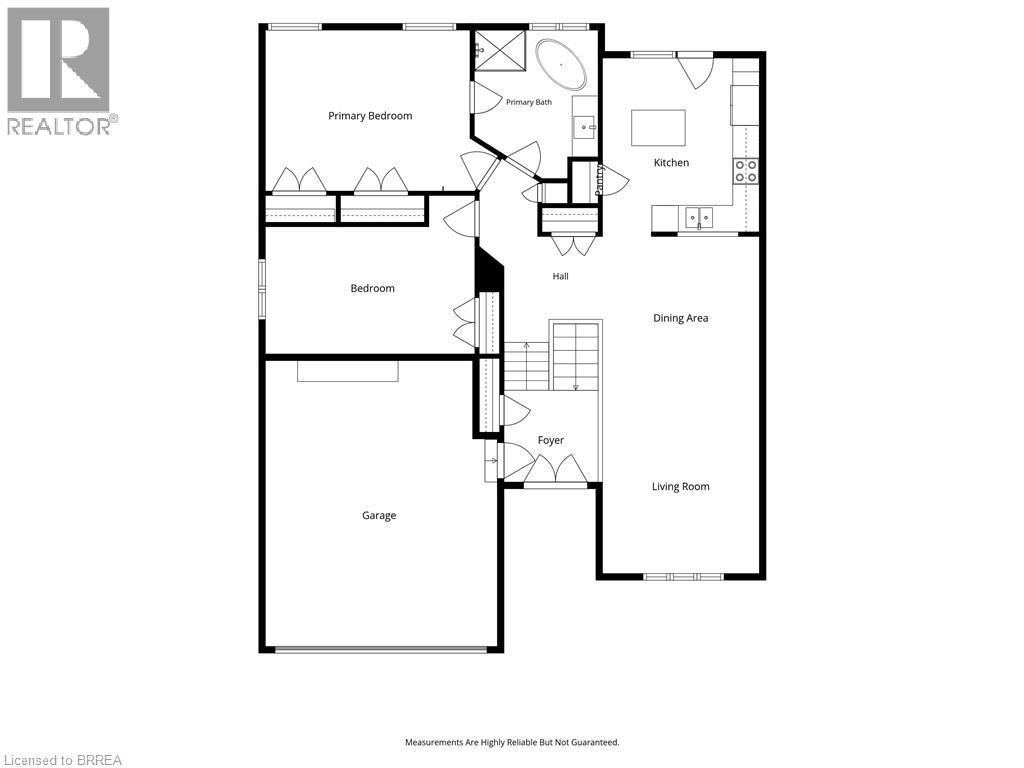
  • Bedroom Main Level 15'7'' x 11'9''
  • Primary Bedroom Main Level 15'2'' x 11'11''
  • Bathroom Main Level 9'2'' x 11'0''
  • Kitchen Main Level 11'8'' x 13'3''
  • Dining Main Level 11'8'' x 11'6''
  • Living Main Level 11'8'' x 13'6''
  • Foyer Main Level 7'0'' x 6'10''

Courtesy of: Re/Max Twin City Realty Inc

REALTOR.ca  

QuickQuoteTM Powered by RPS

Location of 47 DEERPARK Avenue, Brantford, Ontario, N3R 8B1

Demographic Information of 47 DEERPARK Avenue, Brantford, Ontario, N3R 8B1

Life Stage

Middle-Aged with Teens

Employment Type

Mixed

Average Household Income

$146,731.92

Average Number of Children

1.79

Household Population

Household Structure

Age of Population

Education

Education Level

No certificate/diploma/degree

16.62 %

High school certificate or equivalent

29.88 %

Apprenticeship trade certificate/diploma

5.72 %

College/non-university certificate

26.15 %

University certificate (below bachelor)

1.17 %

University Degree

20.47 %

Commuter

Travel To Work

By Car

92.5 %

By Public Transit

0.0 %

By Walking

2.47 %

By Bicycle

0.0 %

By Other Methods

5.03 %

Cultural Diversity

Knowledge of Official Language

Mother Tongue

Building Information

Building Type

Apartments (Low and High Rise)

Houses

91.0 %

Own Vs. Rent
