Button CopyPathCircle CloseCircle Left ArrowArrow Down Icon GreyClosecirclecircleBurger
Image 1
Image 2
Image 3
$659,000

36 SLATER Street, Brantford, Ontario, N3T 4N9

MLS® # 40858745

2 Beds

Baths

1921  FEETSQ

QuickQuoteTM: $622K - $940K

Brantford ON, N3T 4N9

MLS® # 40858745

Property Information:

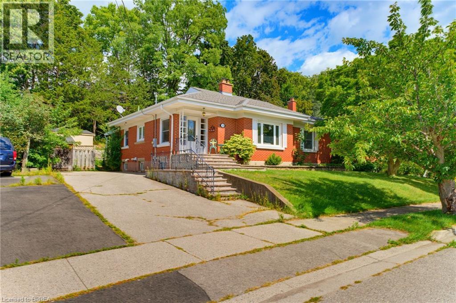
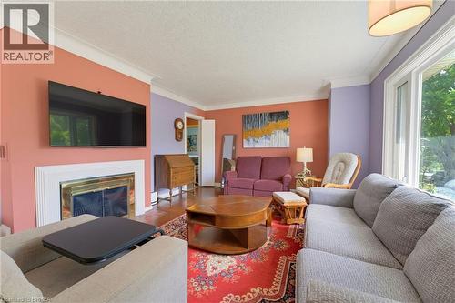
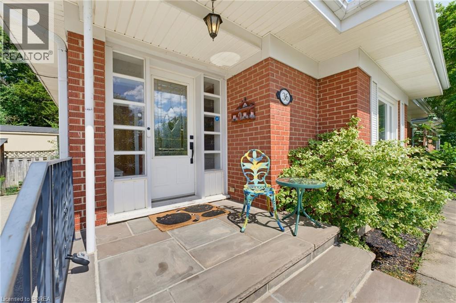
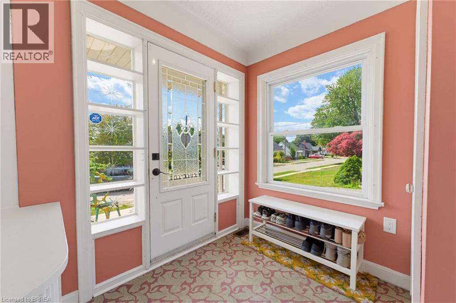
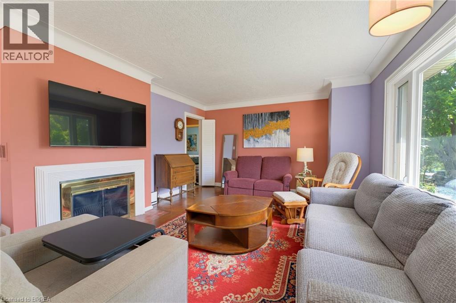
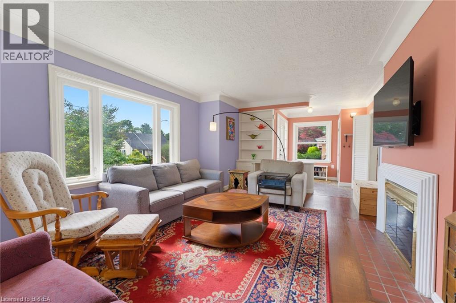
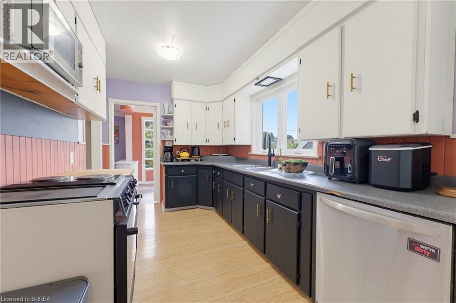
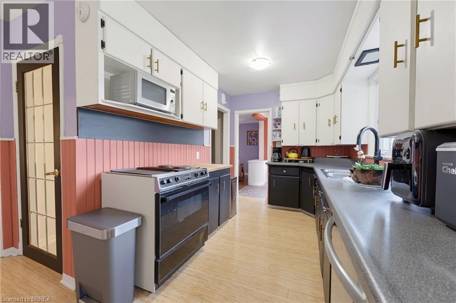
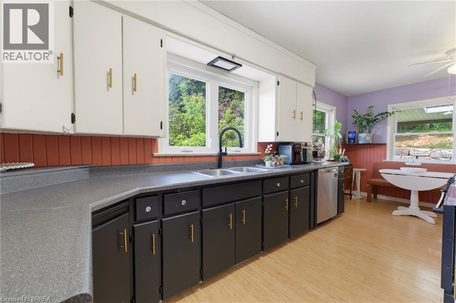
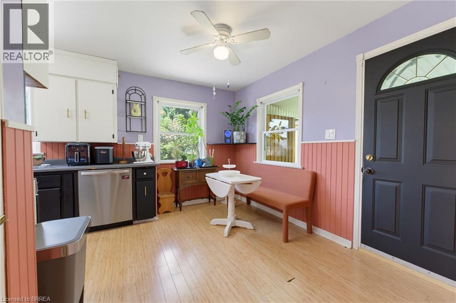
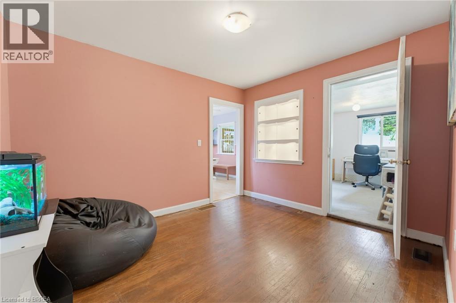
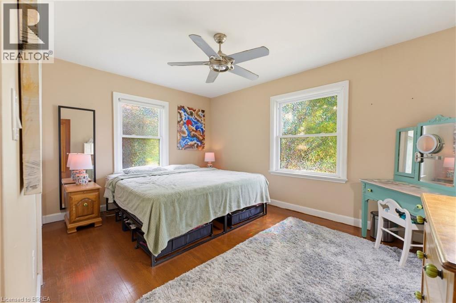
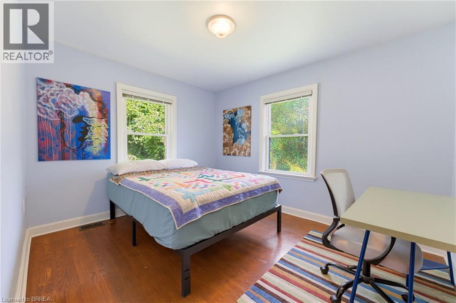
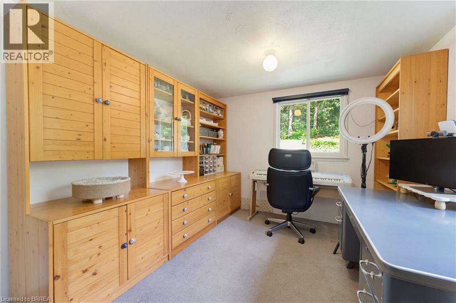
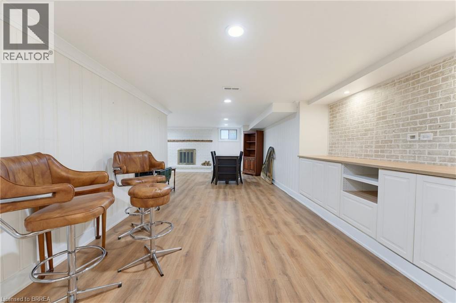
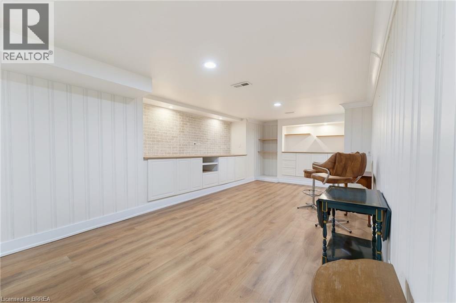
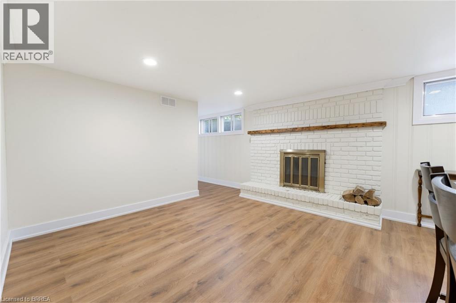
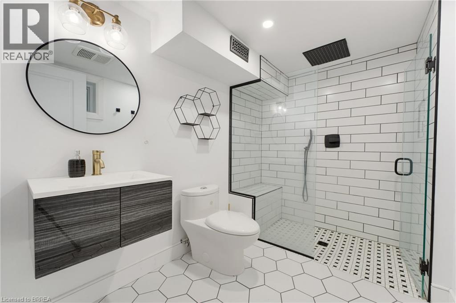
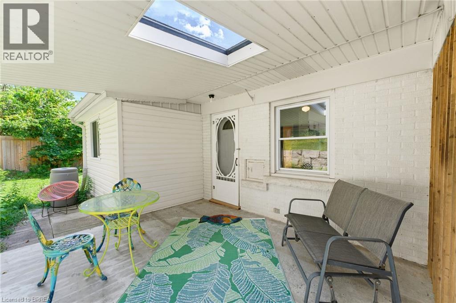
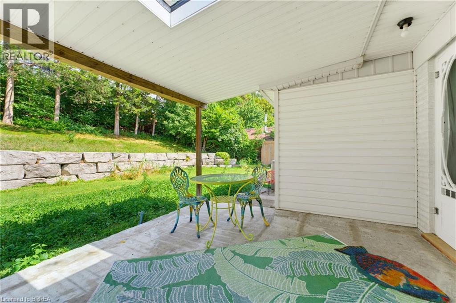
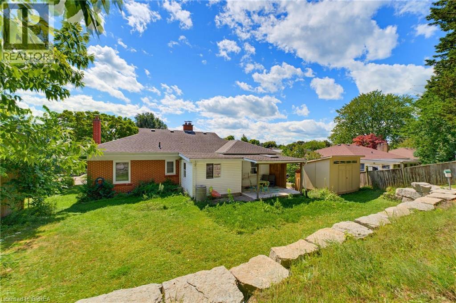
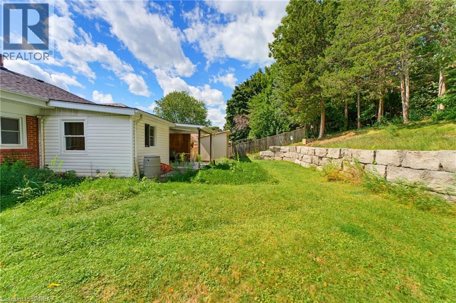
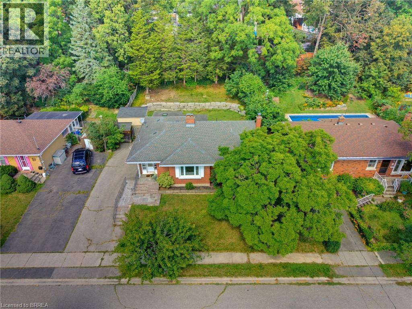
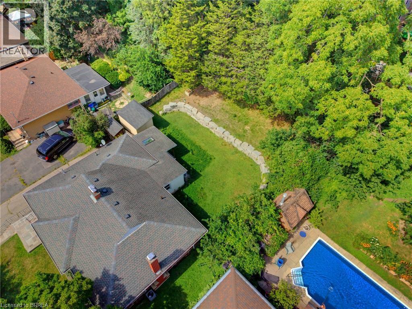
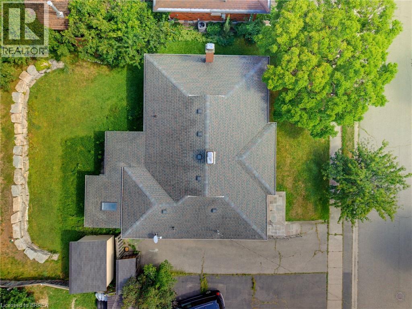
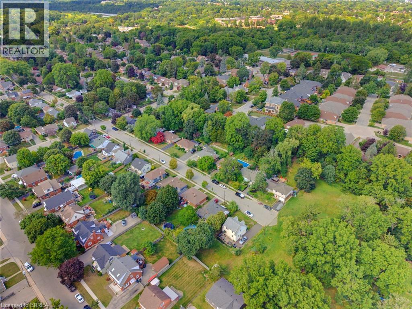
Welcome to this charming all-brick bungalow, ideally situated on a quiet dead-end street in a highly desirable neighbourhood surrounded by some of the area’s most sought-after schools. With a thoughtfully designed layout, this inviting home combines timeless curb appeal with modern comfort. Step inside the bright and spacious living room. The large bay window fills the room with natural light, while the inviting gas fireplace creates a warm and comfortable atmosphere, perfect for relaxing or entertaining. The well-appointed kitchen offers ample cabinetry and storage, along with a convenient eat-in area overlooking the covered patio, providing a wonderful connection to the outdoors. All the bedrooms are generously sized and offer excellent closet space, making the home both comfortable and practical for families. Currently utilized as a home office, the versatile bonus room on the main floor offers the flexibility to easily function as an additional bedroom. The recently renovated lower level adds an impressive amount of additional living space, featuring a stylish recreation room with built-in cabinetry, an additional gas fireplace, and a versatile living space perfect for entertaining, movie nights, or family gatherings. A stunning newly renovated bathroom showcases tasteful finishes including a floating vanity and large walk-in shower with a bench, which adds both convenience and modern appeal. Outside, enjoy the peaceful privacy of the mature treed back lot, all while being conveniently located close to the river, highway access, shopping, everyday amenities, and highly rated schools. Offering an exceptional combination of location, space, updates, and everyday comfort, this beautifully maintained bungalow is a home you will not want to miss. (id:27)

Building Features:

  • Style: Detached
  • Building Type: House
  • Architectural Style: Bungalow
  • Basement Development: Partially finished
  • Basement Type: Full
  • Construction Style - Attachment: Detached
  • Exterior Finish: Brick
  • Fireplace: Yes
  • Floor Space: 1921 sqft Square Feet
  • Foundation Type: Poured Concrete
  • Heating Type: Forced air
  • Heating Fuel: Natural gas
  • Cooling Type: Central air conditioning
  • Appliances: Dishwasher, Dryer, Refrigerator, Stove, Water softener, Washer

Property Features:

  • OwnershipType: Freehold
  • Property Type: Single Family
  • Bedrooms: 2
  • Bathrooms: 2
  • Amenities Nearby: Park, Playground, Schools, Shopping
  • Built in: 1951
  • Features: Cul-de-sac, Southern exposure
  • Fence Type: Partially fenced
  • Floor Space (approx): 1921 Square Feet
  • Lot Depth: 120 Feet
  • Lot Frontage: 66 Feet
  • Structure Type: Shed, Porch
  • Zoning: R1B
  • Sewer: Municipal sewage system
  • No. of Parking Spaces: 2

Rooms:

  • Storage Lower Level 4'5'' x 10'8''
  • Recreation Room Lower Level 33'3'' x 17'10''
  • Bathroom Lower Level 8'9'' x 6'9''
  • Utility Lower Level 13'10'' x 13'10''
  • Utility Lower Level 12'0'' x 26'11''
  • Kitchen Main Level 8'0'' x 10'8''
  • Breakfast Main Level 12'0'' x 8'2''
  • Dining Main Level 10'0'' x 11'4''
  • Office Main Level 9'11'' x 10'8''
  • Primary Bedroom Main Level 14'1'' x 10'9''
  • Bedroom Main Level 9'11'' x 11'4''
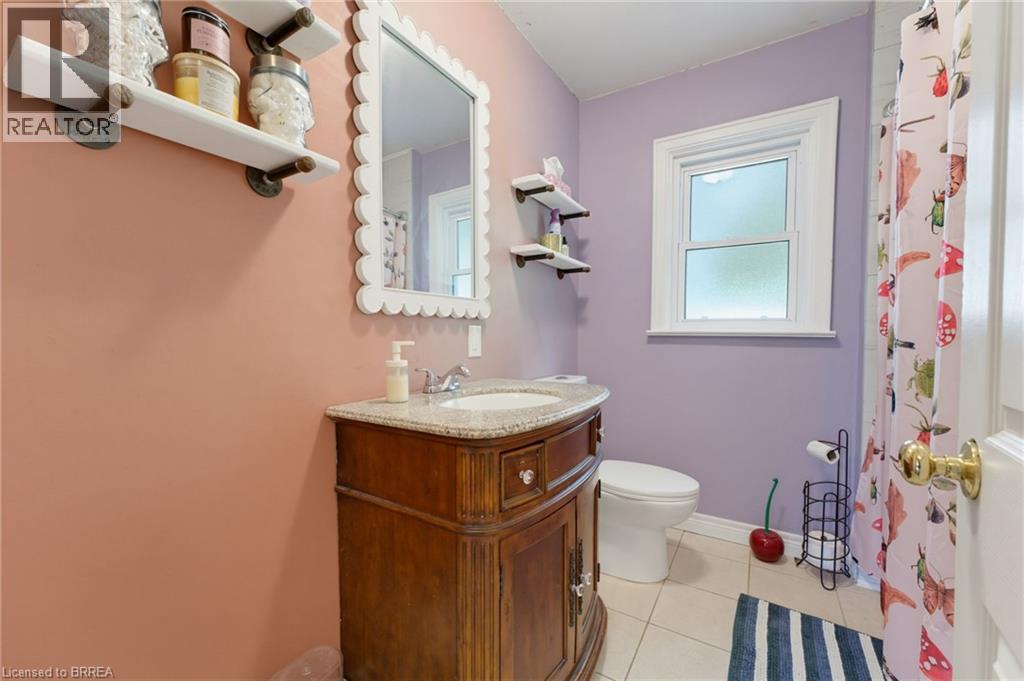
  • Bathroom Main Level 7'4'' x 7'4''
  • Living Main Level 19'8'' x 12'9''
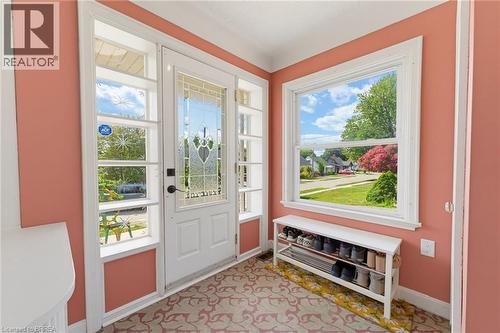
  • Foyer Main Level 6'2'' x 7'9''

Courtesy of: Pay It Forward Realty

REALTOR.ca  

QuickQuoteTM Powered by RPS

Location of 36 SLATER Street, Brantford, Ontario, N3T 4N9

Demographic Information of 36 SLATER Street, Brantford, Ontario, N3T 4N9

Life Stage

Midlife Families

Employment Type

Blue Collar/Primary, Blue Collar/Service Sector

Average Household Income

$118,040.94

Average Number of Children

1.68

Household Population

Household Structure

Age of Population

Education

Education Level

No certificate/diploma/degree

16.81 %

High school certificate or equivalent

28.71 %

Apprenticeship trade certificate/diploma

5.38 %

College/non-university certificate

27.29 %

University certificate (below bachelor)

2.22 %

University Degree

19.6 %

Commuter

Travel To Work

By Car

89.69 %

By Public Transit

3.24 %

By Walking

3.67 %

By Bicycle

0.0 %

By Other Methods

3.4 %

Cultural Diversity

Knowledge of Official Language

Mother Tongue

Building Information

Building Type

Apartments (Low and High Rise)

28.54 %

Houses

71.46 %

Own Vs. Rent

