Button CopyPathCircle CloseCircle Left ArrowArrow Down Icon GreyClosecirclecircleBurger
Image 1
Image 2
Image 3
$499,900

345 NELSON Street, Brantford, Ontario, N3S 4E3

MLS® # 40855869

3 Beds

Baths

1281  FEETSQ

QuickQuoteTM: $418K - $509K

Brantford ON, N3S 4E3

MLS® # 40855869

Property Information:

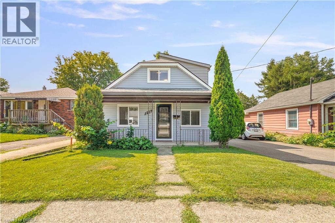
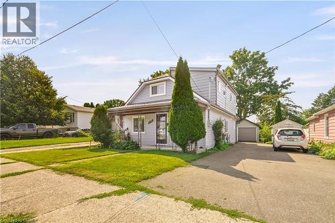
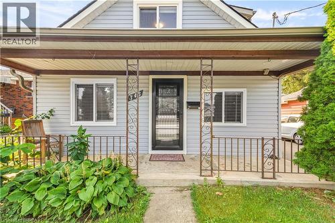
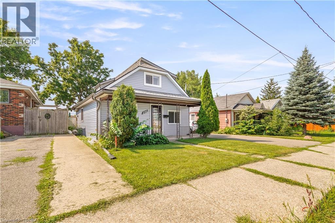
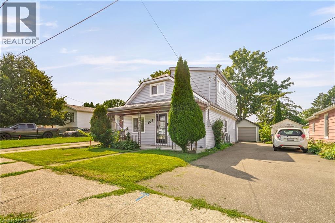
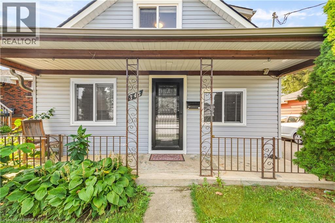
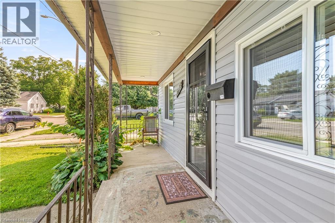
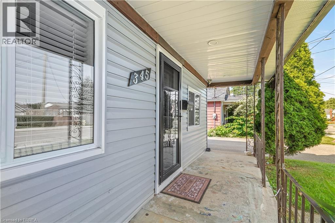
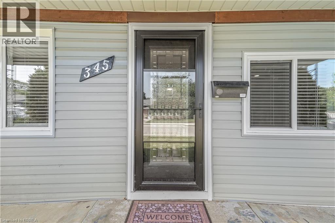
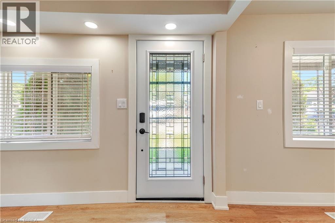
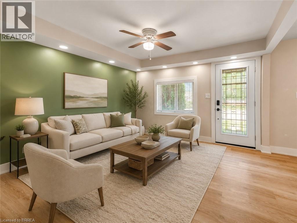
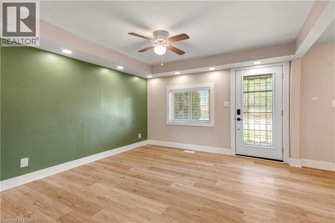
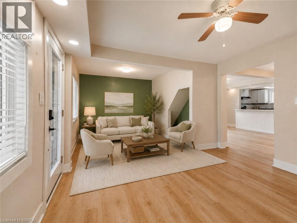
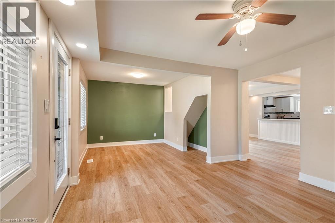
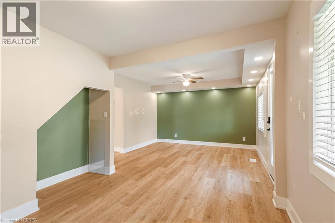
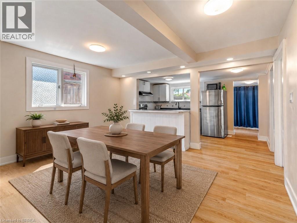
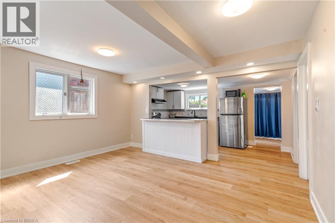
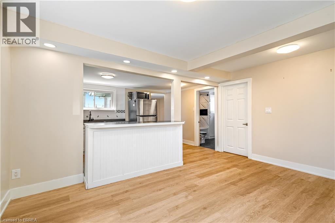
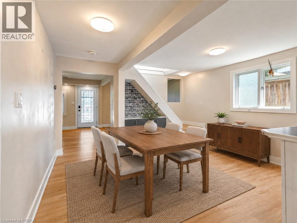
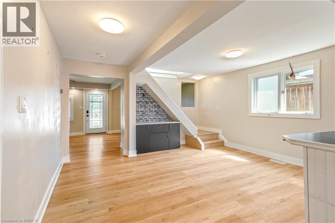
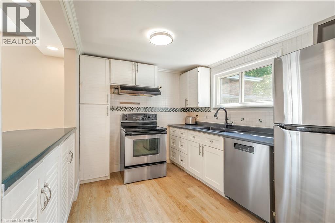
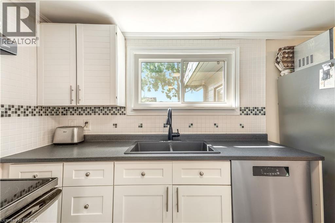
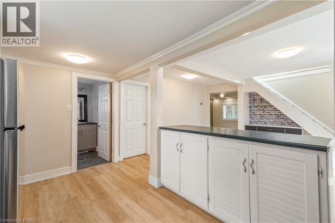
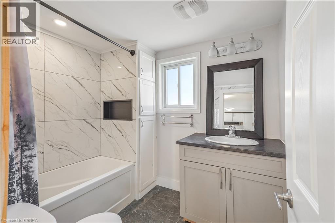
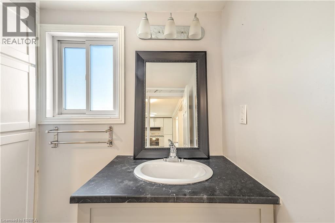
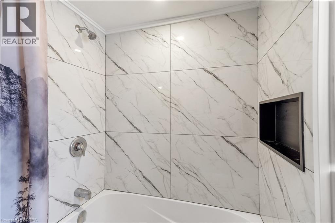
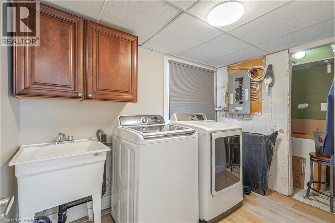
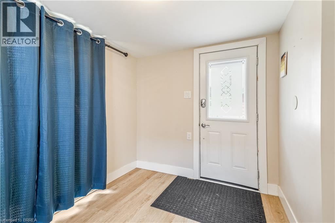
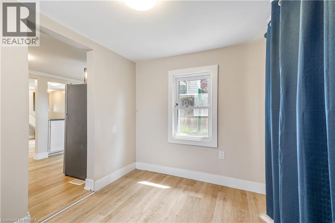
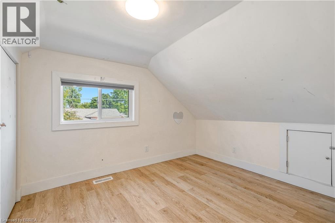
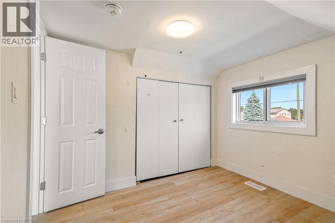
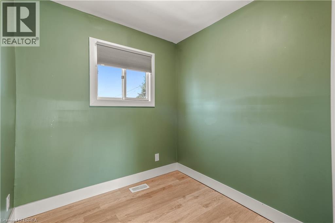
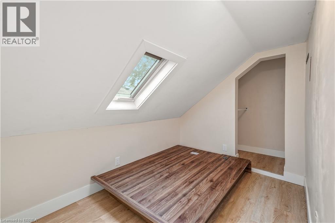
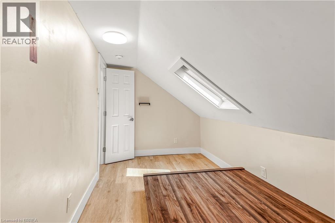
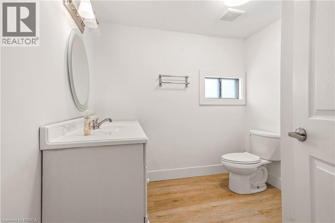
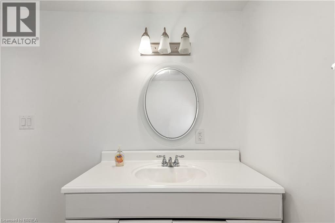
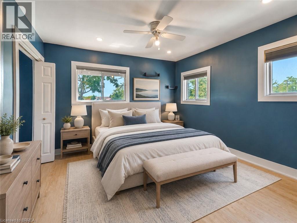
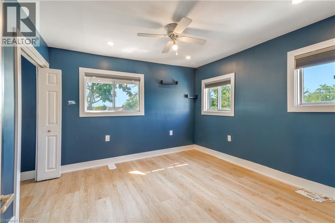
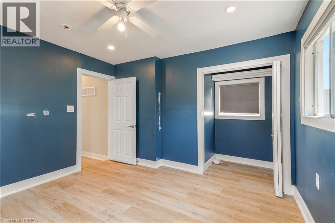
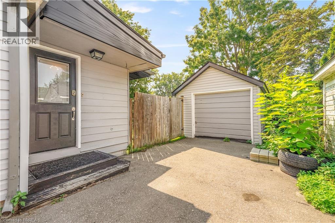
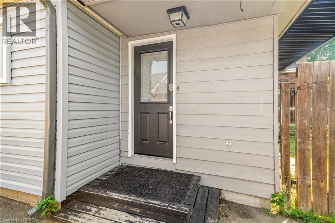
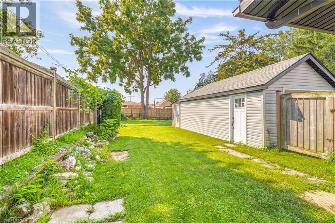
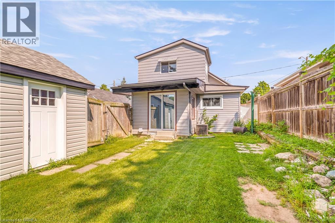
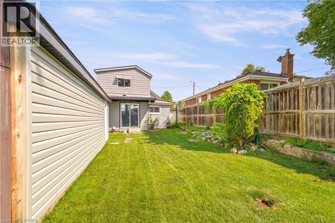
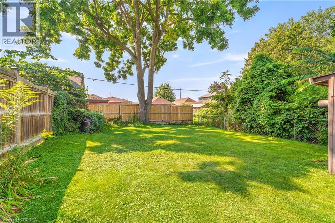
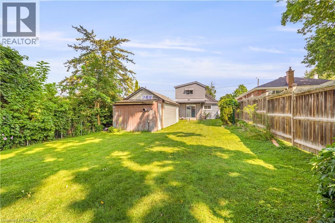
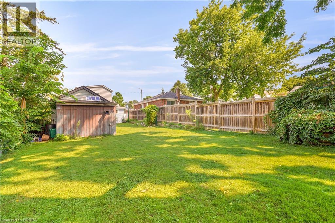
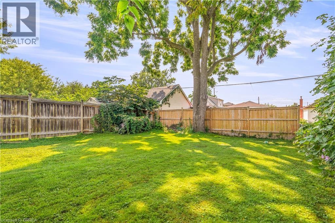
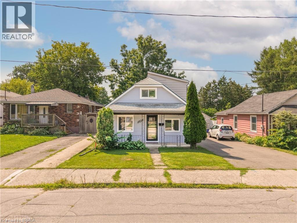
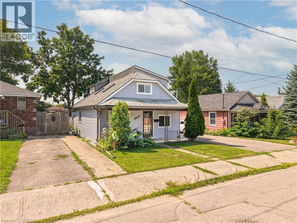
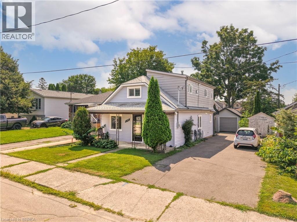
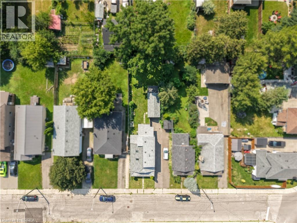
A Beautiful Home in Echo Place! Check out this spacious 3 bedroom + office, 2 bathroom home with a detached garage and a big backyard. This lovely home has a covered front porch where you can relax with your morning coffee, an inviting living room for entertaining with LED pot lighting and luxury vinyl plank flooring, a bright kitchen with stainless steel appliances that is open to a formal dining room for enjoying family meals, a modern 4pc. bathroom with a tiled shower and a soaker tub, a convenient main floor laundry room, a mud room with patio doors leading out to the very private backyard space with lots of room for the kids to run around and play and a perfect backyard for hosting summer gatherings with your family and friends. The hobbyist will love the deep detached garage and there is 40AMP power has been run to the back of the house and just needs to be run the approximate 10 feet to the garage. Let’s head upstairs where you'll find 3 bedrooms with large closets, an office, and an immaculate 3pc. bathroom. The long list of recent updates include a new roof in 2023, furnace in 2023, vinyl siding in 2023, luxury vinyl plank flooring in 2023, front door in 2023, trim and baseboards in 2023, sliding patio door in 2023, kitchen window and front bedroom window in 2023, 2 skylights in 2023, new insulation in the walls and in the attic in 2023, 100AMP breaker panel with new wiring in 2023, soffits and fascia in 2023, new duct work in 2023, main floor bathroom with modern tiled shower, new tub, and new vanity in 2023, upstairs bathroom with new shower installed in 2023, vinyl siding and new man doors on the garage in 2024, exterior of the house painted in 2024, driveway repaved in 2022, and more. A warm and inviting family home in an excellent neighbourhood that’s close to parks, schools, shopping, trails for walking and biking, and highway access. Book a viewing today for this wonderful home! (id:27)

Building Features:

  • Style: Detached
  • Building Type: House
  • Architectural Style: Other
  • Basement Development: Unfinished
  • Basement Type: Partial
  • Construction Material: Wood frame
  • Construction Style - Attachment: Detached
  • Exterior Finish: Vinyl siding, Wood
  • Fixture: Ceiling fans
  • Floor Space: 1281 sqft
  • Heating Type: Forced air
  • Heating Fuel: Natural gas
  • Cooling Type: Central air conditioning
  • Appliances: Dishwasher, Dryer, Refrigerator, Stove, Washer

Property Features:

  • OwnershipType: Freehold
  • Property Type: Single Family
  • Bedrooms: 3
  • Bathrooms: 2
  • Access Type: Highway access
  • Amenities Nearby: Park, Playground, Public Transit, Schools, Shopping
  • Community Features: Quiet Area
  • Features: Paved driveway, Skylight, Sump Pump
  • Fence Type: Fence
  • Floor Space (approx): 1281 Square Feet
  • Irregular: Yes
  • Lot Depth: 126 Feet
  • Lot Frontage: 35 Feet
  • Lot Size: 0.10 Acres
  • Structure Type: Shed
  • Zoning: NLR (F12 A360 C40)
  • Sewer: Municipal sewage system
  • Parking Type: Detached garage
  • No. of Parking Spaces: 4

Rooms:

  • Office 2nd Level 7'4'' x 7'3''
  • Bathroom 2nd Level 7'8'' x 7'7''
  • Bedroom 2nd Level 11'10'' x 7'3''
  • Bedroom 2nd Level 11'9'' x 11'4''
  • Bedroom 2nd Level 10'7'' x 8'4''
  • Laundry Main Level 9'6'' x 6'1''
  • Bathroom Main Level 7'10'' x 6'5''
  • Den Main Level 9'8'' x 7'7''
  • Kitchen Main Level 14'7'' x 9'0''
  • Dining Main Level 14'7'' x 11'2''
  • Living Main Level 21'4'' x 12'4''

Courtesy of: Re/Max Twin City Realty Inc

REALTOR.ca  

QuickQuoteTM Powered by RPS

Location of 345 NELSON Street, Brantford, Ontario, N3S 4E3

Demographic Information of 345 NELSON Street, Brantford, Ontario, N3S 4E3

Life Stage

Midlife Families

Employment Type

Blue Collar/Primary, Blue Collar/Service Sector

Average Household Income

$77,696.50

Average Number of Children

1.70

Household Population

Household Structure

Age of Population

Education

Education Level

No certificate/diploma/degree

26.13 %

High school certificate or equivalent

35.91 %

Apprenticeship trade certificate/diploma

7.08 %

College/non-university certificate

22.72 %

University certificate (below bachelor)

0.02 %

University Degree

8.13 %

Commuter

Travel To Work

By Car

84.32 %

By Public Transit

5.75 %

By Walking

4.04 %

By Bicycle

0.0 %

By Other Methods

5.89 %

Cultural Diversity

Knowledge of Official Language

Mother Tongue

Building Information

Building Type

Apartments (Low and High Rise)

23.73 %

Houses

76.27 %

Own Vs. Rent
