Button CopyPathCircle CloseCircle Left ArrowArrow Down Icon GreyClosecirclecircleBurger
Image 1
Image 2
Image 3
$524,900

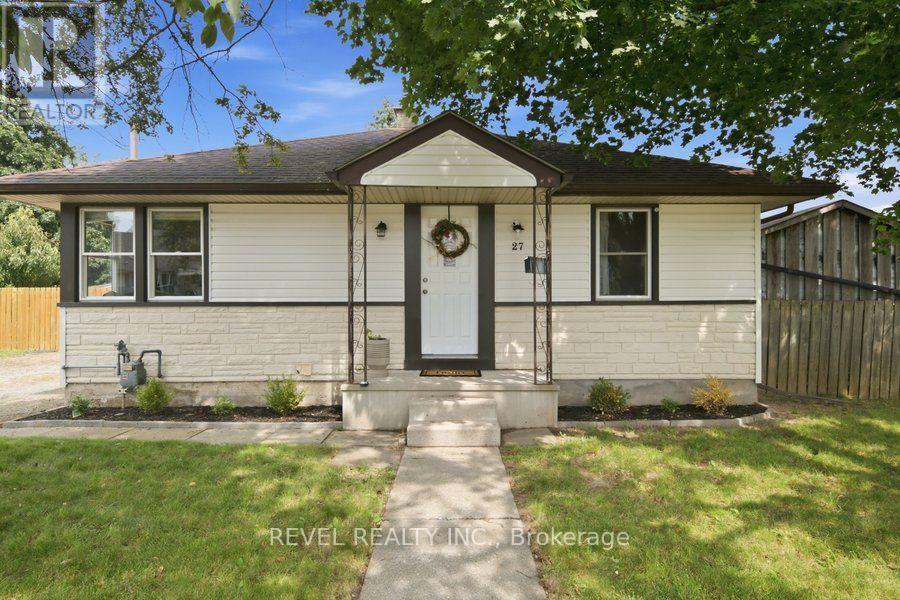
27 FRANK STREET, Brantford, Ontario, N3T 5C8

MLS® # X13723794

2 Beds

Bath

700 - 1100  FEETSQ

QuickQuoteTM: $444K - $540K

Brantford ON, N3T 5C8

MLS® # X13723794

Property Information:

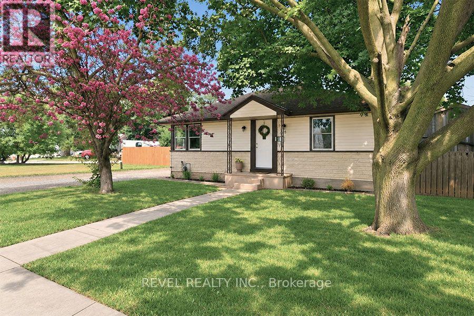
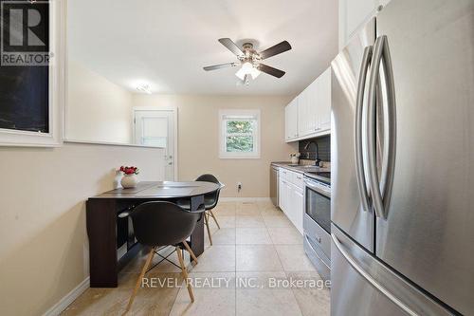
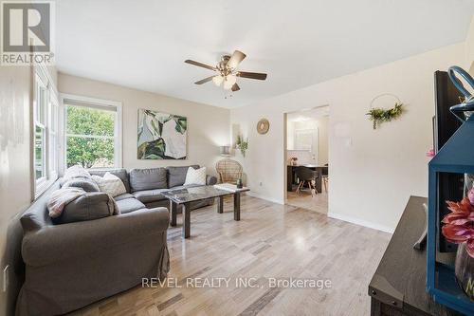
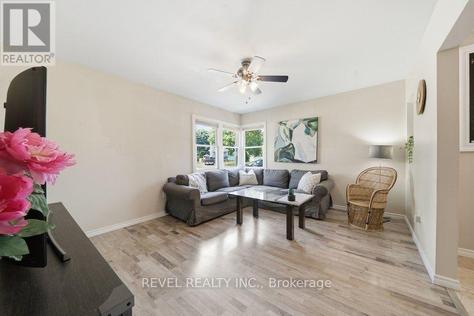
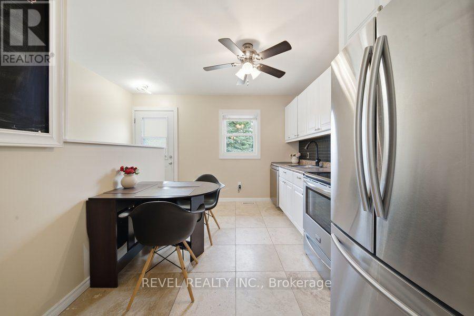
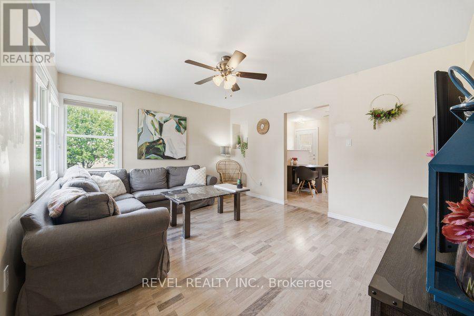
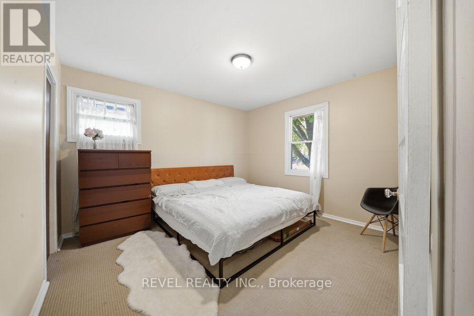
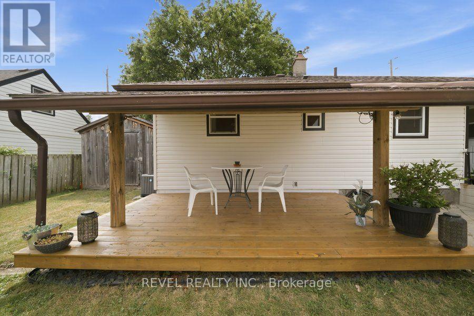
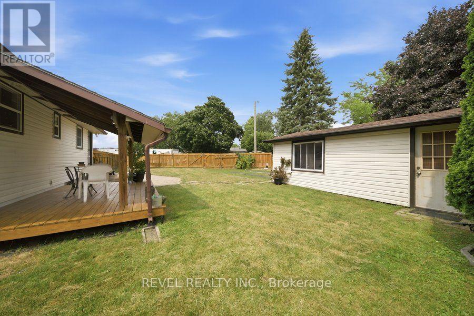
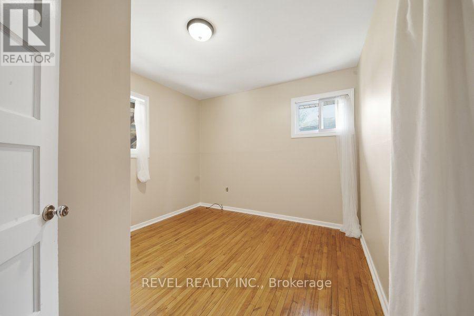
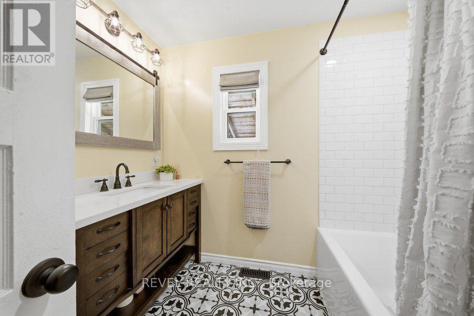
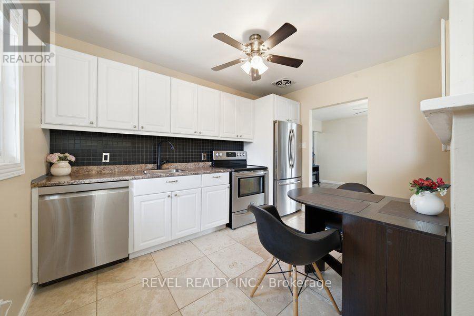
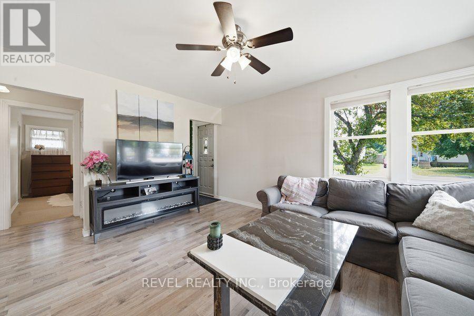
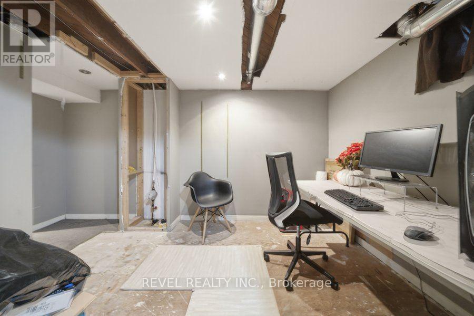
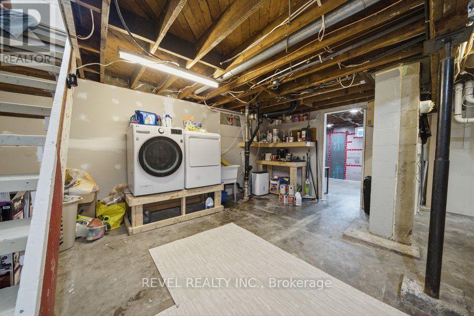
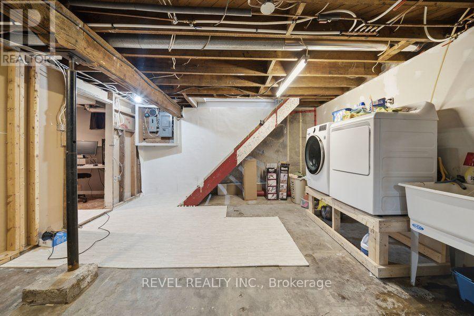
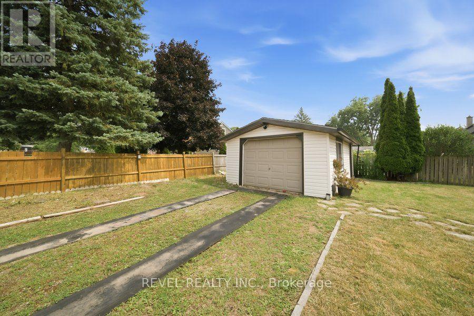
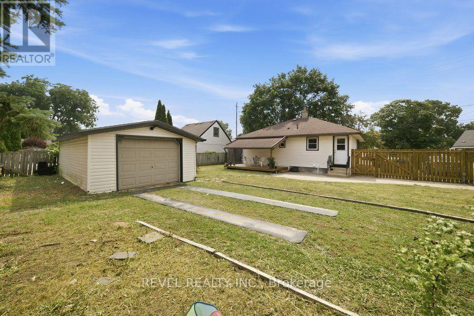
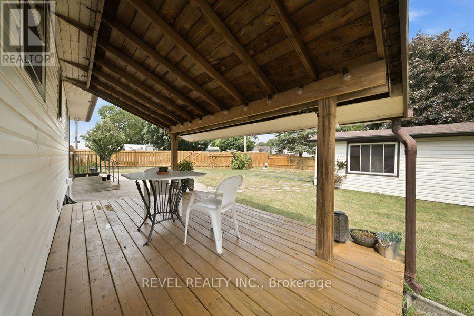
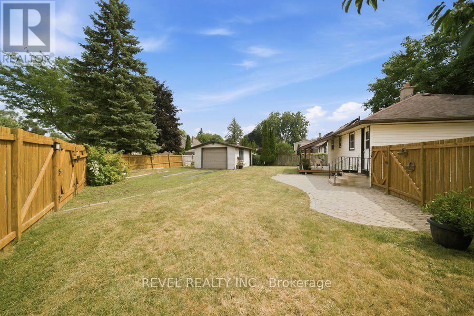
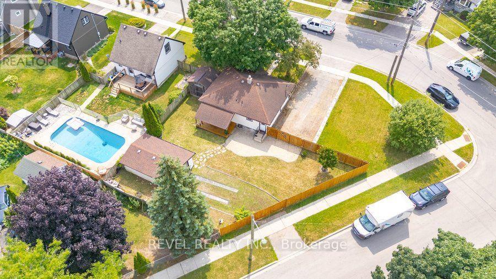
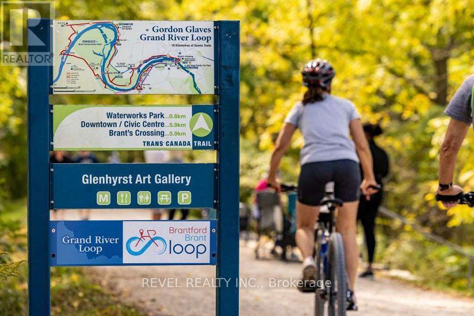
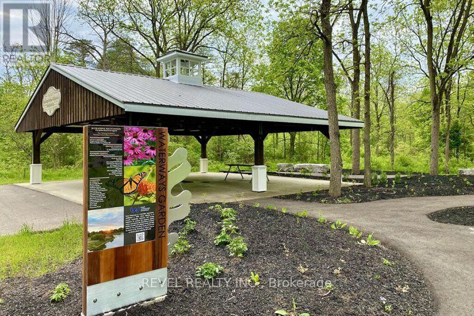
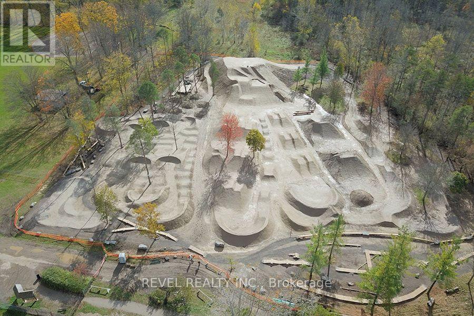
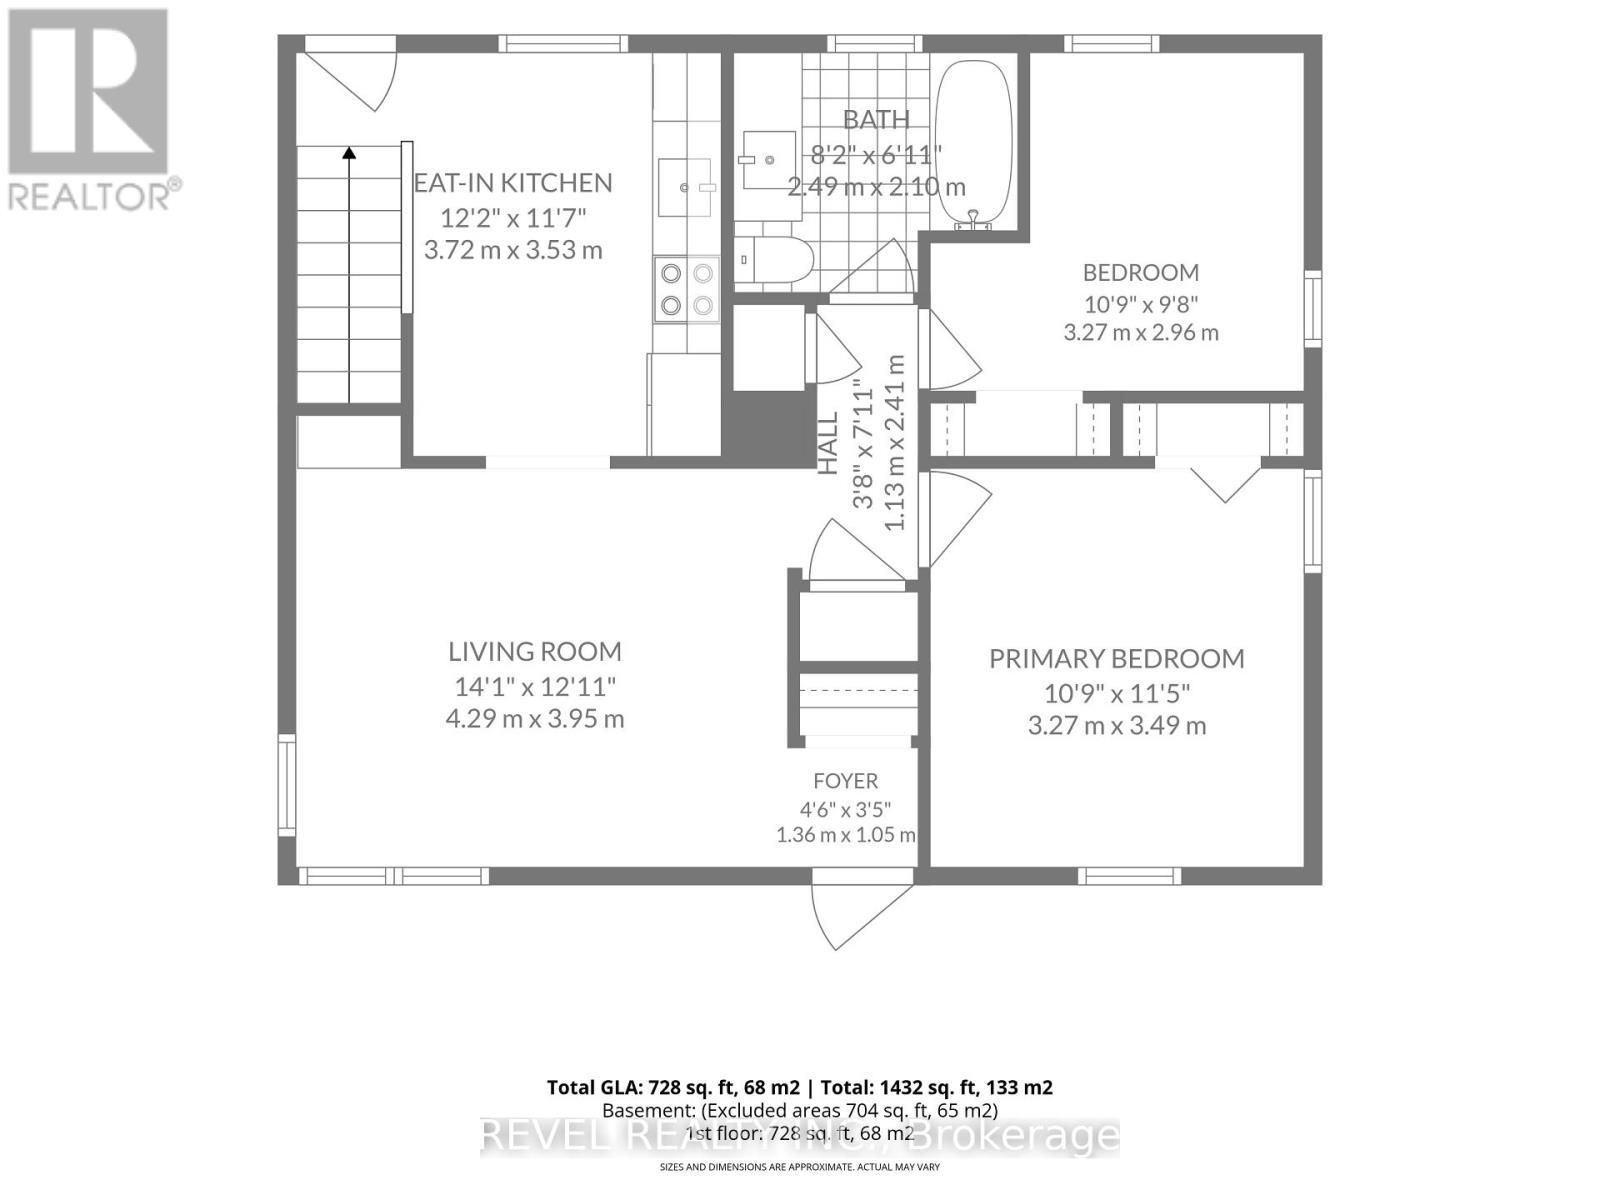
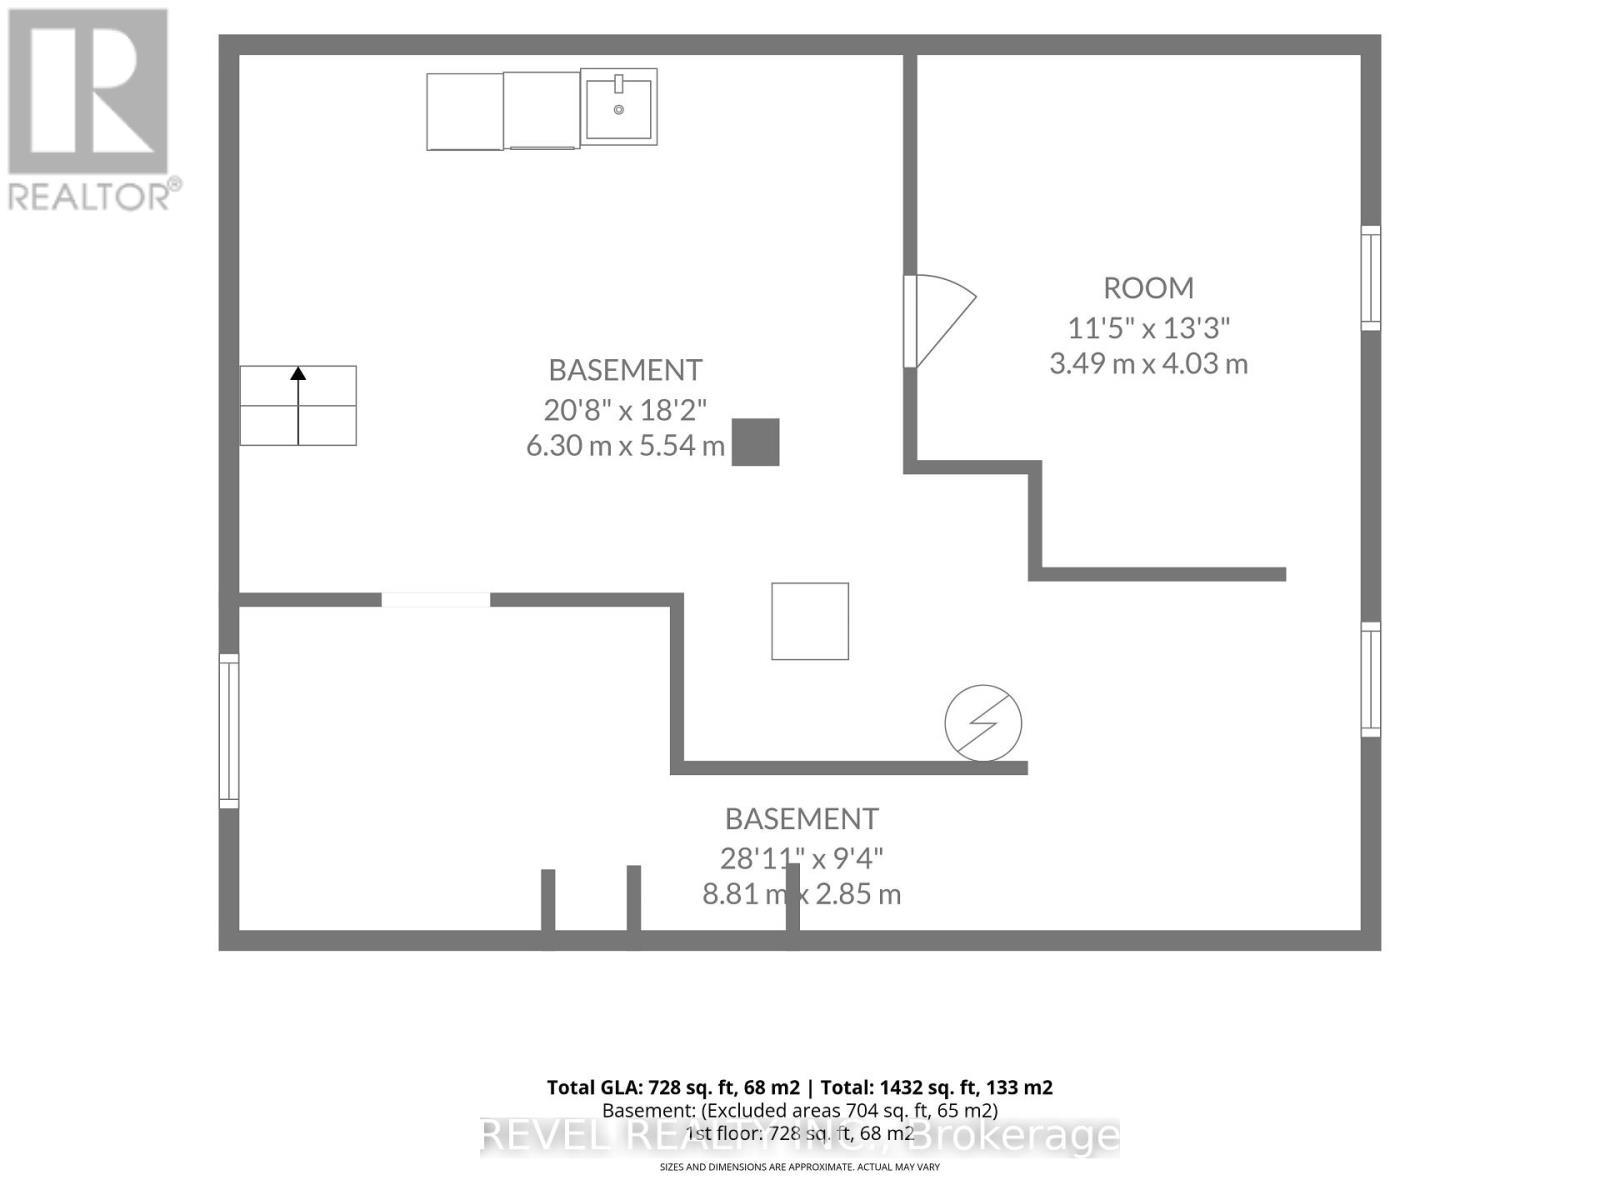
Welcome to 27 Frank Street, a charming bungalow nestled in Brantford's highly desirable Holmedale neighbourhood, where community, convenience, and outdoor living come together. Freshly painted throughout, this move in ready home offers 2 bedrooms, 1 full bathroom, and748 sq. ft. of comfortable main floor living, making it an excellent choice for first time buyers, downsizers, or investors. The bright primary bedroom easily accommodates a king size bed and additional furniture, while both bedrooms feature two windows, filling the home with natural light. Downstairs, the full basement is partially finished and offers additional living space, while the remaining unfinished area with full height ceilings provides excellent potential to expand further, create an in law suite, or explore future duplex potential. Step outside and discover one of this home's biggest highlights, an ample covered deck overlooking a private backyard with a large paved entertaining area, plenty of room for a trampoline, hot tub, BBQ, or outdoor gatherings, plus a large storage shed. The detached garage is an ideal workshop, complete with a workbench and window, making it perfect for hobbyists, mechanics, or anyone looking for dedicated workspace separate from the home.Situated on a unique corner lot with two separate driveways from Frank Street and Watson Street, this home offers exceptional parking and convenience. You're just steps from Westdale Park, Waterworks Park, T.B. Costain/SC Johnson Community Centre, scenic walking and cycling trails leading toward Port Dover, the Grand River, and Glenhyrst Art Gallery, while enjoying one of Brantford's friendliest neighbourhoods, known for community events throughout the year. Whether you're looking for your first home, a peaceful place to retire, or an investment with future potential, 27 Frank Street offers the perfect combination of comfort, character, and opportunity. (id:27)

Building Features:

  • Style: Detached
  • Building Type: House
  • Architectural Style: Bungalow
  • Basement Development: Partially finished
  • Basement Type: Full
  • Construction Status: Insulation upgraded
  • Construction Style - Attachment: Detached
  • Exterior Finish: Vinyl siding
  • Floor Space: 700 - 1100 sqft
  • Foundation Type: Poured Concrete
  • Heating Type: Forced air
  • Heating Fuel: Natural gas
  • Cooling Type: Central air conditioning
  • Appliances: Oven - Built-In, Dishwasher, Dryer, Stove, Washer, Window Coverings, Refrigerator

Property Features:

  • OwnershipType: Freehold
  • Property Type: Single Family
  • Bedrooms: 2
  • Bathrooms: 1
  • Amenities Nearby: Golf Nearby, Park, Public Transit
  • Features: Irregular lot size, Flat site, Conservation/green belt, Sump Pump
  • Fence Type:
  • Floor Space (approx): 700 - 1100 Square Feet
  • Irregular: Yes
  • Landscape Features: Landscaped
  • Lot Depth: 110.3 Feet
  • Lot Frontage: 115.7 Feet
  • Lot Size: 115.7 x 110.4 FT ; 39.53'x74.75'x110.40'x41.93'x108.16'
  • Structure Type: Deck, Patio(s), Shed
  • View Type: City view
  • Zoning: NLR
  • Sewer: Sanitary sewer
  • Parking Type: Detached garage, Garage
  • No. of Parking Spaces: 6

Rooms:

  • Other Lower Level 3.51 m x 4.19 m
  • Laundry Lower Level 4.39 m x 5.13 m
  • Other Lower Level 3.25 m x 2.46 m
  • Other Lower Level 2.57 m x 3.56 m
  • Utility Lower Level 2.36 m x 2.62 m
  • Living Main Level 4.24 m x 3.53 m
  • Kitchen Main Level 3.53 m x 3.73 m
  • Primary Bedroom Main Level 3.56 m x 3.33 m
  • Bedroom Main Level 3.02 m x 3.33 m

Convert Measurement to:


Courtesy of: REVEL REALTY INC.

REALTOR.ca  

QuickQuoteTM Powered by RPS

Location of 27 FRANK STREET, Brantford, Ontario, N3T 5C8

Demographic Information of 27 FRANK STREET, Brantford, Ontario, N3T 5C8

Life Stage

Midlife Families

Employment Type

Blue Collar/Primary, Blue Collar/Service Sector

Average Household Income

$96,791.23

Average Number of Children

1.65

Household Population

Household Structure

Age of Population

Education

Education Level

No certificate/diploma/degree

16.5 %

High school certificate or equivalent

41.1 %

Apprenticeship trade certificate/diploma

7.83 %

College/non-university certificate

25.25 %

University Degree

9.32 %

Commuter

Travel To Work

By Car

87.18 %

By Public Transit

3.19 %

By Walking

1.54 %

By Bicycle

0.0 %

By Other Methods

8.09 %

Cultural Diversity

Knowledge of Official Language

Mother Tongue

Building Information

Building Type

Apartments (Low and High Rise)

25.93 %

Houses

74.07 %

Own Vs. Rent

