Button CopyPathCircle CloseCircle Left ArrowArrow Down Icon GreyClosecirclecircleBurger
Image 1
Image 2
Image 3
$799,900

267 MEMORIAL Drive, Brantford, Ontario, N3R 7G6

MLS® # 40855827

3+1 Beds

Baths

2929  FEETSQ

QuickQuoteTM: Not Available

Brantford ON, N3R 7G6

MLS® # 40855827

Property Information:

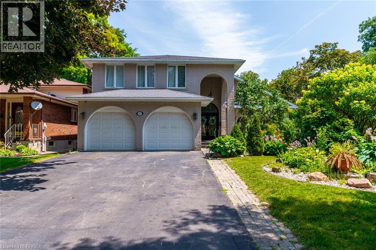
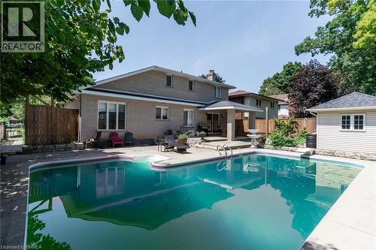
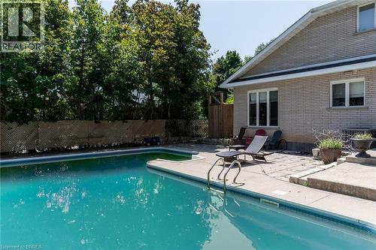
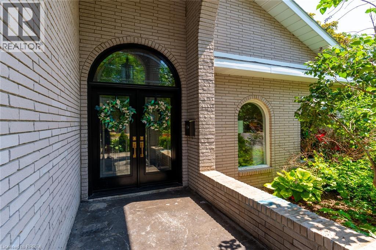
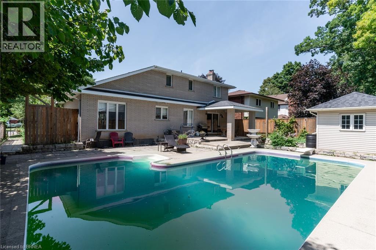
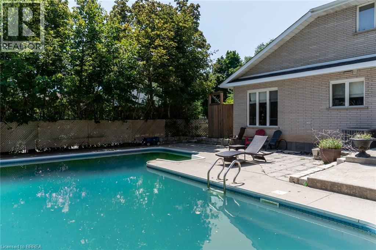
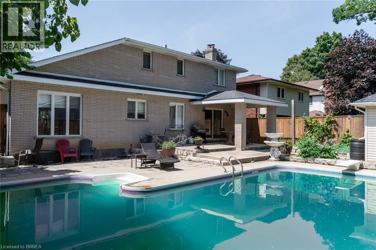
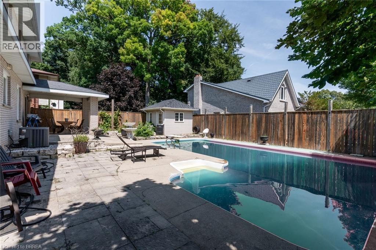
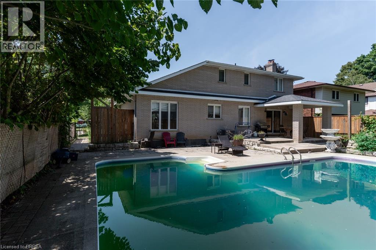
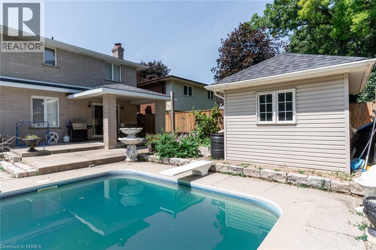
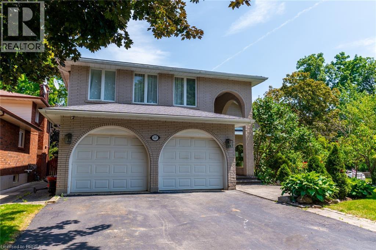
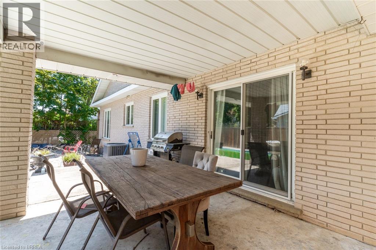
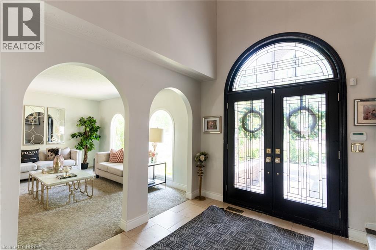
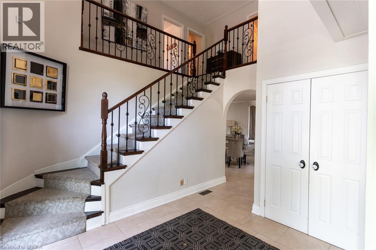
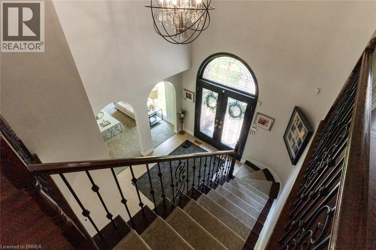
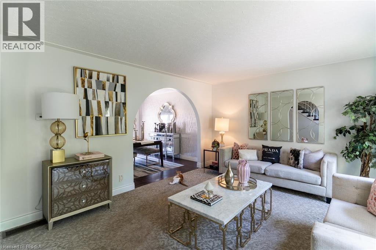
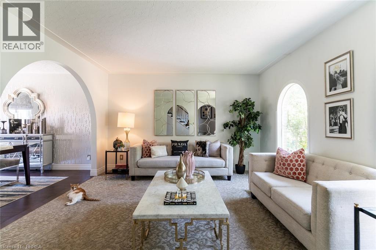
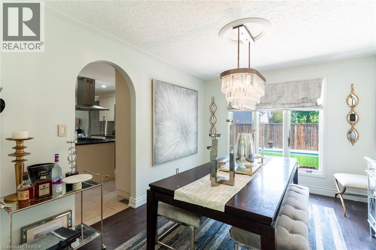
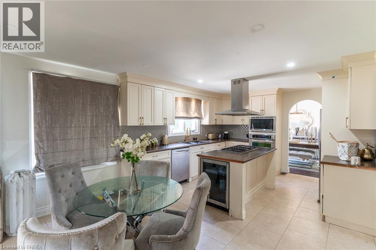
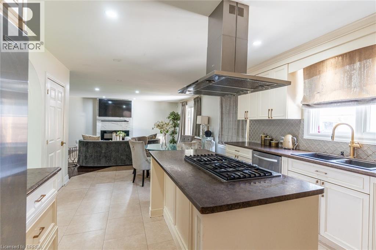
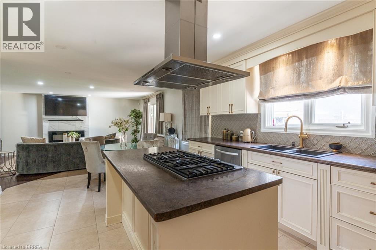
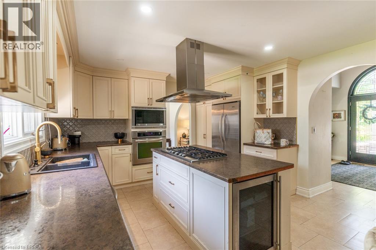
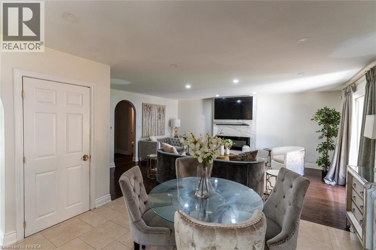
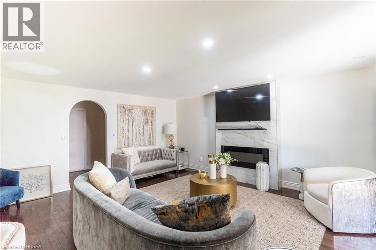
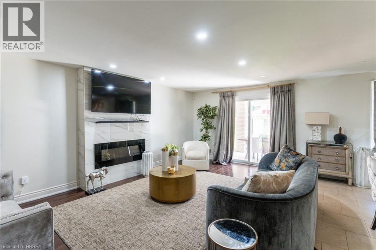
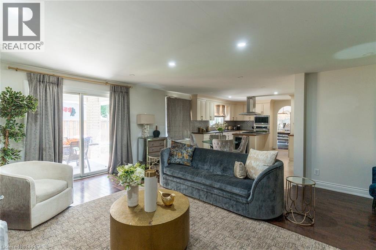
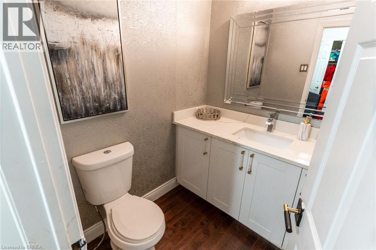
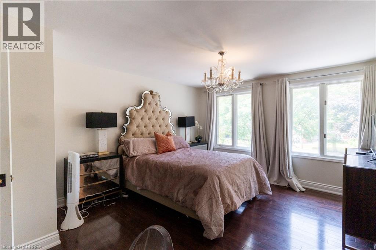
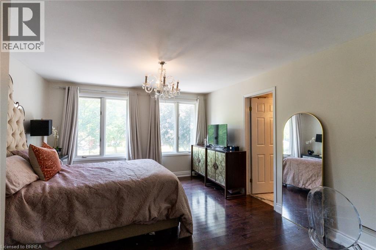
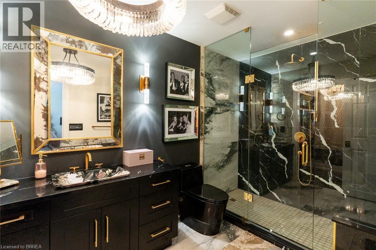
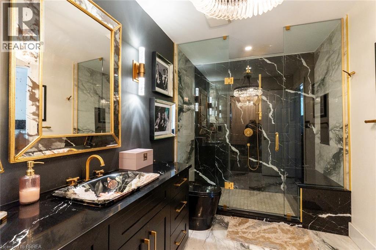
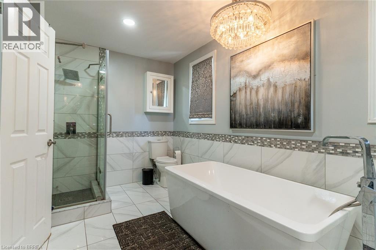
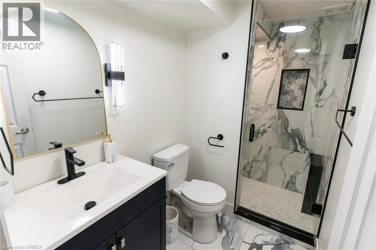
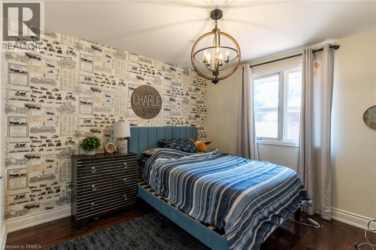
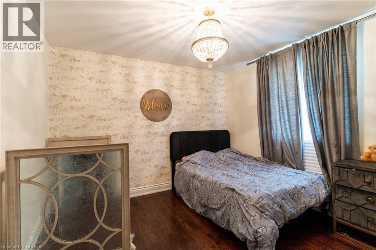
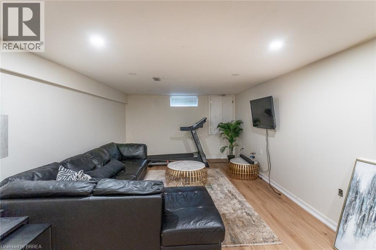
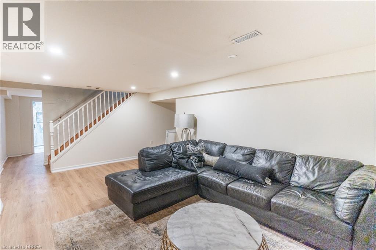
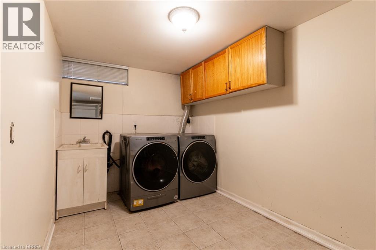
North End Anglestone Brick updated 4-bedroom, 4-bathroom 2 storey family home with approx 2,900 sq ft of finished living space featuring a L-shaped inground pool with diving board for summer fun located in one of Brantford’s most desirable neighbourhoods. From the moment you enter the spacious foyer, you’ll be captivated by the elegant flow of the main floor, featuring arched doorways and an open-concept living and dining area that’s perfect for both entertaining and everyday living. A stylish 2-piece bathroom, updated in 2021, adds convenience to the main level. The chef-inspired kitchen, renovated in 2017, offers floor-to-ceiling cabinetry, a large island with a gas cooktop, and a built-in oven. The eat-in kitchen flows seamlessly into the cozy family room with electric fireplace & direct access to your backyard retreat, where you’ll find beautifully stamped concrete (completed in 2018), grapevines, fruit trees, and a covered patio space. The backyard also features a newer pool pump (2024), perfect for summer enjoyment. Upstairs, the spacious primary suite includes a walk-in closet and an updated 4-piece ensuite bathroom (2023). Two additional bedrooms are generously sized and share a luxurious 5-piece bathroom, also renovated in 2017. The fully finished basement, completed in 2025, offers a large recreation room, an additional bedroom or office space, a 3-piece bathroom, and a functional laundry area. Additional highlights include a new AC unit (2020), newer flooring throughout including carpet (2021–2023), and a new front door installed in 2023. Close to catholic & public schools, shopping & easy Hwy 403 access for commuters. Quick Possession Available. Don't miss out on viewing this home priced to sell! (id:27)

Building Features:

  • Style: Detached
  • Building Type: House
  • Architectural Style: Other
  • Basement Development: Finished
  • Basement Type: Full
  • Construction Style - Attachment: Detached
  • Exterior Finish: Brick
  • Fireplace Fuel: Electric
  • Fireplace Type: Other - See remarks
  • Floor Space: 2929 sqft
  • Foundation Type: Poured Concrete
  • Heating Type: Forced air
  • Heating Fuel: Natural gas
  • Cooling Type: Central air conditioning
  • Appliances: Central Vacuum, Dishwasher, Dryer, Refrigerator, Stove, Washer, Hood Fan

Property Features:

  • OwnershipType: Freehold
  • Property Type: Single Family
  • Bedrooms: 3+1
  • Bathrooms: 4
  • Half Bathrooms: 1
  • Access Type: Highway access
  • Amenities Nearby: Park, Playground, Public Transit, Schools, Shopping
  • Community Features: Quiet Area, Community Centre, School Bus
  • Features: Corner Site, Automatic Garage Door Opener
  • Floor Space (approx): 2929 Square Feet
  • Irregular: Yes
  • Landscape Features: Landscaped
  • Lot Depth: 123 Feet
  • Lot Frontage: 73 Feet
  • Lot Size: 0.16 Acres
  • Pool Type: Inground pool
  • Zoning: R1B
  • Sewer: Municipal sewage system
  • Parking Type: Attached garage
  • No. of Parking Spaces: 6

Rooms:

  • Bathroom 2nd Level Measurements not available
  • Bedroom 2nd Level 13'3'' x 11'0''
  • Bedroom 2nd Level 13'3'' x 11'1''
  • Bathroom 2nd Level Measurements not available
  • Primary Bedroom 2nd Level 13'3'' x 16'7''
  • Utility Basement Level 6'4'' x 12'7''
  • Cellar/Cold Room Basement Level 6'0'' x 13'4''
  • Storage Basement Level 13'7'' x 12'7''
  • Laundry Basement Level 16'11'' x 13'2''
  • Bathroom Basement Level Measurements not available
  • Family Basement Level 27'0'' x 12'10''
  • Bedroom Basement Level 18'1'' x 12'3''
  • Bathroom Main Level Measurements not available
  • Kitchen Main Level 7'11'' x 12'7''
  • Living Main Level 14'8'' x 13'2''
  • Dining Main Level 14'7'' x 12'7''
  • Family Main Level 16'11'' x 19'5''
  • Kitchen Main Level 12'11'' x 12'7''

Courtesy of: Century 21 Heritage House LTD

REALTOR.ca  

QuickQuoteTM Powered by RPS

Location of 267 MEMORIAL Drive, Brantford, Ontario, N3R 7G6

Demographic Information of 267 MEMORIAL Drive, Brantford, Ontario, N3R 7G6

Life Stage

Nearly Retired

Employment Type

Service Sector/White Collar

Average Household Income

$136,859.93

Average Number of Children

1.83

Household Population

Household Structure

Age of Population

Education

Education Level

No certificate/diploma/degree

16.46 %

High school certificate or equivalent

25.63 %

Apprenticeship trade certificate/diploma

10.11 %

College/non-university certificate

27.71 %

University Degree

20.09 %

Commuter

Travel To Work

By Car

93.35 %

By Public Transit

0.0 %

By Walking

5.17 %

By Bicycle

0.0 %

By Other Methods

1.48 %

Cultural Diversity

Knowledge of Official Language

Mother Tongue

Building Information

Building Type

Apartments (Low and High Rise)

5.25 %

Houses

94.75 %

Own Vs. Rent
