Button CopyPathCircle CloseCircle Left ArrowArrow Down Icon GreyClosecirclecircleBurger
Image 1
Image 2
Image 3
$869,900

25 SENECA Crescent, Brantford, Ontario, N3R 1K3

MLS® # 40850789

3 Beds

Baths

2419  FEETSQ

QuickQuoteTM: Not Available

Brantford ON, N3R 1K3

MLS® # 40850789

Property Information:

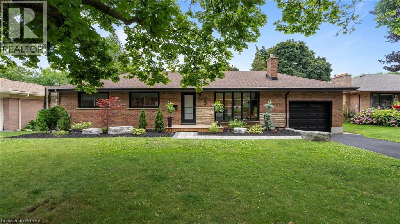
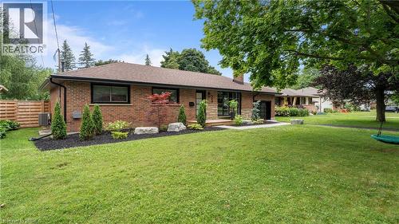
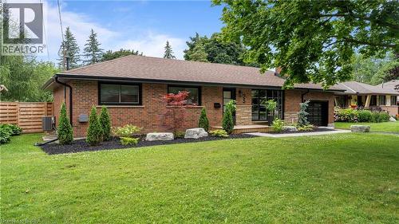
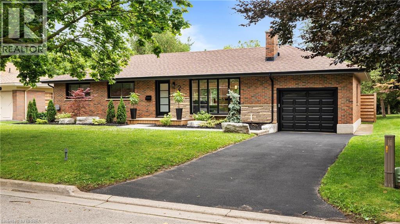
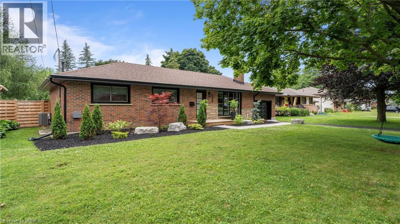
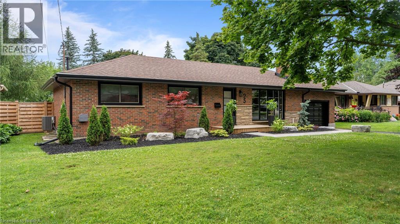
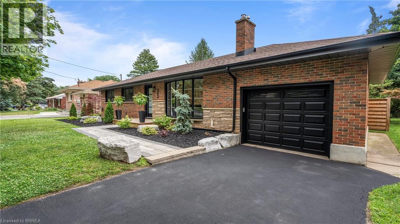
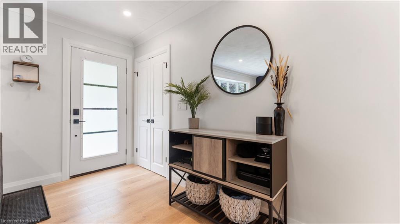
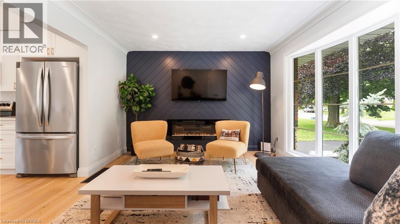
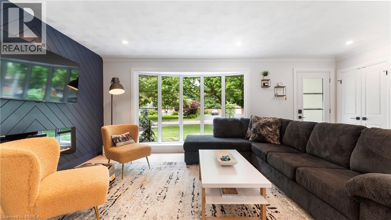
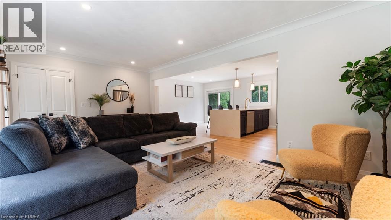
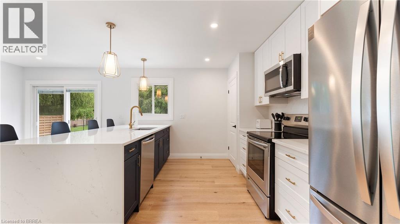
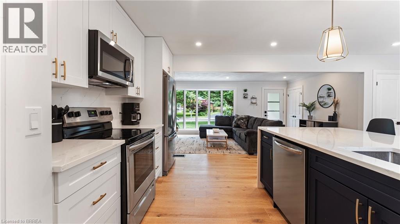
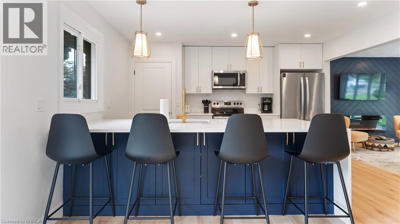
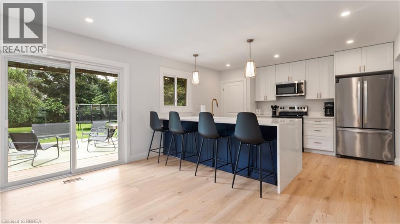
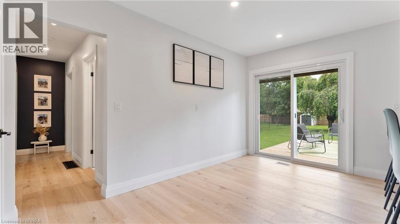
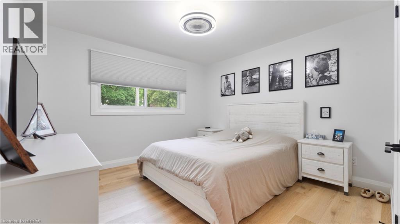
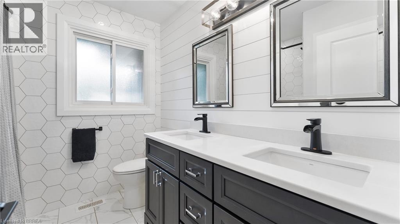
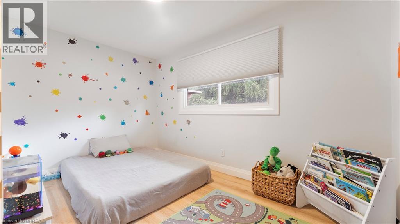
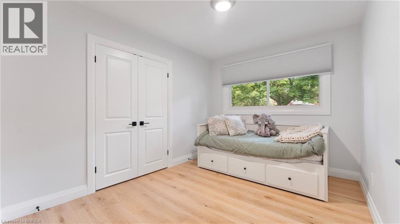
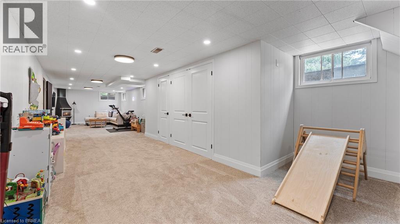
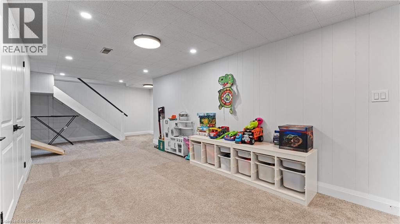
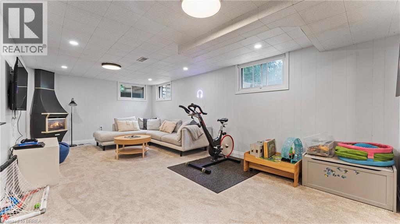
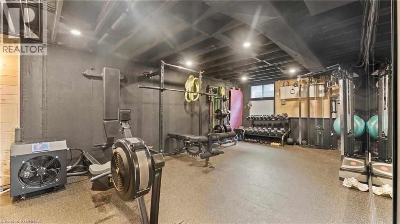
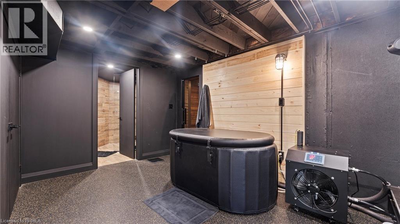
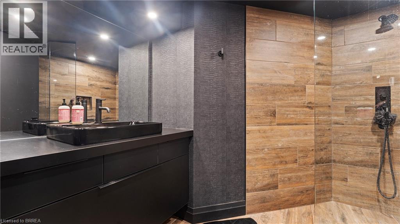
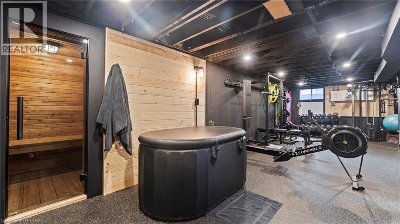
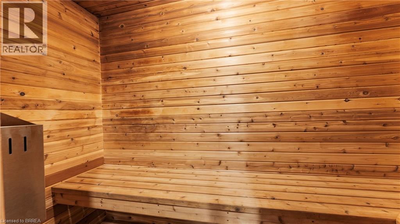
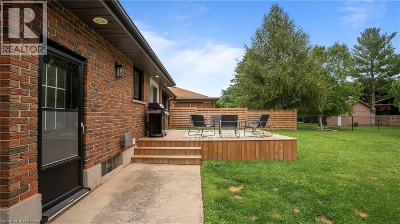
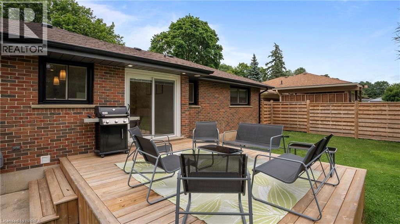
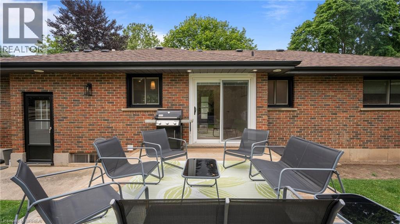
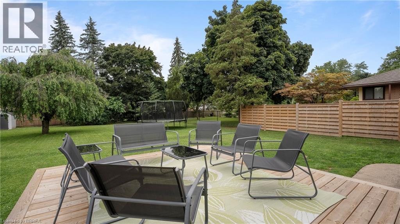
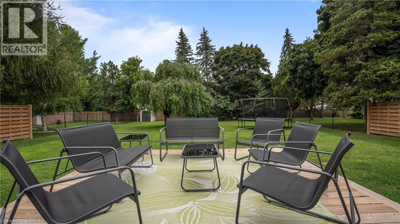
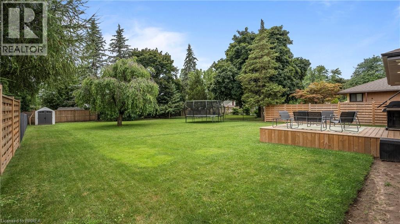
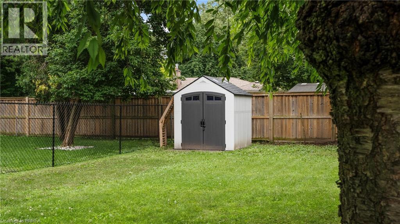
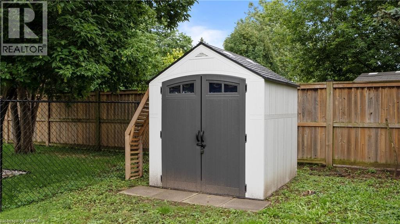
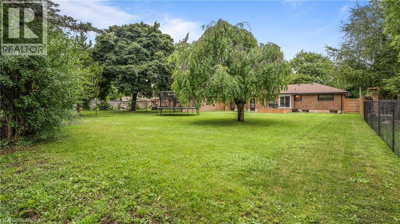
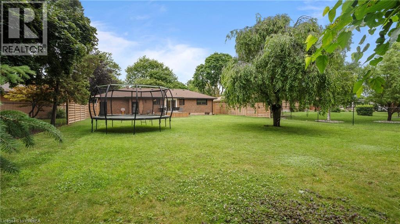
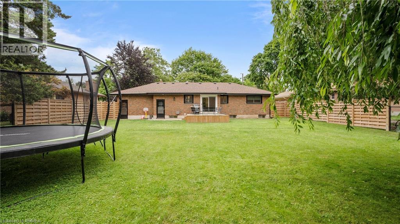
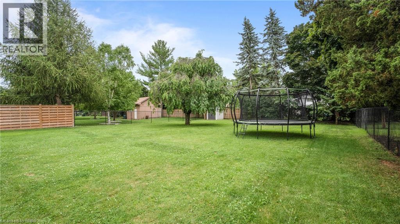
Welcome home to 25 Seneca, in one of the quietest and mature neighbourhoods in all of Brantford. This little nook is one of Brantford’s best kept secrets that most people don’t even know exists. Surrounded by an abundance of maturity and character from the minute you make the turn, you will see exactly why this is where you want, no HAVE, to live. Step through the contemporary glass door into your very own modern master piece. From the open concept floor plan, engineered hardwood floors or decorative shiplap wall, to the high end show stopping kitchen with a waterfall quartz island. Trust me, the first 10 seconds of the tour will take your breath away, and you probably won’t get it back until you walk back out that door. The main floor of this home offers 3 bedrooms and a gorgeously finished main bathroom with floor to ceiling marble tile. Stepping down the stairs you will be welcomed by a finished rec room stretching the full length of the house. Now for the part of the house all of you want, but never expected. In the second half of the finished basement is where dreams come true. A health and wellness space fully equipped with a home gym, cold plunge, another jaw dropping bathroom and FULL CEDAR SAUNA, yes you heard me, a real sauna in your very own basement. The rise of health and fitness is on everyone’s mind and here’s your chance to take it even more seriously than you already do. Sitting on a massive 1/4 acre lot inside the city it’s hard to believe this house really does exist and that it can be yours. See? I told you that your breath wouldn’t come back anytime soon, and it probably won’t until you call this one YOURS. Welcome HOME. (id:27)

Building Features:

  • Style: Detached
  • Building Type: House
  • Architectural Style: Bungalow
  • Basement Development: Finished
  • Basement Type: Full
  • Construction Style - Attachment: Detached
  • Exterior Finish: Brick
  • Fixture: Ceiling fans
  • Floor Space: 2419 sqft
  • Heating Type: Forced air
  • Heating Fuel: Natural gas
  • Cooling Type: Central air conditioning
  • Appliances: Dishwasher, Dryer, Refrigerator, Sauna, Stove, Washer, Hood Fan, Window Coverings

Property Features:

  • OwnershipType: Freehold
  • Property Type: Single Family
  • Bedrooms: 3
  • Bathrooms: 2
  • Access Type:
  • Amenities Nearby: Park, Schools
  • Built in: 1965
  • Community Features: School Bus
  • Features: Paved driveway, Automatic Garage Door Opener
  • Floor Space (approx): 2419 Square Feet
  • Irregular: Yes
  • Landscape Features: Landscaped
  • Lot Depth: 172 Feet
  • Lot Frontage: 70 Feet
  • Lot Size: 0.28 Acres
  • Zoning: R1A
  • Sewer: Municipal sewage system
  • Parking Type: Attached garage
  • No. of Parking Spaces: 3

Rooms:

  • Storage Basement Level 8'6'' x 6'7''
  • Laundry Basement Level Measurements not available
  • Recreation Room Basement Level 41' x 11'3''
  • Exercise Basement Level 29' x 11'7''
  • Bathroom Basement Level Measurements not available
  • Bedroom Main Level 12'9'' x 9'7''
  • Bedroom Main Level 11'4'' x 9'1''
  • Bedroom Main Level 11'8'' x 11'4''
  • Bathroom Main Level Measurements not available
  • Living Main Level 19'6'' x 11'4''
  • Kitchen Main Level 19'9'' x 13'5''

Courtesy of: Re/Max Twin City Realty Inc.

REALTOR.ca  

QuickQuoteTM Powered by RPS

Location of 25 SENECA Crescent, Brantford, Ontario, N3R 1K3

Demographic Information of 25 SENECA Crescent, Brantford, Ontario, N3R 1K3

Life Stage

Nearly Retired

Employment Type

Service Sector/White Collar

Average Household Income

$98,975.51

Average Number of Children

1.69

Household Population

Household Structure

Age of Population

Education

Education Level

No certificate/diploma/degree

24.55 %

High school certificate or equivalent

30.6 %

Apprenticeship trade certificate/diploma

5.88 %

College/non-university certificate

23.97 %

University Degree

14.99 %

Commuter

Travel To Work

By Car

93.59 %

By Public Transit

2.05 %

By Walking

2.08 %

By Bicycle

0.0 %

By Other Methods

2.28 %

Cultural Diversity

Knowledge of Official Language

Mother Tongue

Building Information

Building Type

Apartments (Low and High Rise)

27.9 %

Houses

72.1 %

Own Vs. Rent
