Button CopyPathCircle CloseCircle Left ArrowArrow Down Icon GreyClosecirclecircleBurger
Image 1
Image 2
Image 3
$1

212-218 DALHOUSIE Street, Brantford, Ontario, N3S 3T7

MLS® # 40852992

Brantford ON, N3S 3T7

MLS® # 40852992

Property Information:

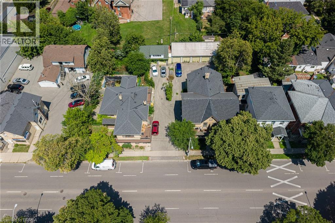
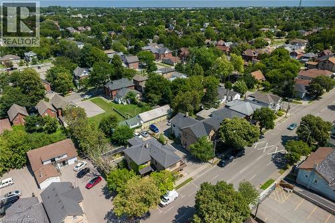
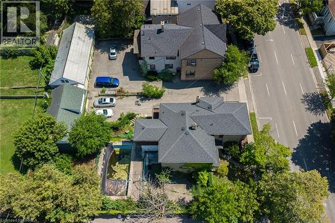
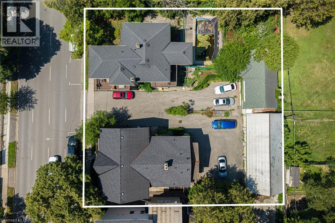
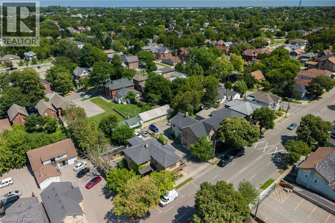
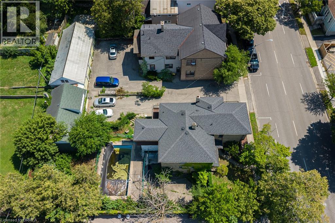
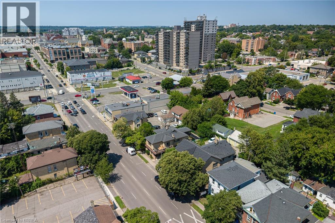
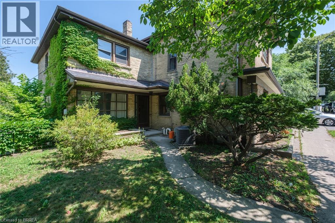
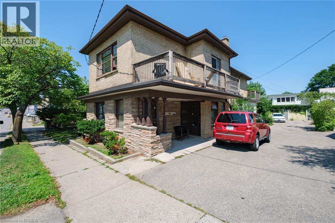
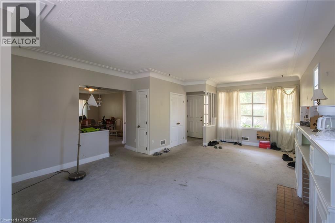
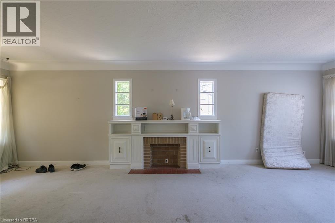
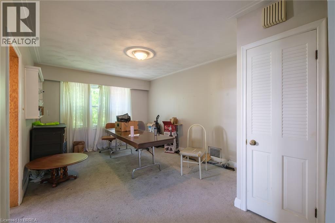
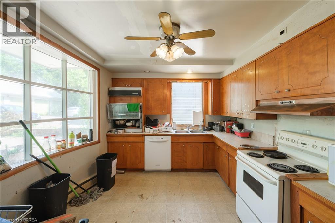
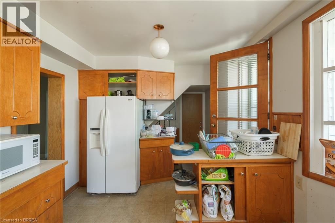
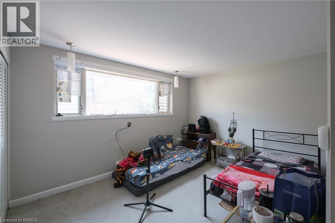
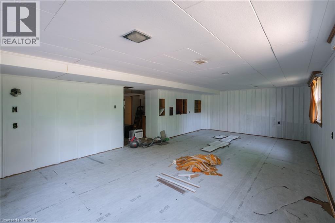
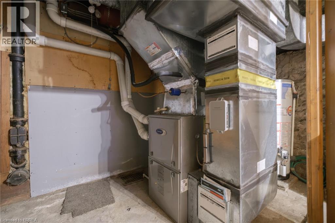
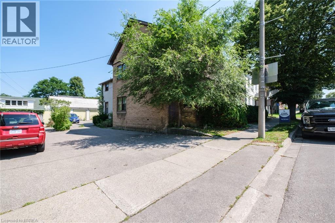
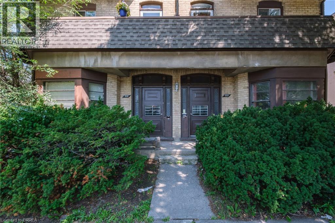
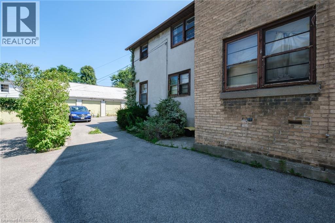
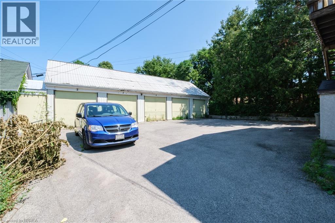
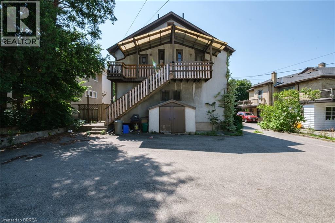
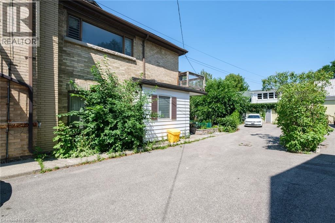
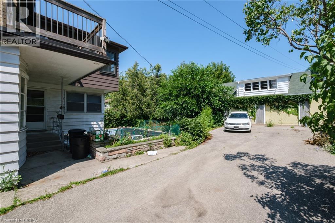
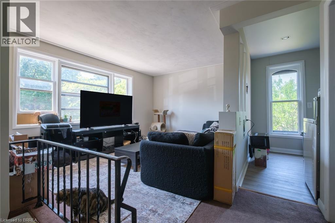
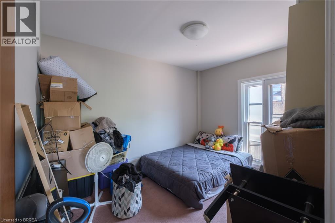
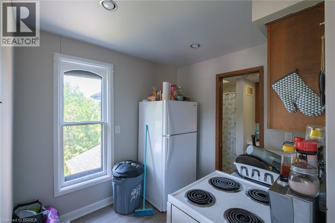
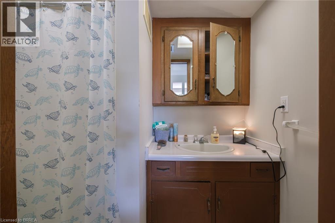
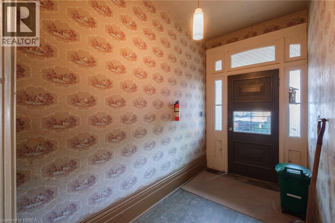
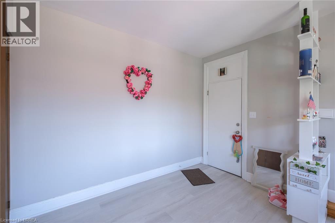
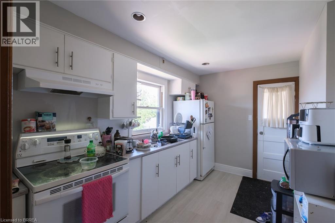
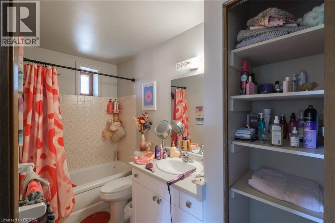
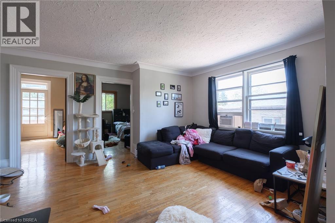
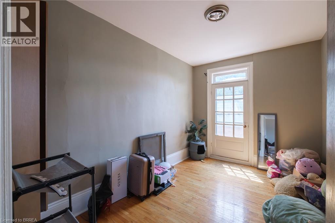
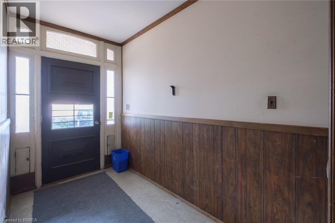
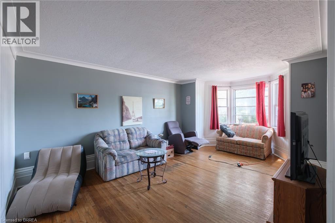
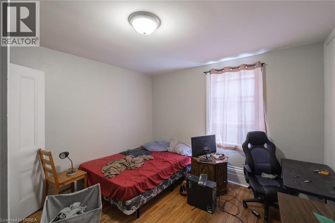
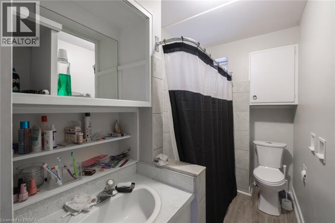
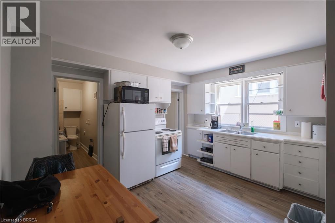
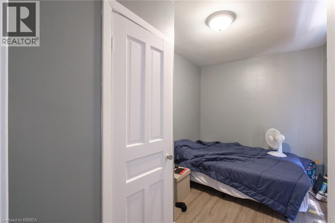
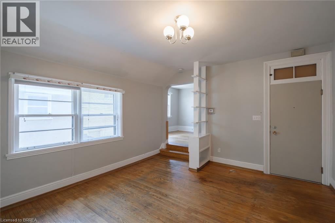
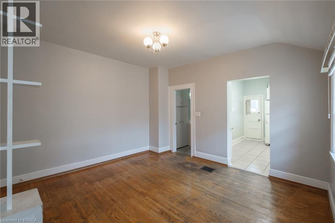
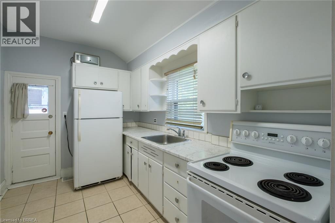
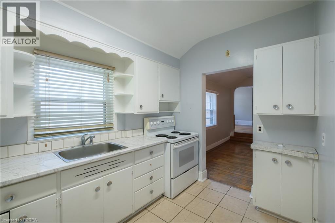
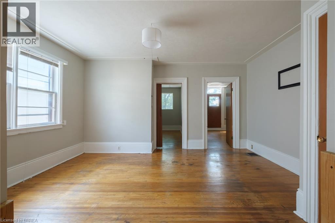
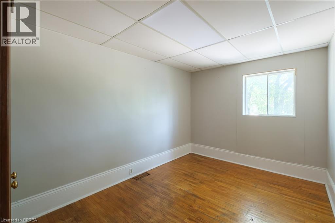
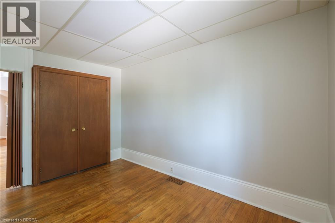
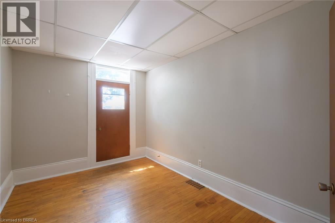
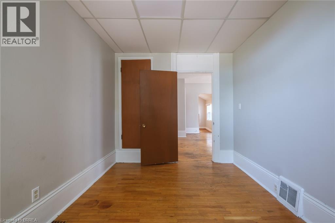
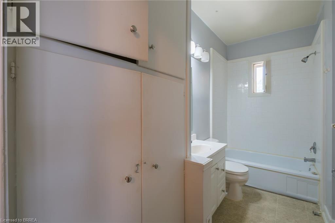
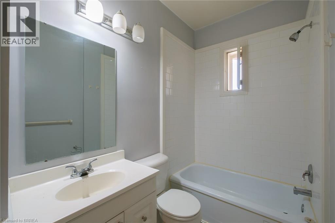
Investment opportunity in Brantford's downtown core with possible development potential on this land! This parcel consists of two properties under one title on a .41 acre lot with detached outbuildings. One TRIPLEX and one FOURPLEX. 212 Dalhousie St is a large (over 3000 sq feet) triplex with 2-1 bedroom units and 1-4 bedroom unit. The 4 bedroom unit is three levels, and is currently a student rental with a walk up basement. High efficiency F/air gas furnace, C/Air and separate hydro meters. There is a separate detached garage at the rear of this property. 216-218 Dalhousie Street is a Fourplex with 2 lower and 2 upper 2 bedroom units. Square footage of the whole building is 3746, with each unit appox. 930 sq feet. These units are very spacious with separate entrances and separate hydro meters. There are two Hi-efficiency F/air gas furnaces that service this property. Open space paved lot at the rear of the property offers ample parking for the tenants with rear access to their units. Added bonus of a 5 bay garage that is currently rented as 5 self contained storage units. Upgraded roof shingles on both buildings. As Brantford revitalizes its downtown core you can collect income now while waiting for future development potential on this parcel of land! (id:27)

Building Features:

  • Style: Multiplex
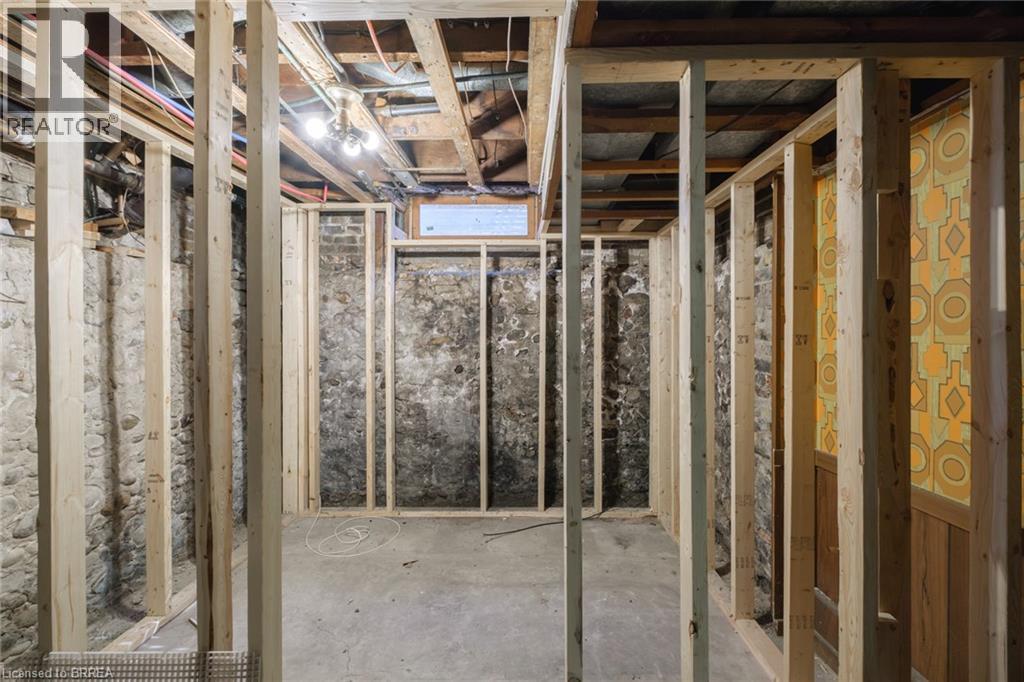
  • Basement Development: Partially finished
  • Basement Type: Partial
  • Construction Material: Wood frame
  • Exterior Finish: Aluminum siding, Brick, Wood
  • Floor Space: 7673 sqft
  • Heating Type: Forced air
  • Heating Fuel: Natural gas
  • Cooling Type: None

Property Features:

  • OwnershipType: Freehold
  • Property Type: Multi-family
  • Bedrooms: 14
  • Bathrooms: 7
  • Access Type: Road access
  • Amenities Nearby: Park, Public Transit
  • Features: Southern exposure
  • Floor Space (approx): 7673 Square Feet
  • Irregular: Yes
  • Lot Depth: 131 Feet
  • Lot Frontage: 139 Feet
  • Lot Size: 0.42 Acres
  • Zoning: C3-1
  • Sewer: Municipal sewage system
  • Parking Type: Detached garage
  • No. of Parking Spaces: 13

Courtesy of: Re/Max Twin City Realty Inc

REALTOR.ca  

Potential Investment Performance

There is not enough data on this property to provide a potential investment performance at this time, please click the button below for an in-person valuation

Location of 212-218 DALHOUSIE Street, Brantford, Ontario, N3S 3T7

Demographic Information of 212-218 DALHOUSIE Street, Brantford, Ontario, N3S 3T7

Life Stage

Young Couples

Employment Type

Blue Collar/Primary, Blue Collar/Service Sector

Average Household Income

$71,313.99

Average Number of Children

1.56

Household Population

Household Structure

Age of Population

Education

Education Level

No certificate/diploma/degree

20.78 %

High school certificate or equivalent

37.89 %

Apprenticeship trade certificate/diploma

4.08 %

College/non-university certificate

20.04 %

University Degree

17.21 %

Commuter

Travel To Work

By Car

76.64 %

By Public Transit

13.95 %

By Walking

7.73 %

By Bicycle

0.0 %

By Other Methods

1.68 %

Cultural Diversity

Knowledge of Official Language

Mother Tongue

Building Information

Building Type

Apartments (Low and High Rise)

77.3 %

Houses

22.7 %

Own Vs. Rent