Button CopyPathCircle CloseCircle Left ArrowArrow Down Icon GreyClosecirclecircleBurger
Image 1
Image 2
Image 3
$649,900

2 FRONTENAC Avenue, Brantford, Ontario, N3R 3B6

MLS® # 40855092

2+2 Beds

Baths

2000  FEETSQ

QuickQuoteTM: $540K - $658K

Brantford ON, N3R 3B6

MLS® # 40855092

Property Information:

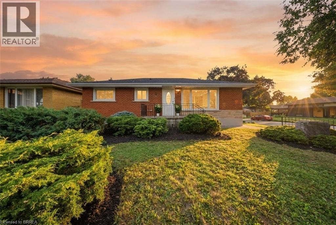
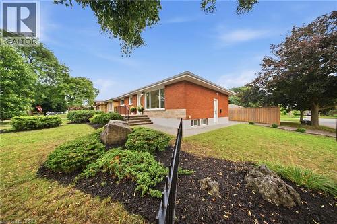
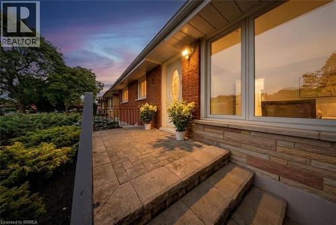
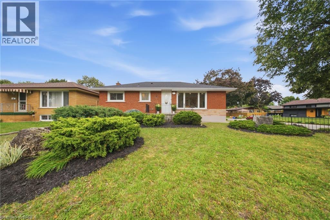
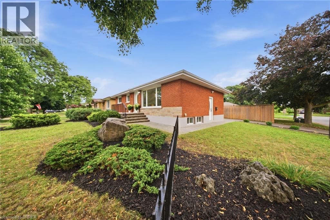
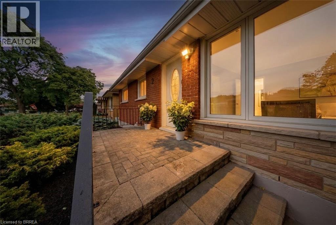
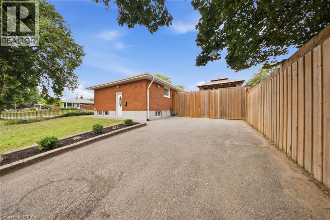
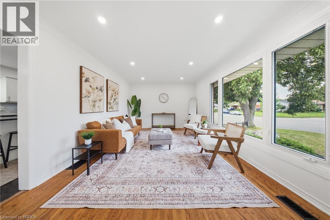
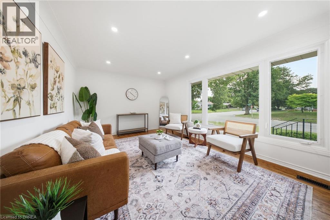
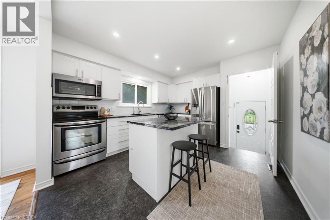
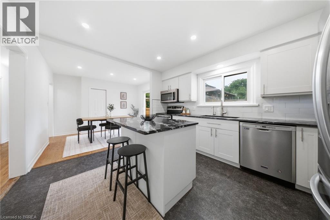
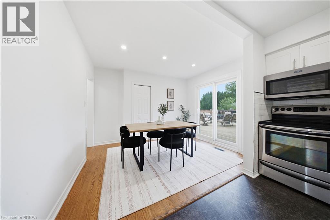
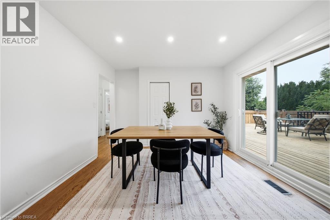
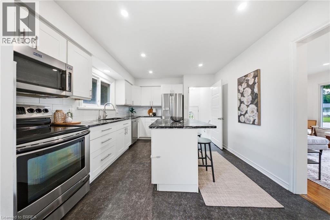
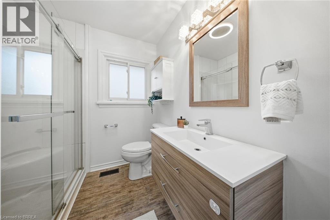
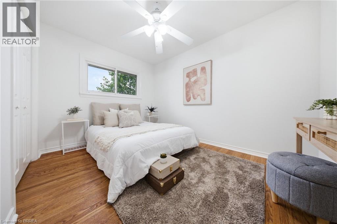
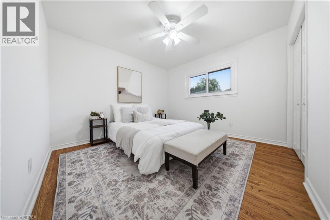
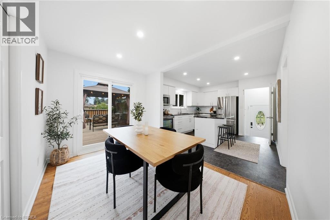
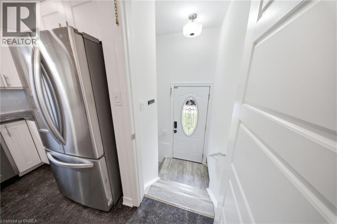
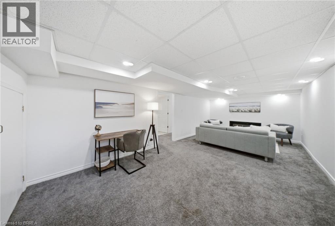
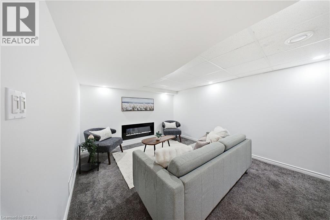
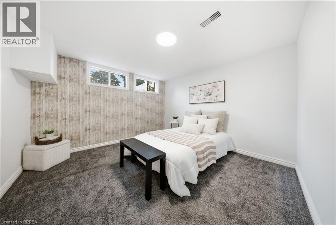
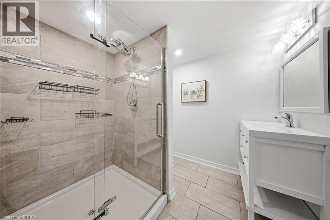
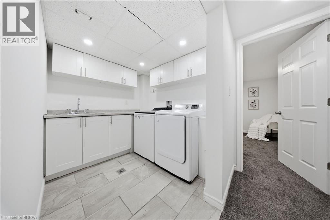
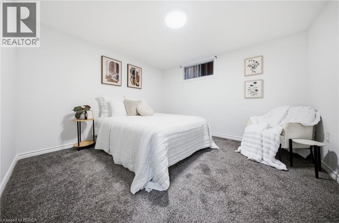
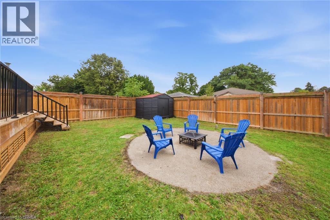
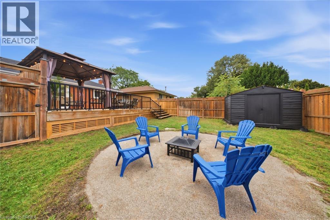
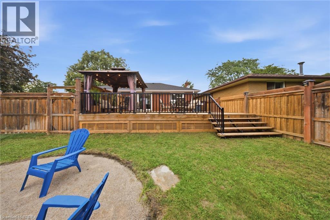
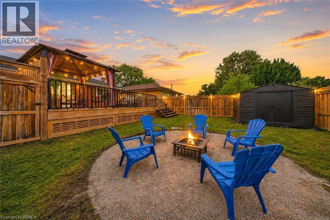
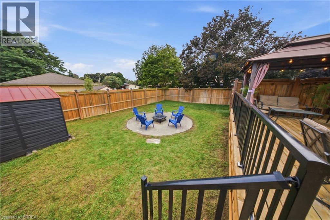
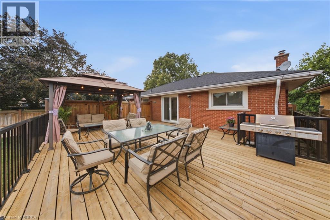
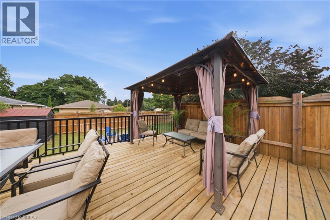
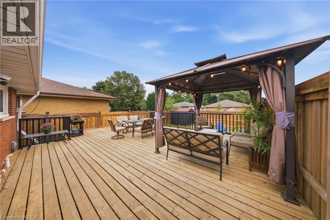
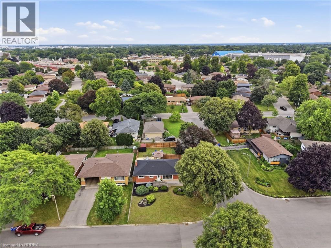
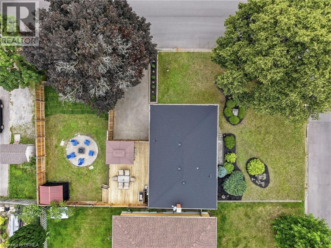
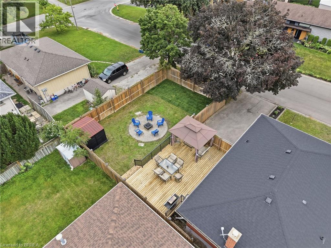
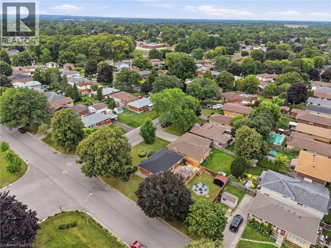
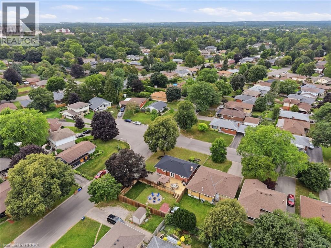
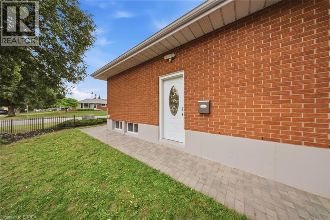
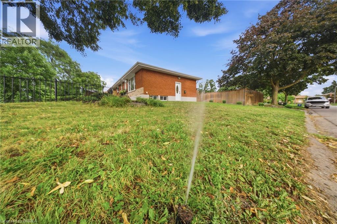
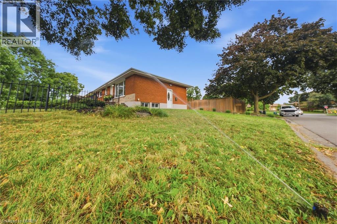
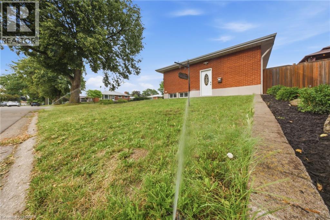
Welcome to 2 Frontenac Avenue, located in Brantford’s highly desirable North End! This move-in-ready, solid brick bungalow offers 4 bedrooms, 2 bathrooms, and a spacious, functional layout with excellent potential for families, first-time buyers, or multi-generational living. The bright and inviting main floor features original hardwood flooring, a generous living room, and a spacious kitchen complete with a breakfast island and plenty of room for everyday living and entertaining. The fully finished lower level provides an impressive extension of the home’s living space, featuring 2 additional bedrooms, a large recreation room with a fireplace, and a 3-piece bathroom with a glass shower. The laundry area is already equipped with a sink and kitchen cabinetry, offering excellent potential to add a stove and refrigerator to create a second kitchen and complete an in-law or extended-family setup. From the dining area, patio doors lead to a solid pressure-treated deck with gazebo overlooking the fully fenced backyard—an ideal space for outdoor dining, entertaining, and enjoying summer evenings. Numerous updates and features add to the home’s appeal, including a 100-amp breaker panel, furnace, central air conditioning, updated windows, automated sprinkler system, pressure-treated fencing with substantial 6x6 posts, LED pot lights, fresh paint, and more. Ideally situated in a family-friendly North End neighbourhood, this home is conveniently located near the Wayne Gretzky Sports Centre, schools, parks, shopping, restaurants, grocery stores, and easy Highway 403 access. Offering plenty of living space, versatility, and future potential, 2 Frontenac Avenue is ready for its next owners. Schedule your private viewing today! (id:27)

Building Features:

  • Style: Detached
  • Building Type: House
  • Architectural Style: Bungalow
  • Basement Development: Finished
  • Basement Type: Full
  • Construction Style - Attachment: Detached
  • Exterior Finish: Stone
  • Floor Space: 2000 sqft
  • Foundation Type: Poured Concrete
  • Heating Type: Forced air
  • Cooling Type: Central air conditioning
  • Appliances: Dishwasher, Dryer, Refrigerator, Stove, Washer

Property Features:

  • OwnershipType: Freehold
  • Property Type: Single Family
  • Bedrooms: 2+2
  • Bathrooms: 2
  • Amenities Nearby: Park, Schools, Shopping
  • Community Features: Quiet Area
  • Features: Paved driveway
  • Floor Space (approx): 2000 Square Feet
  • Irregular: Yes
  • Lot Depth: 107 Feet
  • Lot Frontage: 55 Feet
  • Lot Size: 0.14 Acres
  • Structure Type: Porch
  • Zoning: NLR
  • Sewer: Municipal sewage system
  • No. of Parking Spaces: 2

Rooms:

  • Other Basement Level 11'5'' x 10'9''
  • Bedroom Basement Level 11'4'' x 10'8''
  • Laundry Basement Level 7'5'' x 7'0''
  • Bathroom Basement Level 8'0'' x 7'8''
  • Bedroom Basement Level 11'3'' x 11'2''
  • Recreation Room Basement Level 24'0'' x 11'4''
  • Bedroom Main Level 11'7'' x 9'4''
  • Bedroom Main Level 11'1'' x 11'6''
  • Bathroom Main Level 8'2'' x 6'6''
  • Kitchen Main Level 21'4'' x 11'2''
  • Living Main Level 19'7'' x 11'8''

Courtesy of: Re/Max Twin City Realty Inc

REALTOR.ca  

QuickQuoteTM Powered by RPS

Location of 2 FRONTENAC Avenue, Brantford, Ontario, N3R 3B6

Demographic Information of 2 FRONTENAC Avenue, Brantford, Ontario, N3R 3B6

Life Stage

Nearly Retired

Employment Type

Service Sector/White Collar

Average Household Income

$118,180.85

Average Number of Children

1.71

Household Population

Household Structure

Age of Population

Education

Education Level

No certificate/diploma/degree

19.85 %

High school certificate or equivalent

30.65 %

Apprenticeship trade certificate/diploma

8.73 %

College/non-university certificate

29.3 %

University Degree

11.48 %

Commuter

Travel To Work

By Car

91.27 %

By Public Transit

0.02 %

By Walking

3.09 %

By Bicycle

0.0 %

By Other Methods

5.62 %

Cultural Diversity

Knowledge of Official Language

Mother Tongue

Building Information

Building Type

Apartments (Low and High Rise)

0.02 %

Houses

99.98 %

Own Vs. Rent
