Button CopyPathCircle CloseCircle Left ArrowArrow Down Icon GreyClosecirclecircleBurger
Image 1
Image 2
Image 3
$999,900

169 MOUNT PLEASANT Street, Brantford, Ontario, N3T 1T6

MLS® # 40858672

6 Beds

Baths

6047  FEETSQ

QuickQuoteTM: Not Available

Brantford ON, N3T 1T6

MLS® # 40858672

Property Information:

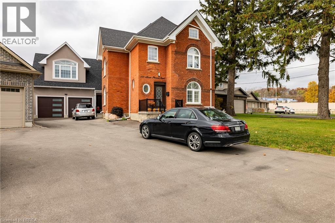
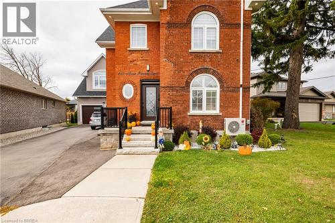
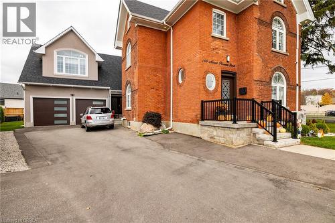
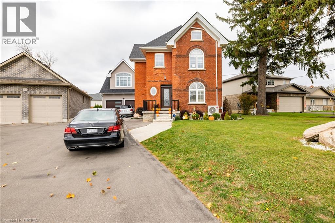
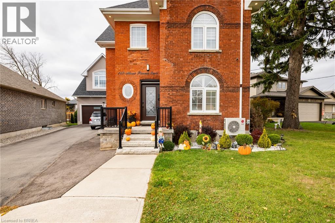
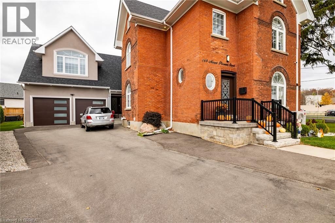
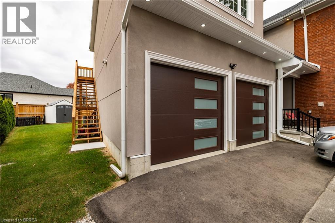
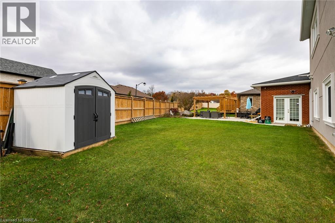
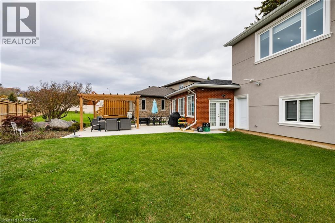
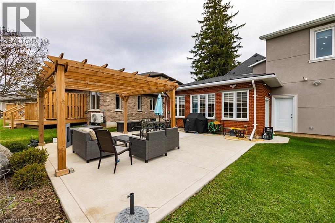
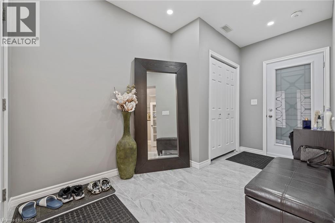
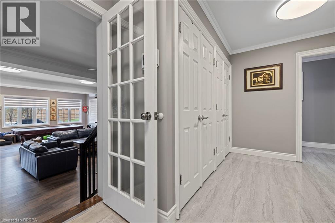
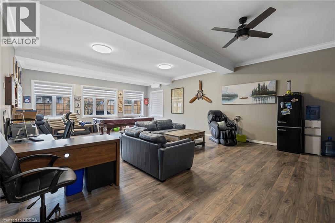
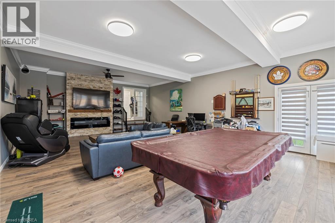
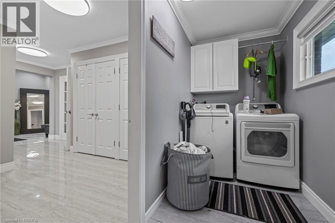
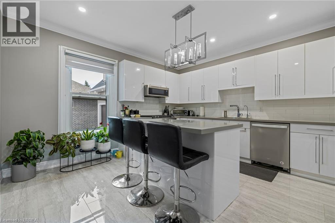
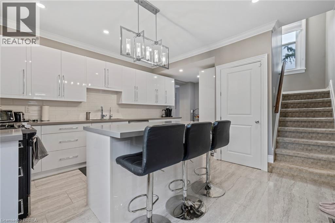
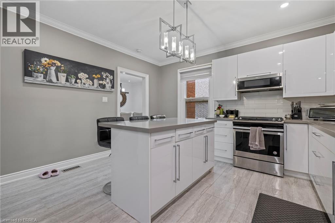
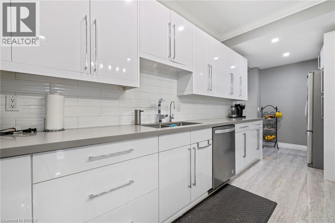
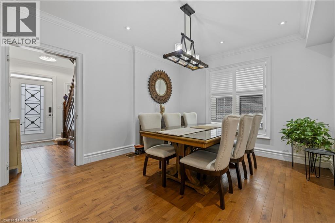
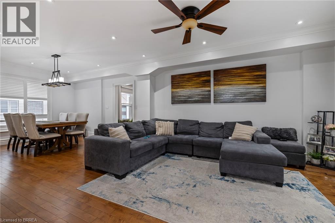
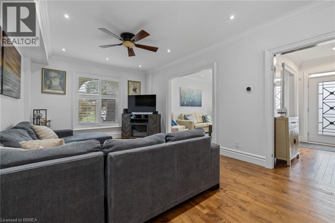
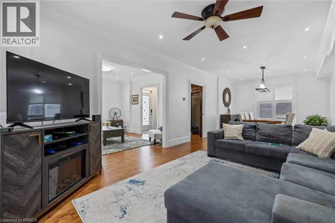
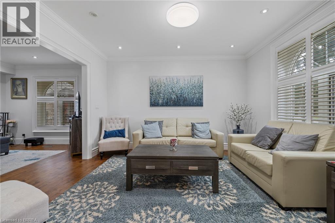
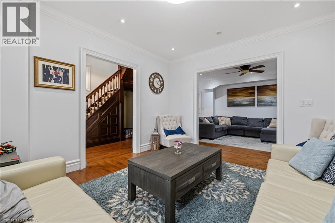
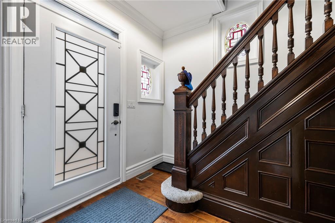
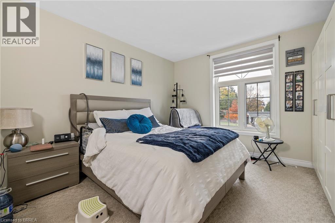
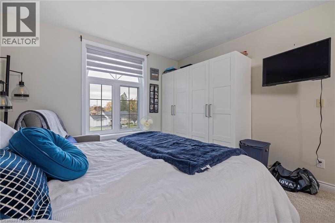
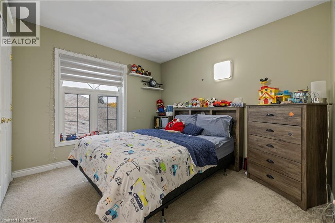
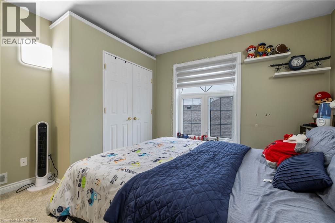
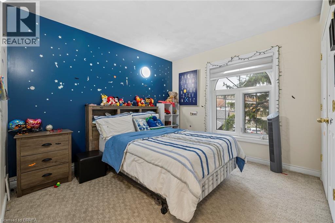
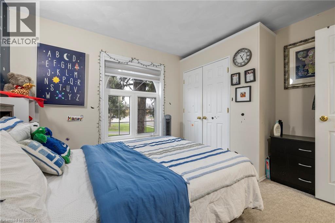
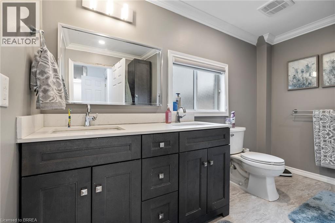
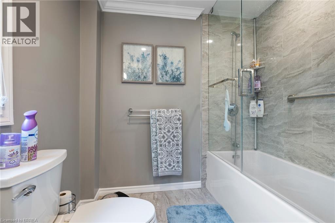
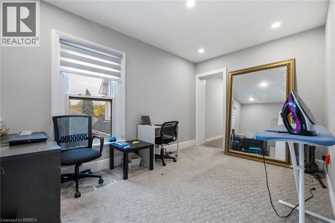
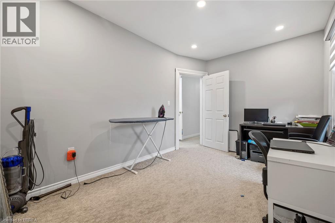
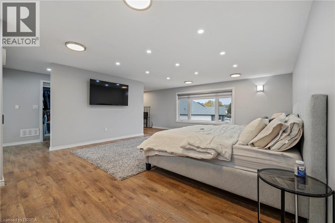
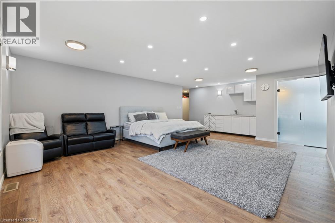
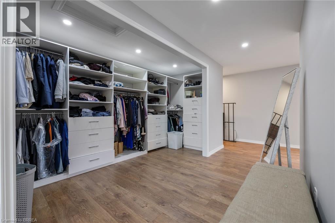
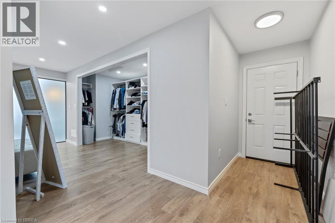
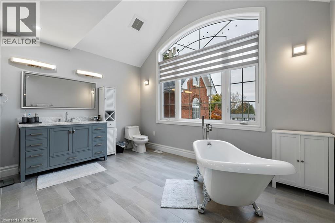
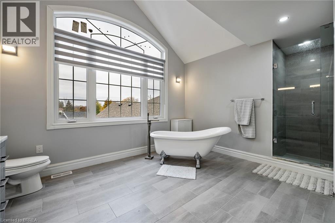
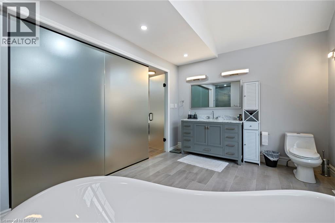
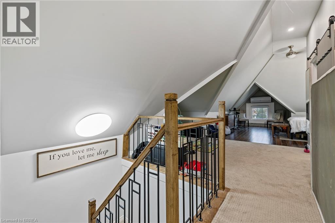
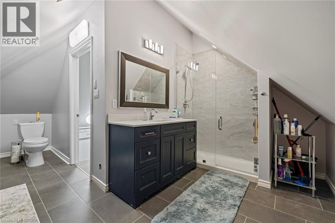
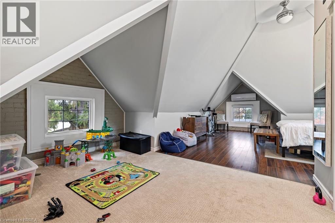
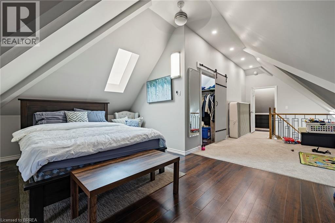
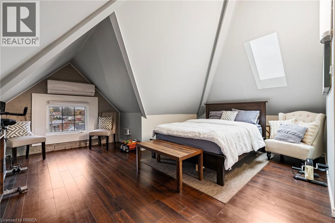
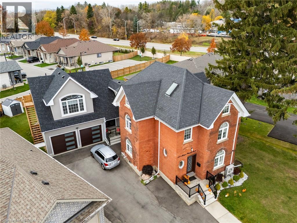
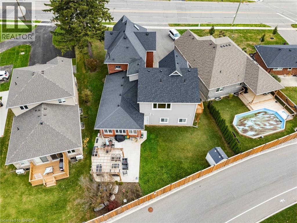
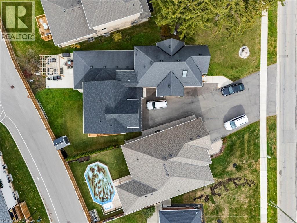
Welcome to this spacious 3-storey, 6-bedroom, 3.5-bath home featuring a legal accessory dwelling unit, offering an excellent opportunity for large or multi-generational families and those seeking additional income potential. The flexible layout includes two kitchens and separate living spaces, with the accessory unit offering its own private entrance and living quarters. An oversized garage provides plenty of space for vehicles, storage, hobbies or a workshop, while ample on-site parking adds everyday convenience. Located on a major road with excellent visibility and accessibility, the property may also appeal to those looking for space for a home-based business. Conveniently situated close to public transit, shopping, schools and major routes, this unique property combines space, flexibility and income potential in one impressive package. (id:27)

Building Features:

  • Style: Detached
  • Building Type: House
  • Architectural Style: Other
  • Basement Development: Unfinished
  • Basement Type: Partial
  • Construction Style - Attachment: Detached
  • Exterior Finish: Brick
  • Floor Space: 6047 sqft
  • Foundation Type: Stone
  • Heating Type: Forced air
  • Heating Fuel: Natural gas
  • Cooling Type: Central air conditioning
  • Appliances: Dishwasher, Dryer, Refrigerator, Stove, Washer, Range - Gas, Hood Fan

Property Features:

  • OwnershipType: Freehold
  • Property Type: Single Family
  • Bedrooms: 6
  • Bathrooms: 4
  • Half Bathrooms: 2
  • Amenities Nearby: Park, Public Transit
  • Features:
  • Floor Space (approx): 6047 Square Feet
  • Lot Depth: 144 Feet
  • Lot Frontage: 66 Feet
  • Zoning: R1B,H-R1B-34
  • Sewer: Municipal sewage system
  • Parking Type: Attached garage
  • No. of Parking Spaces: 5

Rooms:

  • Bedroom 2nd Level 12'0'' x 13'5''
  • Bedroom 2nd Level 10'9'' x 12'0''
  • Bedroom 2nd Level 11'0'' x 12'0''
  • Bedroom 2nd Level 8'10'' x 17'7''
  • Bathroom 2nd Level 7'3'' x 10'9''
  • Bedroom 2nd Level 10'10'' x 10'10''
  • Bathroom 2nd Level 14'0'' x 17'
  • Bedroom 3rd Level 15'0'' x 16'0''
  • Bathroom 3rd Level 5' x 10'
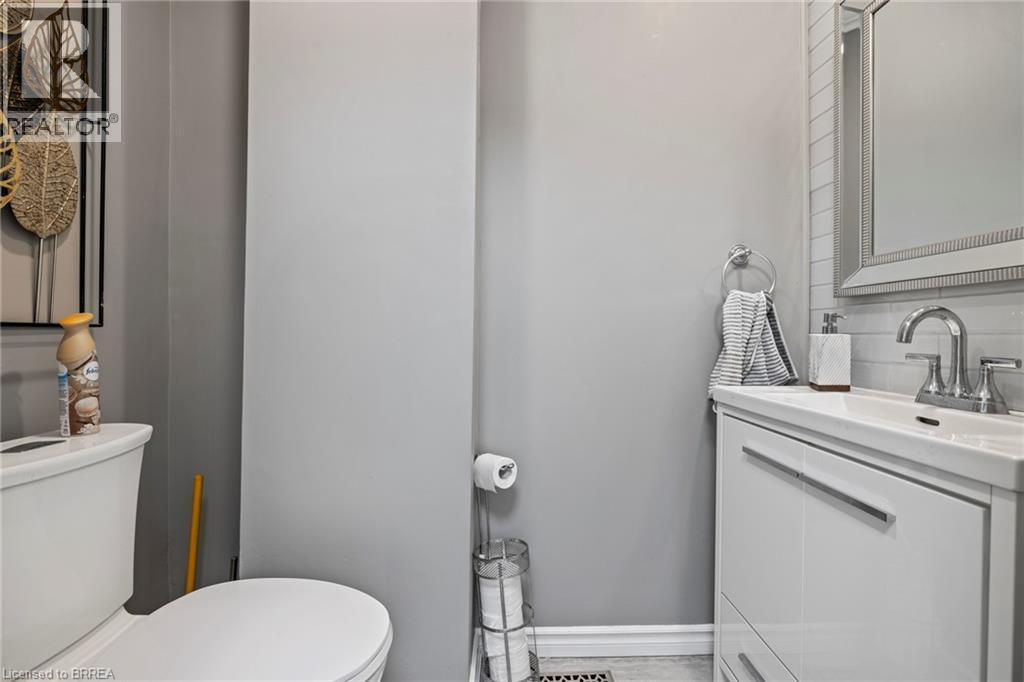
  • Bathroom Main Level 5' x 8'

Courtesy of: Re/Max Twin City Realty Inc

REALTOR.ca  

QuickQuoteTM Powered by RPS

Location of 169 MOUNT PLEASANT Street, Brantford, Ontario, N3T 1T6

Demographic Information of 169 MOUNT PLEASANT Street, Brantford, Ontario, N3T 1T6

Life Stage

Middle-Aged with Teens

Employment Type

Mixed

Average Household Income

$94,981.33

Average Number of Children

1.71

Household Population

Household Structure

Age of Population

Education

Education Level

No certificate/diploma/degree

21.61 %

High school certificate or equivalent

36.1 %

Apprenticeship trade certificate/diploma

4.33 %

College/non-university certificate

24.42 %

University certificate (below bachelor)

0.61 %

University Degree

12.93 %

Commuter

Travel To Work

By Car

91.54 %

By Public Transit

3.69 %

By Walking

3.51 %

By Bicycle

0.0 %

By Other Methods

1.26 %

Cultural Diversity

Knowledge of Official Language

Mother Tongue

Building Information

Building Type

Apartments (Low and High Rise)

44.69 %

Houses

55.31 %

Own Vs. Rent
