Button CopyPathCircle CloseCircle Left ArrowArrow Down Icon GreyClosecirclecircleBurger
Image 1
Image 2
Image 3
$939,000

16 STAUFFER Road, Brantford, Ontario, N3V 0B2

MLS® # 40827238

4 Beds

Baths

2407  FEETSQ

QuickQuoteTM: $867K - $1.1M

Brantford ON, N3V 0B2

MLS® # 40827238

Property Information:

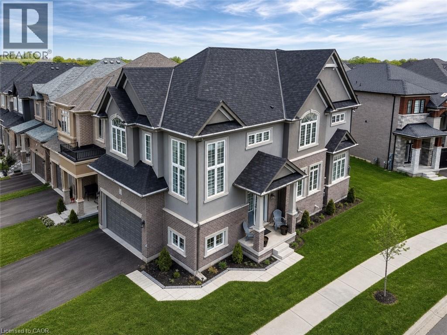
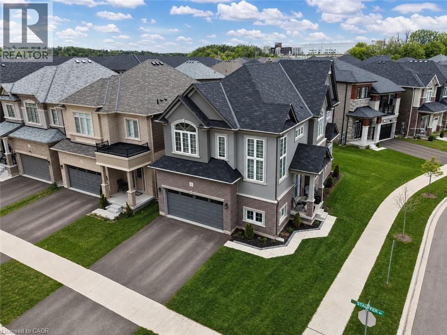
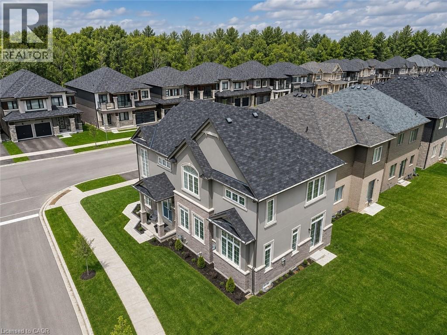
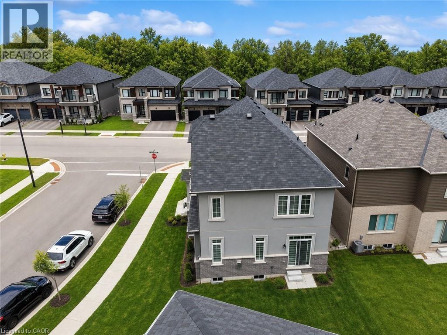
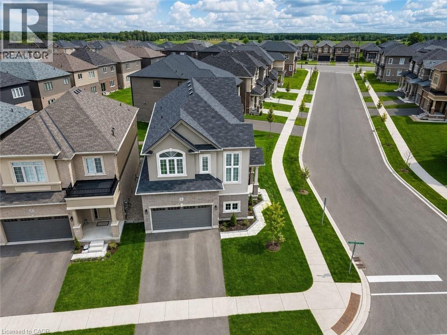
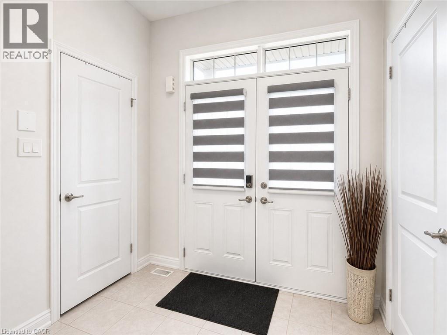
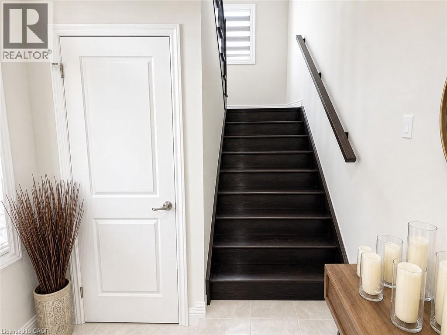
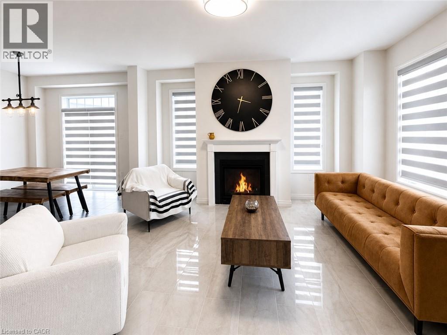
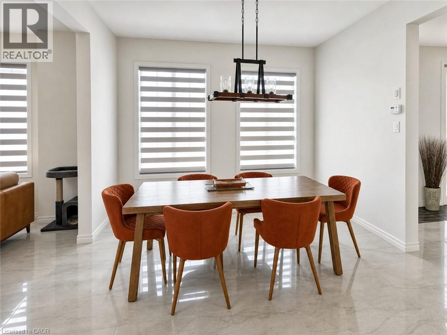
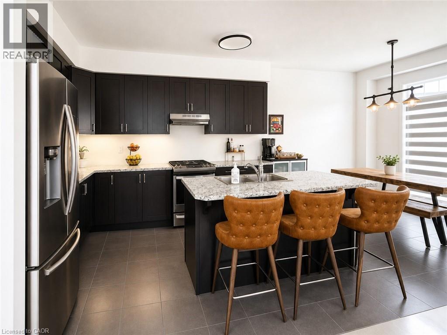
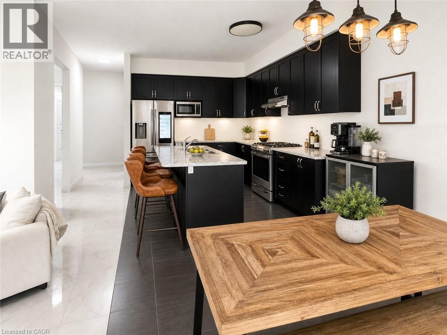
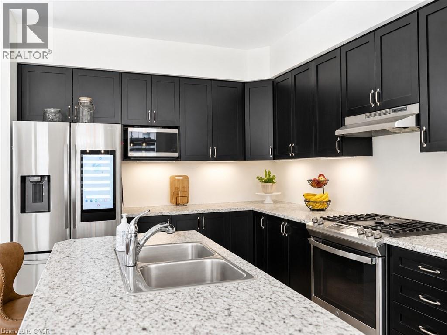
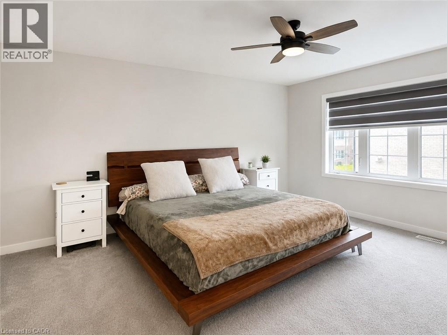
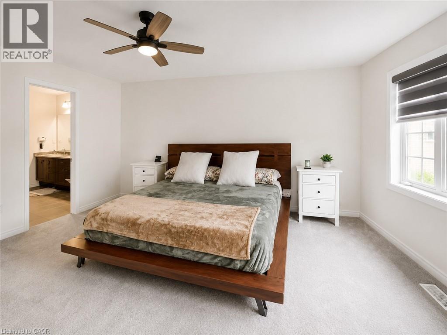
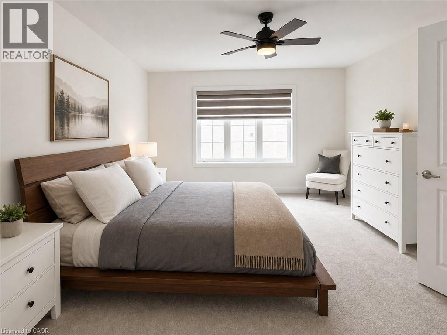
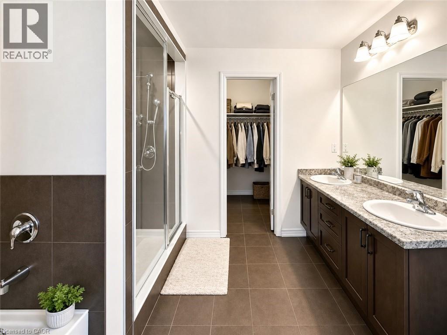
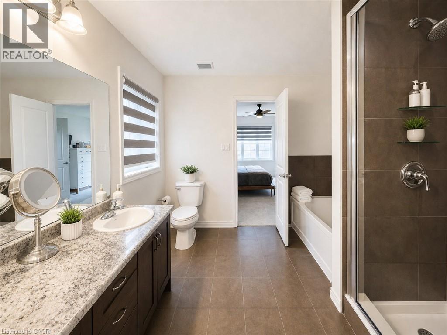
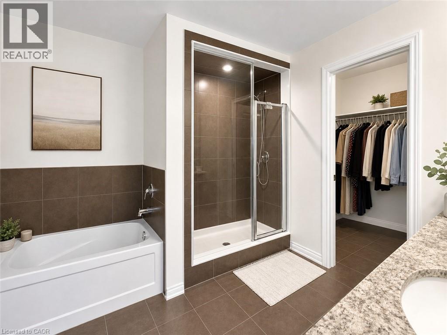
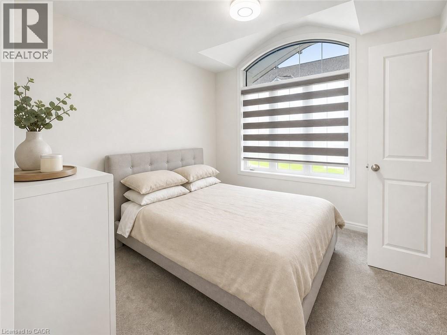
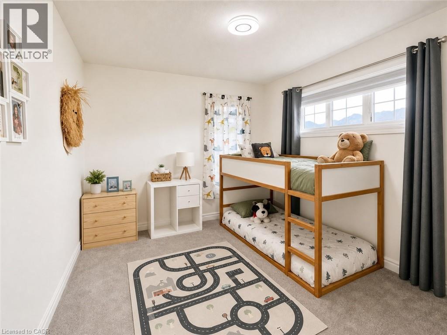
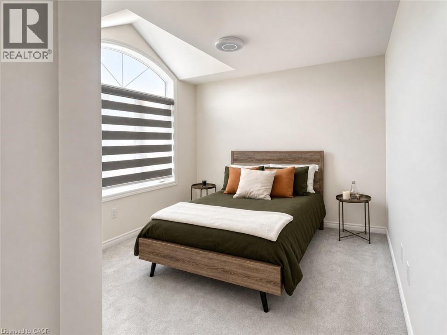
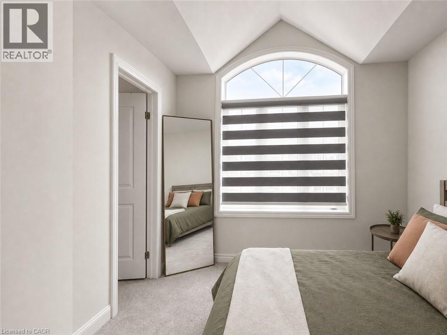
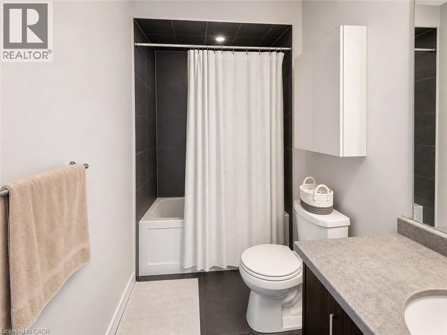
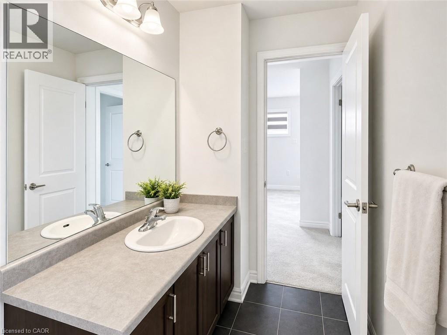
Stunning corner home with 2,400 sq ft. Situated in the community's most coveted pocket, this sun-drenched floor plan features 4 spacious bedrooms, 2.5 baths, and high-tier upgrades throughout. The main level showcases beautiful ceramic and hardwood floors, Gas fireplace, leading to a chef-inspired kitchen with an abundance of cabinetry and counter space. Oversized windows bathe the expansive living areas in natural light. Perfectly positioned just minutes from schools, major commuter routes, and parks. Whether seeking a blue-chip investment in a high-growth city or your next family chapter, this rare opportunity is not to be missed. (id:27)

Building Features:

  • Style: Detached
  • Building Type: House
  • Basement Development: Unfinished
  • Basement Type: Full
  • Construction Style - Attachment: Detached
  • Exterior Finish: Brick, Metal, Stone, Stucco
  • Fireplace: Yes
  • Floor Space: 2407 sqft
  • Foundation Type: Poured Concrete
  • Heating Type: Forced air
  • Heating Fuel: Natural gas
  • Cooling Type: Central air conditioning
  • Appliances: Central Vacuum, Dishwasher, Garage door opener

Property Features:

  • OwnershipType: Freehold
  • Property Type: Single Family
  • Bedrooms: 4
  • Bathrooms: 3
  • Half Bathrooms: 1
  • Amenities Nearby: Hospital, Schools
  • Built in: 2022
  • Community Features: Quiet Area
  • Features: Ravine, Sump Pump
  • Floor Space (approx): 2407 Square Feet
  • Lot Depth: 99 Feet
  • Lot Frontage: 46 Feet
  • Zoning: R
  • Sewer: Municipal sewage system
  • Parking Type: Attached garage
  • No. of Parking Spaces: 4

Rooms:

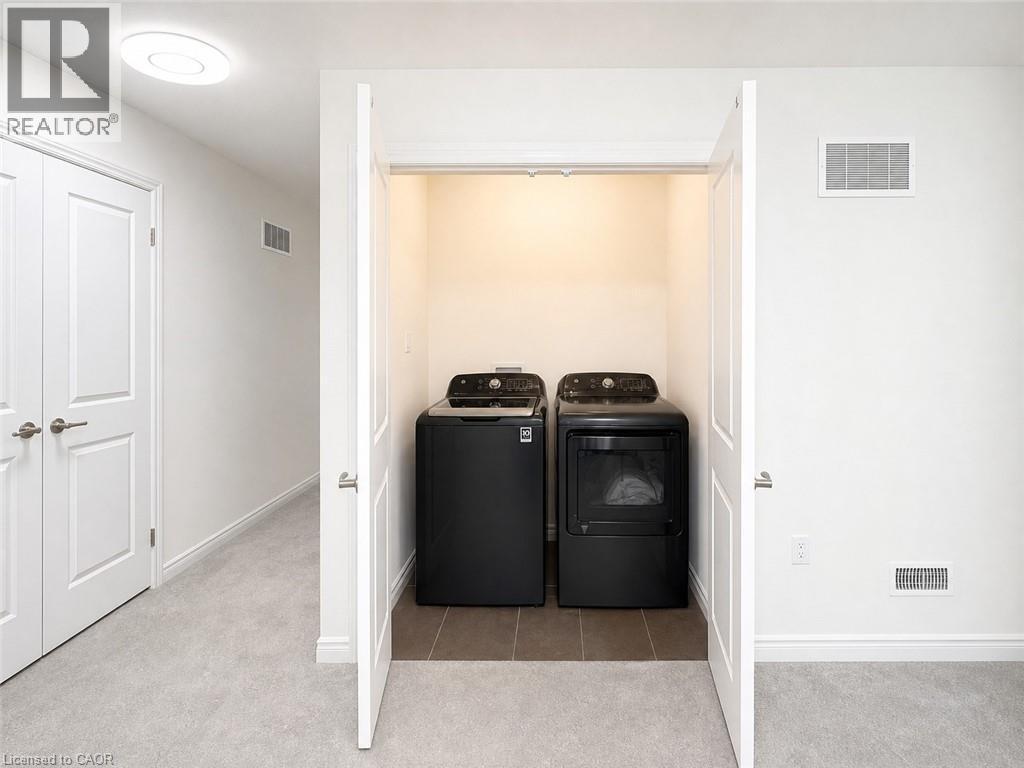
  • Laundry 2nd Level 5'0'' x 8'9''
  • Bedroom 2nd Level 10'0'' x 10'0''
  • Bedroom 2nd Level 11'4'' x 11'0''
  • Bathroom 2nd Level 10'8'' x 5'3''
  • Bedroom 2nd Level 10'8'' x 12'0''
  • Bathroom 2nd Level 10'5'' x 10'0''
  • Primary Bedroom 2nd Level 14'0'' x 16'0''
  • Kitchen Main Level 10'0'' x 12'6''
  • Dining Main Level 11'4'' x 11'9''
  • Great Room Main Level 13'4'' x 13'10''
  • Den Main Level 10'0'' x 10'8''
  • Bathroom Main Level 5'0'' x 6'8''

Courtesy of: RE/MAX Escarpment Realty Inc.

REALTOR.ca  

QuickQuoteTM Powered by RPS

Location of 16 STAUFFER Road, Brantford, Ontario, N3V 0B2

Demographic Information of 16 STAUFFER Road, Brantford, Ontario, N3V 0B2

Life Stage

Middle-Aged with Teens

Employment Type

White Collar

Average Household Income

$175,229.25

Average Number of Children

1.80

Household Population

Household Structure

Age of Population

Education

Education Level

No certificate/diploma/degree

13.72 %

High school certificate or equivalent

31.8 %

Apprenticeship trade certificate/diploma

3.78 %

College/non-university certificate

24.95 %

University certificate (below bachelor)

0.07 %

University Degree

25.69 %

Commuter

Travel To Work

By Car

99.89 %

By Public Transit

0.0 %

By Walking

0.11 %

By Bicycle

0.0 %

By Other Methods

0.0 %

Cultural Diversity

Knowledge of Official Language

Mother Tongue

Building Information

Building Type

Apartments (Low and High Rise)

0.04 %

Houses

99.96 %

Own Vs. Rent
