Button CopyPathCircle CloseCircle Left ArrowArrow Down Icon GreyClosecirclecircleBurger
Image 1
Image 2
Image 3
$1,959,000

14 HUDSON Drive, Brantford, Ontario, N3T 0V6

MLS® # 40860116

3+2 Beds

Baths

2280  FEETSQ

QuickQuoteTM: Not Available

Brantford ON, N3T 0V6

MLS® # 40860116

Property Information:

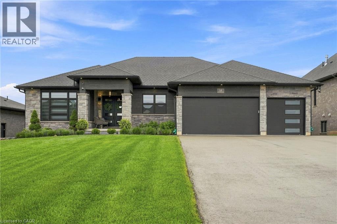
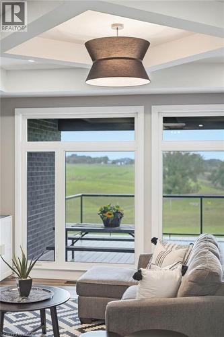
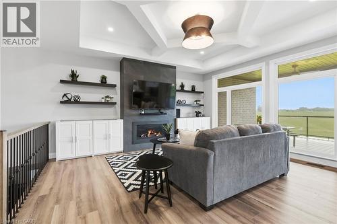
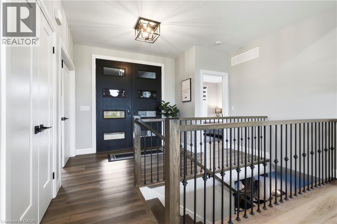
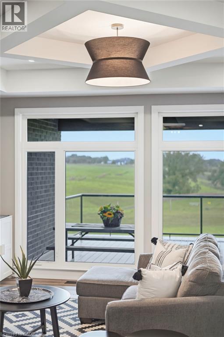
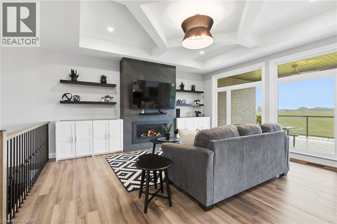
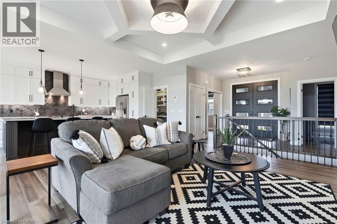
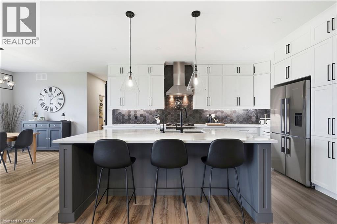
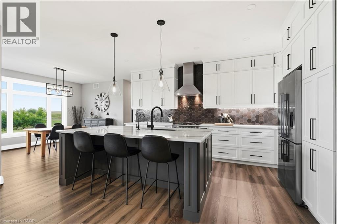
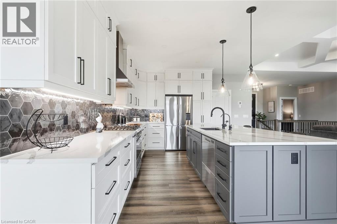
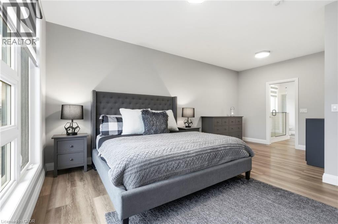
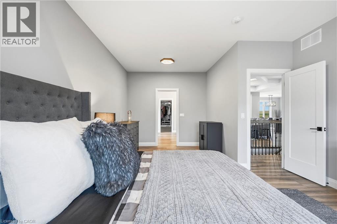
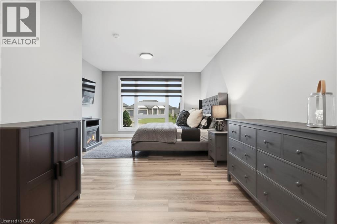
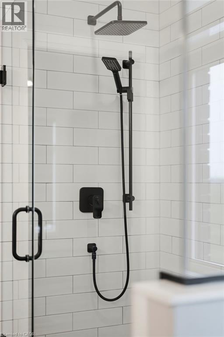
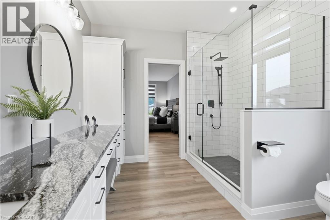
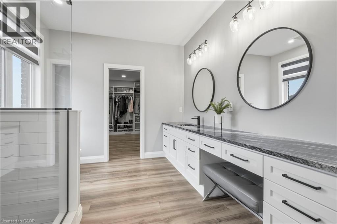
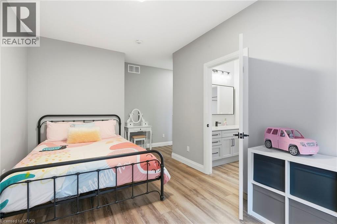
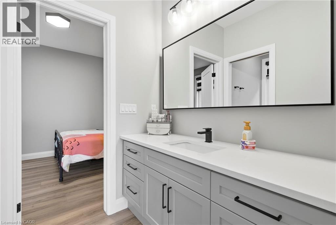
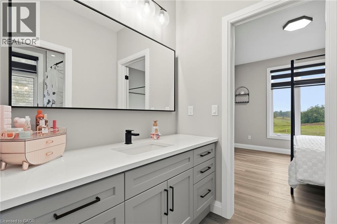
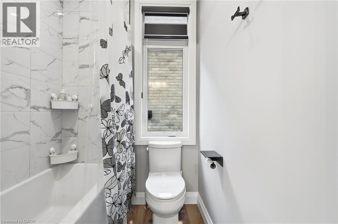
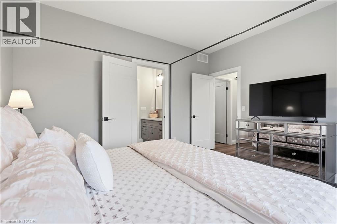
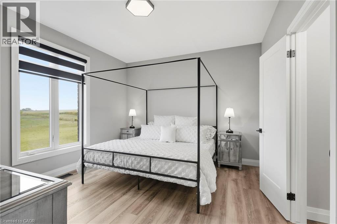
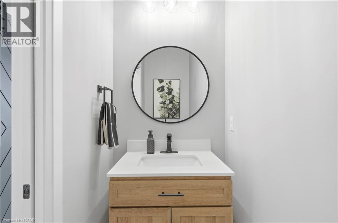
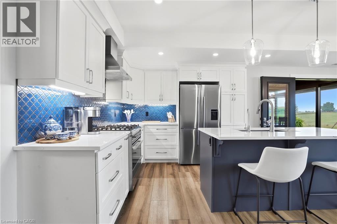
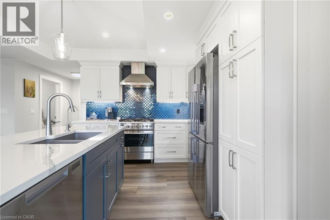
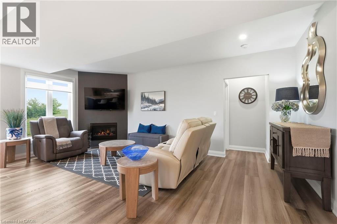
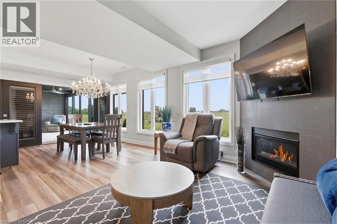
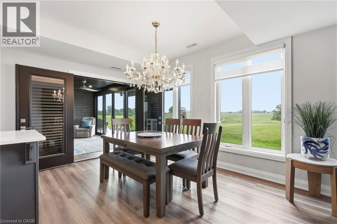
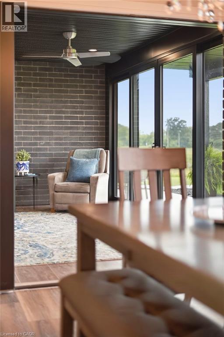
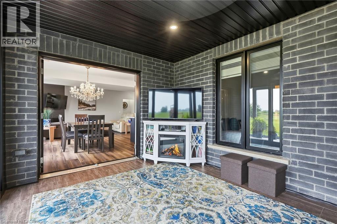
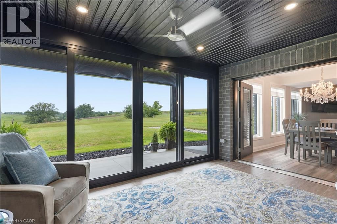
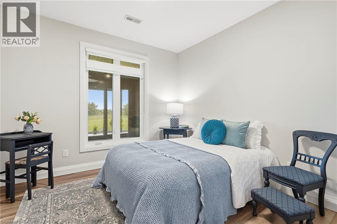
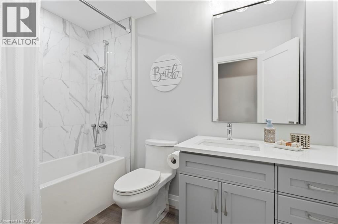
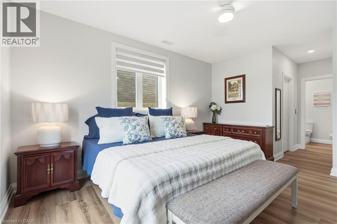
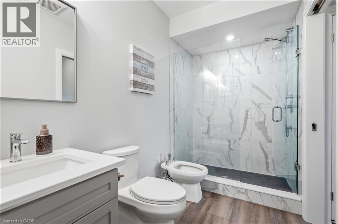
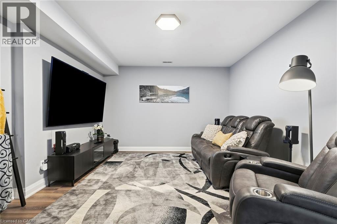
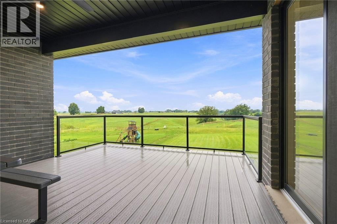
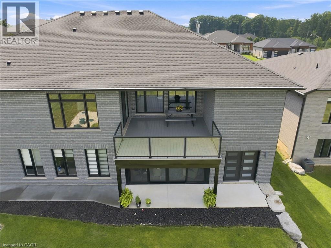
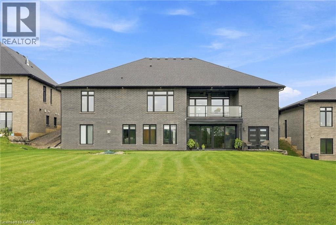
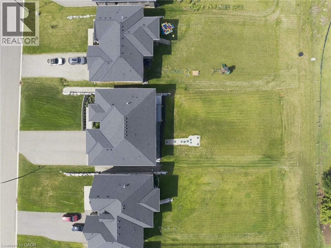
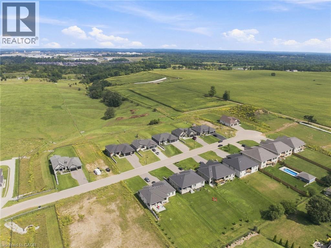
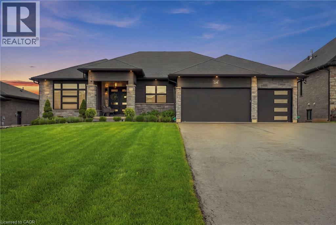
Two homes, one address and a feeling of arrival the moment you turn onto this quiet cul-de-sac. Set on a premium 0.44-acre greenspace lot, this custom 2022 bungalow greets you with striking stone and brick, a triple-wide driveway and a modern silhouette pulled from the pages of a design magazine. Step inside and soaring nine and ten-foot ceilings draw your eye upward, while wide-plank luxury vinyl flooring and custom ceiling work carry you through a space built to impress. The chef's kitchen invites you to linger, with quartz counters, premium Fisher & Paykel appliances and a walk-in pantry made for real entertaining. The living room's tray ceiling and built-ins make it a natural gathering place. Downstairs, a fully finished legal in-law suite unfolds with its own entrance, kitchen, laundry and ensuite primary bedroom, sound-insulated for true privacy and perfect for multi-generational living or rental income. Every comfort is considered, from in-floor boiler heat and two gas fireplaces to a whole-home Generac generator and an owned reverse osmosis and water softening system. Outside, an extended composite deck and cozy three-season sunroom beckon you to slow down, framed by professional landscaping and finished walkways that welcomes you home. With five bedrooms, five bathrooms and a triple garage, this meticulously upgraded estate wears its pride of ownership proudly. Come see it and fall in love. Don’t be TOO LATE *! *REG TM. RSA (id:27)

Building Features:

  • Style: Detached
  • Building Type: House
  • Architectural Style: Bungalow
  • Basement Development: Finished
  • Basement Type: Full
  • Construction Style - Attachment: Detached
  • Exterior Finish: Brick, Other, Stone
  • Fixture: Ceiling fans
  • Floor Space: 2280 sqft
  • Foundation Type: Poured Concrete
  • Heating Type: Forced air
  • Cooling Type: Central air conditioning
  • Appliances: Range - Gas, Hood Fan, Window Coverings, Garage door opener

Property Features:

  • OwnershipType: Freehold
  • Property Type: Single Family
  • Bedrooms: 3+2
  • Bathrooms: 5
  • Half Bathrooms: 1
  • Access Type: Road access
  • Amenities Nearby: Airport, Park, Playground, Schools
  • Built in: 2022
  • Community Features: Quiet Area, School Bus
  • Features: Cul-de-sac, Automatic Garage Door Opener
  • Floor Space (approx): 2280 Square Feet
  • Landscape Features: Landscaped
  • Lot Depth: 252 Feet
  • Lot Frontage: 74 Feet
  • Zoning: SR
  • Sewer: Septic System
  • Parking Type: Attached garage
  • No. of Parking Spaces: 9

Rooms:

  • Bathroom Basement Level 8'11'' x 4'10''
  • Primary Bedroom Basement Level 12'0'' x 21'10''
  • Bathroom Basement Level 12'0'' x 5'10''
  • Laundry Basement Level 8'11'' x 8'1''
  • Family Basement Level 16'9'' x 21'3''
  • Kitchen Basement Level 10'7'' x 12'2''
  • Dining Basement Level 9'0'' x 8'10''
  • Bedroom Basement Level 10'10'' x 10'2''
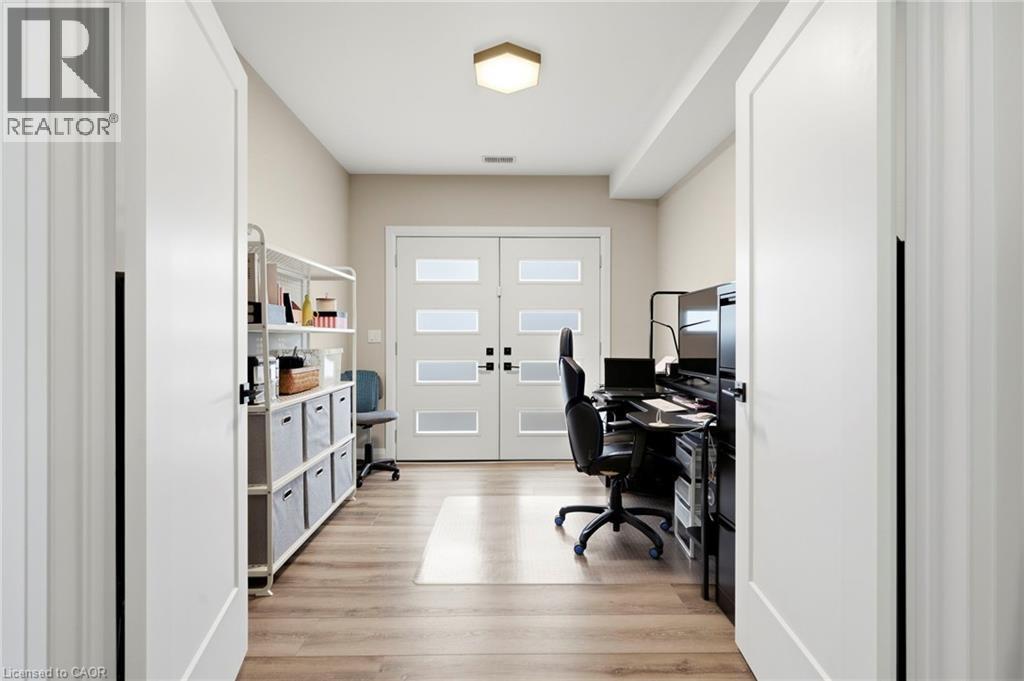
  • Office Basement Level 9'7'' x 13'3''
  • Utility Basement Level 20'2'' x 14'10''
  • Recreation Room Basement Level 13'4'' x 37'3''
  • Porch Basement Level 15'3'' x 10'3''
  • Foyer Basement Level 10'1'' x 10'5''
  • Laundry Main Level 8'4'' x 15'7''
  • Bathroom Main Level 7'4'' x 3'4''
  • Bedroom Main Level 13'3'' x 12'2''
  • Bathroom Main Level 5'3'' x 5'5''
  • Bedroom Main Level 16'11'' x 15'7''
  • Office Main Level 11'1'' x 9'11''
  • Other Main Level 15'3'' x 17'2''
  • Bathroom Main Level 10'1'' x 12'2''
  • Primary Bedroom Main Level 13'4'' x 19'9''
  • Foyer Main Level 12'4'' x 11'4''
  • Living Main Level 15'11'' x 17'3''
  • Pantry Main Level 8'10'' x 4'7''
  • Kitchen Main Level 11'2'' x 15'10''
  • Dining Main Level 13'6'' x 12'2''

Courtesy of: RE/MAX Escarpment Realty Inc.

REALTOR.ca  

QuickQuoteTM Powered by RPS

Location of 14 HUDSON Drive, Brantford, Ontario, N3T 0V6

Demographic Information of 14 HUDSON Drive, Brantford, Ontario, N3T 0V6

Life Stage

Midlife Families

Employment Type

Mixed

Average Household Income

$167,003.98

Average Number of Children

1.90

Household Population

Household Structure

Age of Population

Education

Education Level

No certificate/diploma/degree

15.05 %

High school certificate or equivalent

28.15 %

Apprenticeship trade certificate/diploma

6.43 %

College/non-university certificate

22.45 %

University certificate (below bachelor)

3.05 %

University Degree

24.88 %

Commuter

Travel To Work

By Car

96.93 %

By Public Transit

0.0 %

By Walking

3.07 %

By Bicycle

0.0 %

By Other Methods

0.0 %

Cultural Diversity

Knowledge of Official Language

Mother Tongue

Building Information

Building Type

Apartments (Low and High Rise)

Houses

100.0 %

Own Vs. Rent
