Brantford ON, N3T 4R1
Property Information:
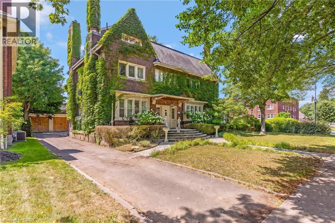
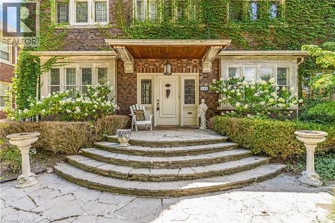
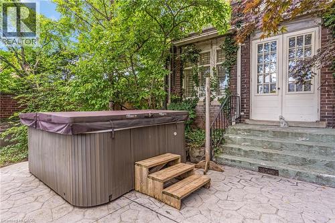
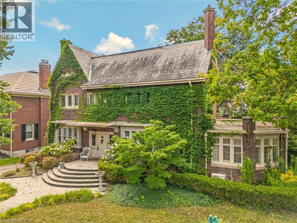
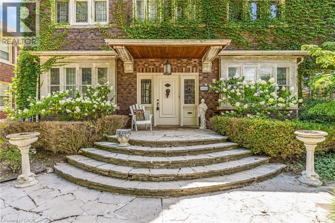
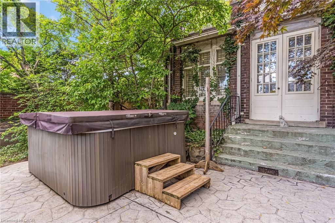
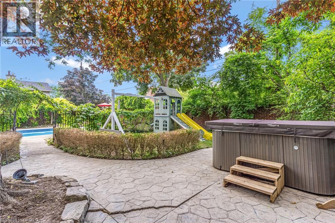
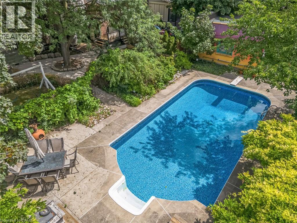
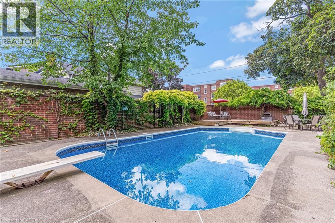
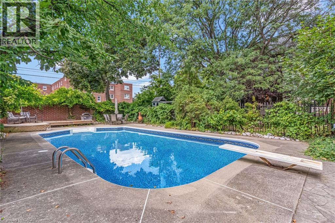
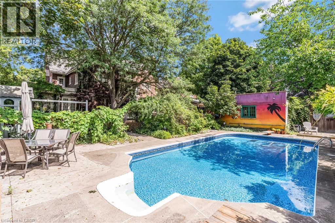
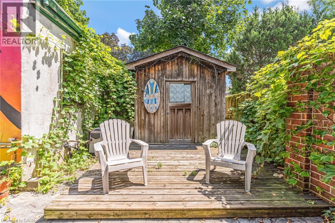
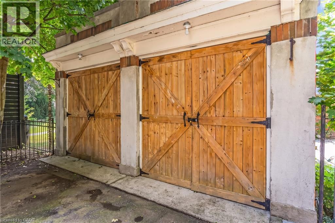
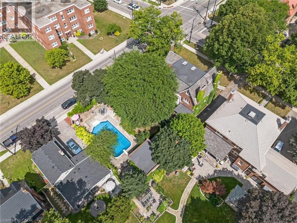
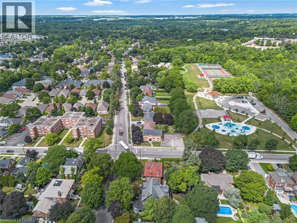
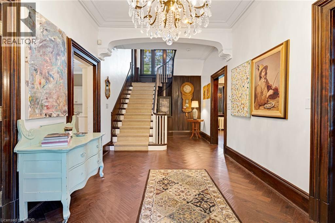
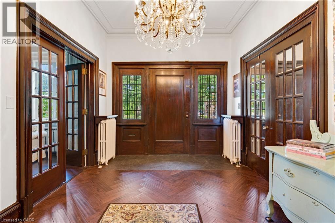
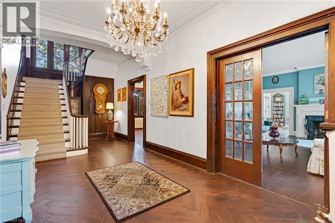
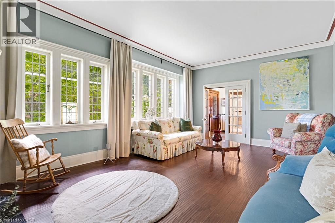
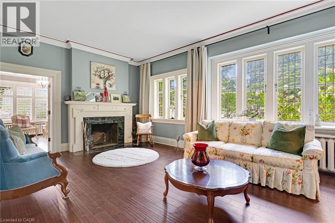
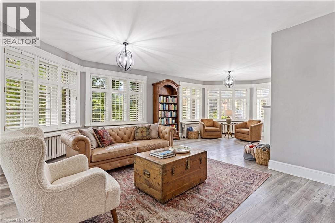
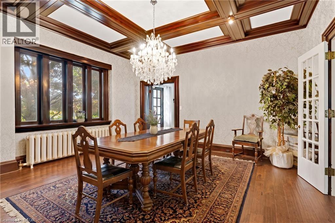
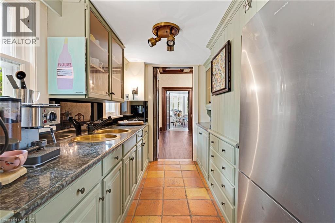
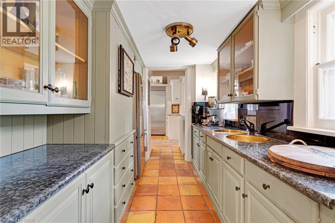
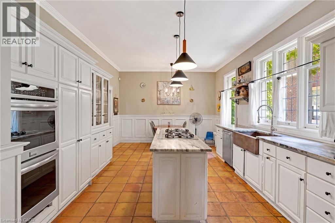
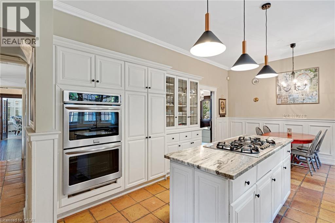
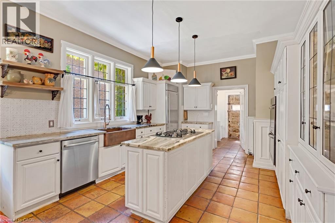
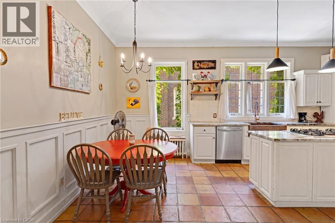
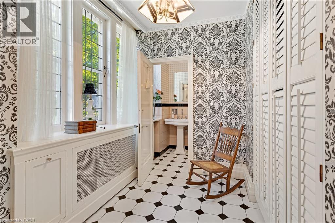
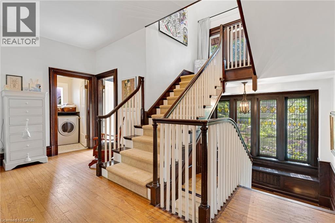
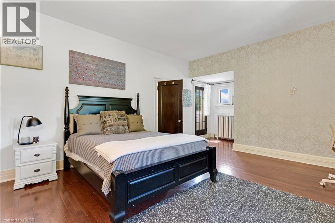
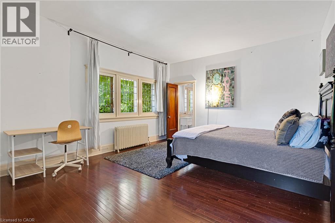
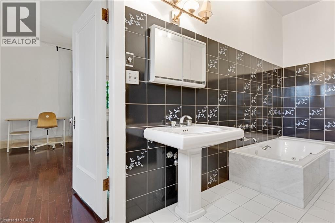
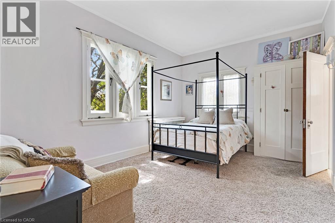
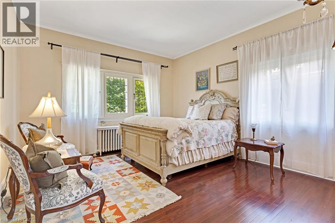
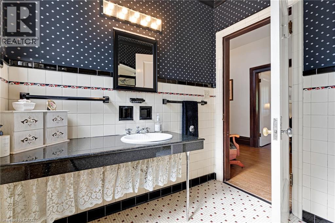
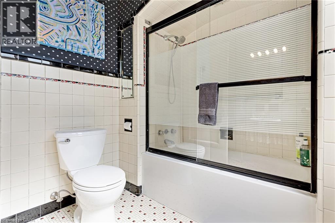
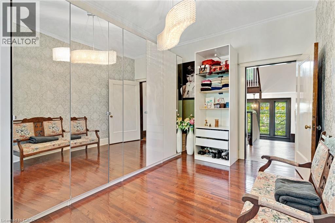
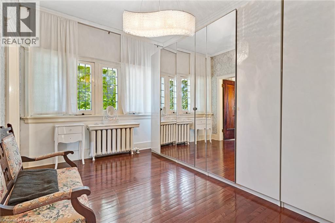
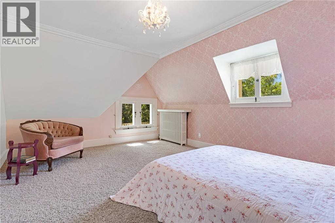
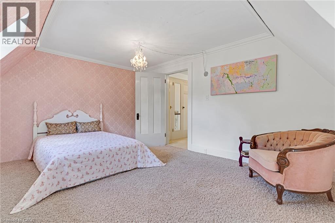
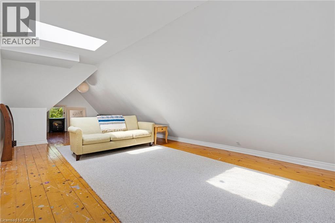
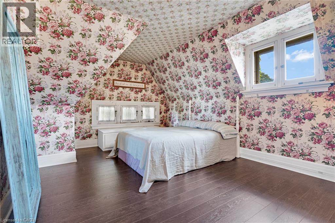
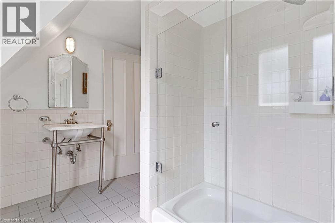
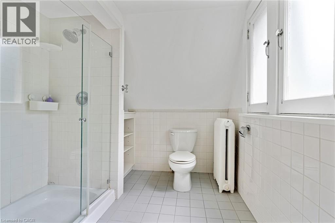
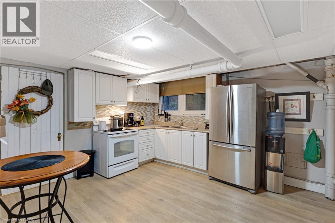
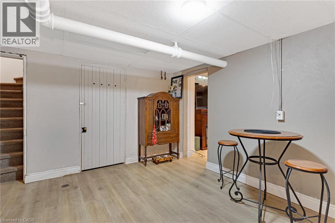
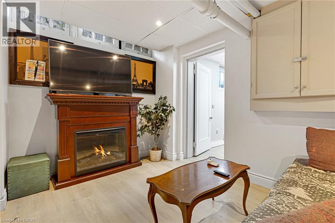
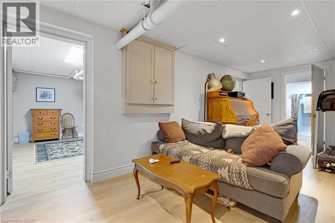
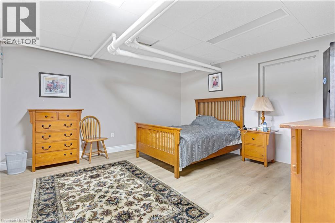
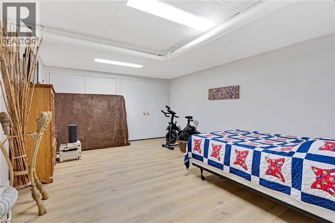
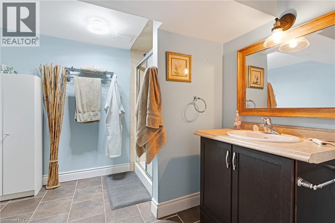
GRAND SCALE & TIMELESS SOUL: ICONIC HOLMEDALE ESTATE W/ SALTWATER POOL. Nestled along the picturesque, tree-lined canopy of Dufferin Avenue—a storied street renowned for its charm and frequent appearances in major television productions—sits 122 Dufferin Avenue, a distinguished century home in Brantford’s coveted Holmedale neighbourhood. Poised on an exceptional .25-acre lot, a rare and generous footprint for the area, this architectural masterpiece immediately captivates with its timeless curb appeal, slate roof, and classic brick garden wall that frames the estate. Step inside through the grand foyer to discover over 5,500sqft of finished living space where historic grandeur seamlessly meets modern luxury. The home unfolds with soaring ceilings, oversized sun-drenched windows, intricate millwork, vibrant stained glass accents, and striking 5-inch hand-scraped herringbone hardwood flooring throughout. With 7 bedrooms, 4.5 bathrooms, and 2 full kitchens, the floor plan offers an extraordinary balance of grand scale and inviting warmth. Ascend to the charming, fully finished 3rd-floor loft for an inspiring studio, office, or entertainment retreat, while a beautifully appointed in-law suite with a walk-up entrance provides seamless multi-generational living or guest accommodations. The story continues outdoors in a private backyard sanctuary enclosed by mature landscaping and classic brick walls. Spend sun-soaked summer afternoons lounging beside the 20'x40' heated in-ground saltwater pool (liner 2025 & winter cover), unwind under the stars in the hot tub, or sip morning coffee from the charming upper terrace overlooking the manicured grounds. Complete with a detached double-car garage, ductless AC, and an updated boiler, this home leaves nothing to be desired. Perfectly situated just moments from scenic Grand River trails, parks, and schools, this is a rare opportunity to write your next chapter in one of Brantford’s most iconic, character-filled residences. (id:27)
Building Features:
- Style: Detached
- Building Type: House
- Air Conditioning: Yes
- Architectural Style: Other
- Basement Development: Finished
- Basement Type: Full
- Construction Style - Attachment: Detached
- Exterior Finish: Brick
- Fireplace Fuel: Wood
- Fireplace Type: Other - See remarks
- Floor Space: 5576 sqft
- Foundation Type: Stone
- Heating Type: Hot water radiator heat
- Heating Fuel: Natural gas
- Cooling Type: Wall unit
- Appliances: Oven - Built-In, Water softener
Property Features:
- OwnershipType: Freehold
- Property Type: Single Family
- Bedrooms: 6+1
- Bathrooms: 5
- Half Bathrooms: 1
- Amenities Nearby: Public Transit, Schools
- Built in: 1925
- Community Features: Community Centre
- Features: Paved driveway
- Floor Space (approx): 5576 Square Feet
- Irregular: Yes
- Lot Depth: 150 Feet
- Lot Frontage: 80 Feet
- Lot Size: 0.25 Acres
- Pool Type: Inground pool
- Zoning: R1C
- Sewer: Municipal sewage system
- Parking Type: Detached garage
- No. of Parking Spaces: 8
Rooms:
- Laundry 2nd Level Measurements not available
- Bathroom 2nd Level Measurements not available
- Bedroom 2nd Level 13'2'' x 14'1''
- Bedroom 2nd Level 10'1'' x 14'1''
- Bedroom 2nd Level 14'10'' x 11'1''
- Bathroom 2nd Level Measurements not available
- Primary Bedroom 2nd Level 21'2'' x 14'2''
- Bathroom 3rd Level Measurements not available
- Bedroom 3rd Level 10'4'' x 14'1''
- Bedroom 3rd Level 12'5'' x 15'8''
- Loft 3rd Level 31'6'' x 14'1''
- Bathroom Basement Level Measurements not available
- Other Basement Level 9'6'' x 21'5''
- Bedroom Basement Level 13'11'' x 14'8''
- Kitchen Basement Level 12'8'' x 14'8''
- Kitchen Main Level 13'1'' x 14'3''
- Breakfast Main Level 13'1'' x 7'10''
- Family Main Level 20'2'' x 29'3''
- Dining Main Level 14'10'' x 15'6''
- Living Main Level 21'1'' x 14'0''
- Bathroom Main Level Measurements not available
- Mudroom Main Level 8'7'' x 5'6''
Market Price Trends
Location of 122 DUFFERIN Avenue, Brantford, Ontario, N3T 4R1
Demographic Information of 122 DUFFERIN Avenue, Brantford, Ontario, N3T 4R1
Life Stage
Midlife FamiliesEmployment Type
Blue Collar/Primary, Blue Collar/Service SectorAverage Household Income
$118,040.94Average Number of Children
1.68Household Population
Household Structure
Age of Population
Education
Education Level
No certificate/diploma/degree
16.81 %High school certificate or equivalent
28.71 %Apprenticeship trade certificate/diploma
5.38 %College/non-university certificate
27.29 %University certificate (below bachelor)
2.22 %University Degree
19.6 %Commuter
Travel To Work
By Car
89.69 %By Public Transit
3.24 %By Walking
3.67 %By Bicycle
0.0 %By Other Methods
3.4 %Cultural Diversity
Knowledge of Official Language
Mother Tongue
Building Information
Building Type
Apartments (Low and High Rise)
28.54 %Houses
71.46 %



