Button CopyPathCircle CloseCircle Left ArrowArrow Down Icon GreyClosecirclecircleBurger
Image 1
Image 2
Image 3
$549,900

120 HENRY STREET, Brantford, Ontario, N3S 5C7

MLS® # X13593924

3 Beds

Bath

700 - 1100  FEETSQ

QuickQuoteTM: $460K - $620K

Brantford ON, N3S 5C7

MLS® # X13593924

Property Information:

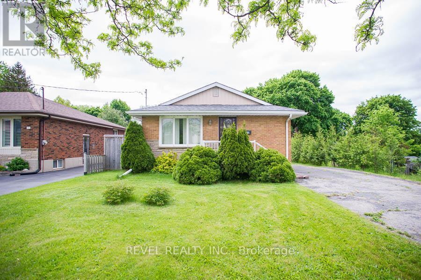
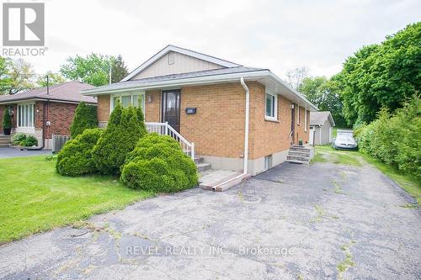
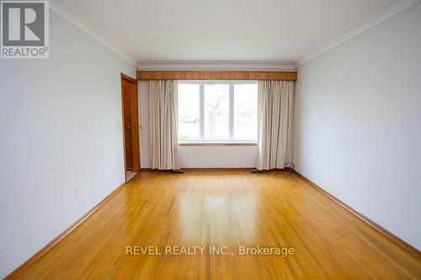
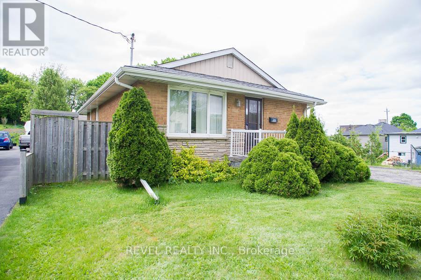
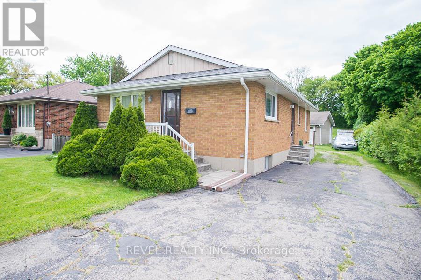
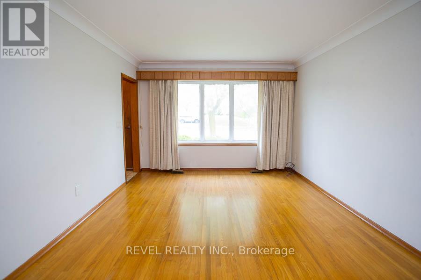
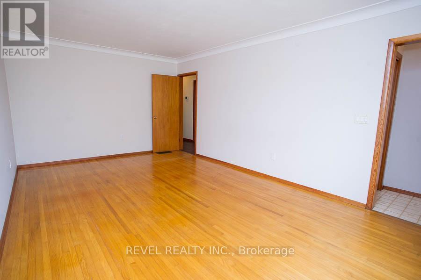
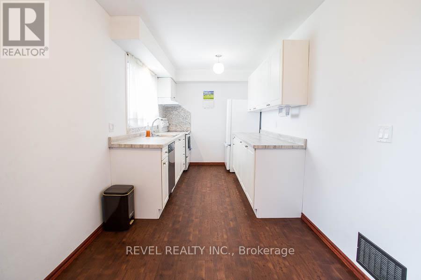
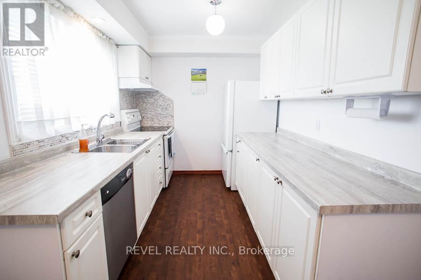
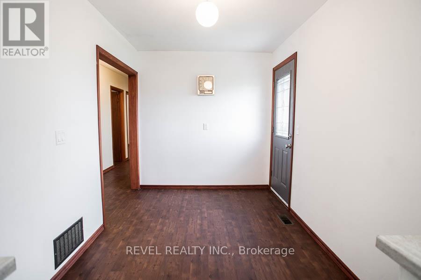
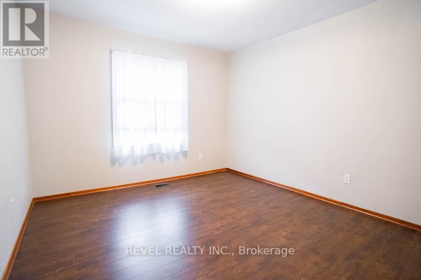
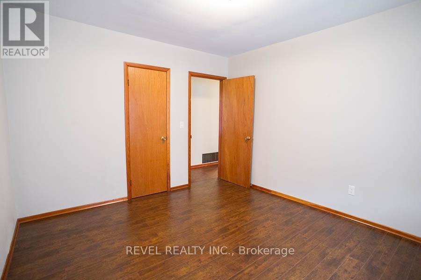
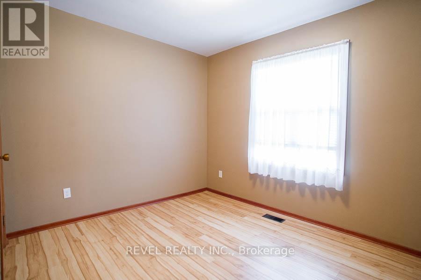
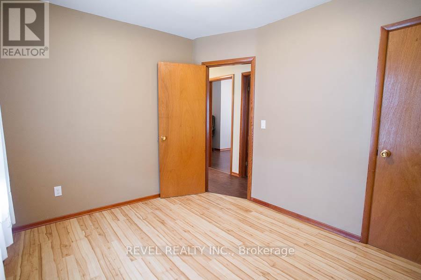
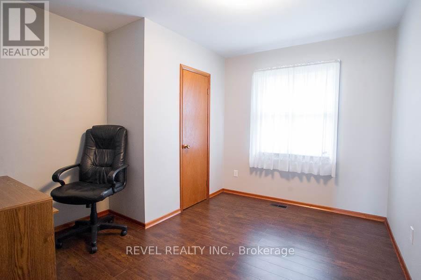
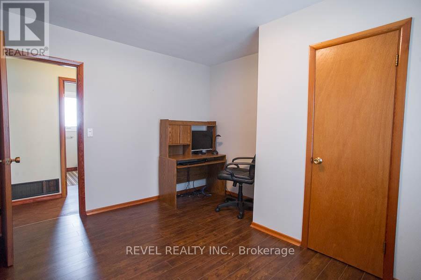
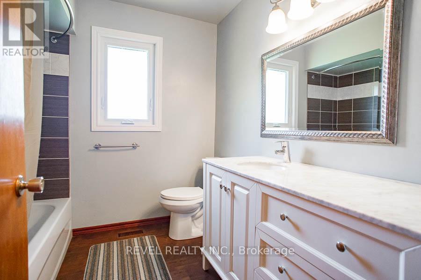
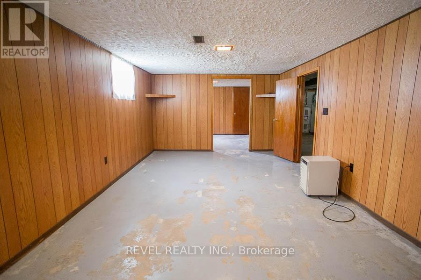
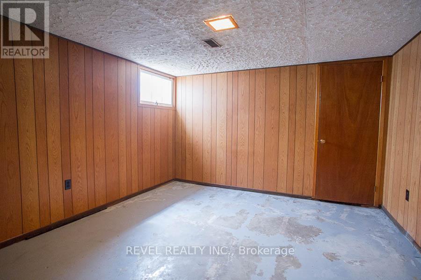
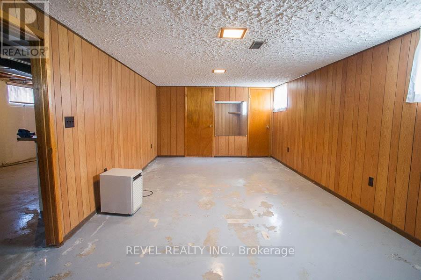
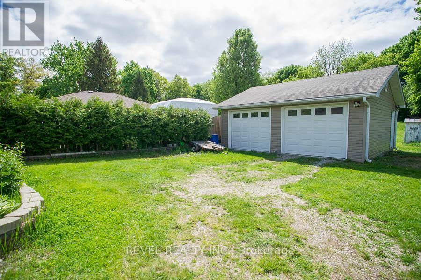
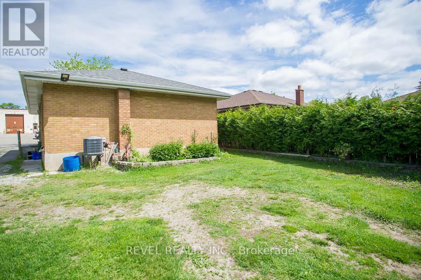
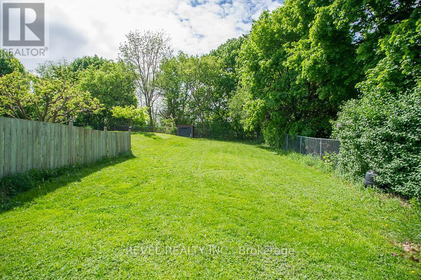
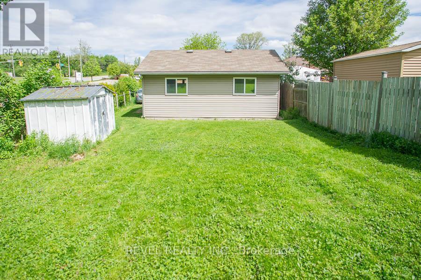
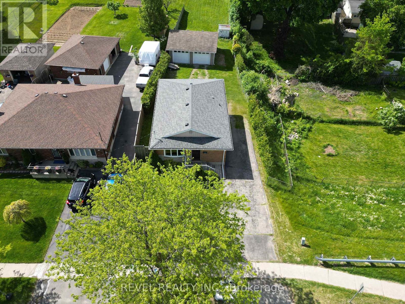
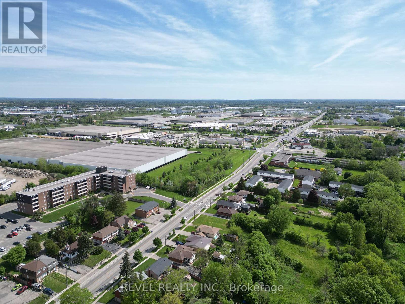
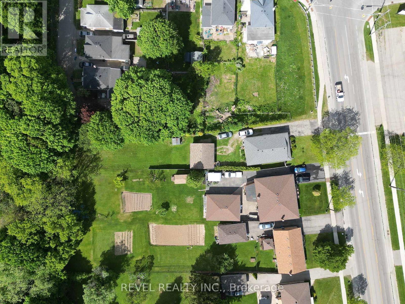
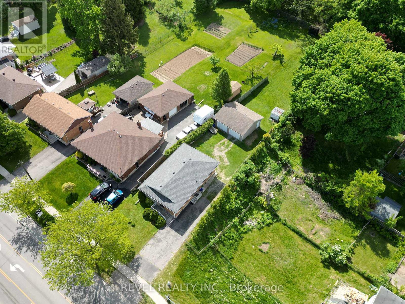
Charming Brick Bungalow with detached double-car garage in a Convenient, Family-Friendly Neighbourhood! Welcome to 120 Henry Street - a well-maintained 3-bedroom bungalow with fantastic curb appeal and loads of potential situated on more than 1/3 of an acre! This inviting home is located close to schools, parks, shopping, and restaurants. The main floor features a galley kitchen with ample cupboard and counter space, along with a spacious living room that offers a large window for plenty of natural light and hardwood flooring. Three nice-sized bedrooms and a4-piece bathroom are perfect for a growing family or those looking to downsize. The basement is ready for your finishing touches and includes a recreation space, a bonus room, and laundry. Outside, the large yard features a detached double-car garage-perfect for parking, storage, or hobbyists! (id:27)

Building Features:

  • Style: Detached
  • Building Type: House
  • Architectural Style: Bungalow
  • Basement Development: Partially finished
  • Basement Type: Full
  • Construction Style - Attachment: Detached
  • Exterior Finish: Brick
  • Floor Space: 700 - 1100 sqft
  • Flooring Type: Vinyl, Hardwood, Laminate
  • Foundation Type: Poured Concrete
  • Heating Type: Forced air
  • Heating Fuel: Natural gas
  • Cooling Type: Central air conditioning
  • Appliances: Water meter, Dryer, Stove, Washer, Refrigerator

Property Features:

  • OwnershipType: Freehold
  • Property Type: Single Family
  • Bedrooms: 3
  • Bathrooms: 1
  • Amenities Nearby: Park, Schools
  • Features: Irregular lot size
  • Fence Type: Partially fenced
  • Floor Space (approx): 700 - 1100 Square Feet
  • Irregular: Yes
  • Lot Depth: 207 Feet
  • Lot Frontage: 54.5 Feet
  • Lot Size: 54.5 x 207 FT ; 206.98'x67.24'x51.67'x...as per deed
  • Structure Type: Shed
  • Zoning: IC
  • Sewer: Sanitary sewer
  • Parking Type: Detached garage, Garage
  • No. of Parking Spaces: 7

Rooms:

  • Recreation Room Basement Level 6.81 m x 3.48 m
  • Other Basement Level 3.53 m x 3.48 m
  • Laundry Basement Level 12.32 m x 3.58 m
  • Kitchen Main Level 6.45 m x 2.36 m
  • Living Main Level 5.61 m x 3.51 m
  • Bedroom Main Level 3.51 m x 3.25 m
  • Bedroom Main Level 3.51 m x 3.30 m
  • Bedroom Main Level 3.28 m x 3.00 m

Convert Measurement to:


Courtesy of: REVEL REALTY INC.

REALTOR.ca  

QuickQuoteTM Powered by RPS

Location of 120 HENRY STREET, Brantford, Ontario, N3S 5C7

Demographic Information of 120 HENRY STREET, Brantford, Ontario, N3S 5C7

Life Stage

Midlife Families

Employment Type

Blue Collar/Primary, Blue Collar/Service Sector

Average Household Income

$83,482.97

Average Number of Children

1.56

Household Population

Household Structure

Age of Population

Education

Education Level

No certificate/diploma/degree

28.14 %

High school certificate or equivalent

34.16 %

Apprenticeship trade certificate/diploma

4.19 %

College/non-university certificate

26.68 %

University Degree

6.82 %

Commuter

Travel To Work

By Car

91.05 %

By Public Transit

0.75 %

By Walking

4.88 %

By Bicycle

0.0 %

By Other Methods

3.32 %

Cultural Diversity

Knowledge of Official Language

Mother Tongue

Building Information

Building Type

Apartments (Low and High Rise)

20.64 %

Houses

79.36 %

Own Vs. Rent

