Button CopyPathCircle CloseCircle Left ArrowArrow Down Icon GreyClosecirclecircleBurger
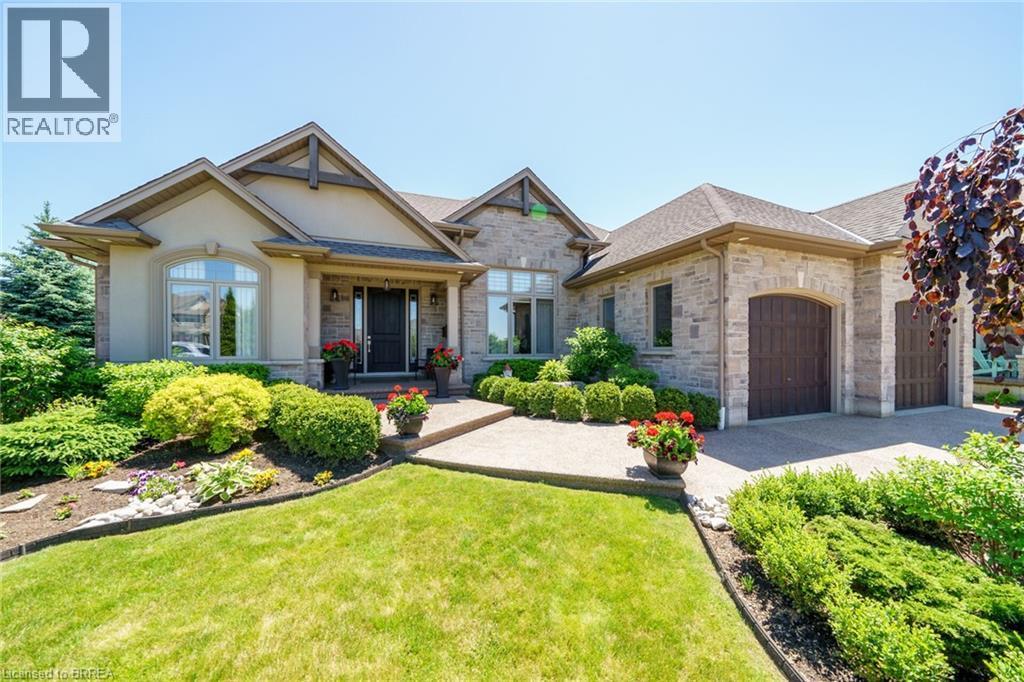
Image 1
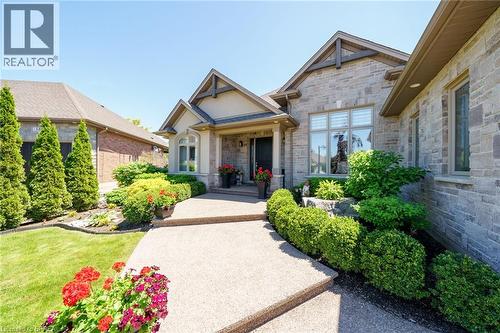
Image 2
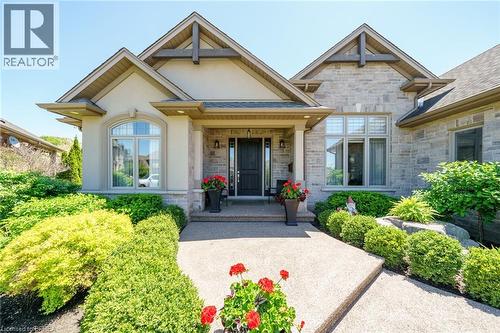
Image 3
$1,499,900

12 ELLINGTON Place, Brantford, Ontario, N3T 5L7

MLS® # 40853734

3+3 Beds

Baths

3288  FEETSQ

QuickQuoteTM: Not Available

Brantford ON, N3T 5L7

MLS® # 40853734

Property Information:

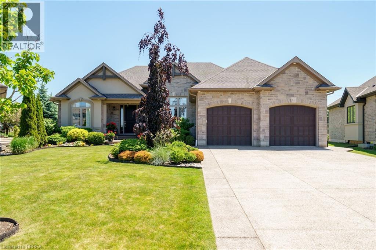
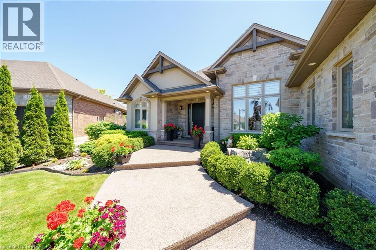
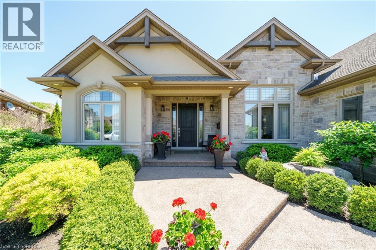
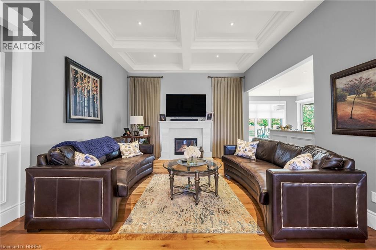
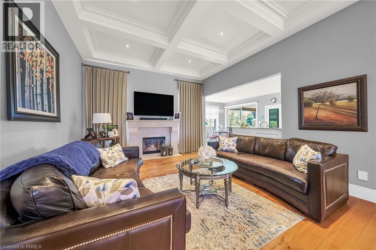
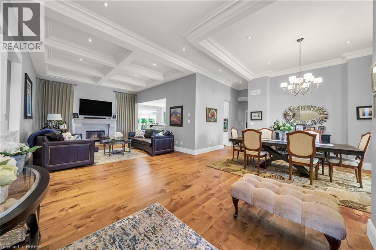
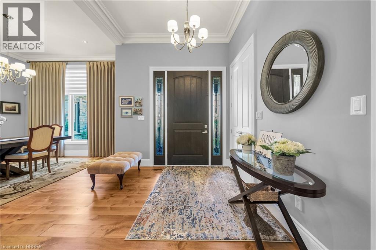
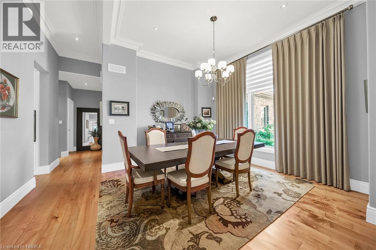
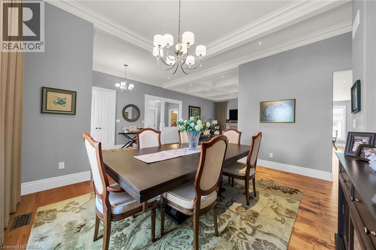
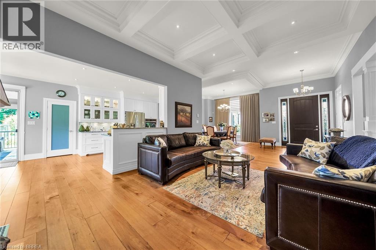
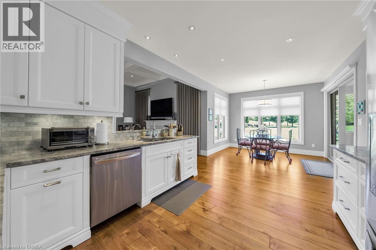
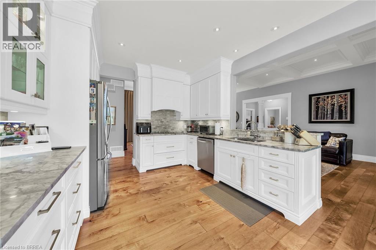
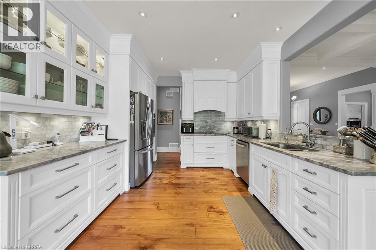
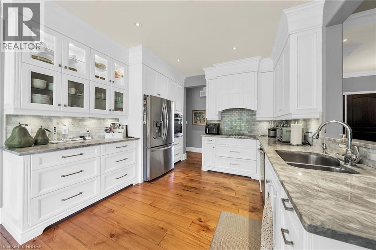
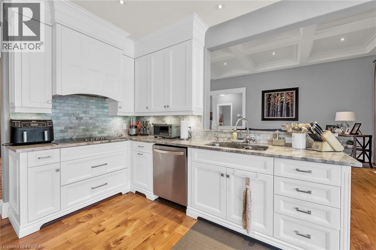
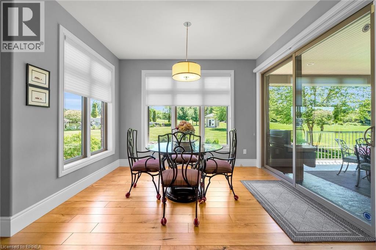
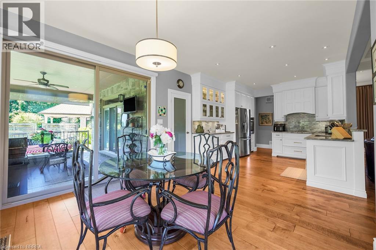
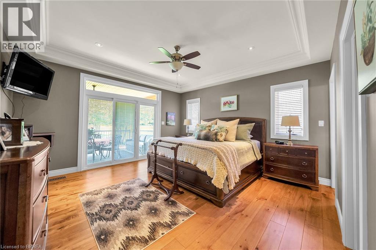
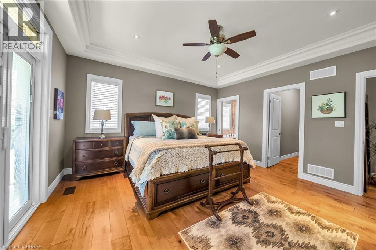
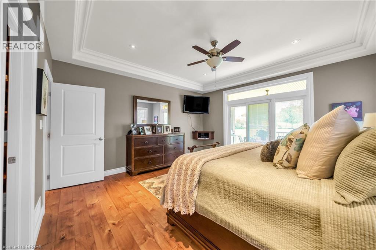
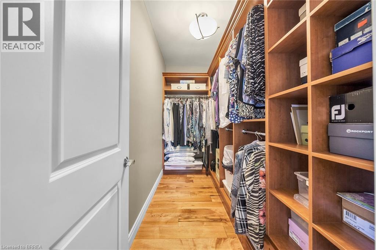
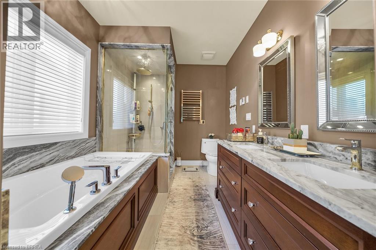
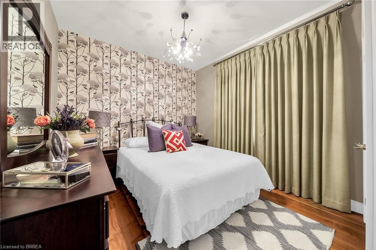
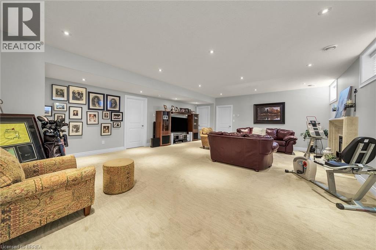
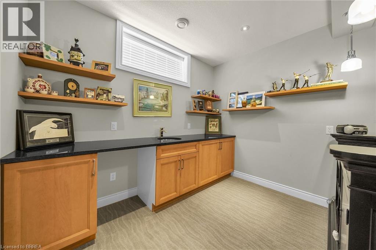
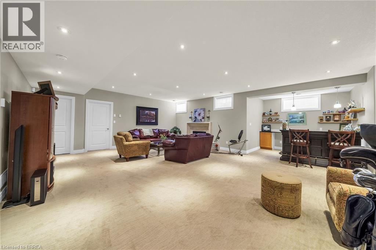
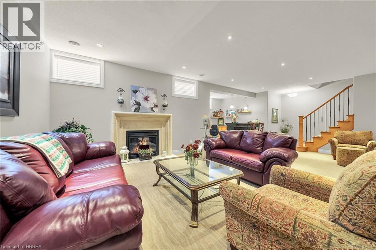
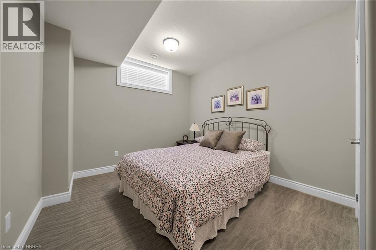
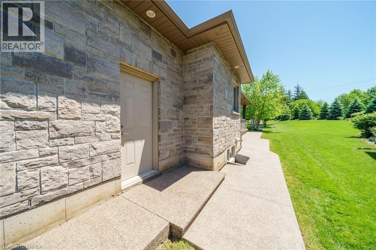
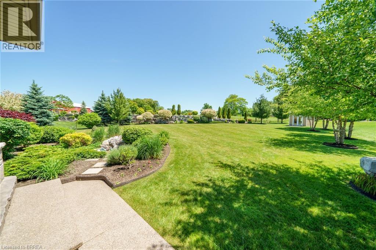
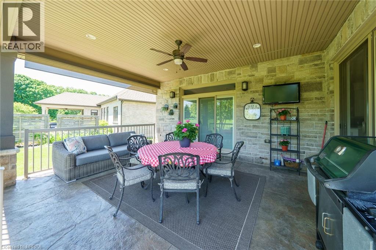
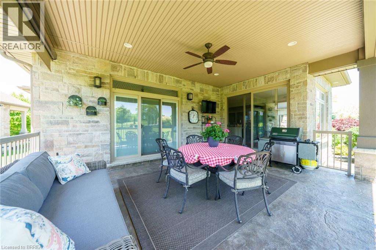
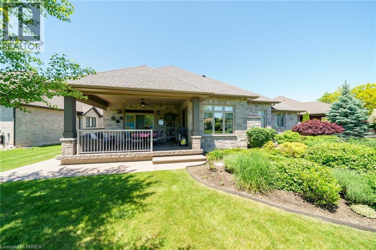
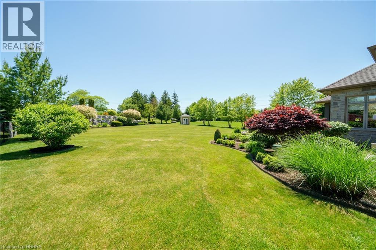
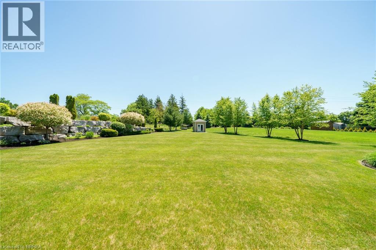
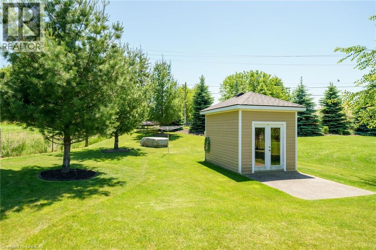
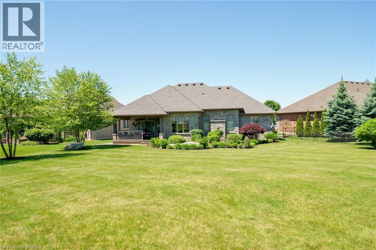
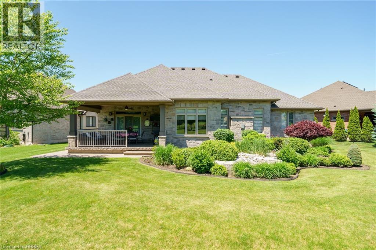
12 Ellington Place was crafted with precision and passion by M&M Custom Homes for their own residence, this home stands as a masterpiece of luxury and comfort. Located on a quiet court, you are greeted by a meticulously landscaped property, boasting lush greenery and colorful blooms. Venturing inside, you are immediately captivated by the grandeur of the foyer of the open-concept layout that seamlessly integrates the living, dining, and kitchen areas, creating a flow ideal for both relaxation and entertainment. The living room offers a warm and inviting ambiance, with a central fireplace, perfect for cozy evenings spent with family and friends. Floor-to-ceiling windows provide lots of natural light and sweeping views of the surrounding landscape. The kitchen is a chef's delight, featuring stainless steel appliances, custom cabinetry, and granite countertops. Adjacent to the kitchen, the dining areas provides a space for formal gatherings and the breakfast nook provides a bright space for family meals with large sliding doors that open onto a 14x18 covered patio, seamlessly blending indoor and outdoor living and is the perfect space for summer nights to enjoy the tranquil back yard. The primary suite boasts a generous layout, walk-in closet and a spa-inspired ensuite complete with a decadent soaking tub, walk-in shower, and dual vanity sinks. But the luxury doesn't end there. Descend into the fully finished basement to discover three additional bedrooms, a large rec room, all with 10' ceilings. A stylish wet bar area adds a touch of convenience for entertainment nights but also makes the basement a perfect candidate for an in-law suite or guest quarters. Conveniently located only minutes from HWY 403 access, it is the perfect spot for easy access into Hamilton or the GTA. Nestled in a desirable neighborhood close to schools, parks, and amenities, this home offers the epitome of luxury living in Brantford. Experience the pinnacle of comfort and sophistication. (id:27)

Building Features:

  • Style: Detached
  • Building Type: House
  • Basement Development: Finished
  • Basement Type: Full
  • Construction Style - Attachment: Detached
  • Exterior Finish: Brick, Stone, Stucco
  • Fire Protection: Alarm system
  • Fireplace: Yes
  • Floor Space: 3288 sqft
  • Foundation Type: Poured Concrete
  • Heating Type: In Floor Heating, Forced air, Hot water radiator heat
  • Heating Fuel: Natural gas
  • Cooling Type: Central air conditioning
  • Appliances: Central Vacuum, Dishwasher, Dryer, Refrigerator, Water softener, Wet Bar, Washer, Hood Fan, Window Coverings, Garage door opener

Property Features:

  • OwnershipType: Freehold
  • Property Type: Single Family
  • Bedrooms: 3+3
  • Bathrooms: 3
  • Access Type: Highway access
  • Amenities Nearby: Airport, Golf Nearby, Park, Schools
  • Built in: 2014
  • Community Features: Quiet Area
  • Features: Conservation/green belt, Wet bar
  • Floor Space (approx): 3288 Square Feet
  • Lot Frontage: 58 Feet
  • Zoning: VR1
  • Sewer: Septic System
  • Parking Type: Attached garage
  • No. of Parking Spaces: 6

Rooms:

  • Storage Lower Level 15'6'' x 13'4''
  • Other Lower Level 11'0'' x 7'3''
  • Recreation Room Lower Level 25'11'' x 20'9''
  • Bathroom Lower Level Measurements not available
  • Bedroom Lower Level 14'4'' x 13'4''
  • Bedroom Lower Level 14'0'' x 11'0''
  • Bedroom Lower Level 13'1'' x 14'8''
  • Foyer Main Level 12'4'' x 9'2''
  • Laundry Main Level 7'0'' x 8'5''
  • Breakfast Main Level 13'0'' x 11'6''
  • Kitchen Main Level 10'4'' x 11'6''
  • Great Room Main Level 14'0'' x 16'4''
  • Dining Main Level 11'0'' x 10'4''
  • Bathroom Main Level Measurements not available
  • Bathroom Main Level Measurements not available
  • Bedroom Main Level 10'0'' x 10'4''
  • Bedroom Main Level 14'4'' x 10'4''
  • Primary Bedroom Main Level 14'6'' x 12'11''

Courtesy of: EXP Realty

REALTOR.ca  

QuickQuoteTM Powered by RPS

Location of 12 ELLINGTON Place, Brantford, Ontario, N3T 5L7

Demographic Information of 12 ELLINGTON Place, Brantford, Ontario, N3T 5L7

Life Stage

Midlife Families

Employment Type

Mixed

Average Household Income

$167,003.98

Average Number of Children

1.90

Household Population

Household Structure

Age of Population

Education

Education Level

No certificate/diploma/degree

15.05 %

High school certificate or equivalent

28.15 %

Apprenticeship trade certificate/diploma

6.43 %

College/non-university certificate

22.45 %

University certificate (below bachelor)

3.05 %

University Degree

24.88 %

Commuter

Travel To Work

By Car

96.93 %

By Public Transit

0.0 %

By Walking

3.07 %

By Bicycle

0.0 %

By Other Methods

0.0 %

Cultural Diversity

Knowledge of Official Language

Mother Tongue

Building Information

Building Type

Apartments (Low and High Rise)

Houses

100.0 %

Own Vs. Rent

