Button CopyPathCircle CloseCircle Left ArrowArrow Down Icon GreyClosecirclecircleBurger
Image 1
Image 2
Image 3
$529,900

112 GRAND RIVER Avenue, Brantford, Ontario, N3T 4X4

MLS® # 40853330

Brantford ON, N3T 4X4

MLS® # 40853330

Property Information:

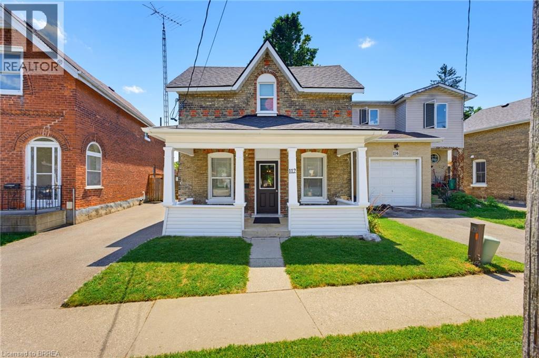
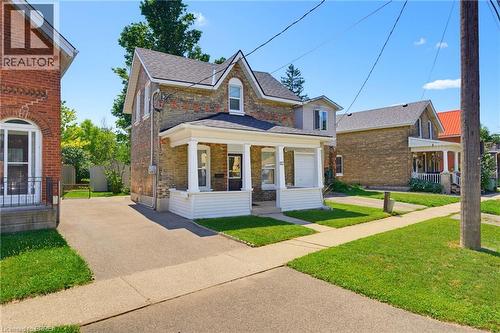
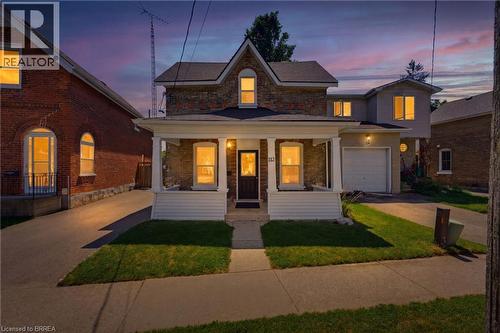
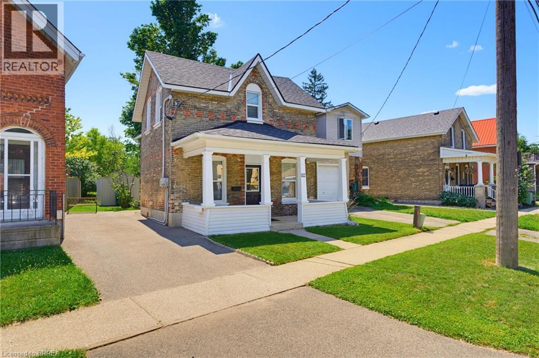
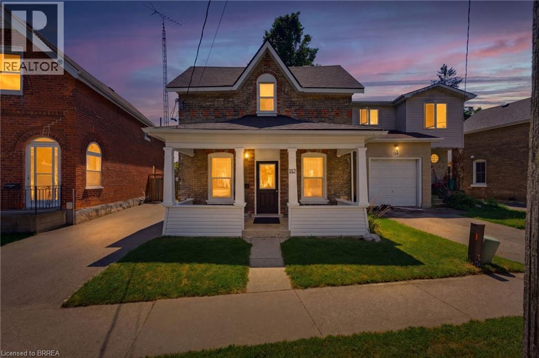
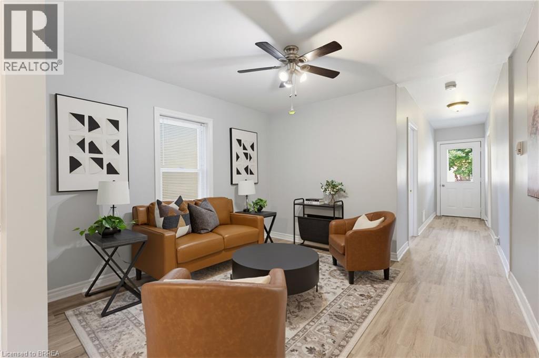
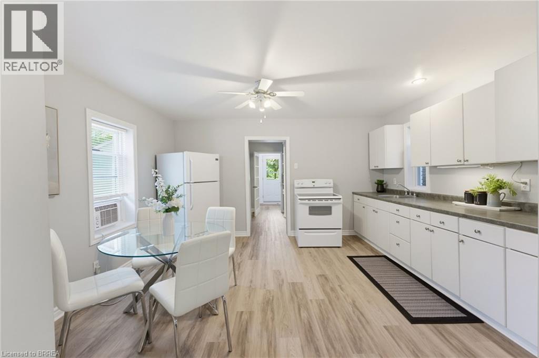
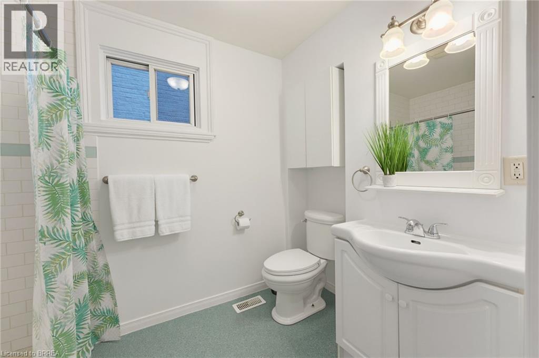
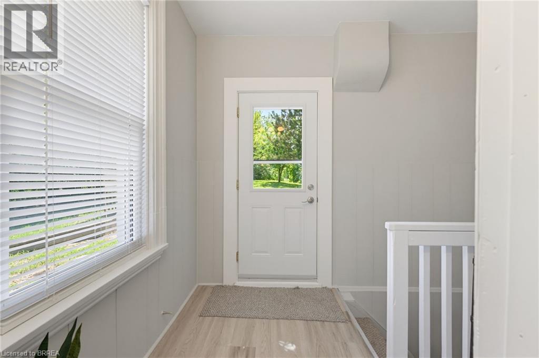
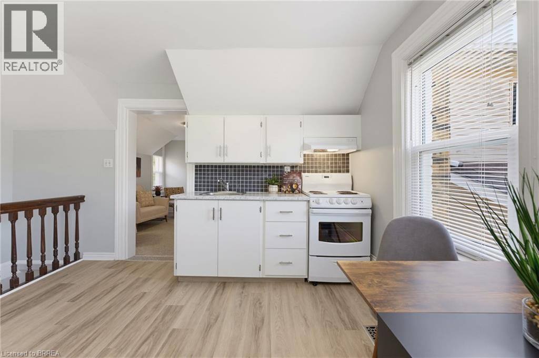
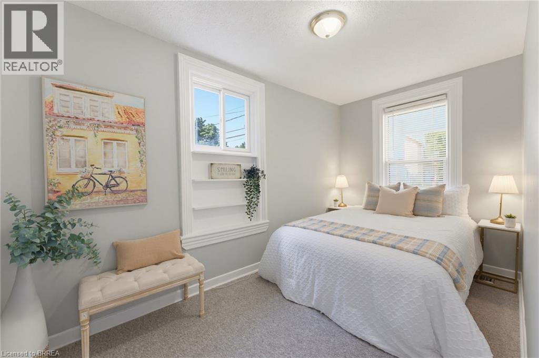
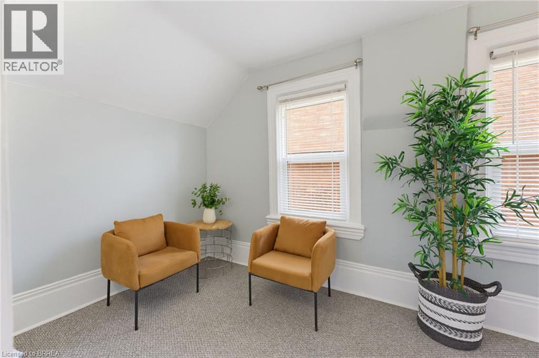
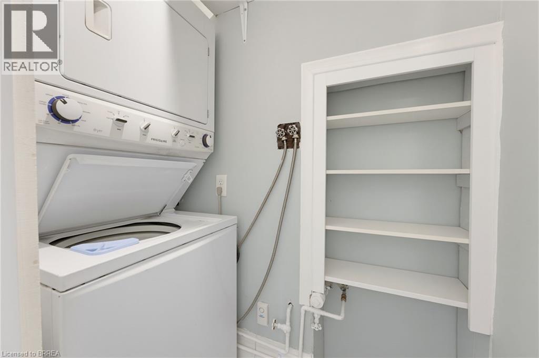
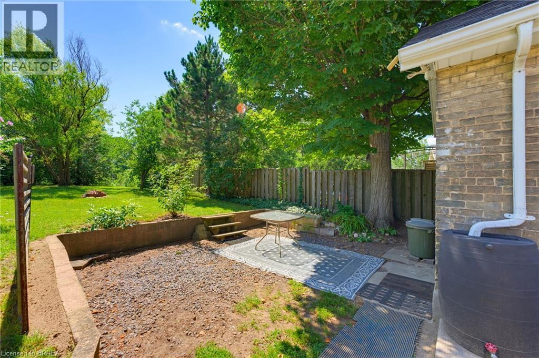
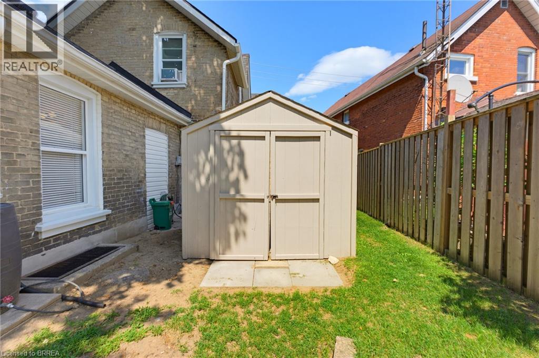
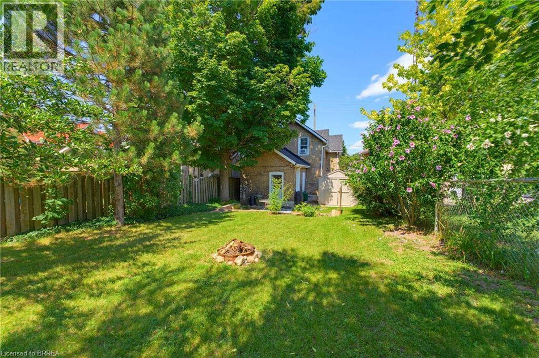
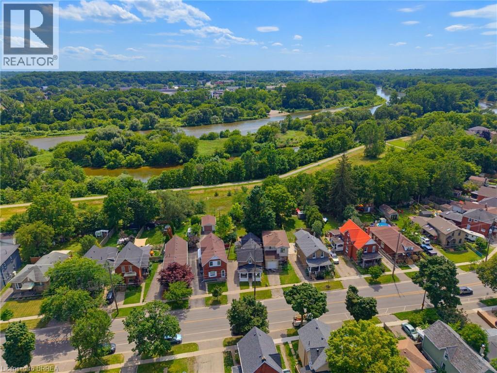
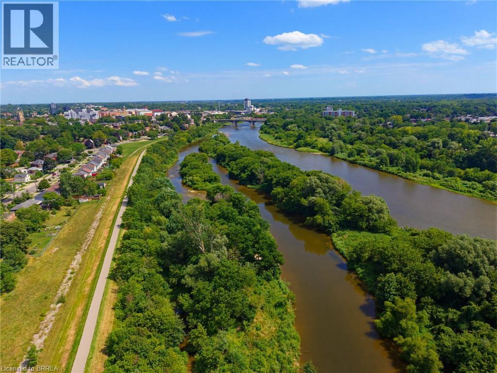
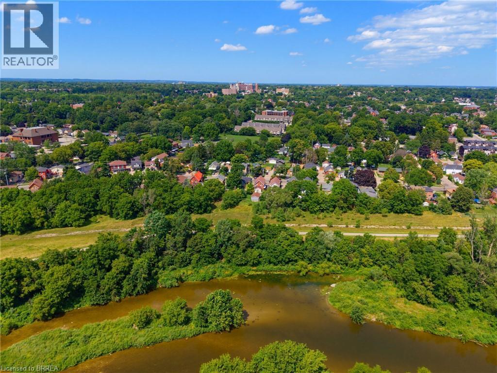
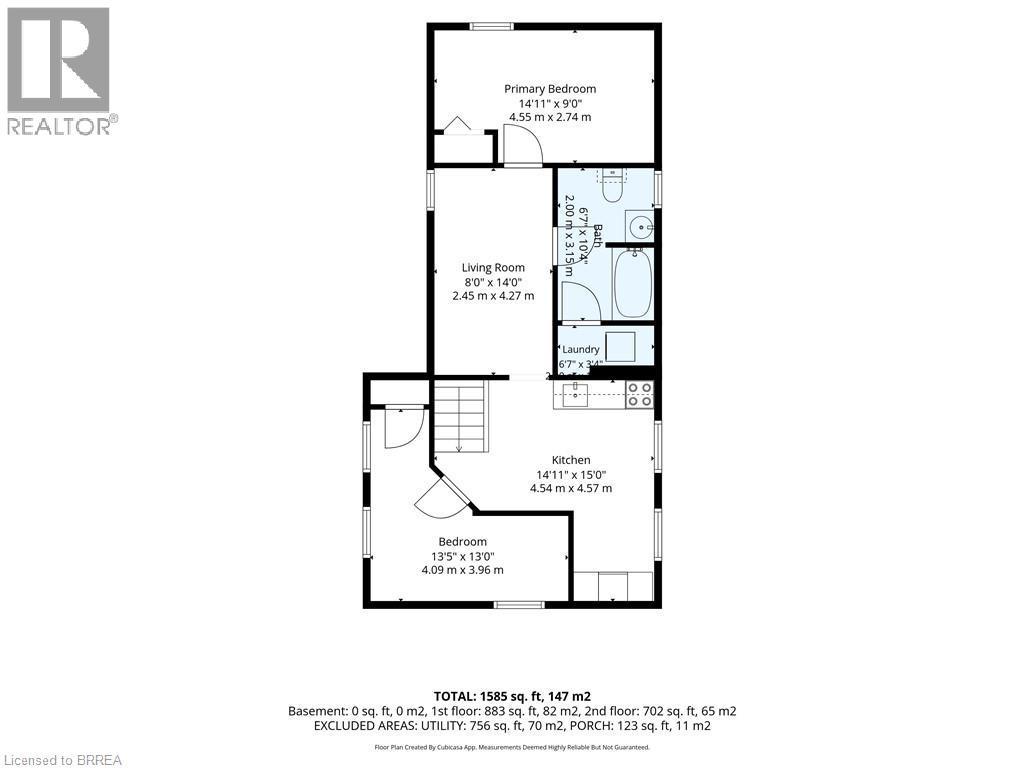
Welcome home to 112 Grand River Ave., Brantford. Situated on a deep and treed lot backing to green space, the SC Johnson Trail and the Grand River. VACANT Up/Down brick duplex newly renovated and in pristine condition. Separate entrances, hydro and water meters. All new floors, updated bathrooms and kitchens all in 2026. The main floor unit has 2 bedrooms and 1 bathroom with walk in shower. Bright and renovated, enjoy a large eat-in kitchen and sizeable living room. And in-suite laundry in the basement. The upper unit also has 2 bedrooms and a 4 pc bathroom. Also boasting a large updated kitchen, living room and in suite laundry. Other notable upgrades include attic insulation upgraded to R50 in 2015, the gas furnace replaced in 2016 and the roof was re-sheeted and re-shingled in 2022. All windows are newer double pane vinyl with screens. Out back for additional storage find a wooden garden shed. Enjoy instant access to Grand River Trail for walking, jogging, kayaking, canoeing, or fishing. With both units being vacant, set your own rents or move in immediately and rent the other unit. Just turn the key, move in and enjoy! (id:27)

Building Features:

  • Style: Multiplex
  • Building Type: Duplex
  • Basement Development: Unfinished
  • Basement Type: Partial
  • Exterior Finish: Brick
  • Floor Space: 1694 sqft
  • Heating Type: Forced air
  • Heating Fuel: Natural gas
  • Appliances: Window Coverings

Property Features:

  • OwnershipType: Freehold
  • Property Type: Multi-family
  • Bedrooms: 4
  • Bathrooms: 2
  • Amenities Nearby: Park, Playground, Public Transit, Schools, Shopping
  • Built in: 1879
  • Community Features: Quiet Area
  • Floor Space (approx): 1694 Square Feet
  • Irregular: Yes
  • Lot Depth: 130 Feet
  • Lot Frontage: 30 Feet
  • Lot Size: 0.08 Acres
  • Zoning: OS1, RC
  • Sewer: Municipal sewage system
  • Parking Type: None
  • No. of Parking Spaces: 2

Courtesy of: Re/Max Twin City Realty Inc

REALTOR.ca  

Potential Investment Performance

There is not enough data on this property to provide a potential investment performance at this time, please click the button below for an in-person valuation

Location of 112 GRAND RIVER Avenue, Brantford, Ontario, N3T 4X4

Demographic Information of 112 GRAND RIVER Avenue, Brantford, Ontario, N3T 4X4

Life Stage

Midlife Families

Employment Type

Blue Collar/Primary, Blue Collar/Service Sector

Average Household Income

$87,183.02

Average Number of Children

1.58

Household Population

Household Structure

Age of Population

Education

Education Level

No certificate/diploma/degree

19.47 %

High school certificate or equivalent

40.79 %

Apprenticeship trade certificate/diploma

6.95 %

College/non-university certificate

24.23 %

University certificate (below bachelor)

0.08 %

University Degree

8.48 %

Commuter

Travel To Work

By Car

87.15 %

By Public Transit

6.48 %

By Walking

4.02 %

By Bicycle

0.0 %

By Other Methods

2.35 %

Cultural Diversity

Knowledge of Official Language

Mother Tongue

Building Information

Building Type

Apartments (Low and High Rise)

18.68 %

Houses

81.32 %

Own Vs. Rent