Button CopyPathCircle CloseCircle Left ArrowArrow Down Icon GreyClosecirclecircleBurger
Image 1
Image 2
Image 3
$789,900

102 (A-C) SARAH Street, Brantford, Ontario, N3S 3A5

MLS® # 40848948

2+1 Beds

Baths

2470  FEETSQ

QuickQuoteTM: Not Available

Brantford ON, N3S 3A5

MLS® # 40848948

Property Information:

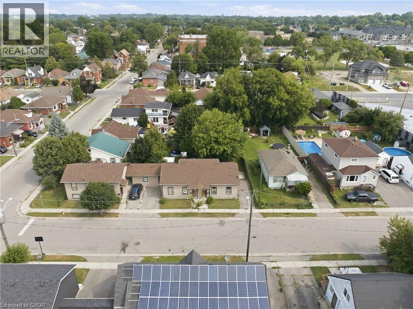
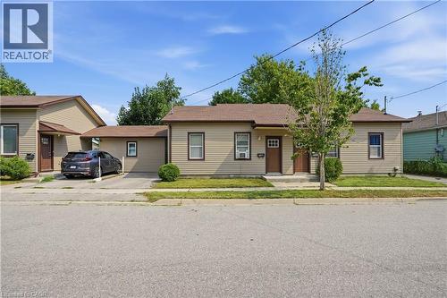
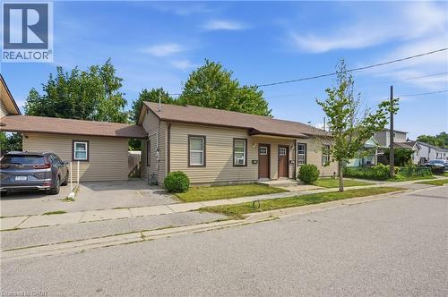
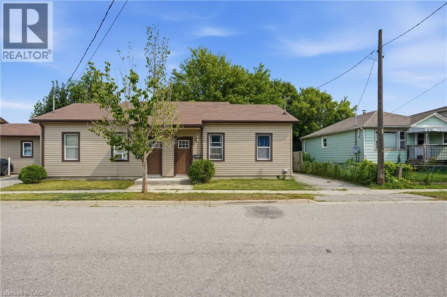
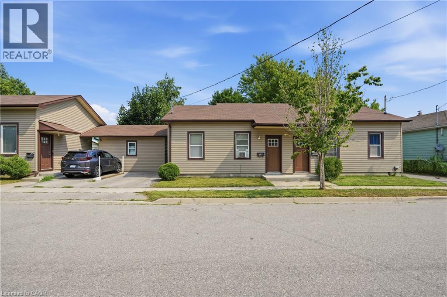
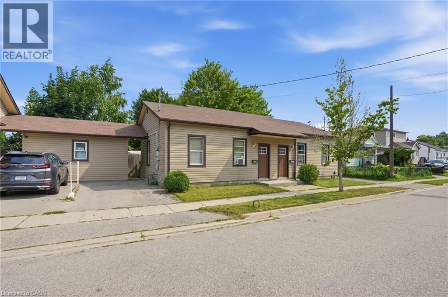
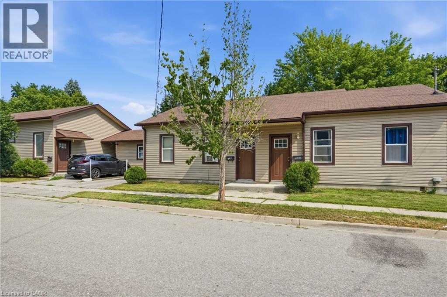
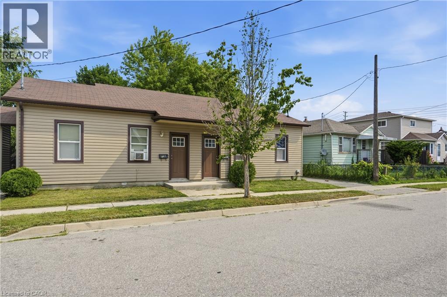
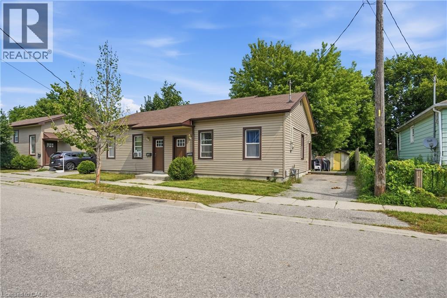
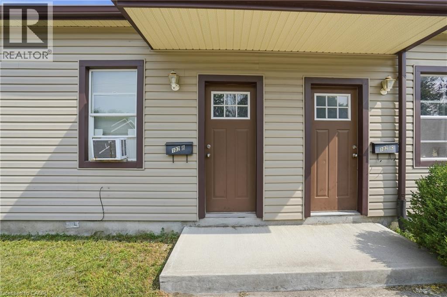
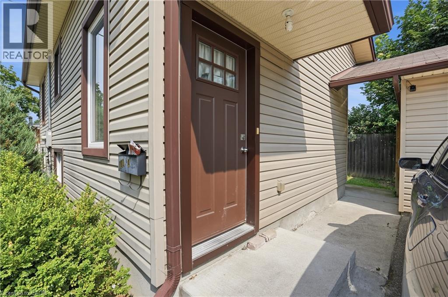
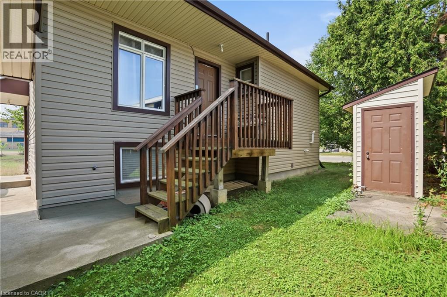
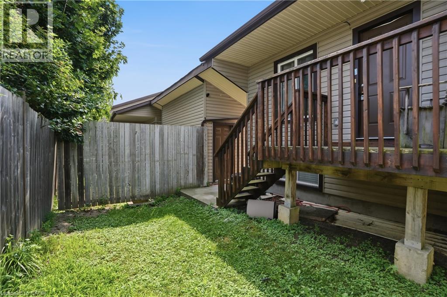
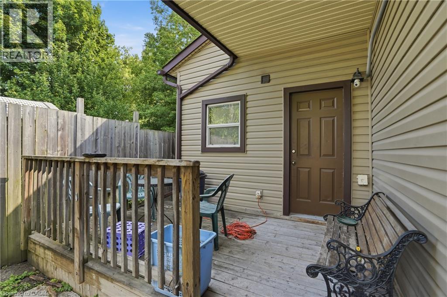
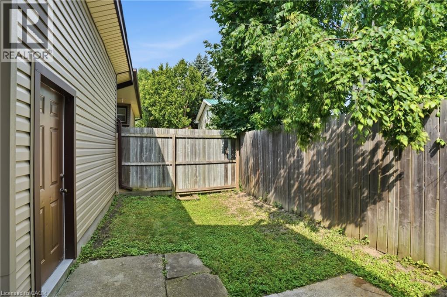
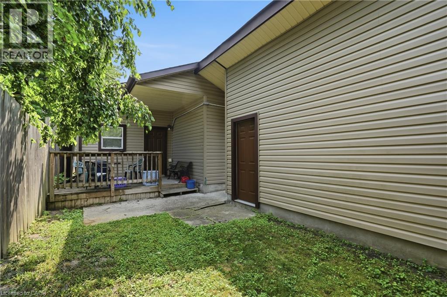
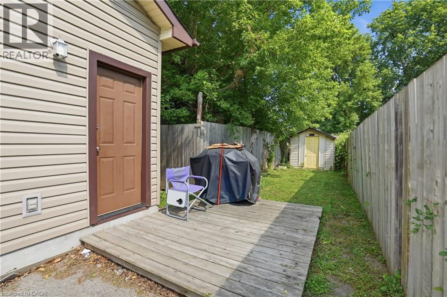
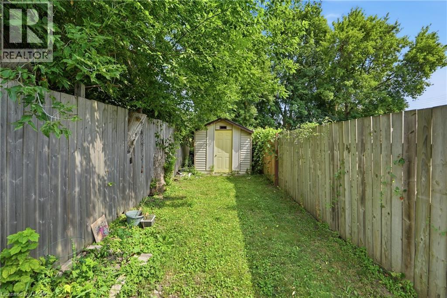
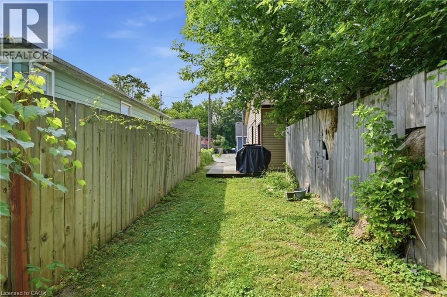
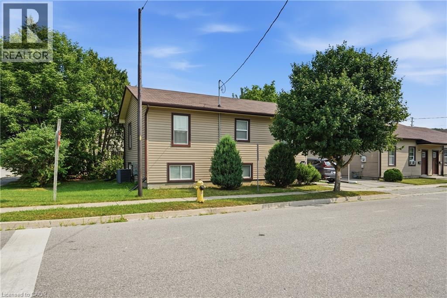
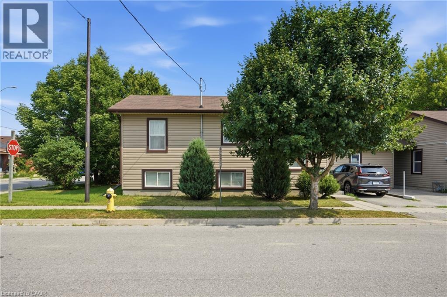
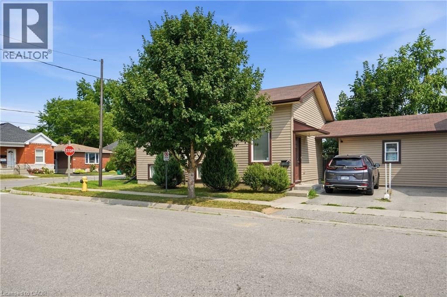
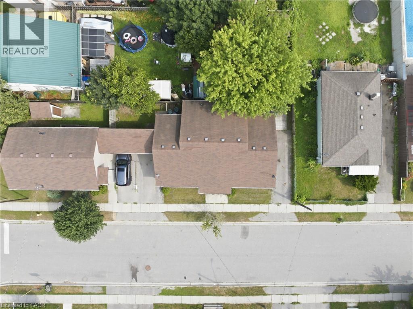
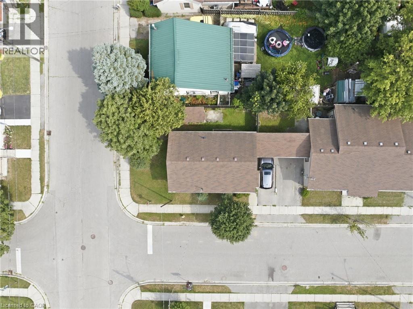
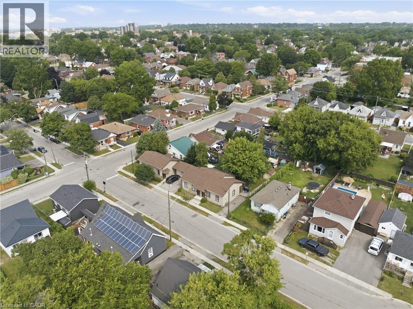
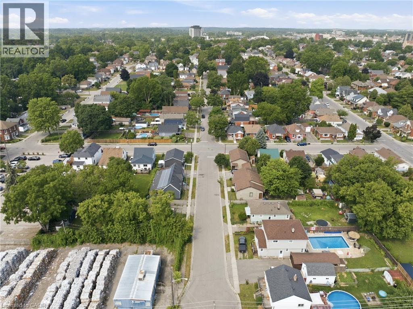
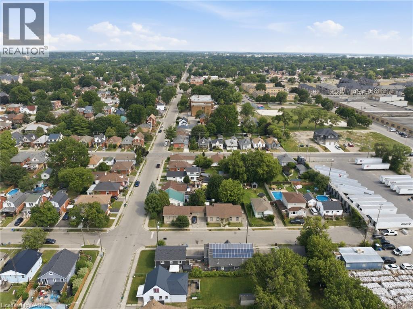
Rare investment opportunity! Welcome to this side-by-side bungalow triplex offering strong, reliable income and outstanding long-term potential. The property features two updated 2-bedroom, 1-bath units, each with a crawl space, plus a newer 3-bedroom unit built in 2016. All three units are carpet free, thoughtfully updated, and offer functional layouts that appeal to quality tenants. Currently generating an approximate 4.5% cap rate, all three units are leased until December 31, 2026, providing stable, predictable rental income for investors seeking a turnkey addition to their portfolio. Ideally located close to shopping, schools, parks, public transit, and with quick access to Highway 403, this property offers convenience for both tenants and owners alike. Looking to expand your investment? 102 Sarah St. can also be purchased together with 101 Sarah St., located directly across the street, creating an exceptional opportunity to acquire two rare bungalow triplexes in one strategic investment. Don't miss your chance to own this unique income-producing property. (id:27)

Building Features:

  • Style: Detached
  • Building Type: House
  • Architectural Style: Bungalow
  • Basement Development: Partially finished
  • Basement Type: Full
  • Construction Style - Attachment: Detached
  • Exterior Finish: Vinyl siding
  • Floor Space: 2470 sqft
  • Foundation Type: Poured Concrete
  • Heating Type: Forced air
  • Heating Fuel: Natural gas
  • Cooling Type: Central air conditioning, Window air conditioner

Property Features:

  • OwnershipType: Freehold
  • Property Type: Single Family
  • Bedrooms: 2+1
  • Bathrooms: 2
  • Access Type: Road access, Highway access
  • Amenities Nearby: Hospital, Park, Public Transit, Schools
  • Community Features: Community Centre
  • Features: Southern exposure, Sump Pump
  • Floor Space (approx): 2470 Square Feet
  • Lot Frontage: 40 Feet
  • Zoning: RC
  • Sewer: Municipal sewage system
  • No. of Parking Spaces: 3

Rooms:

  • Bathroom 2nd Level 7'10'' x 4'7''
  • Living 2nd Level 10'4'' x 13'3''
  • Kitchen 2nd Level 11'10'' x 11'4''
  • Bedroom 2nd Level 7'8'' x 8'3''
  • Primary Bedroom 2nd Level 9'11'' x 11'7''
  • Bathroom Basement Level 8'2'' x 5'10''
  • Bedroom Basement Level 9'4'' x 12'11''
  • Utility Basement Level 10'1'' x 10'0''
  • Recreation Room Basement Level 12'10'' x 21'3''

Courtesy of: RE/MAX Escarpment Golfi Realty Inc.

REALTOR.ca  

QuickQuoteTM Powered by RPS

Location of 102 (A-C) SARAH Street, Brantford, Ontario, N3S 3A5

Demographic Information of 102 (A-C) SARAH Street, Brantford, Ontario, N3S 3A5

Life Stage

Midlife Families

Employment Type

Blue Collar/Primary, Blue Collar/Service Sector

Average Household Income

$81,738.41

Average Number of Children

1.71

Household Population

Household Structure

Age of Population

Education

Education Level

No certificate/diploma/degree

29.25 %

High school certificate or equivalent

36.29 %

Apprenticeship trade certificate/diploma

2.25 %

College/non-university certificate

24.26 %

University certificate (below bachelor)

0.26 %

University Degree

7.68 %

Commuter

Travel To Work

By Car

89.99 %

By Public Transit

2.69 %

By Walking

3.08 %

By Bicycle

0.0 %

By Other Methods

4.24 %

Cultural Diversity

Knowledge of Official Language

Mother Tongue

Building Information

Building Type

Apartments (Low and High Rise)

32.09 %

Houses

67.91 %

Own Vs. Rent
