Button CopyPathCircle CloseCircle Left ArrowArrow Down Icon GreyClosecirclecircleBurger
Image 1
Image 2
Image 3
$719,919

10 STRATFORD Terrace, Brantford, Ontario, N3T 6P6

MLS® # 40859585

3 Beds

Baths

2240  FEETSQ

QuickQuoteTM: $650K - $757K

Brantford ON, N3T 6P6

MLS® # 40859585

Property Information:

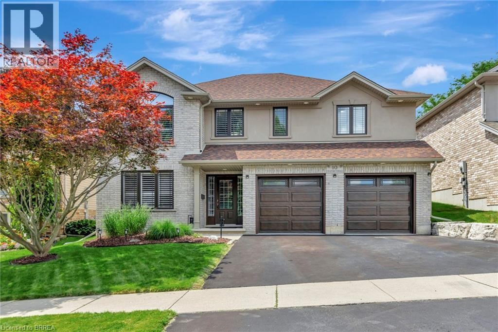
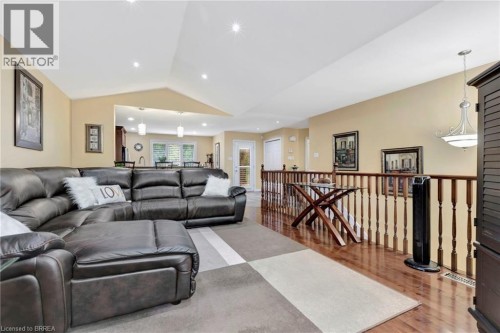
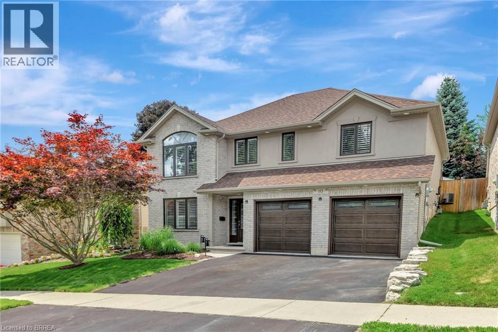
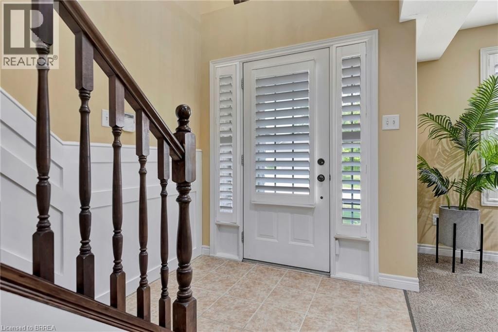
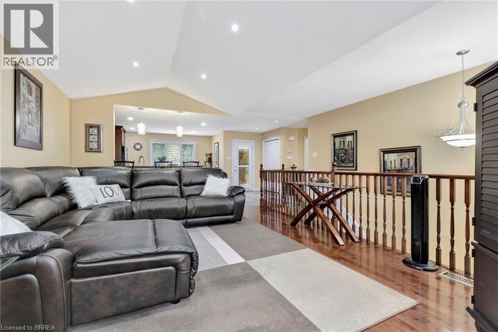
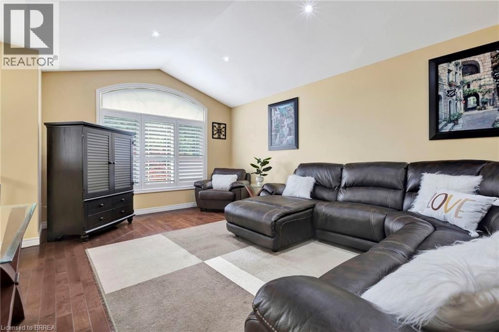
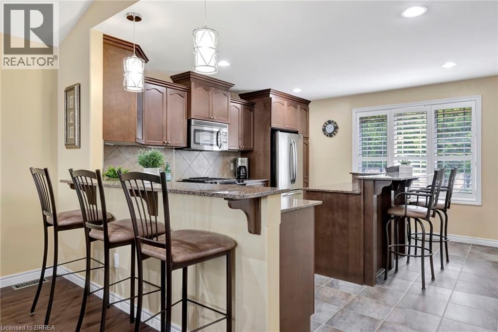
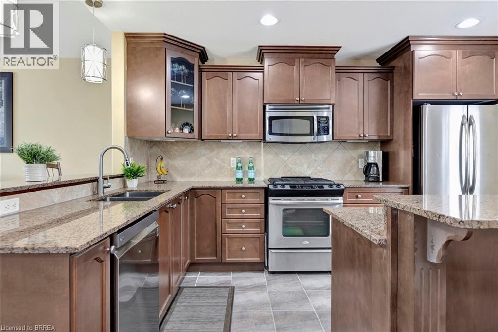
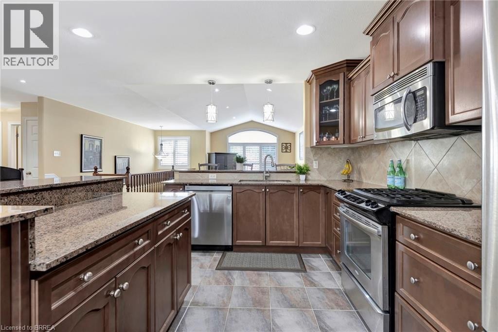
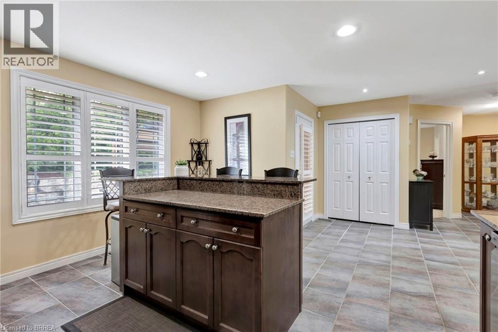
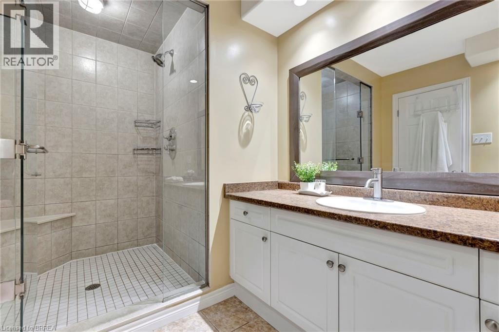
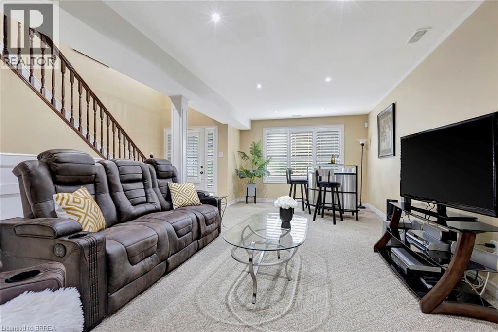
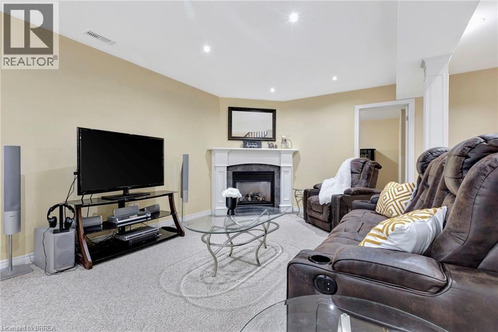
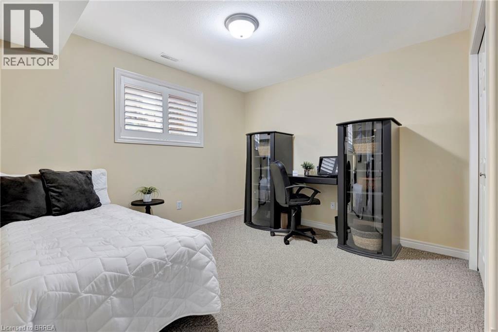
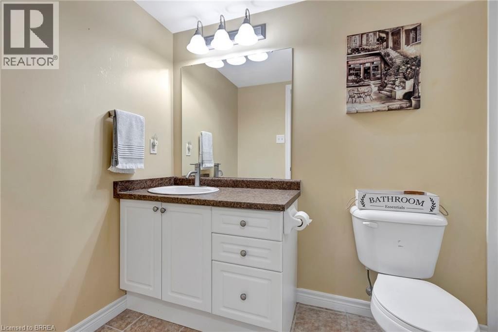
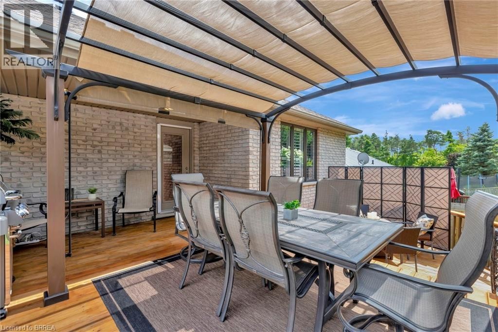
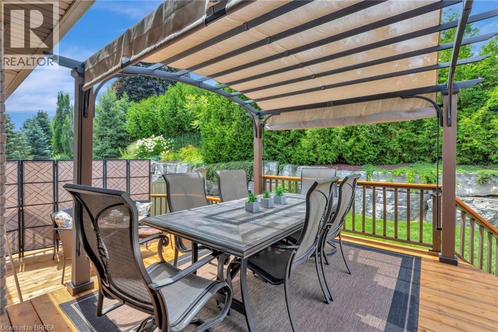
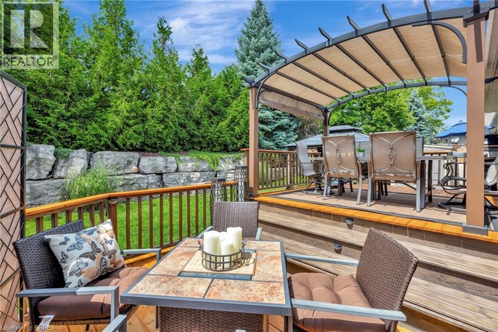
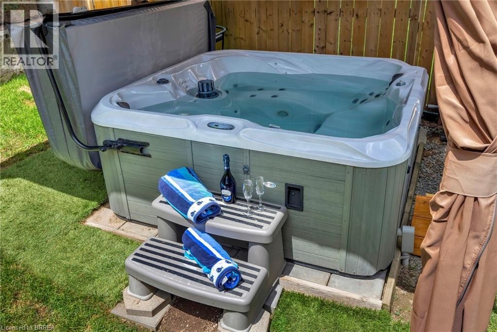
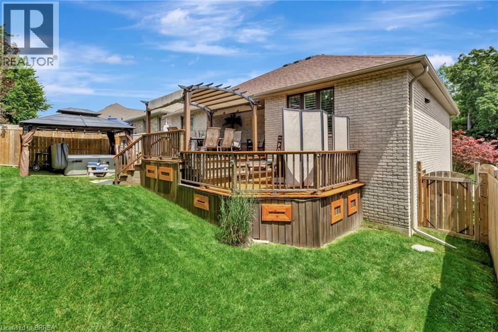
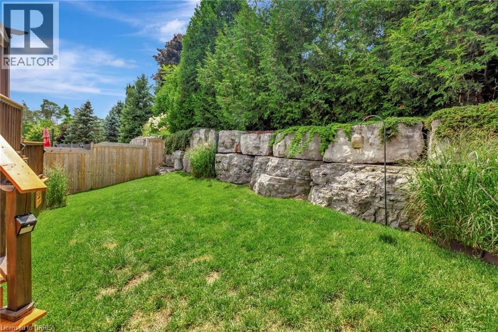
This truly unique, custom-built executive raised ranch by a reputable local builder showcases meticulously landscaped grounds and is tucked away on a tranquil, private street. The ideal house for a home-based business as it allows clients to enter without passing through living areas—perfect for daycare, salon, massage therapy, and more—with a nearby bedroom that serves as a private space. A hidden gem, this home is located on one of the most desirable and rarely available streets in West Brant—a peaceful, low-traffic area removed from the hustle and bustle of busy roads. With only one set of owners since it was built, homes on this street seldom come up for sale. The reverse floor plan second level features an impressive open-concept family room and kitchen, highlighted by luxurious hardwood flooring and a vaulted ceiling in the family room that enhances the sense of space. The gourmet kitchen is a chef’s dream, complete with a generous island, breakfast bar, sleek stainless steel appliances, and new granite countertops paired with a stunning backsplash. A patio door leads directly to the outdoor entertaining space—perfect for BBQs and gatherings. The main level offers a spacious living room centered around a corner gas fireplace and a beautifully updated bathroom featuring a large walk-in shower. Step outside to your own secluded backyard oasis—a peaceful retreat that feels like a private escape within the city. Enjoy the two-tier deck, complete with updated boards and staircase, surrounded by large rocks and tall cedar trees for added privacy. Unwind in the hot tub (overhauled in 2023). Additional highlights include a water softener, reverse osmosis system, new roof with upgraded shingles (2019), insulated garage doors, all-new windows, and updated fencing. Conveniently located near West Brant’s top-rated schools and amenities, this exceptional home is a must-see. Schedule your private showing today! (id:27)

Building Features:

  • Style: Detached
  • Building Type: House
  • Architectural Style: Other
  • Basement Type: None
  • Construction Style - Attachment: Detached
  • Exterior Finish: Brick, Stucco
  • Fireplace: Yes
  • Floor Space: 2240 sqft
  • Foundation Type: Poured Concrete
  • Heating Type: Forced air
  • Heating Fuel: Natural gas
  • Cooling Type: Central air conditioning
  • Appliances: Dishwasher, Refrigerator, Stove, Water softener, Microwave Built-in, Hood Fan, Hot Tub

Property Features:

  • OwnershipType: Freehold
  • Property Type: Single Family
  • Bedrooms: 3
  • Bathrooms: 3
  • Amenities Nearby: Park, Schools, Shopping
  • Built in: 2005
  • Community Features: Quiet Area
  • Features: Cul-de-sac, Paved driveway, Gazebo
  • Fence Type: Fence
  • Floor Space (approx): 2240 Square Feet
  • Lot Depth: 99 Feet
  • Lot Frontage: 48 Feet
  • Structure Type: Shed
  • Zoning: R1B
  • Sewer: Municipal sewage system
  • Parking Type: Attached garage
  • No. of Parking Spaces: 4

Rooms:

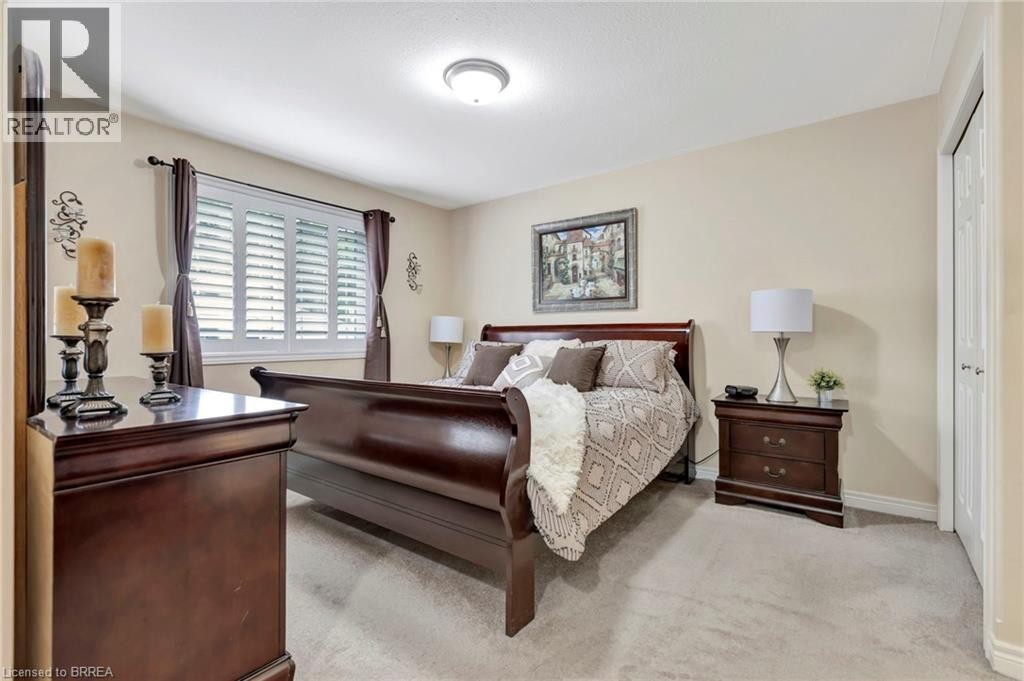
  • Primary Bedroom 2nd Level 18'6'' x 14'3''
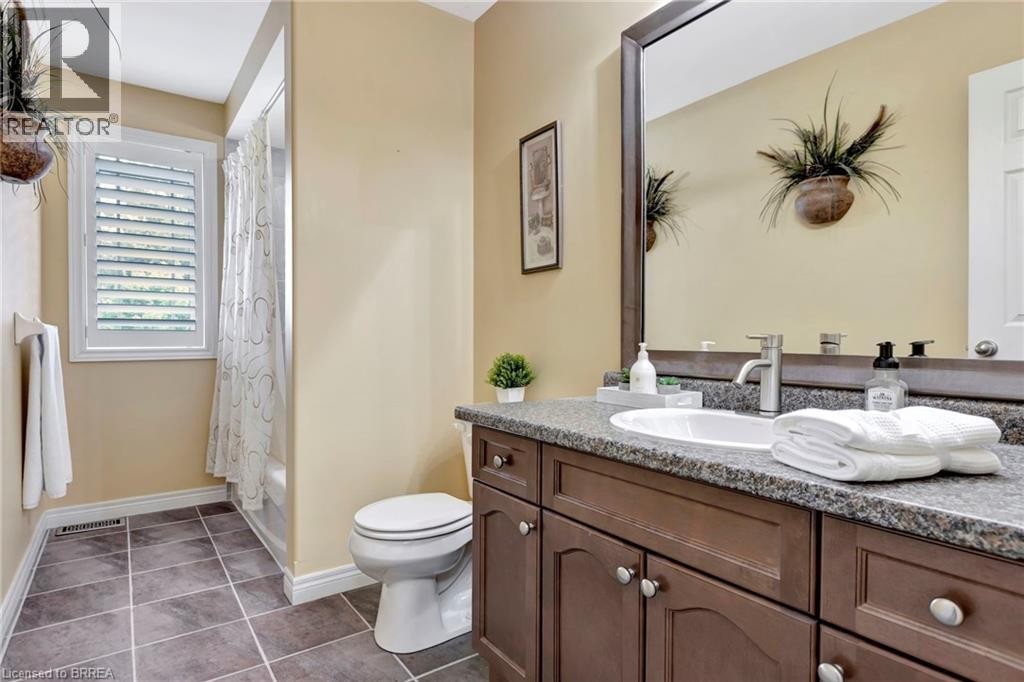
  • Bathroom 2nd Level 11'8'' x 7'2''
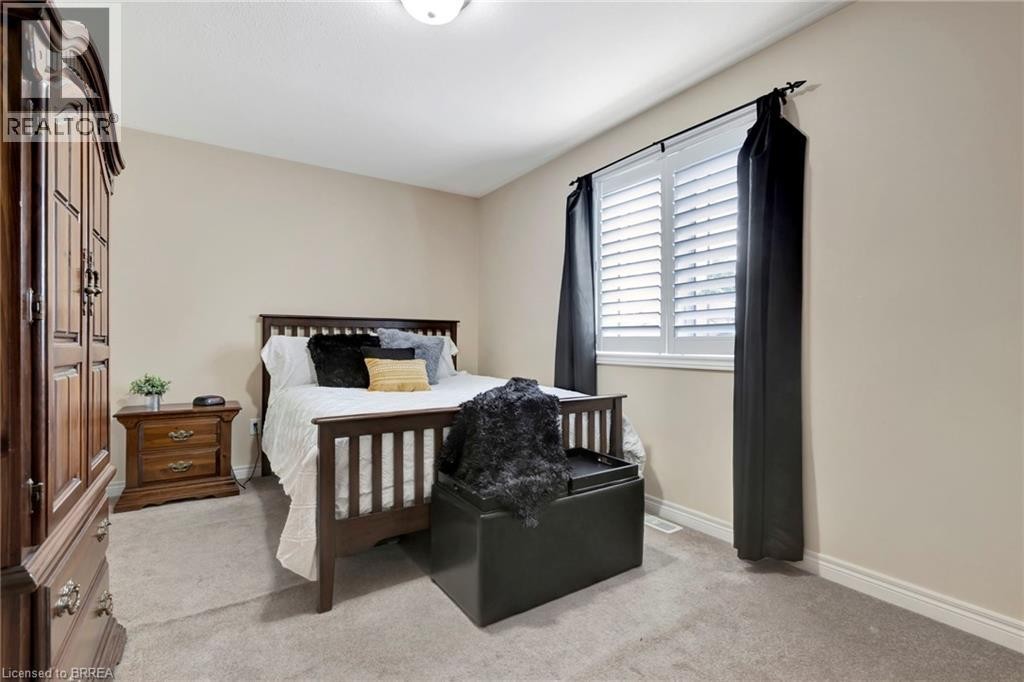
  • Bedroom 2nd Level 15'7'' x 11'10''
  • Bathroom 2nd Level 5'7'' x 11'10''
  • Kitchen 2nd Level 19'1'' x 14'9''
  • Family 2nd Level 18'6'' x 19'11''
  • Utility Main Level 16'7'' x 16'4''
  • Bathroom Main Level 9'7'' x 5'6''
  • Bedroom Main Level 13'5'' x 11'1''
  • Living Main Level 18'7'' x 23'3''

Courtesy of: Pay It Forward Realty

REALTOR.ca  

QuickQuoteTM Powered by RPS

Location of 10 STRATFORD Terrace, Brantford, Ontario, N3T 6P6

Demographic Information of 10 STRATFORD Terrace, Brantford, Ontario, N3T 6P6

Life Stage

Older Parents, Younger Kids

Employment Type

Mixed

Average Household Income

$127,949.83

Average Number of Children

1.87

Household Population

Household Structure

Age of Population

Education

Education Level

No certificate/diploma/degree

15.59 %

High school certificate or equivalent

29.6 %

Apprenticeship trade certificate/diploma

4.66 %

College/non-university certificate

25.84 %

University certificate (below bachelor)

2.24 %

University Degree

22.08 %

Commuter

Travel To Work

By Car

93.34 %

By Public Transit

3.54 %

By Walking

2.26 %

By Bicycle

0.0 %

By Other Methods

0.86 %

Cultural Diversity

Knowledge of Official Language

Mother Tongue

Building Information

Building Type

Apartments (Low and High Rise)

24.87 %

Houses

75.13 %

Own Vs. Rent

